Leave a Message

Thank you for your message. We will be in touch with you shortly.

Explore Our Properties
4319 N 143rd Street
4319 N 143rd Street
4319 N 143rd Street
4319 N 143rd Street
4319 N 143rd Street
4319 N 143rd Street
4319 N 143rd Street
4319 N 143rd Street
4319 N 143rd Street
4319 N 143rd Street
4319 N 143rd Street
4319 N 143rd Street
4319 N 143rd Street
4319 N 143rd Street
4319 N 143rd Street
4319 N 143rd Street
4319 N 143rd Street
4319 N 143rd Street
4319 N 143rd Street
4319 N 143rd Street
4319 N 143rd Street
4319 N 143rd Street
4319 N 143rd Street
4319 N 143rd Street
4319 N 143rd Street
4319 N 143rd Street
4319 N 143rd Street
4319 N 143rd Street
VIEW PHOTOS
Courtesy of Better Homes and Gardens R.E.
$400,000

4319 N 143rd Street

4 Beds 4 Baths 3,714 Sq.Ft. 10,018.8 Sq.Ft.

Description

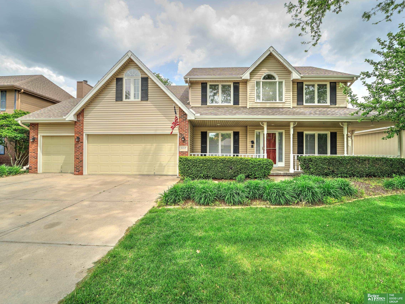
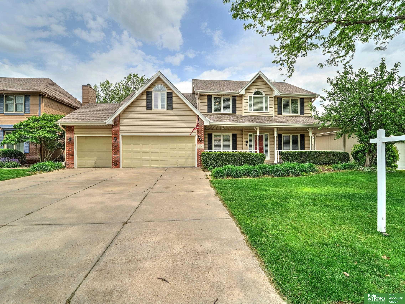
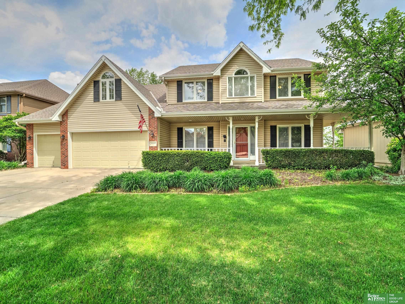
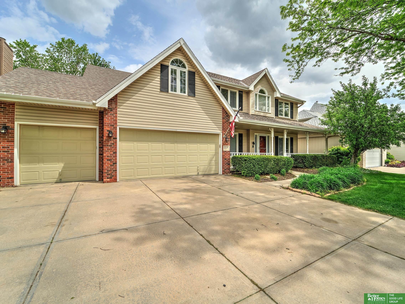
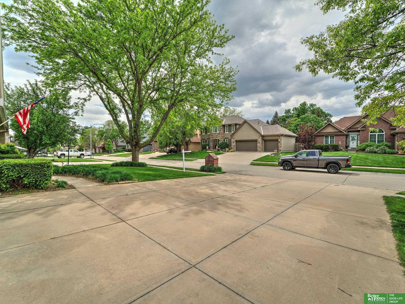
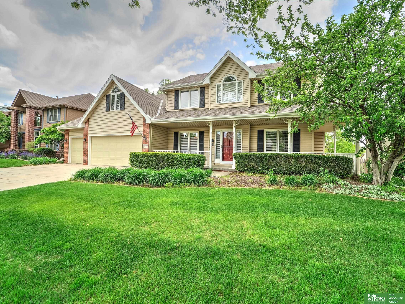
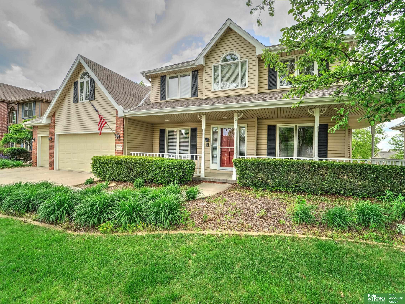
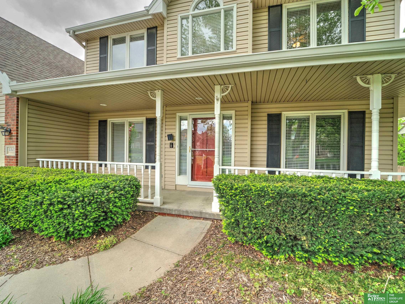
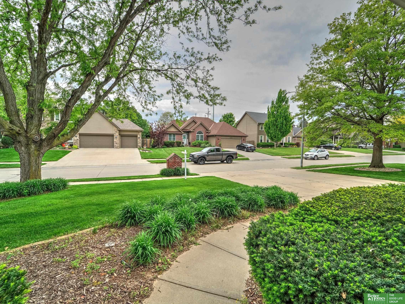
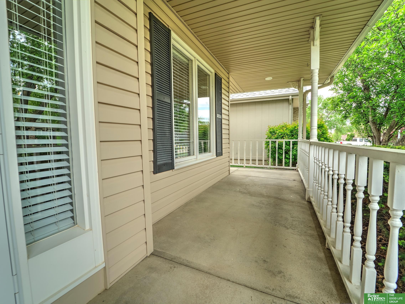
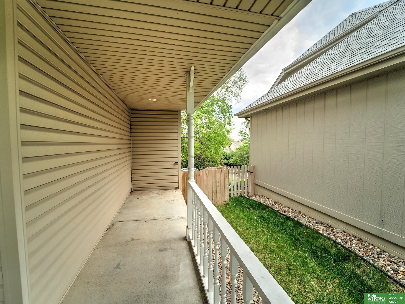
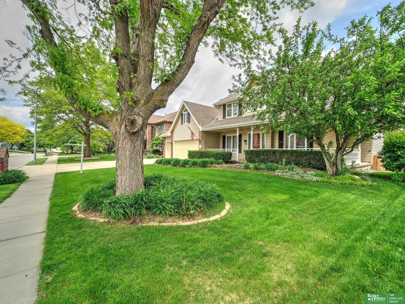
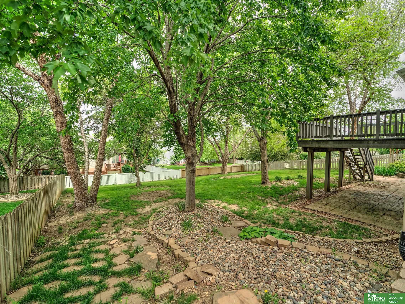
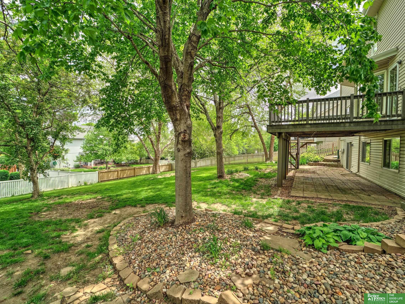
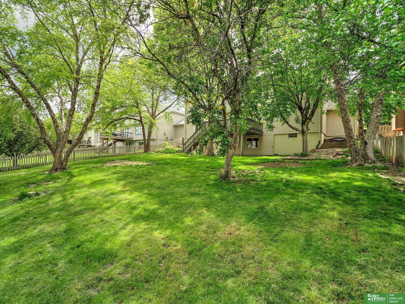
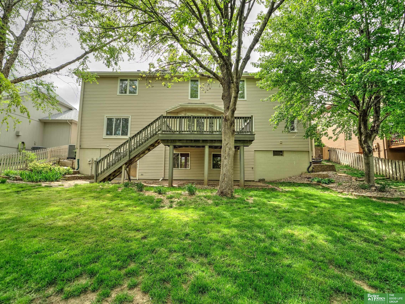
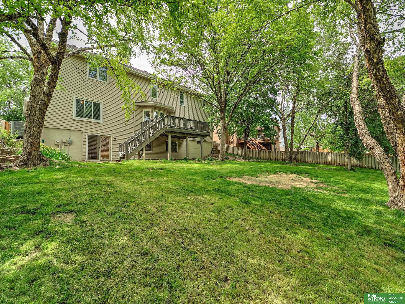
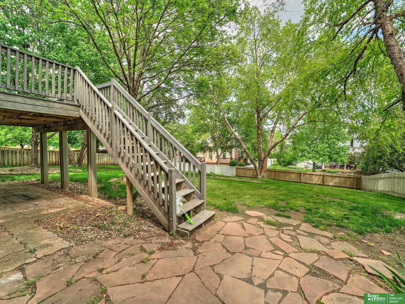
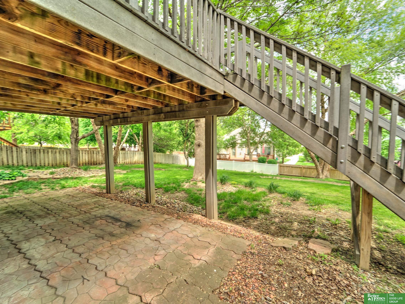
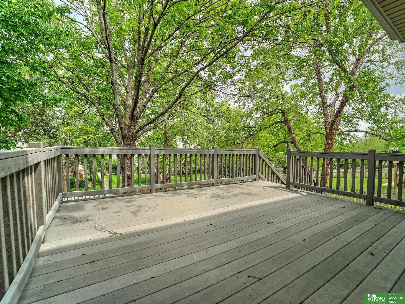
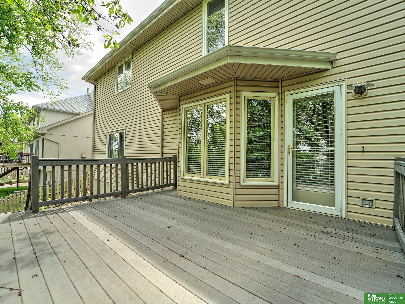
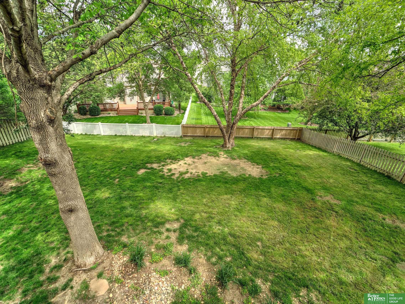
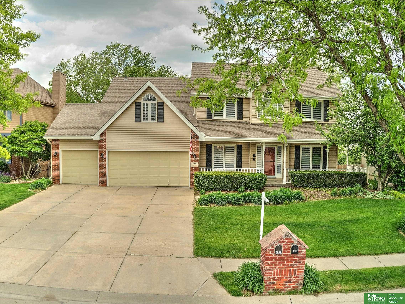
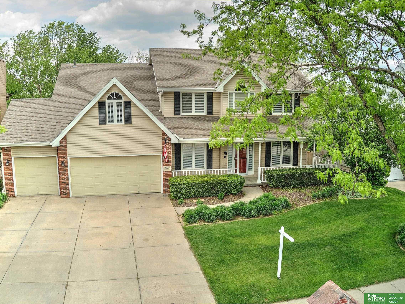
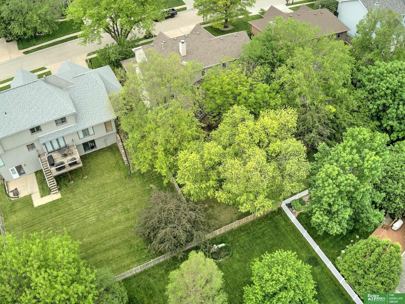
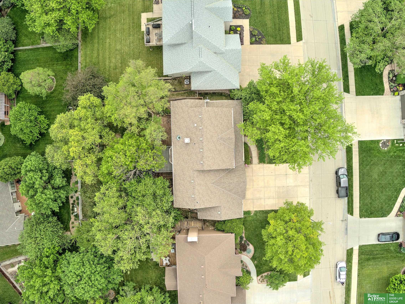
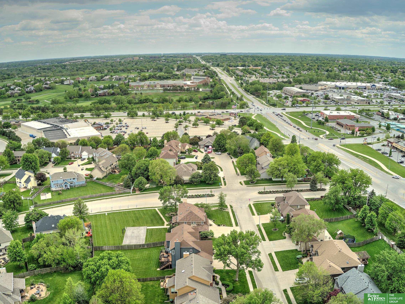
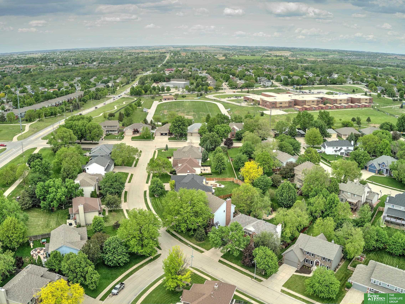
Great Value on this 2-story Hillsborough residence is conveniently located close to shopping, medical facilities, and major roads. The charming kitchen features white cabinets, a coffee bar, center island, built-in desk, and dining area and connects to the great room by a two-sided fireplace. A glass door opens onto an elevated deck overlooking the sizable fenced backyard, providing a peaceful retreat. The main floor also includes a den, dining room, and laundry room. Upstairs, the primary suite boasts dual walk-in closets and a bathroom with double sinks, shower, and jet tub, and a versatile bonus craft room/office. Each of the 3 additional bedrooms includes a walk-in closet. The walkout lower level offers a welcoming second entertainment area and kitchenette. Hardwood floors grace most of the first and second levels. New furnace installed in 2023 and a newer H2O heater add to the home's value. Spacious 3-car garage. Schedule your appointment today to see all this home has to offer.

Share Property

Location

4319 N 143rd Street, Omaha, NE 68164

Status

Sold

Date Sold

August 16, 2024
Anne Conway

Anne Conway

TITLE

REALTOR®

Property Amenities

Interior
Laundry room Ceramic Tile Floor
Fireplace Gas Log, Great Room, Informal Dining Room
Appliances Range - Cooktop Oven, Refrigerator, Disposal
Total Bedrooms: 4
Half Bathrooms: 2
Full Bathrooms: 2
Area & Lot
Total area 3,714 Sq.Ft.
Lot Area 10,018.8 Sq.Ft.
Living area 3,714 Sq.Ft.
MLS® ID 22419147
Year Built 1993
School District Omaha
High School Westview
Middle School Buffett
Elementary School Fullerton
Type Residential
Status Sold
Exterior
Stories 2
Air conditioning Central Air
Heat type Gas, Forced Air
Water Source Public
Garage Space 3.0
Sewer Public Sewer
Other Exterior Features Sprinkler System
Parking Attached
Lot Features Up to 1/4 Acre
Roof Composition
Finance
Sales Price $400,000
HOA Fees $90 yearly
Real Estate Tax $8,291 yearly

Experience the difference

When your real estate journey is guided by professionals who hold themselves to an exceptional standard, you gain more than representation — you gain a trusted advisor dedicated to your vision at every step.
