Leave a Message

Thank you for your message. We will be in touch with you shortly.

Explore Our Properties
440 N 38 Avenue
440 N 38 Avenue
440 N 38 Avenue
440 N 38 Avenue
440 N 38 Avenue
440 N 38 Avenue
440 N 38 Avenue
440 N 38 Avenue
440 N 38 Avenue
440 N 38 Avenue
440 N 38 Avenue
440 N 38 Avenue
440 N 38 Avenue
440 N 38 Avenue
440 N 38 Avenue
440 N 38 Avenue
440 N 38 Avenue
440 N 38 Avenue
440 N 38 Avenue
440 N 38 Avenue
440 N 38 Avenue
440 N 38 Avenue
440 N 38 Avenue
440 N 38 Avenue
440 N 38 Avenue
440 N 38 Avenue
440 N 38 Avenue
440 N 38 Avenue
440 N 38 Avenue
440 N 38 Avenue
440 N 38 Avenue
440 N 38 Avenue
440 N 38 Avenue
440 N 38 Avenue
440 N 38 Avenue
440 N 38 Avenue
440 N 38 Avenue
440 N 38 Avenue
440 N 38 Avenue
440 N 38 Avenue
VIEW PHOTOS
Courtesy of Better Homes and Gardens R.E.
$470,000

440 N 38 Avenue

5 Beds 3 Baths 3,653 Sq.Ft. 9,540 Sq.Ft.

Description

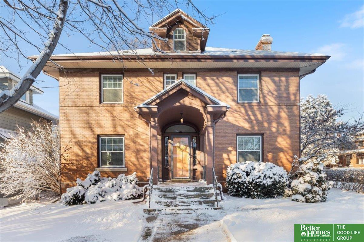
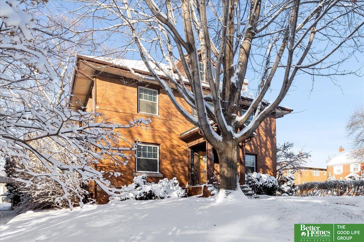
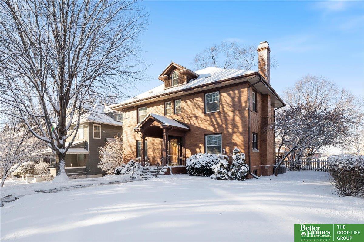
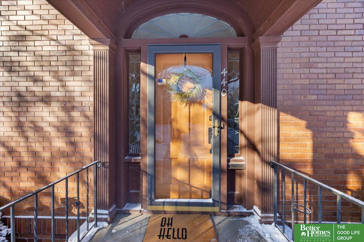
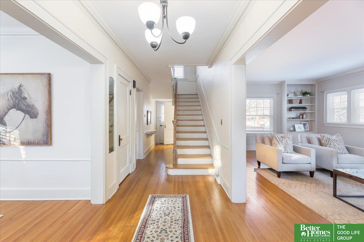
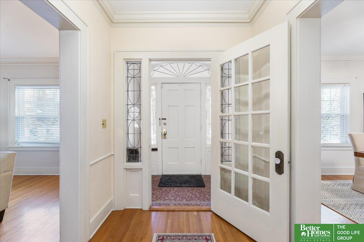
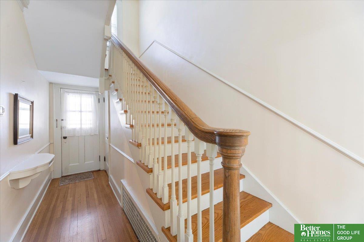
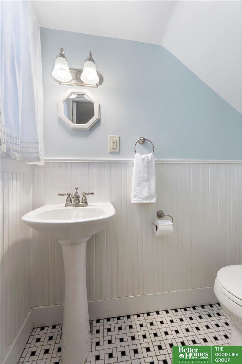
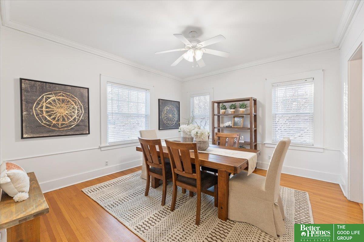
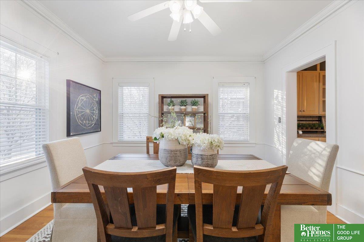
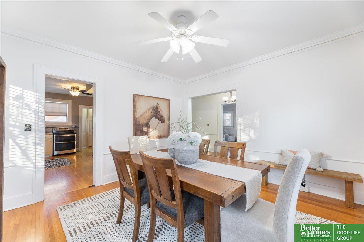
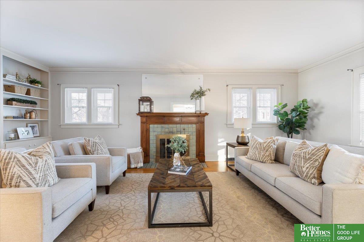
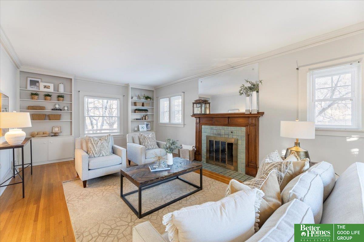
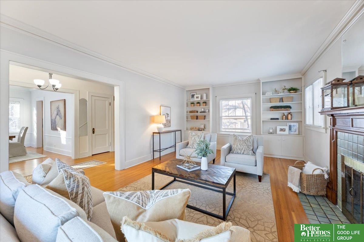
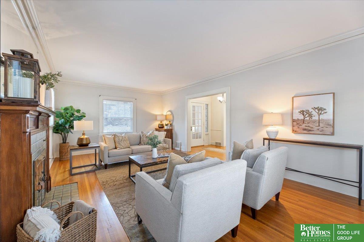
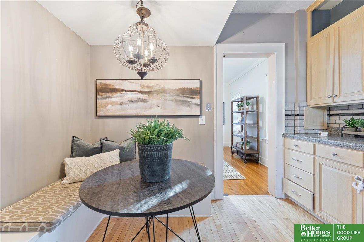
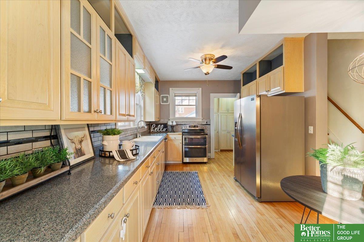
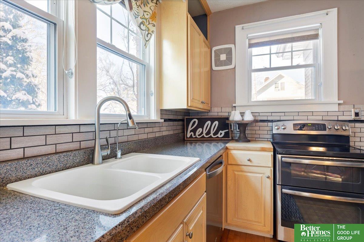
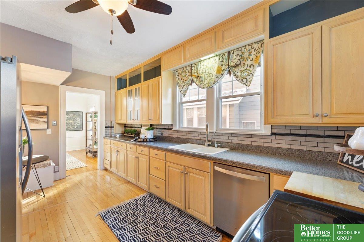
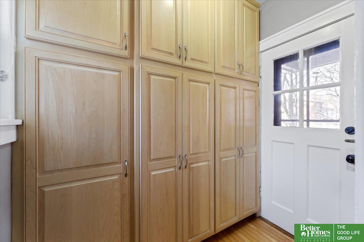
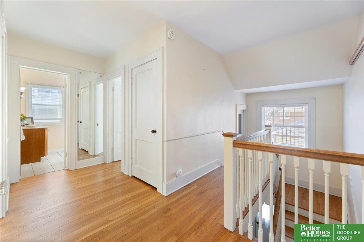
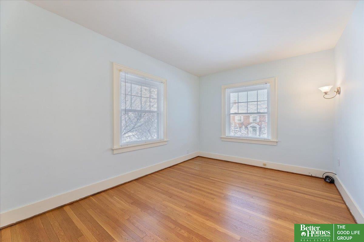
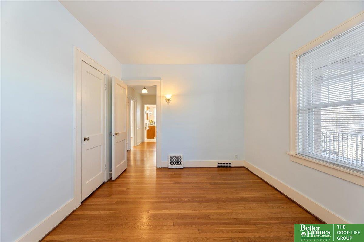
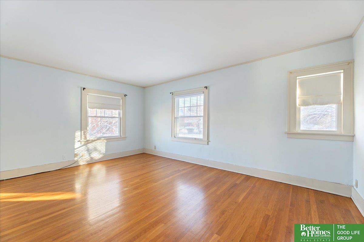
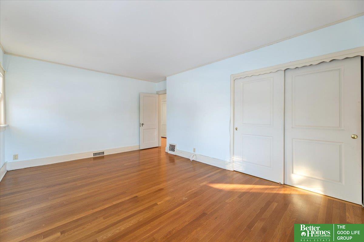
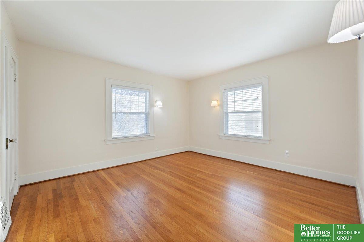
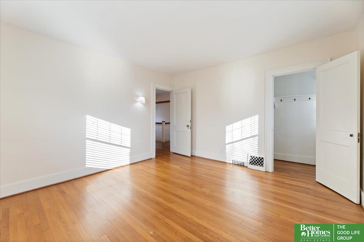
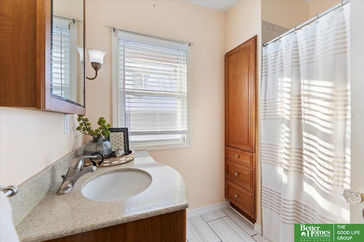
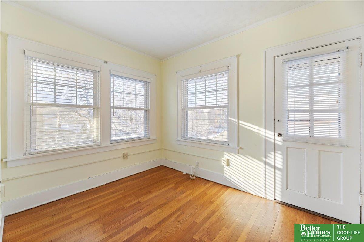
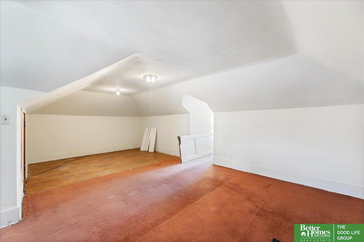
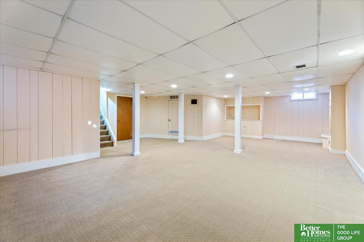
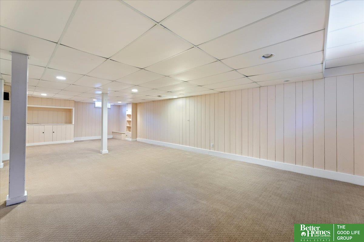
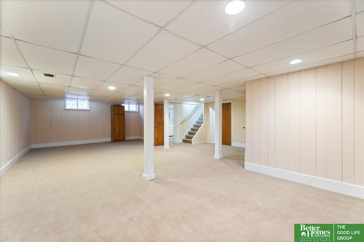
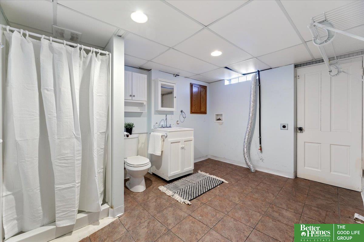
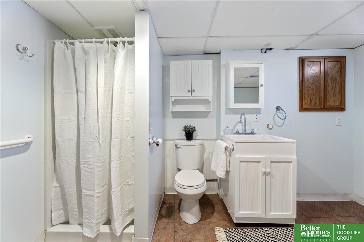
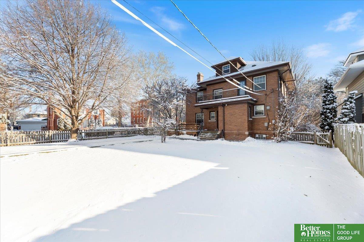
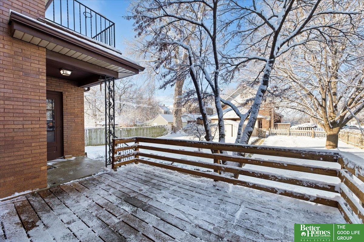
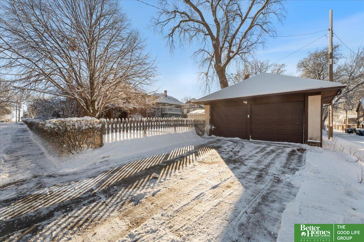
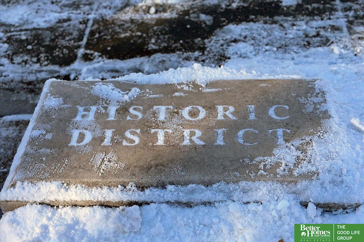
Welcome to your PRE-INSPECTED dream home in the heart of the Gold Coast Historical District! This home is perfectly situated 1.5 blocks away from the iconic Joslyn Castle, offering a blend of historic charm and modern convenience. Enjoy easy access to downtown, the Blackstone District, UNMC, and Creighton. Recent upgrades include a new HVAC system in 2022 and a roof that is 5 years young. The main floor boasts a chef's kitchen with stainless steel appliances, a breakfast nook, large pantry cabinets, a formal dining room and a powder bath. Large windows allow for plenty of light. Hard wood floors throughout. With a two-car garage and fenced backyard featuring an oversized deck, this home combines privacy and convenience. You will not be disappointed.

Share Property

Location

440 N 38 Avenue, Omaha, NE 68131

Status

Sold

Date Sold

February 9, 2024
Amy Wiechmann

Amy Wiechmann

TITLE

REALTOR®

Chad Ellison

Chad Ellison

TITLE

REALTOR®

Property Amenities

Interior
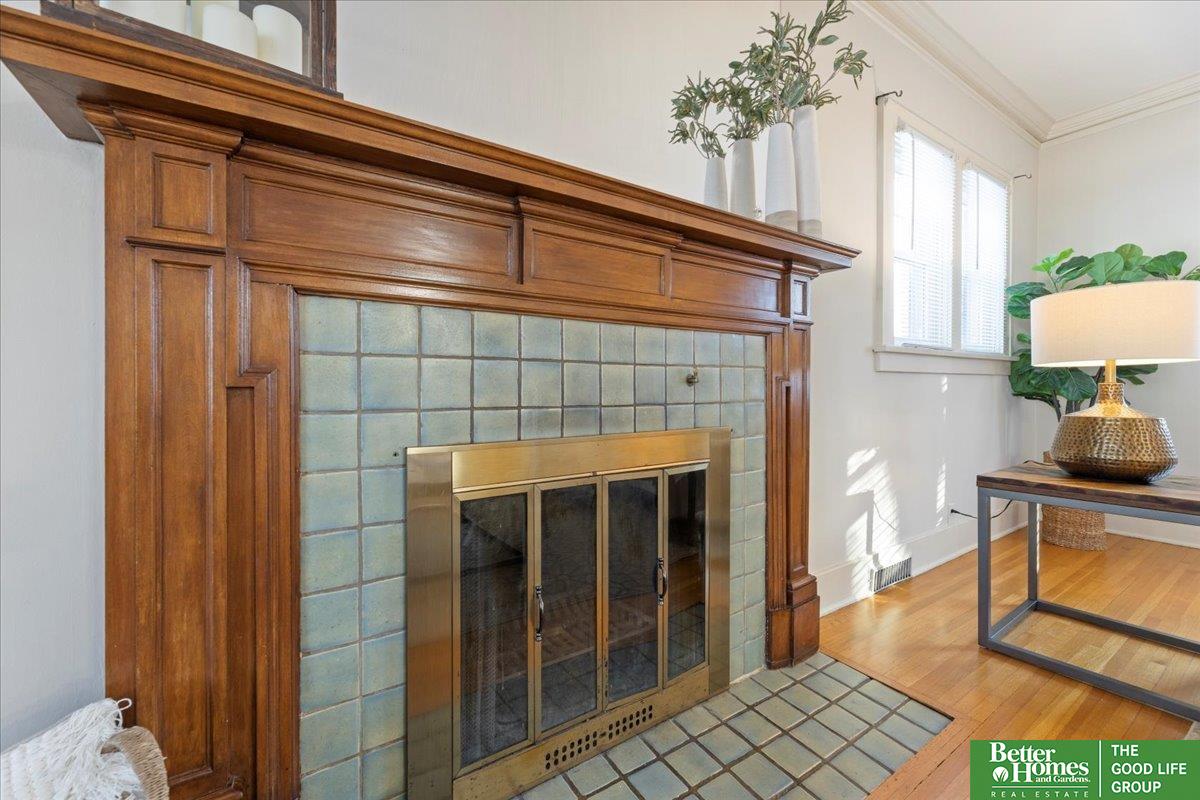
Fireplace Living Room, Wood Burning
Appliances Humidifier, Range - Cooktop Oven, Refrigerator, Dishwasher, Disposal, Microwave
Flooring Carpet, Ceramic Tile, Wood
Total Bedrooms: 5
Half Bathrooms: 1
Full Bathrooms: 1
Other Interior Features 9 Ceiling, Ceiling Fan(s)
Area & Lot
Total area 3,653 Sq.Ft.
Lot Area 9,540 Sq.Ft.
Living area 3,653 Sq.Ft.
MLS® ID 22401065
Year Built 1918
School District Omaha
High School Central
Middle School Lewis and Clark
Elementary School Gifford Park
Type Residential
Status Sold
Exterior
Stories 25
Air conditioning Central Air
Heat type Gas, Forced Air
Water Source Public
Garage Space 2.0
Sewer Public Sewer
Parking Detached, Garage Door Opener
Lot Features Up to 1/4 Acre, City Lot, Corner Lot, Public Sidewalk, Alley
Roof Composition
Utilities Electricity Available, Natural Gas Available, Water Available, Sewer Available
Finance
Sales Price $470,000
Real Estate Tax $7,732 yearly

Experience the difference

When your real estate journey is guided by professionals who hold themselves to an exceptional standard, you gain more than representation — you gain a trusted advisor dedicated to your vision at every step.