

Leave a Message

Thank you for your message. We will be in touch with you shortly.

Explore Our Properties
4405 Woolworth Avenue
VIEW PHOTOS
Courtesy of Better Homes and Gardens R.E.
$315,000

4405 Woolworth Avenue

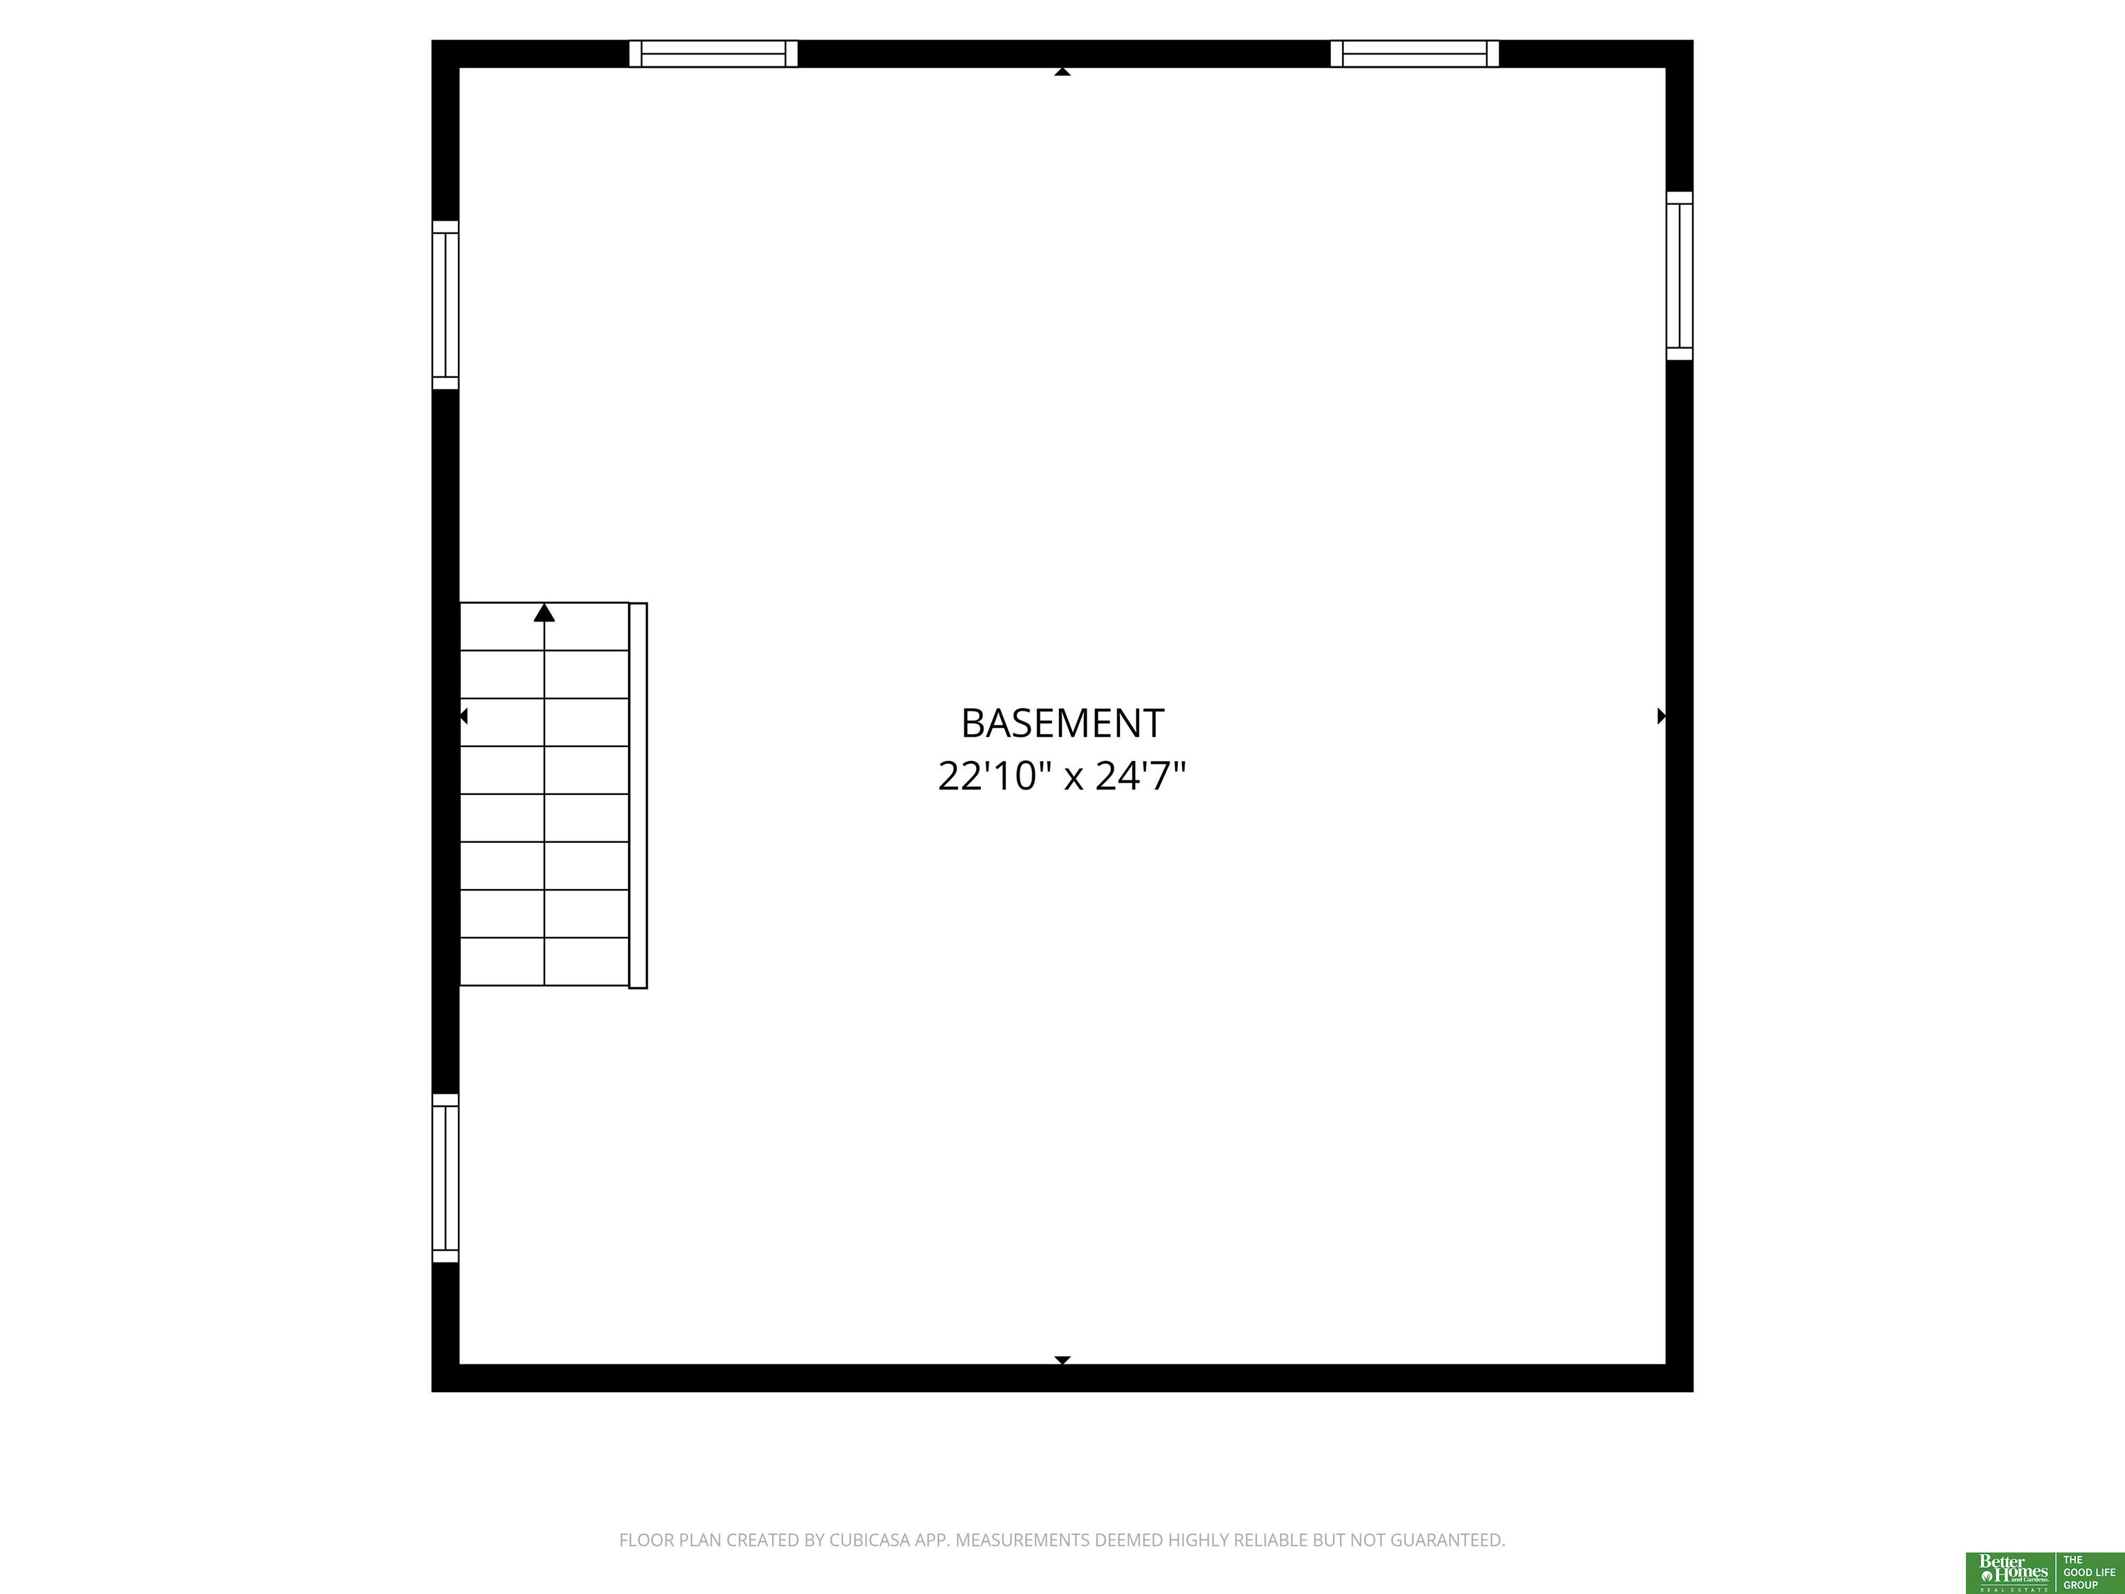
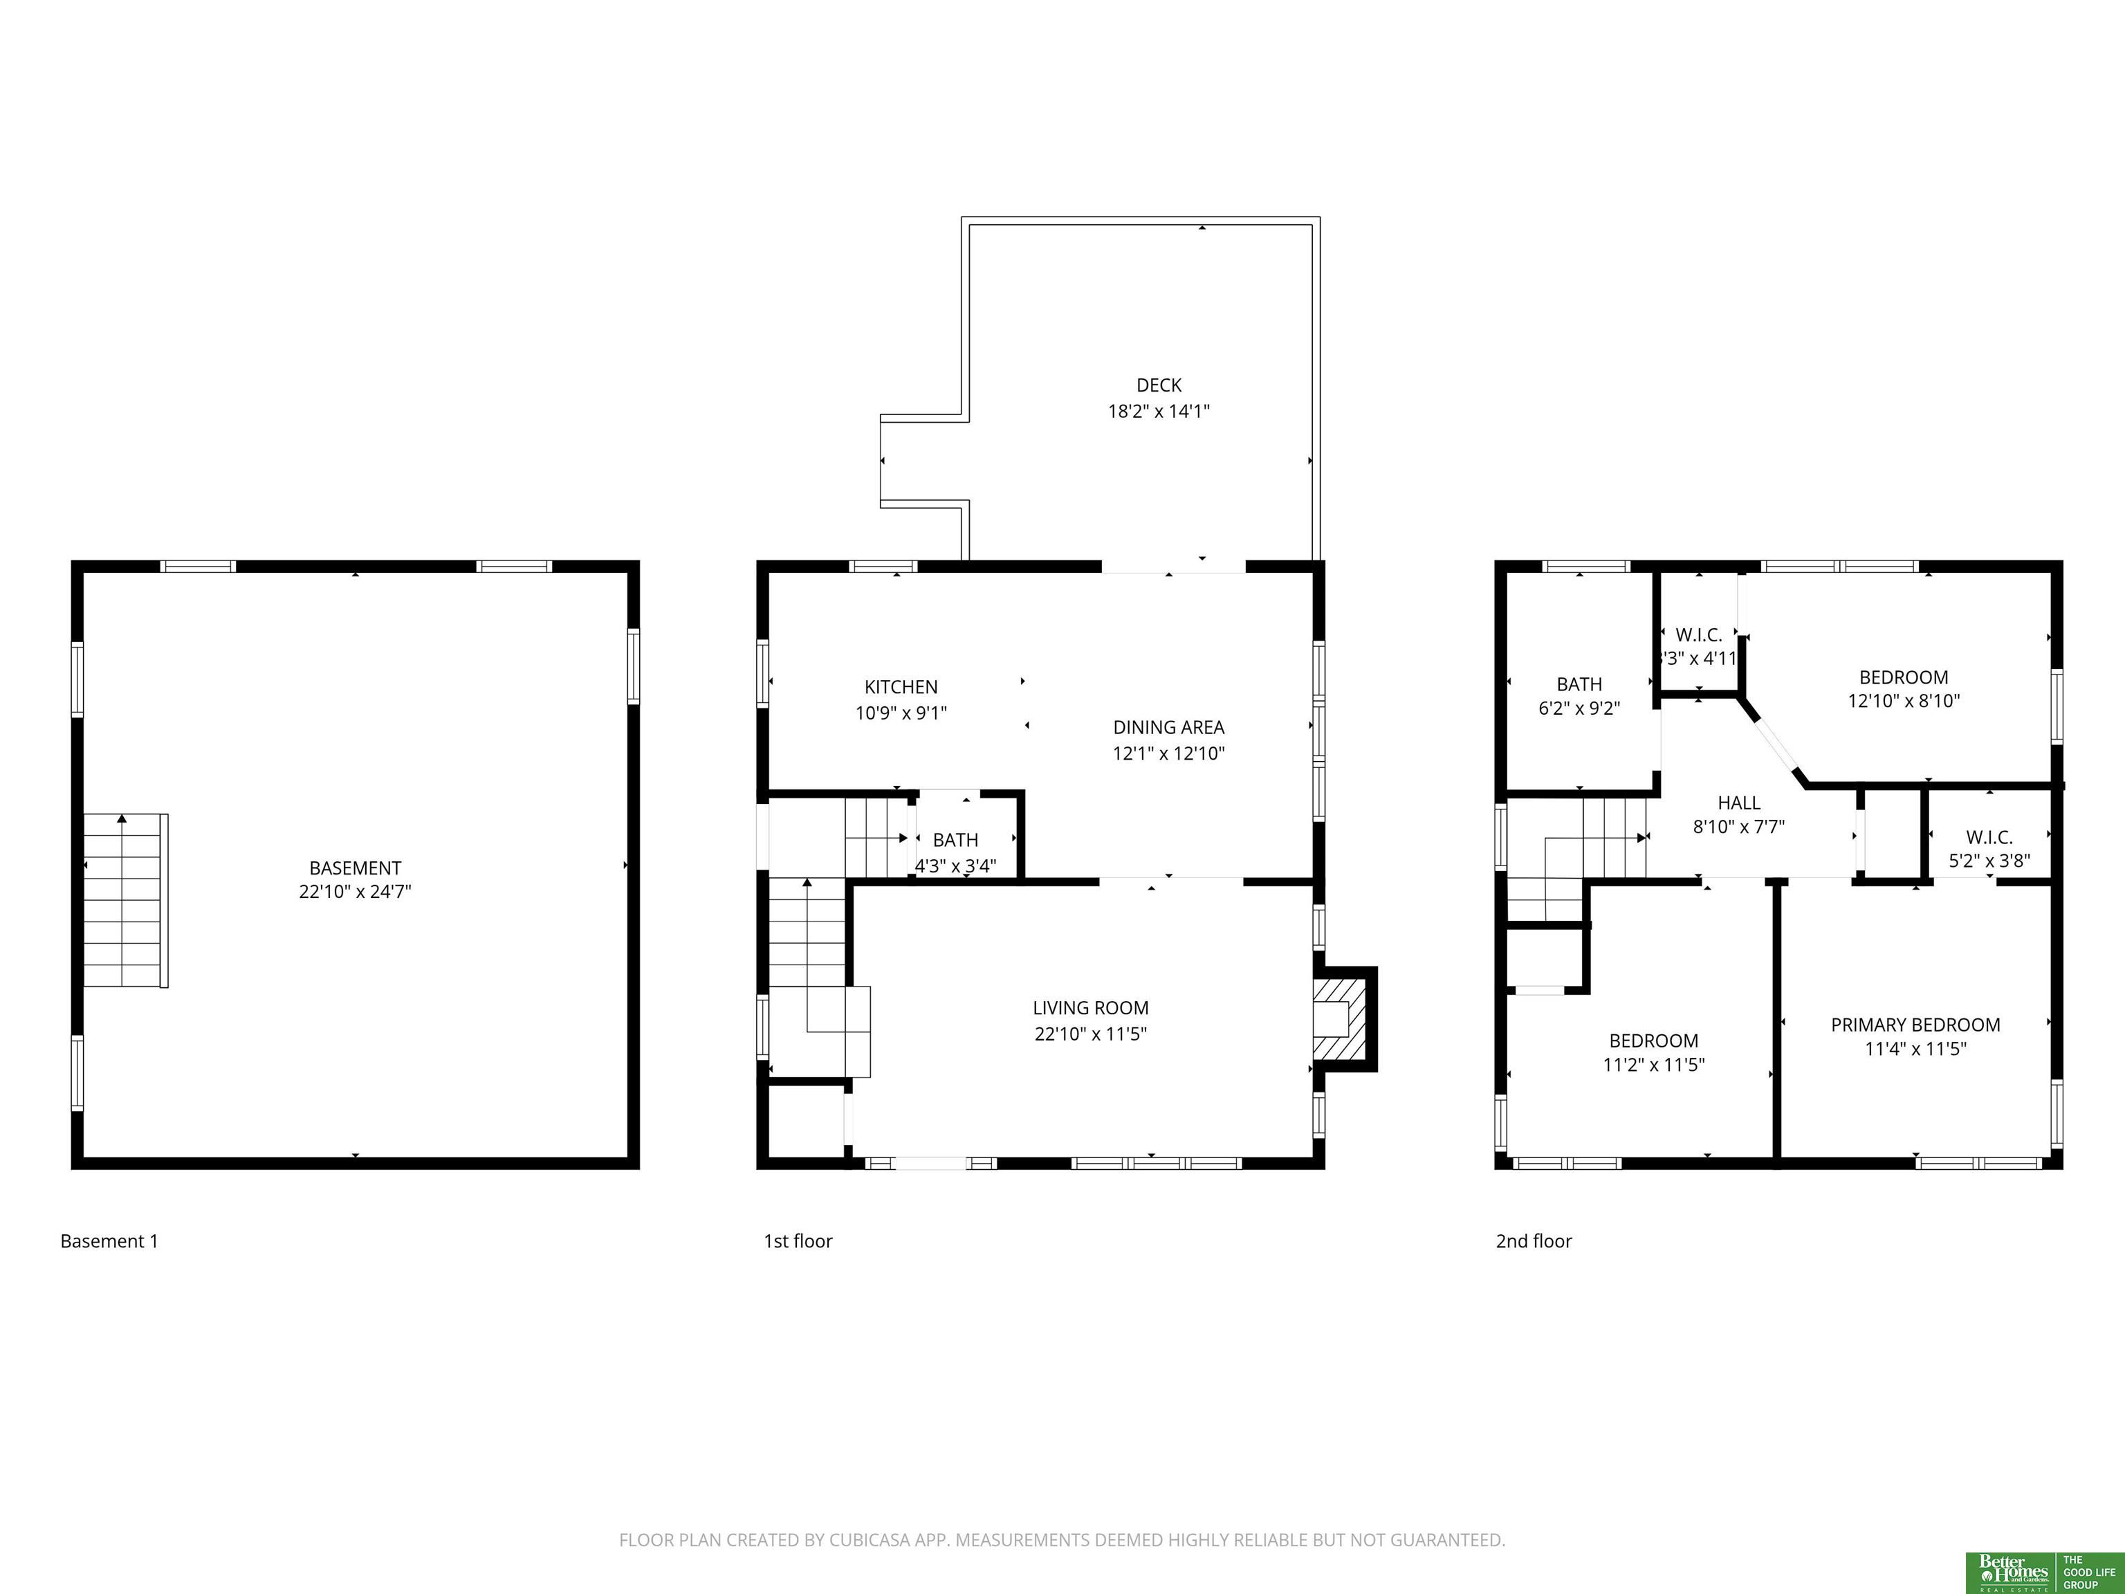
3 Beds 2 Baths 1,448 Sq.Ft. 4,750 Sq.Ft.

Description

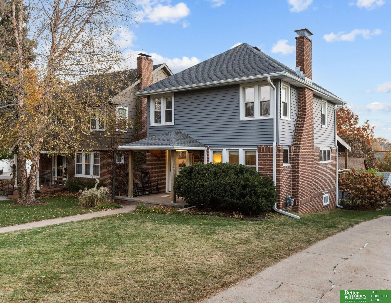
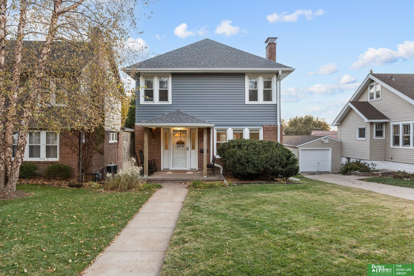
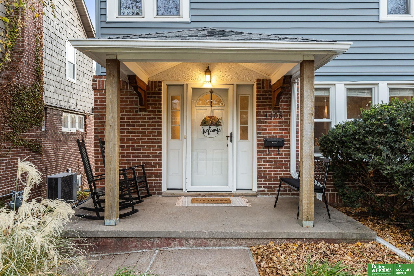
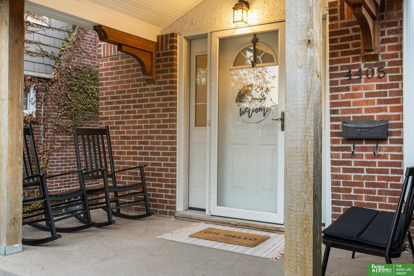
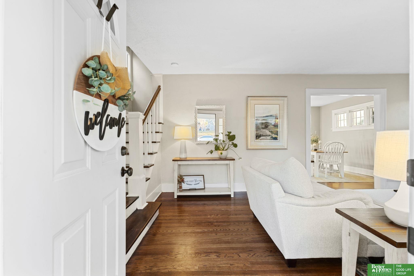
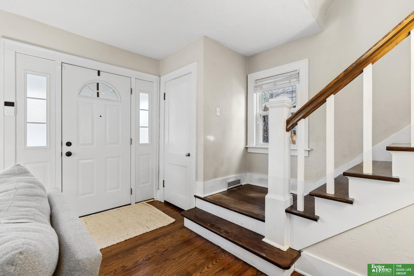
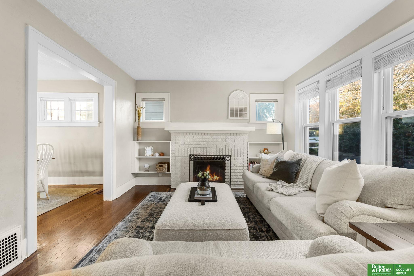
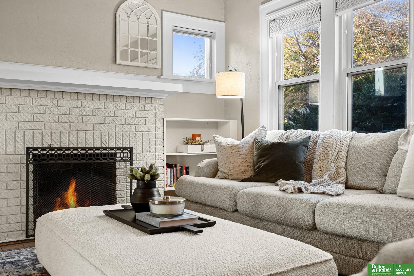
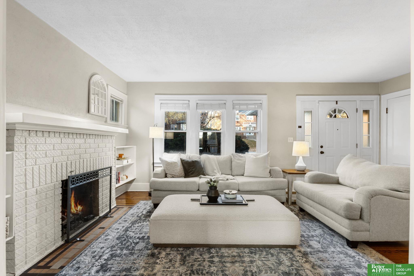
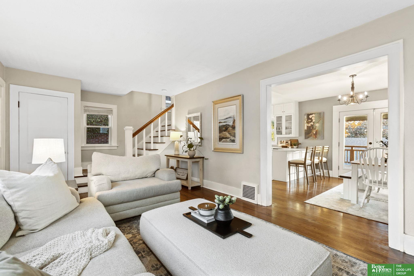
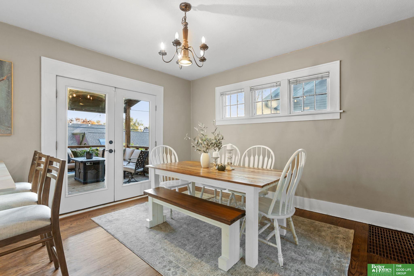
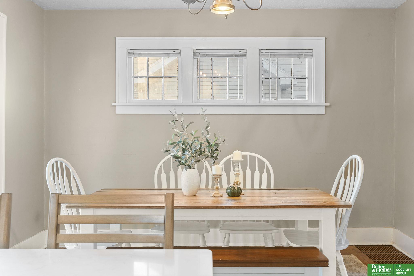
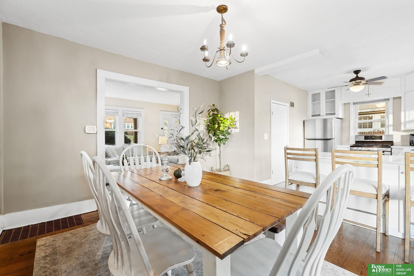
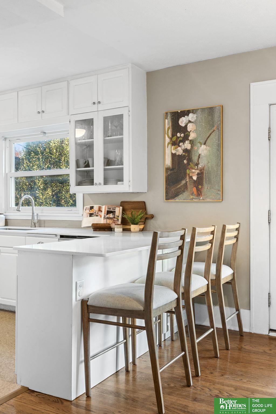
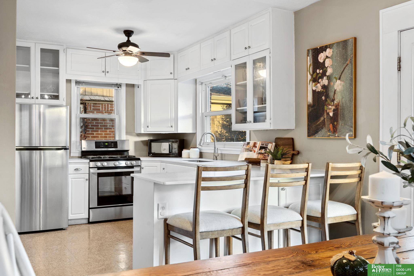
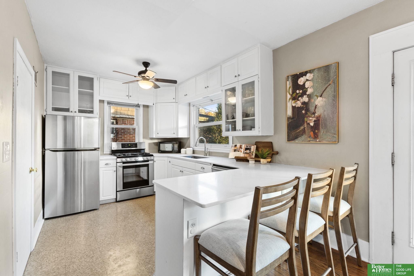
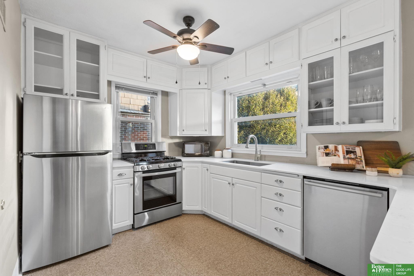
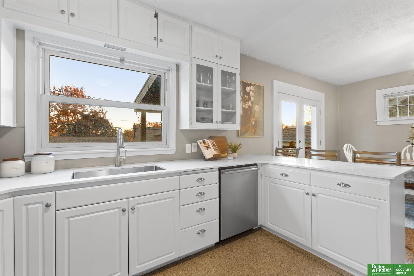
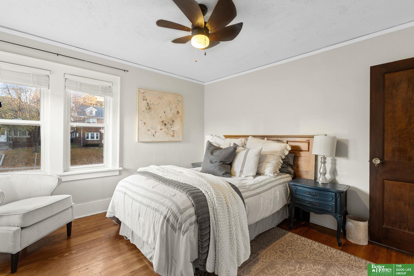
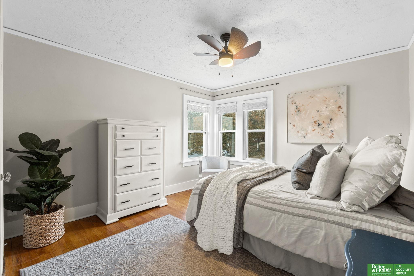
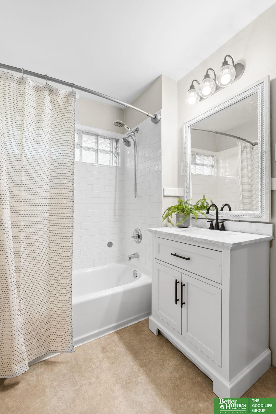
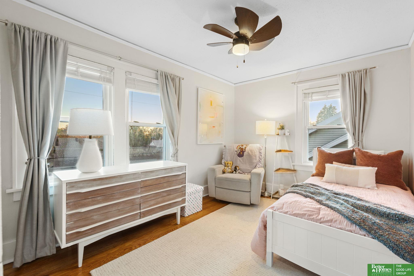
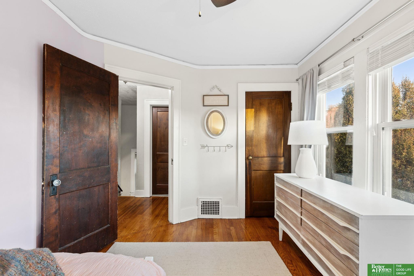
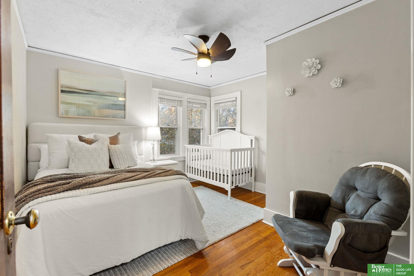
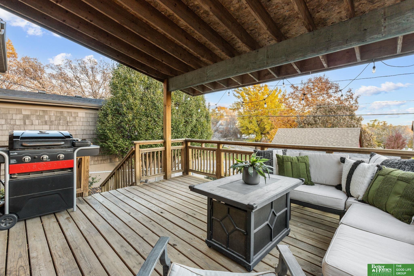
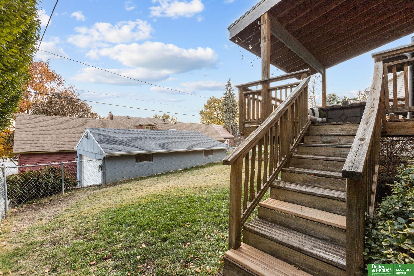
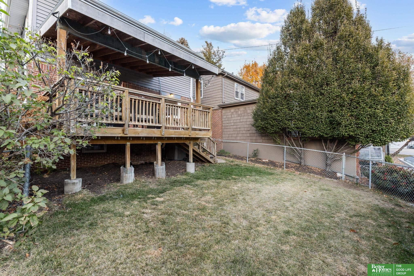
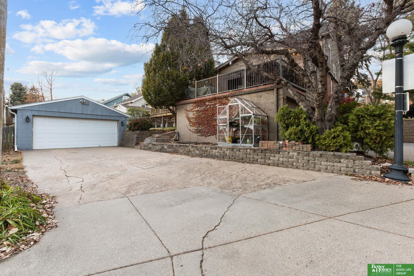
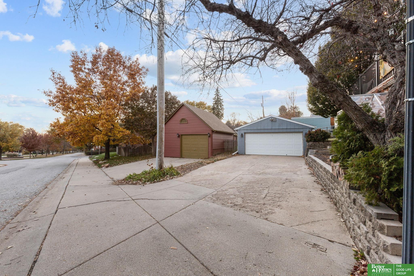
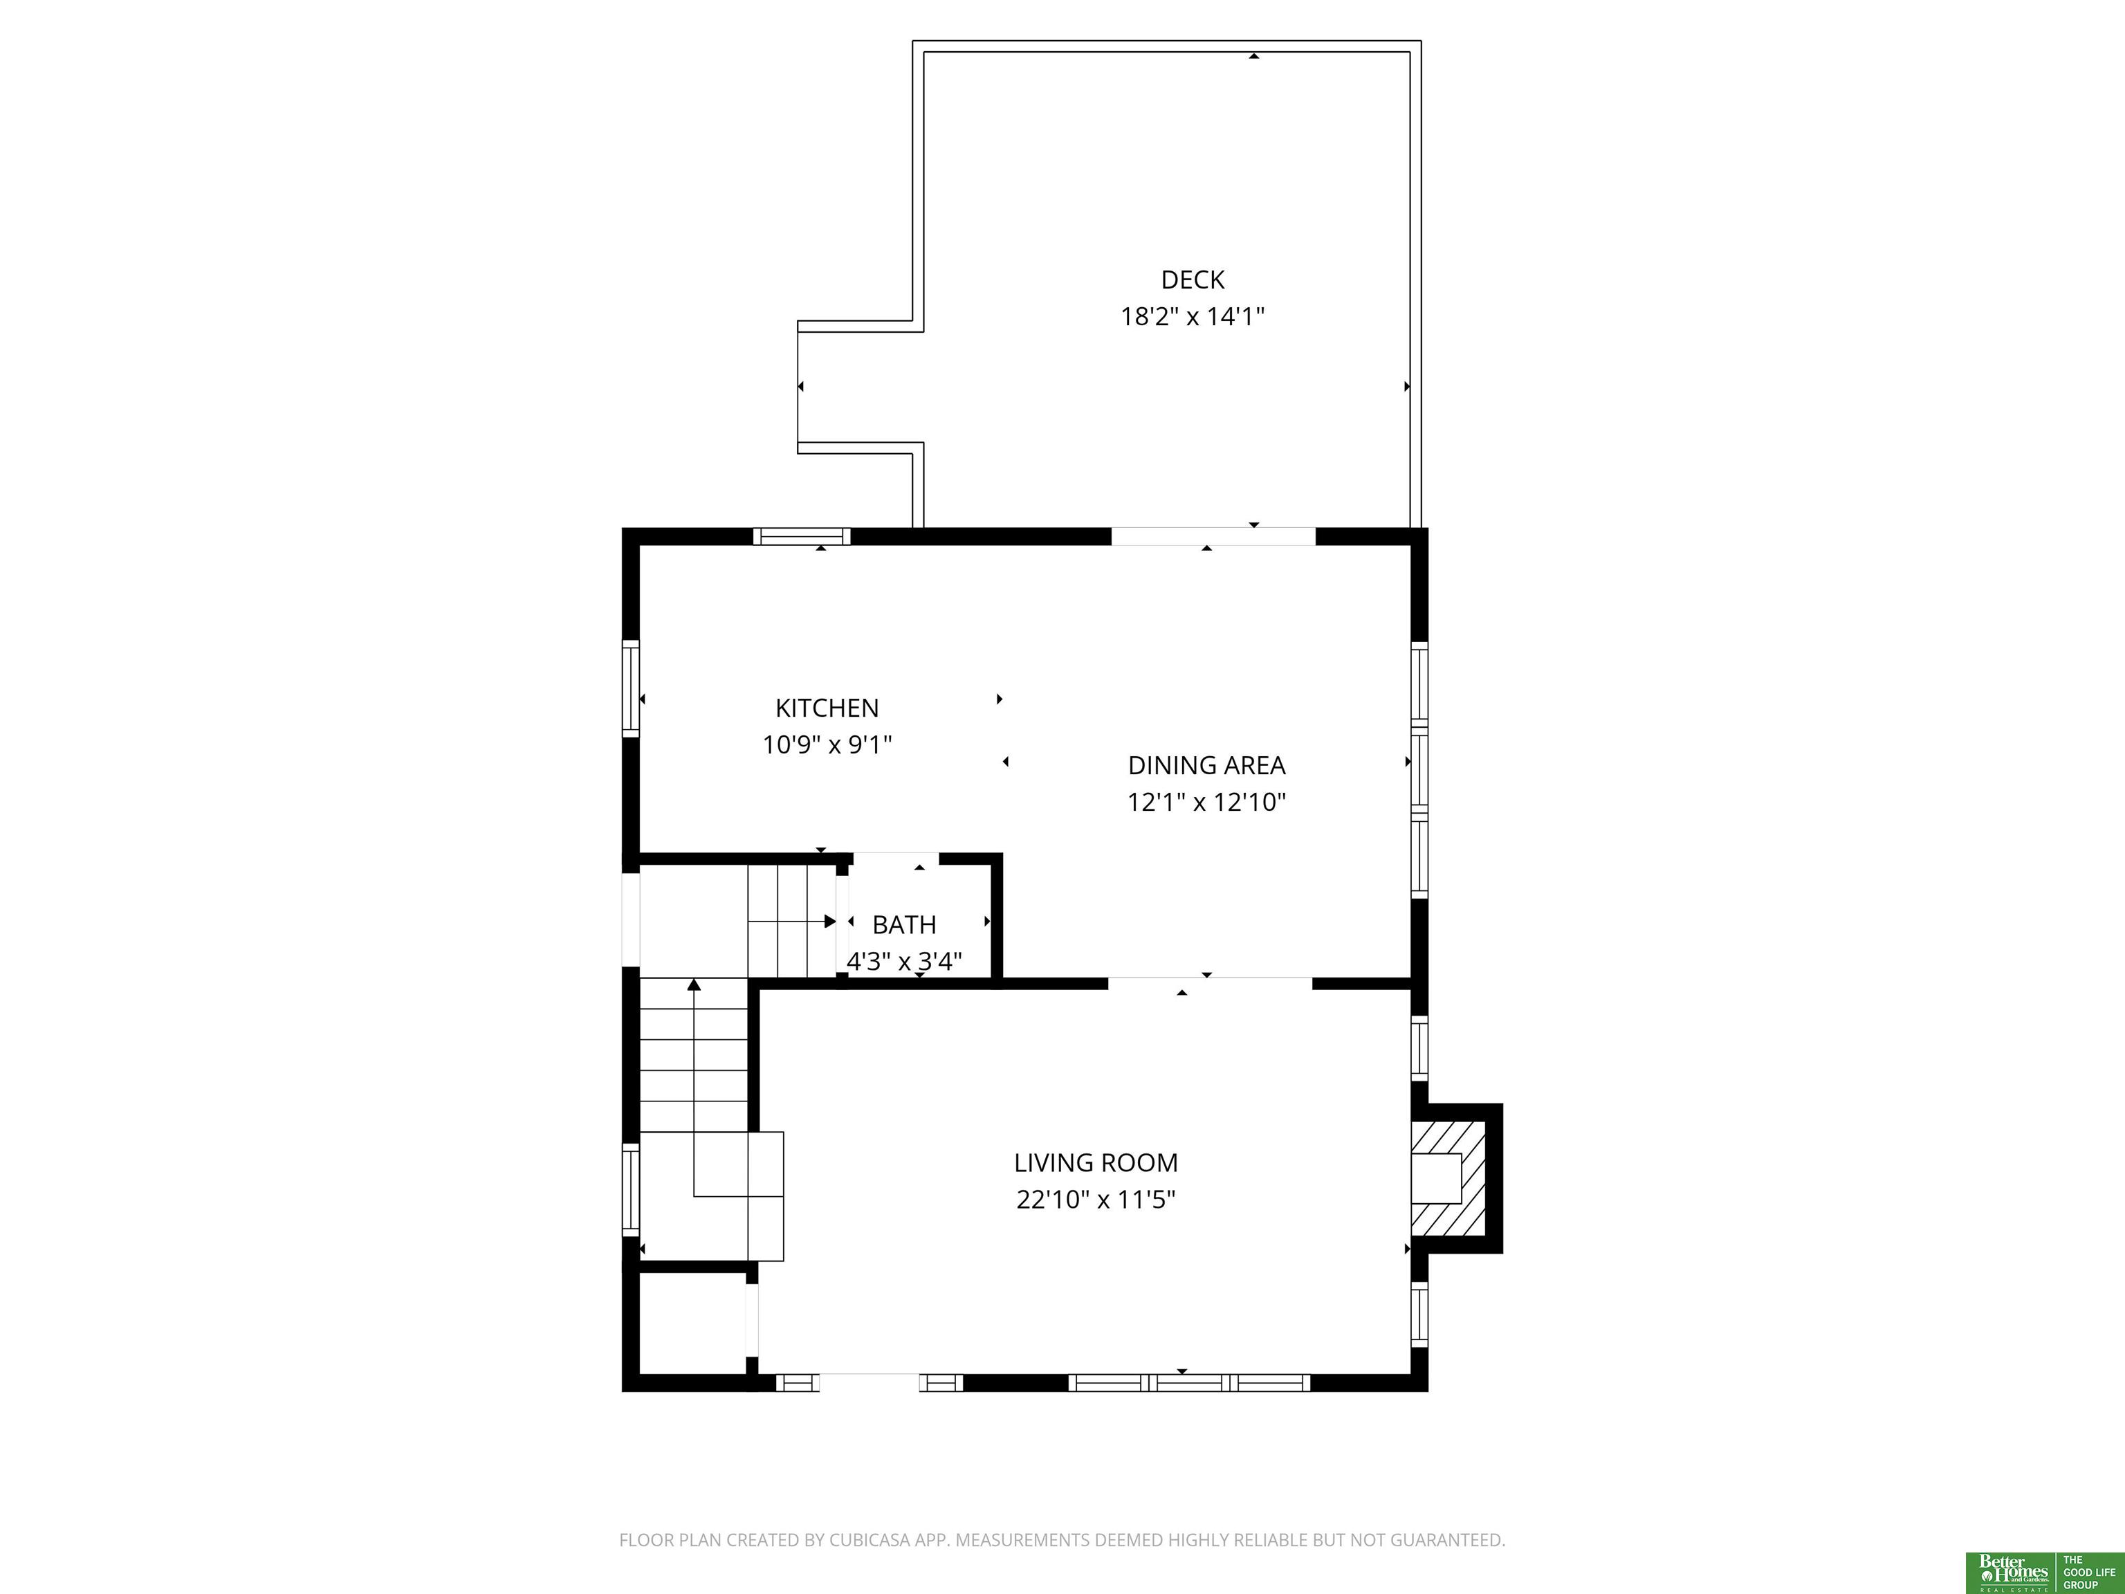
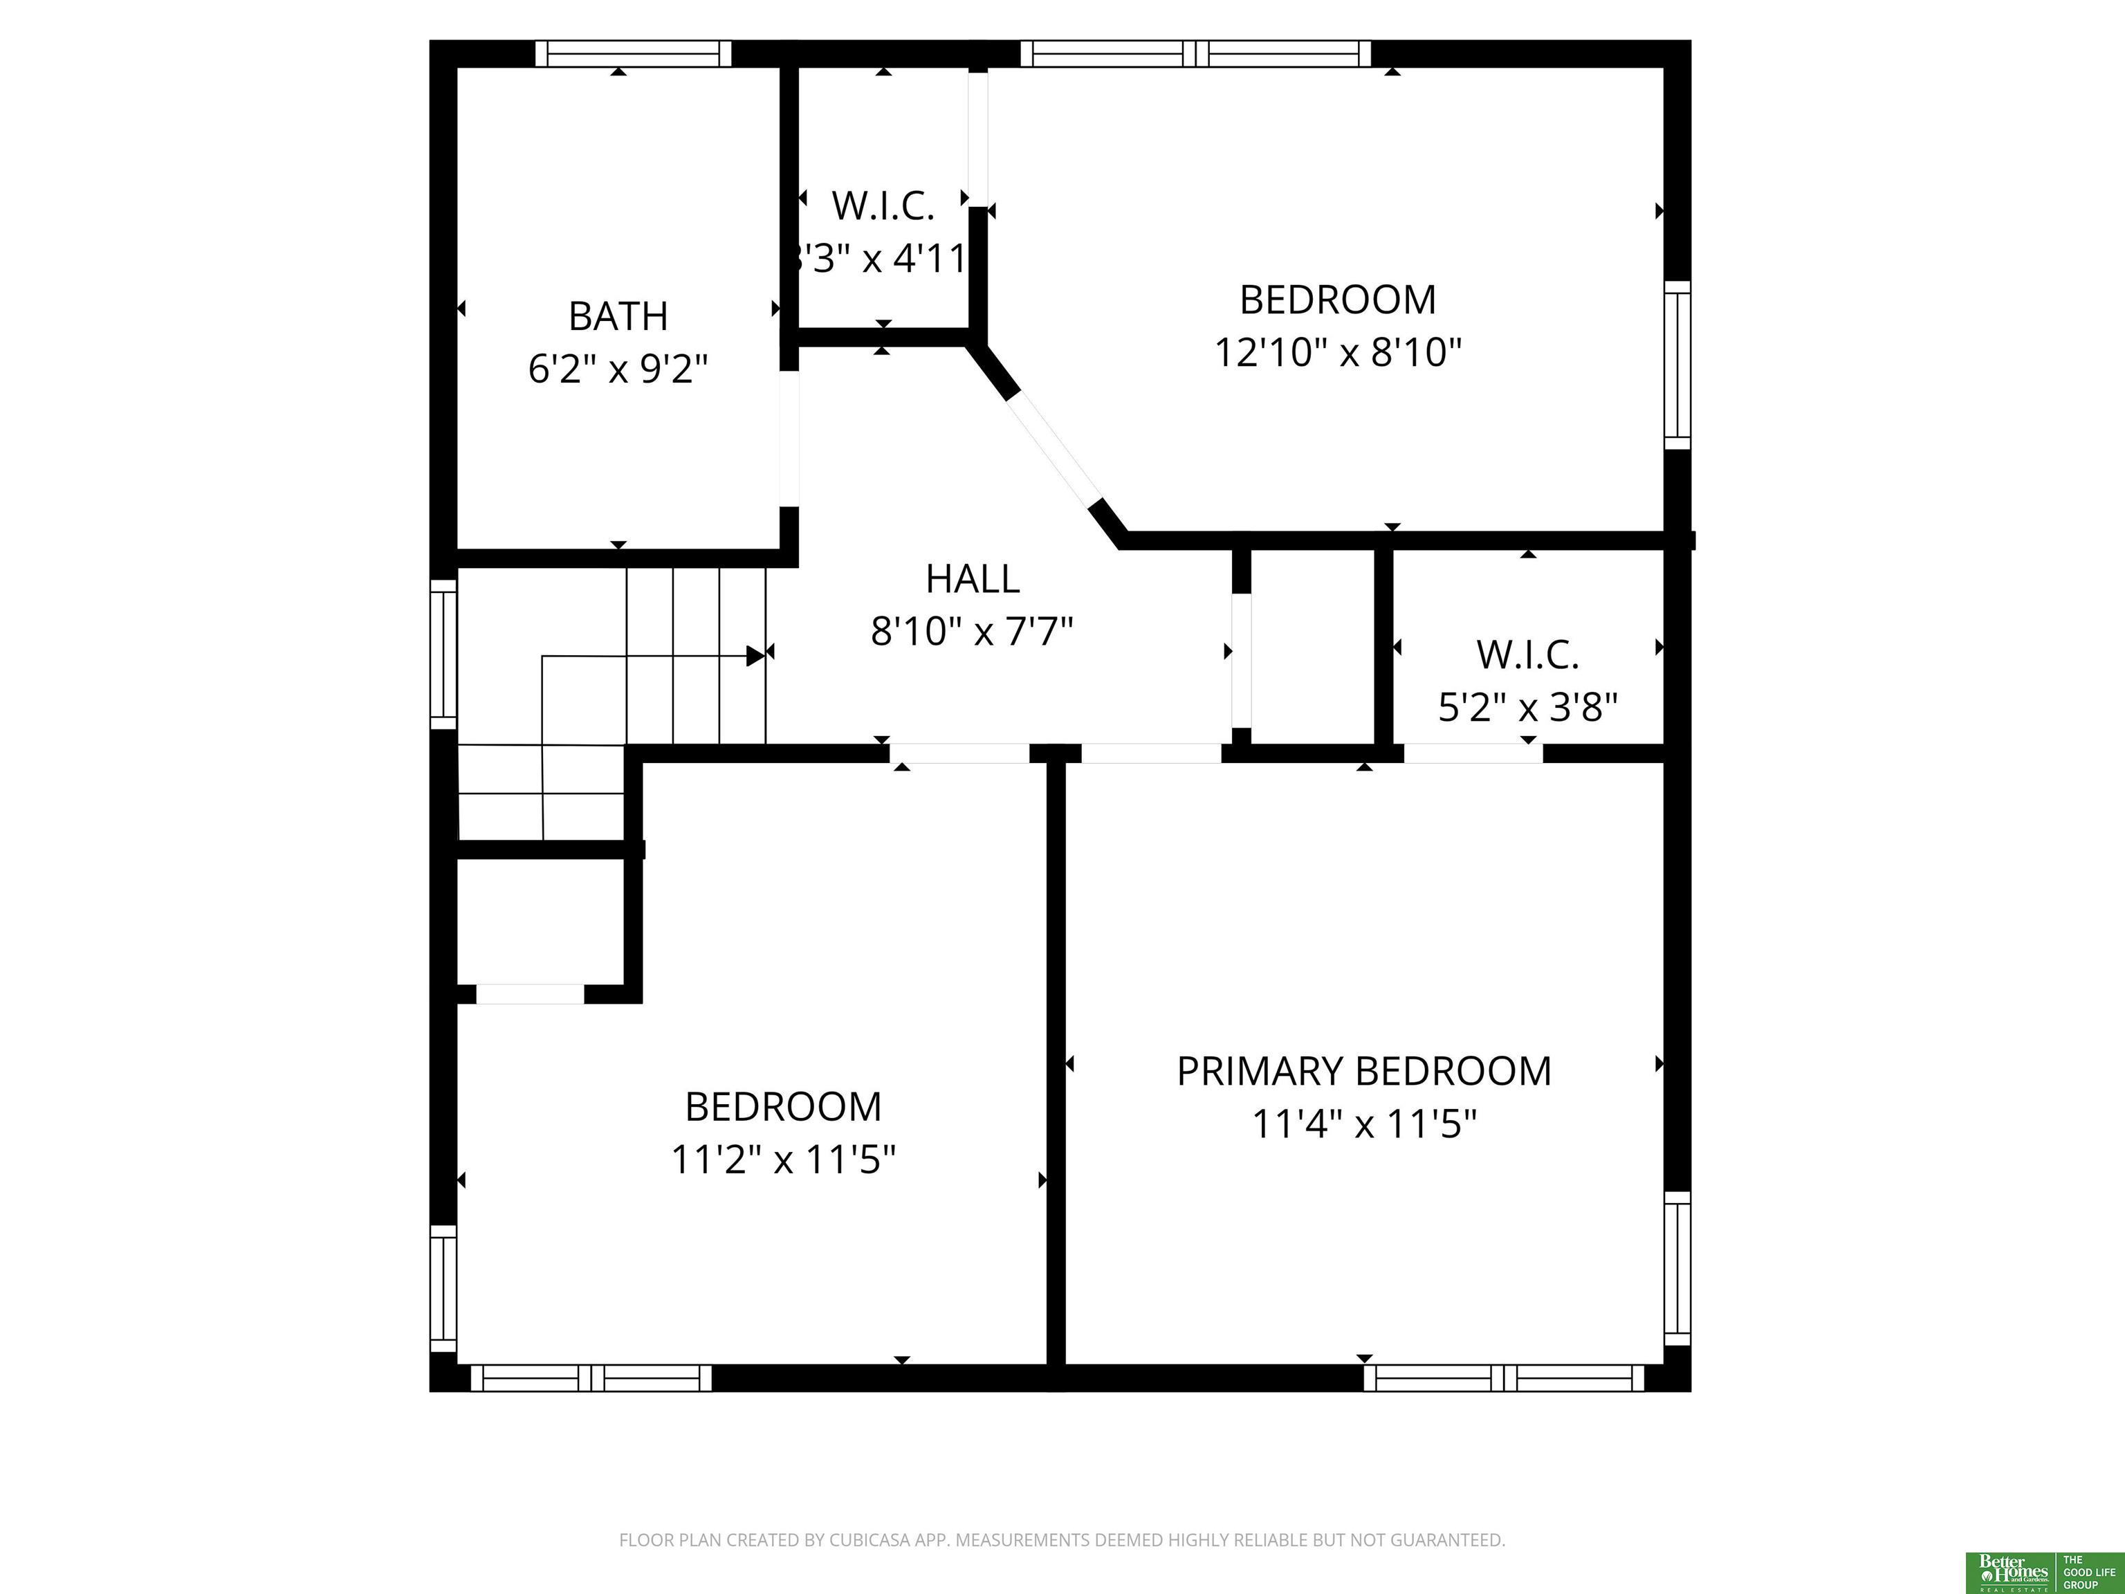
Open Sunday, 12 - 1:30! Welcome to 4405 Woolworth Ave -- a pre-inspected, rare Morton Meadows gem just off the historic boulevard. This beautifully updated 2-story mixes classic charm with thoughtful updates throughout. A welcoming covered front entry, original hardwood floors, and a cozy gas fireplace make the main level feel instantly warm and inviting. The kitchen is the real standout -- large and open concept that's almost impossible to find in an older home. Quartz counters, newer appliances, and plenty of room to cook and gather make it the true heart of the home. Upstairs, you'll find three spacious bedrooms and an updated bathroom with clean, custom tile and a fresh, timeless feel. Out back, a huge covered deck adds a perfect spot for relaxing or entertaining year-round. A hard-to-find 2-car garage, newer windows, and a newer roof add peace of mind and practicality. Style, space, updates, and classic midtown character -- this one checks every box.

Share Property

Location

4405 Woolworth Avenue, Omaha, NE 68105

Status

Sold

Date Sold

January 12, 2026
Nick Benner

Nick Benner

TITLE

REALTOR®

Property Amenities

Interior
Fireplace Living Room, Gas Log
Total Bedrooms: 3
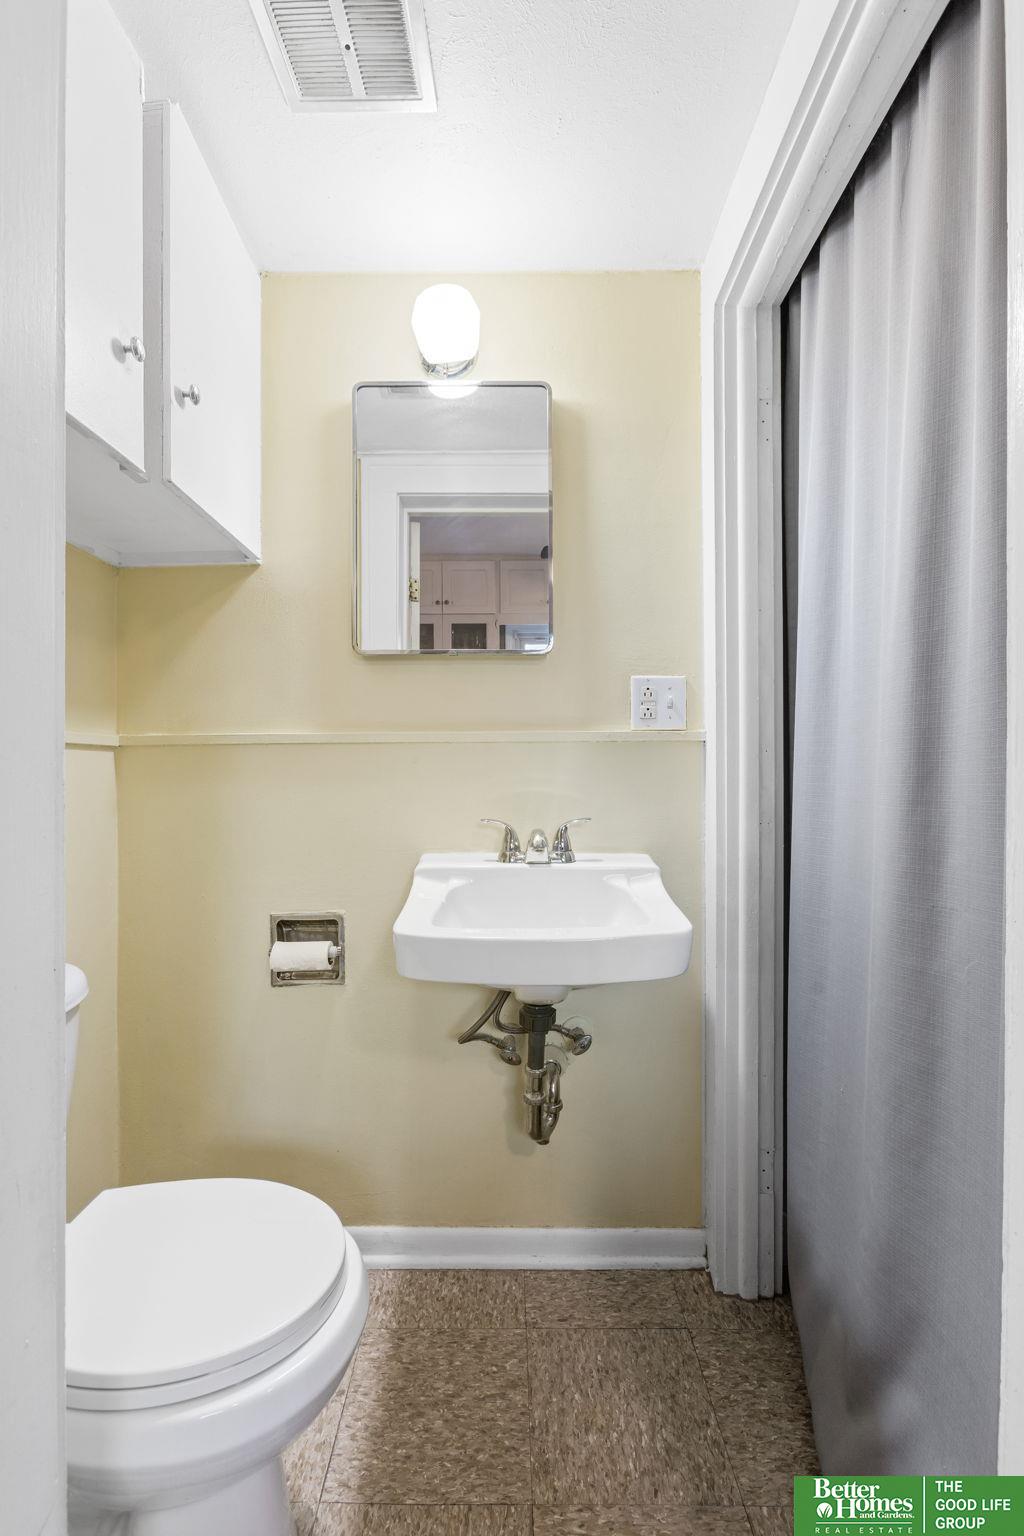
Half Bathrooms: 1
Full Bathrooms: 1
Area & Lot
Total area 1,448 Sq.Ft.
Lot Area 4,750 Sq.Ft.
Living area 1,448 Sq.Ft.
MLS® ID 22532884
Year Built 1922
School District Omaha
High School Central
Middle School Norris
Elementary School Beals
Type Residential
Status Sold
Exterior
Stories 2
Air conditioning Central Air
Heat type Natural Gas, Forced Air
Water Source Public
Garage Space 2.0
Sewer Public Sewer
Parking Detached
Lot Features Up to 1/4 Acre
Finance
Sales Price $315,000
Real Estate Tax $4,306 yearly

Experience the difference

When your real estate journey is guided by professionals who hold themselves to an exceptional standard, you gain more than representation — you gain a trusted advisor dedicated to your vision at every step.
