Leave a Message

Thank you for your message. We will be in touch with you shortly.

Explore Our Properties
4421 Poppleton Avenue
VIEW PHOTOS
Courtesy of Better Homes and Gardens R.E.
$323,000

4421 Poppleton Avenue

3 Beds 2 Baths 2,027 Sq.Ft. 6,534 Sq.Ft.

Description

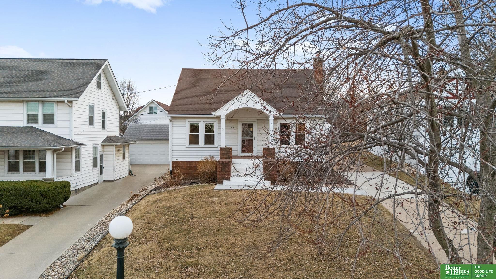
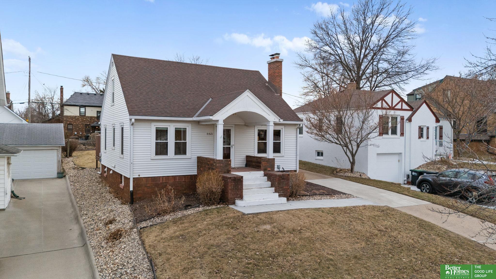
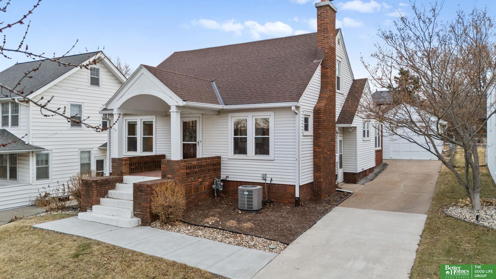
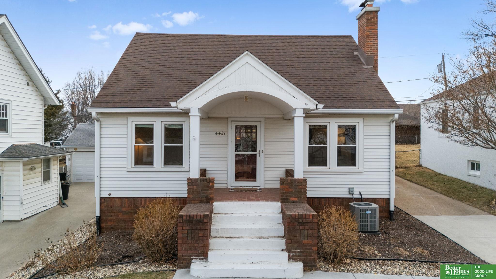
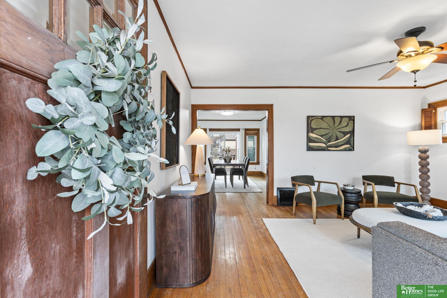
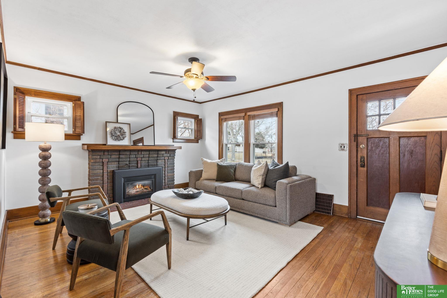
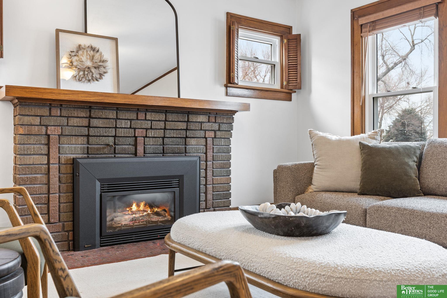
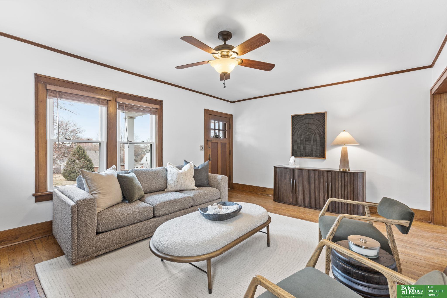
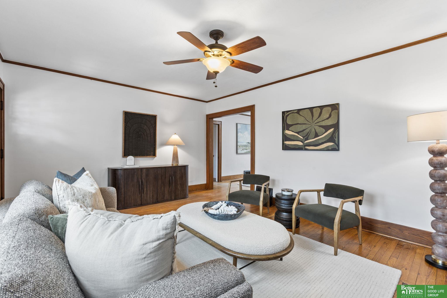
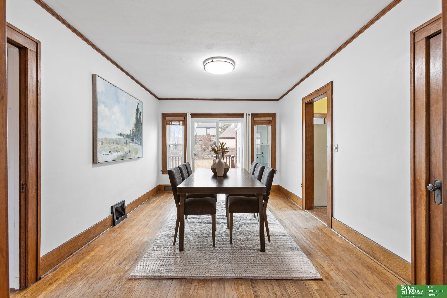
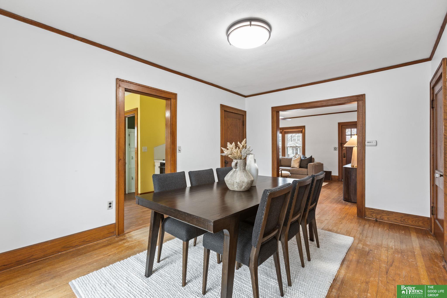
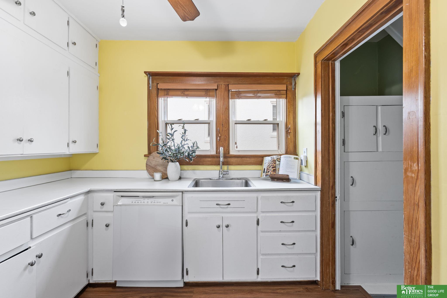
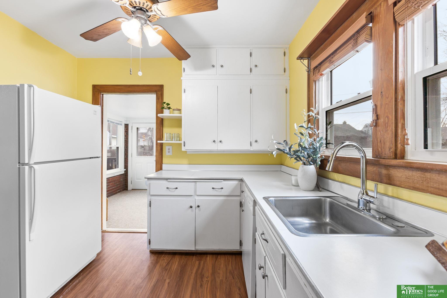
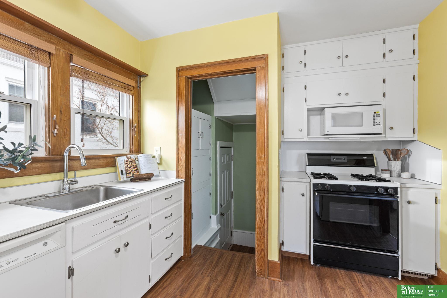
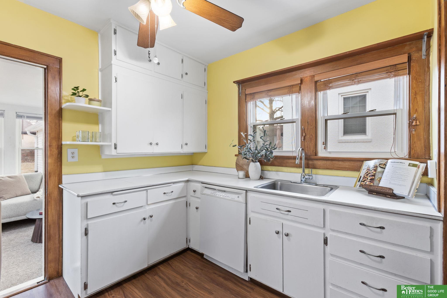
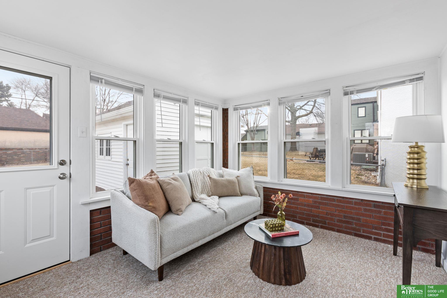
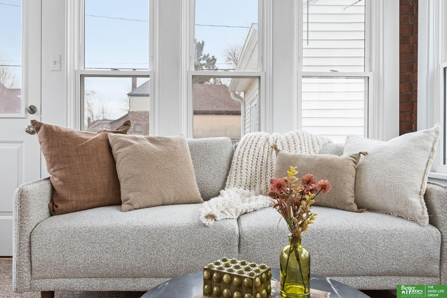
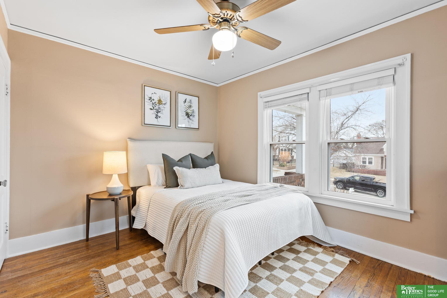
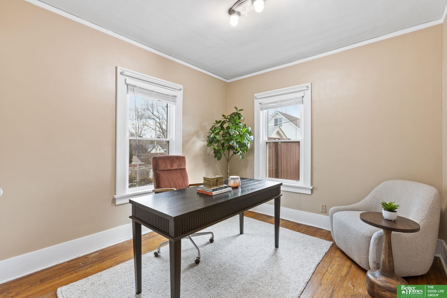
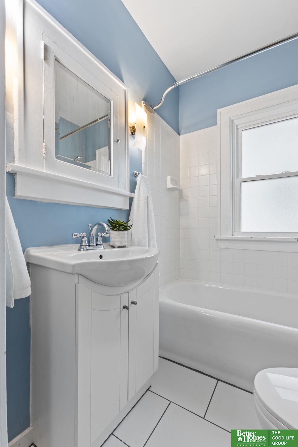
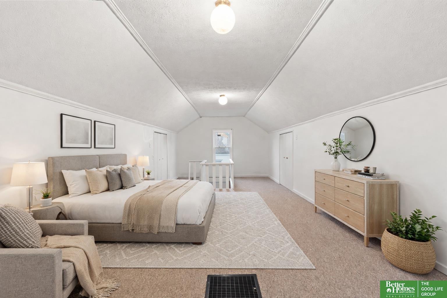
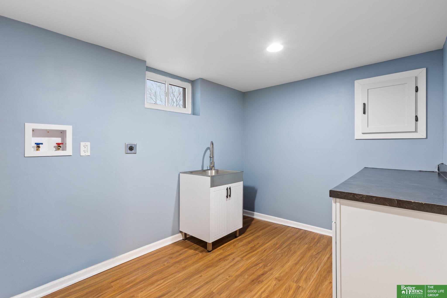
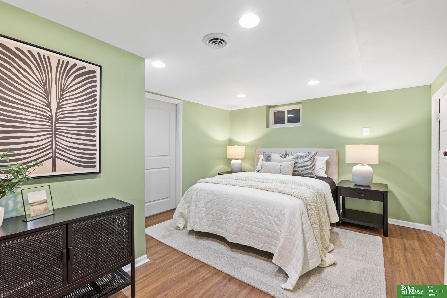
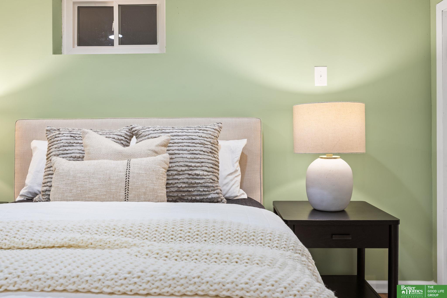
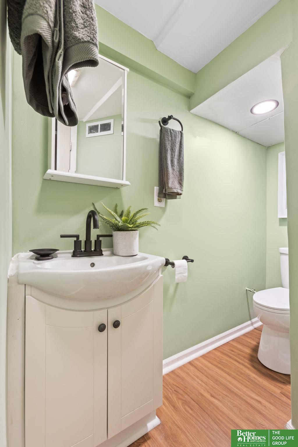
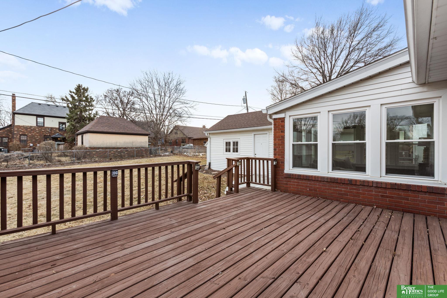
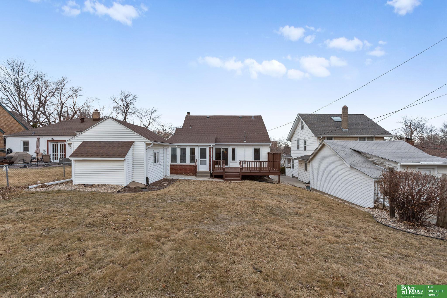
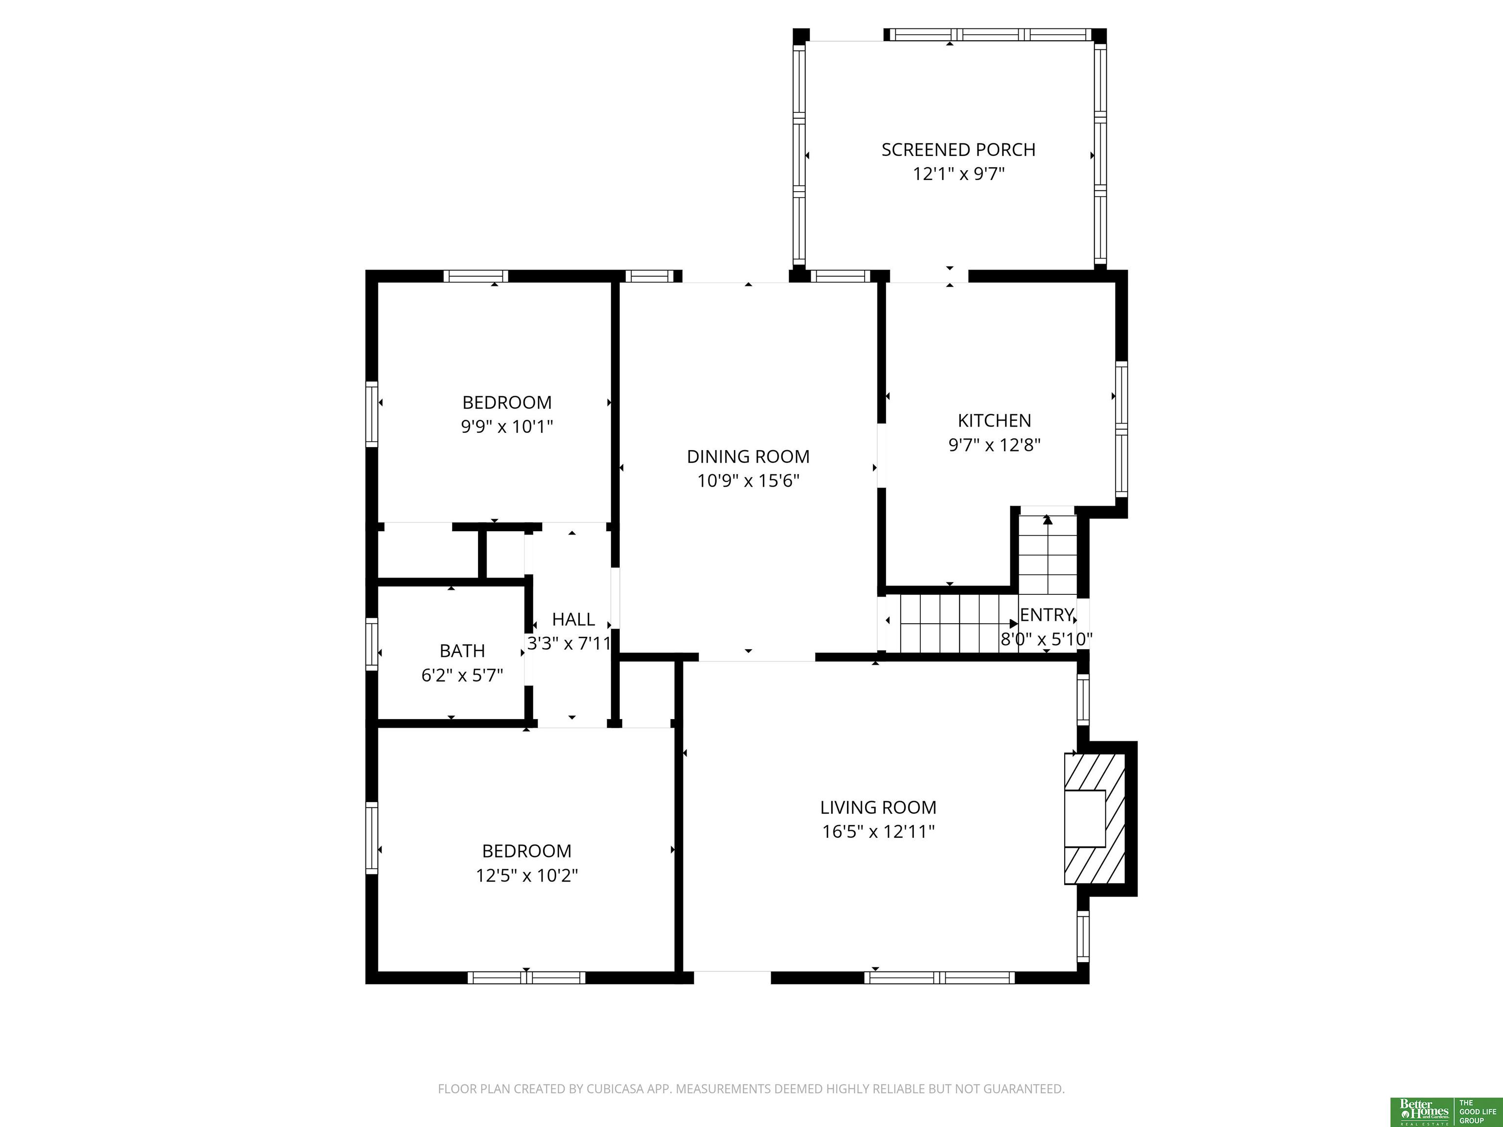
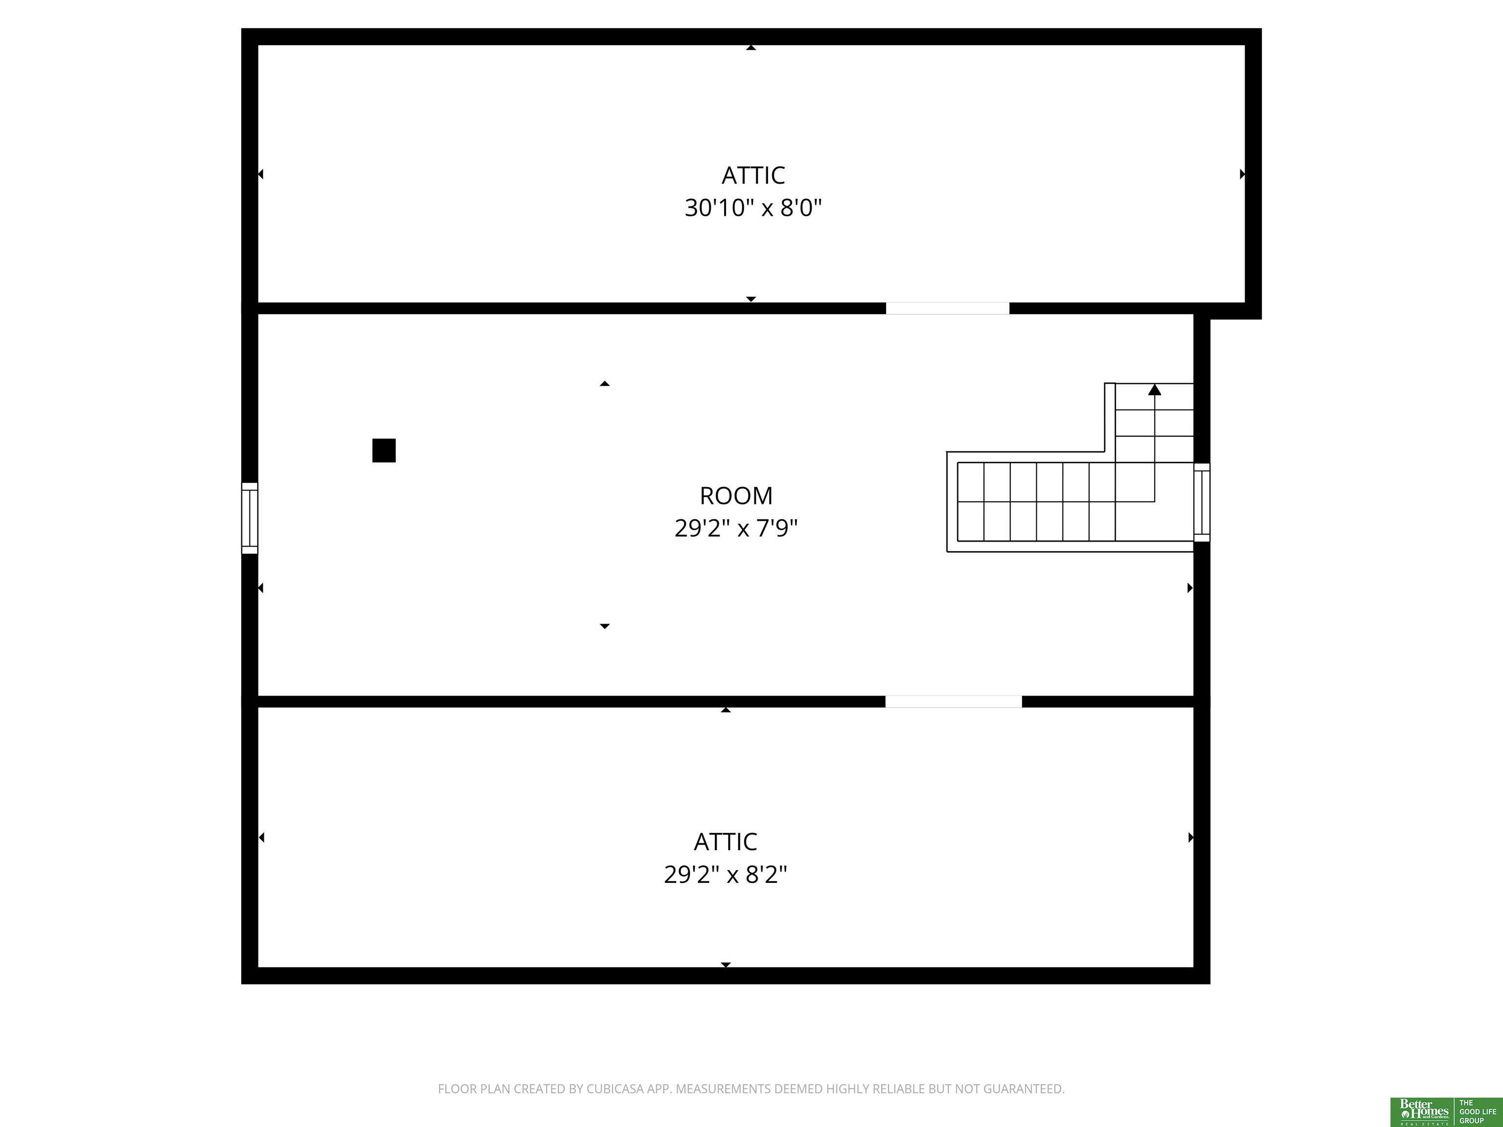
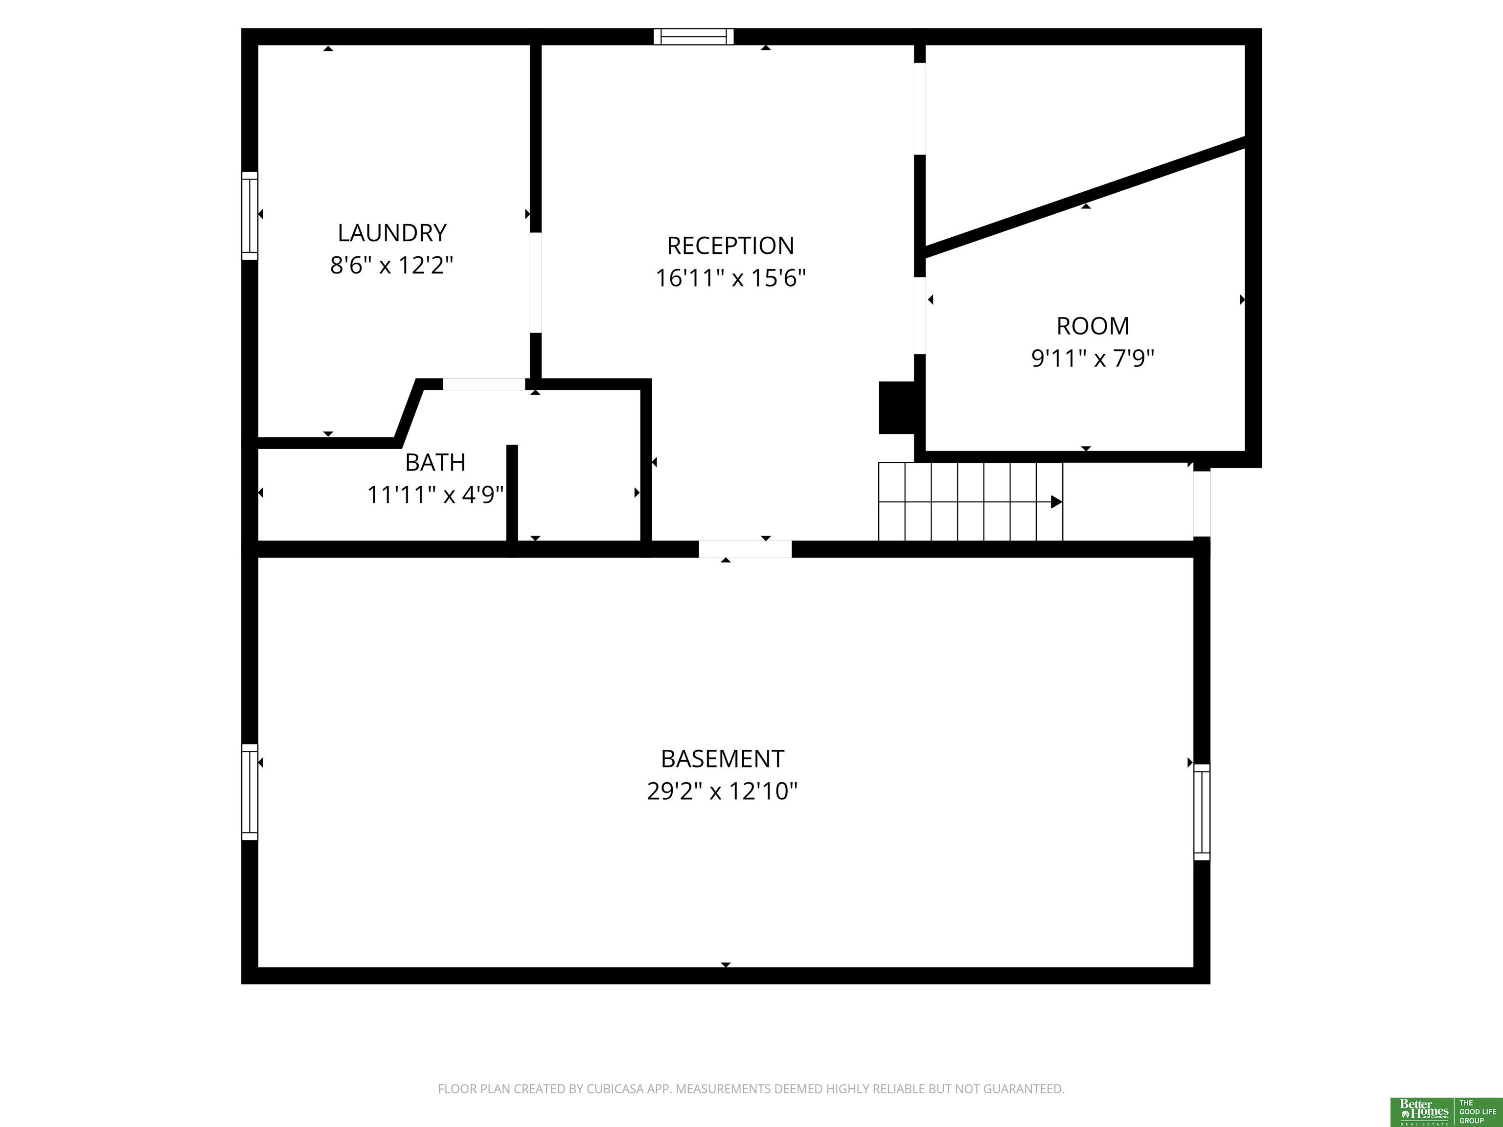
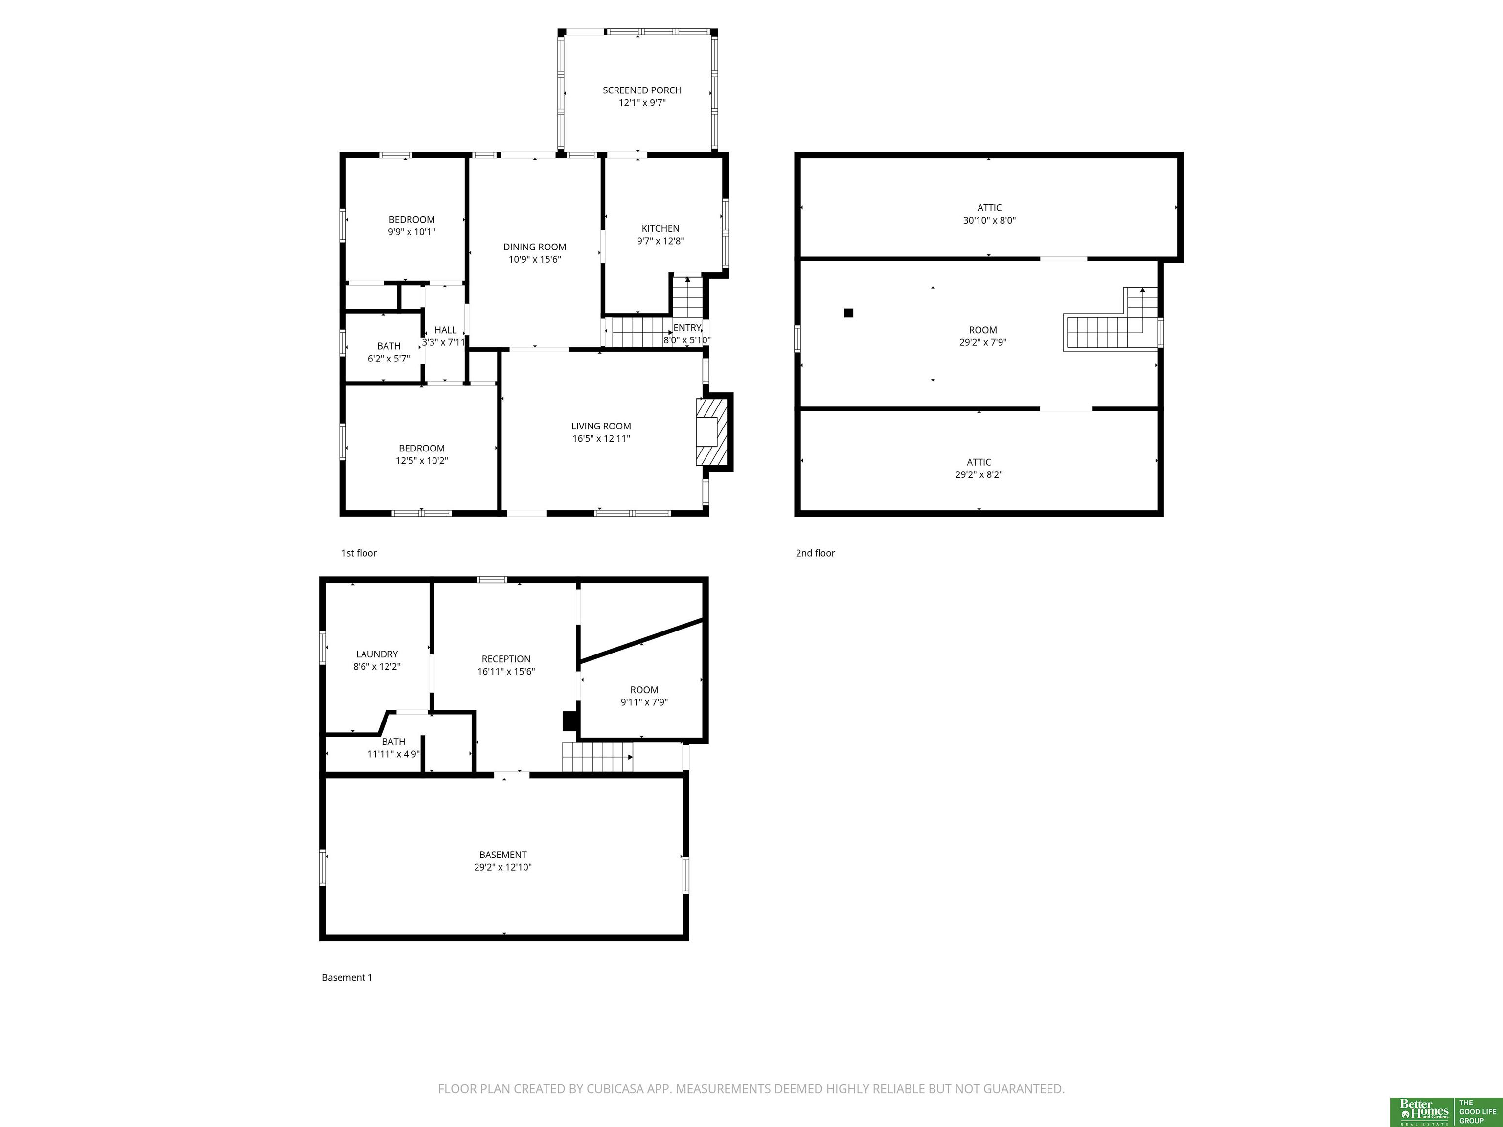
Open Sat and Sun 11-1! Immaculately maintained 1.5-story in the heart of Morton Meadows with timeless character, thoughtful updates, and exceptional future potential. A covered front patio welcomes you in and sets the tone for the care this home has received. Inside, the living room features a gas fireplace, abundant natural light, and large rooms that create an open, comfortable feel. The space flows naturally into the kitchen and adjoining four-seasons room--perfect for year-round enjoyment. Just beyond, a large private deck overlooks the expansive backyard, ideal for relaxing or entertaining. The main floor also includes two spacious bedrooms and an updated full bathroom. Upstairs, a massive dormer offers a rare opportunity to easily create a true primary suite retreat. The finished basement adds valuable flexibility with a 3/4 bath and non-conforming fourth bedroom or flex space. Major updates include newer windows and roof, and full spray foam insulation for outstanding efficiency.

Share Property

Location

4421 Poppleton Avenue, Omaha, NE 68105

Status

Sold

Date Sold

March 19, 2026
Nick Benner

Nick Benner

TITLE

REALTOR®

Property Amenities

Interior
Fireplace Direct-Vent Gas Fire
Appliances Range, Refrigerator, Dishwasher, Microwave
Flooring Wood, Luxury Vinyl, Plank
Total Bedrooms: 3
Three-Quarter Bathrooms: 1
Full Bathrooms: 1
Area & Lot
Total area 2,027 Sq.Ft.
Lot Area 6,534 Sq.Ft.
Living area 2,027 Sq.Ft.
MLS® ID 22604596
Year Built 1925
School District Omaha
High School Central
Middle School Norris
Elementary School Beals
Type Residential
Status Sold
Exterior
Stories 2
Air conditioning Central Air
Heat type Natural Gas, Forced Air
Water Source Public
Garage Space 1.0
Sewer Public Sewer
Parking Detached
Lot Features Up to 1/4 Acre
Finance
Sales Price $323,000
Real Estate Tax $4,189 yearly

Experience the difference

When your real estate journey is guided by professionals who hold themselves to an exceptional standard, you gain more than representation — you gain a trusted advisor dedicated to your vision at every step.
