Leave a Message

Thank you for your message. We will be in touch with you shortly.

Explore Our Properties
4504 N 206th Street
4504 N 206th Street
4504 N 206th Street
4504 N 206th Street
4504 N 206th Street
4504 N 206th Street
4504 N 206th Street
4504 N 206th Street
4504 N 206th Street
4504 N 206th Street
4504 N 206th Street
4504 N 206th Street
4504 N 206th Street
4504 N 206th Street
4504 N 206th Street
4504 N 206th Street
4504 N 206th Street
4504 N 206th Street
4504 N 206th Street
4504 N 206th Street
4504 N 206th Street
4504 N 206th Street
4504 N 206th Street
4504 N 206th Street
4504 N 206th Street
4504 N 206th Street
4504 N 206th Street
4504 N 206th Street
4504 N 206th Street
4504 N 206th Street
4504 N 206th Street
4504 N 206th Street
4504 N 206th Street
4504 N 206th Street
4504 N 206th Street
4504 N 206th Street
4504 N 206th Street
4504 N 206th Street
4504 N 206th Street
4504 N 206th Street
4504 N 206th Street
4504 N 206th Street
4504 N 206th Street
4504 N 206th Street
4504 N 206th Street
4504 N 206th Street
4504 N 206th Street
4504 N 206th Street
4504 N 206th Street
4504 N 206th Street
VIEW PHOTOS
Courtesy of Better Homes and Gardens R.E.
$495,000

4504 N 206th Street

4 Beds 4 Baths 3,169 Sq.Ft. 0.27 Acres

Description

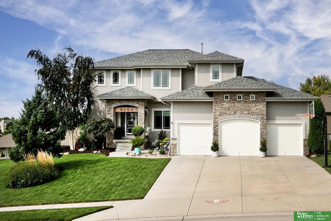
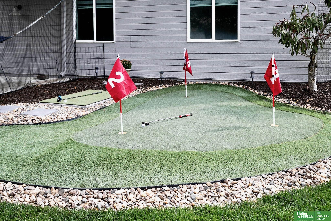
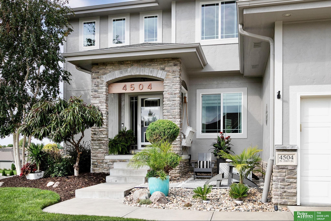
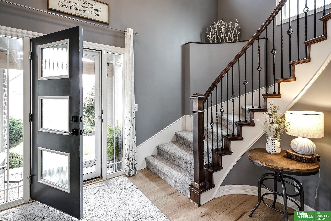
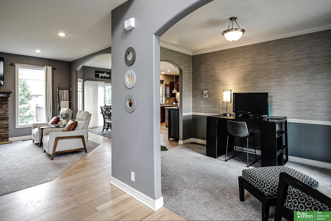
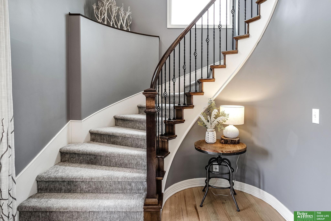
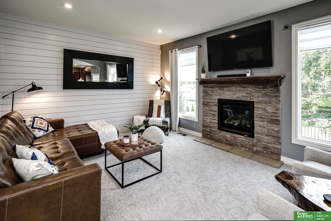
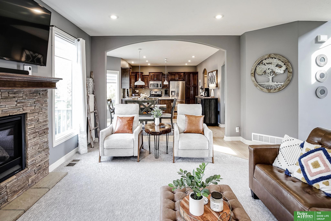
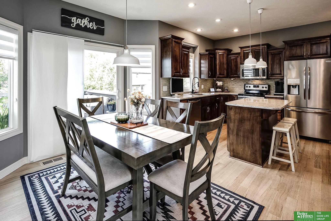
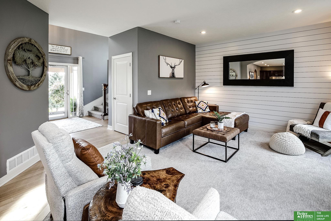
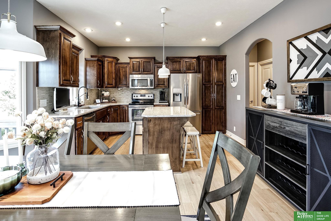
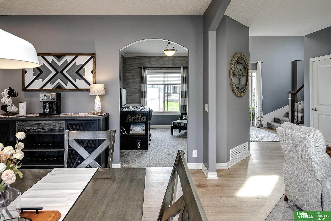
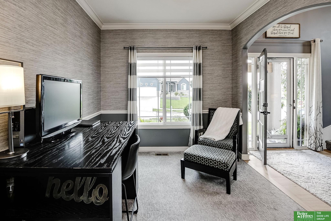
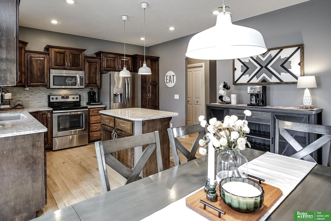
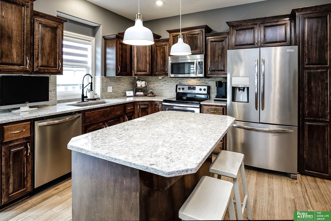
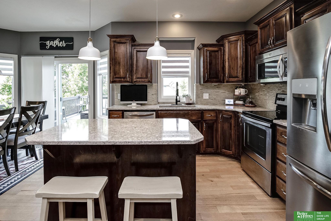
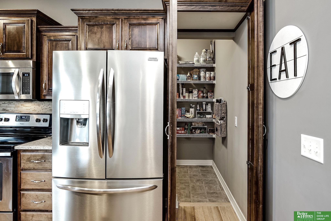
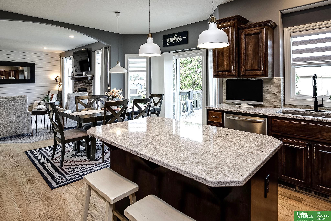
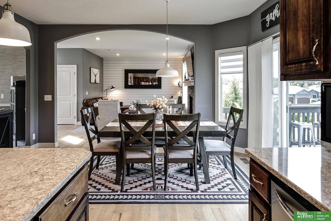
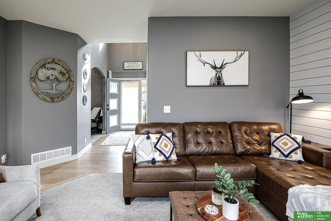
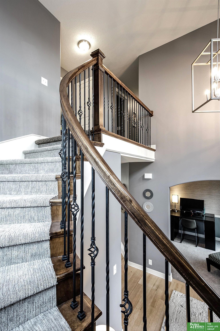
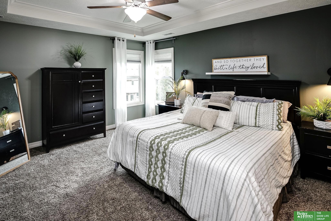
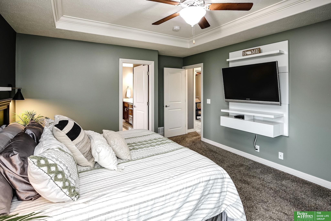
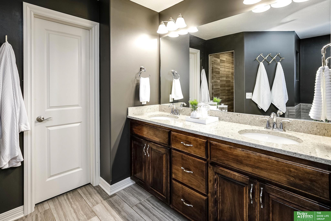
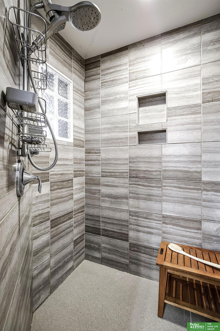
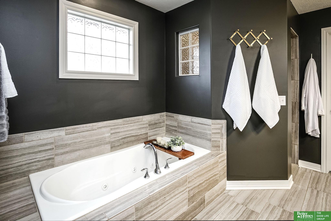
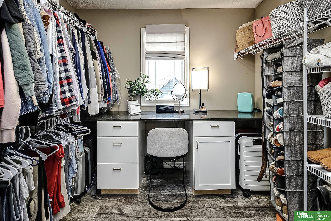
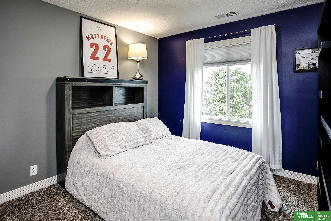
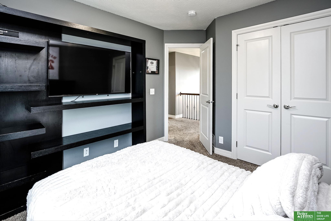
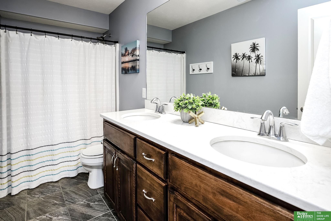
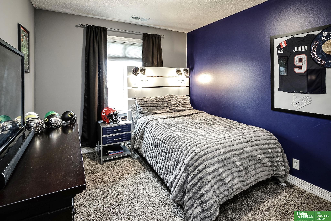
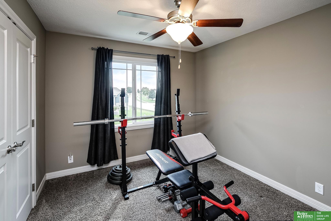
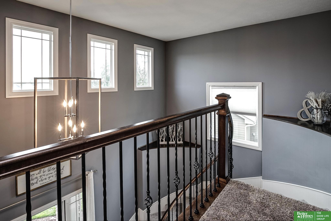
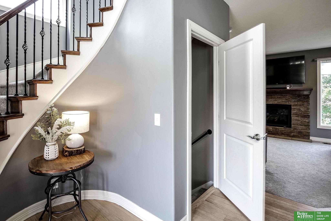
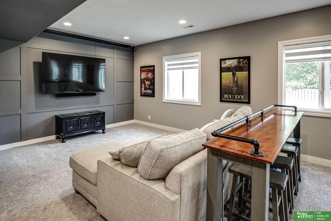
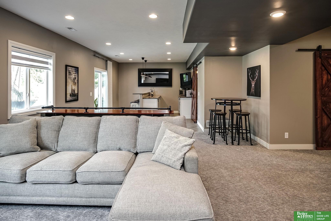
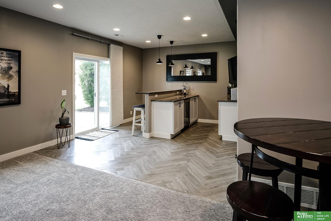
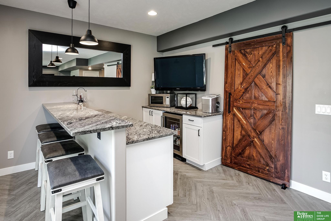
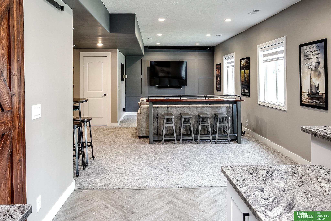
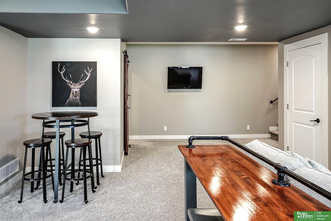
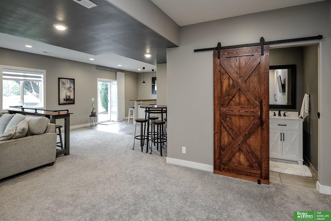
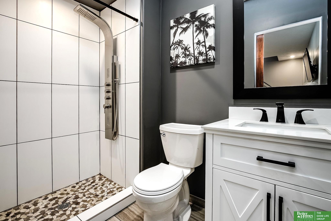
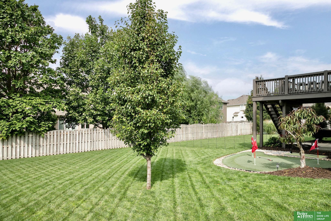
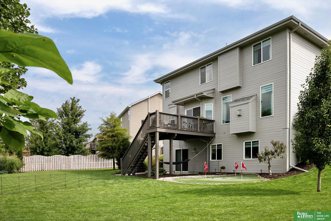
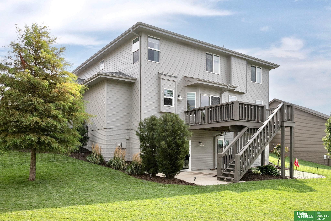
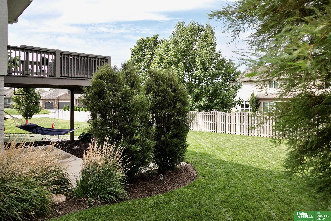
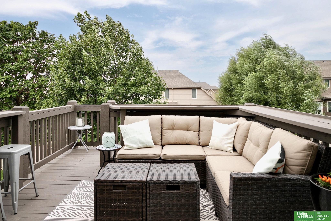
Don't miss this incredible opportunity in Elkhorn Schools! This stunning 4 bed, 4 bath walkout 2-story is pre-inspected and full of custom updates. The main floor features a grand 2-story entry with curved staircase, spacious family room with fireplace, and a stylish kitchen with quartz counters, wood floors, large island, and walk-in pantry. Upstairs, the private owner's suite includes a spa-like bath with a walk-in tile shower, tub, and a large walk-in closet featuring a quartz vanity. Three additional bedrooms provide flexibility for guests, family, or office space. The finished lower level offers a rec room, bathroom, and bar, perfect for entertaining. Enjoy outdoor living with a front patio, large deck, and landscaped yard with a putting green. New roof and exterior paint 6/2024. Thoughtful design, modern finishes, and generous living spaces make this home a rare find! Welcome Home!

Share Property

Location

4504 N 206th Street, Omaha, NE 68022

Status

Sold

Date Sold

October 31, 2025
Julie Real

Julie Real

TITLE

REALTOR®

Stacey Reid

Stacey Reid

TITLE

REALTOR®

Property Amenities

Interior
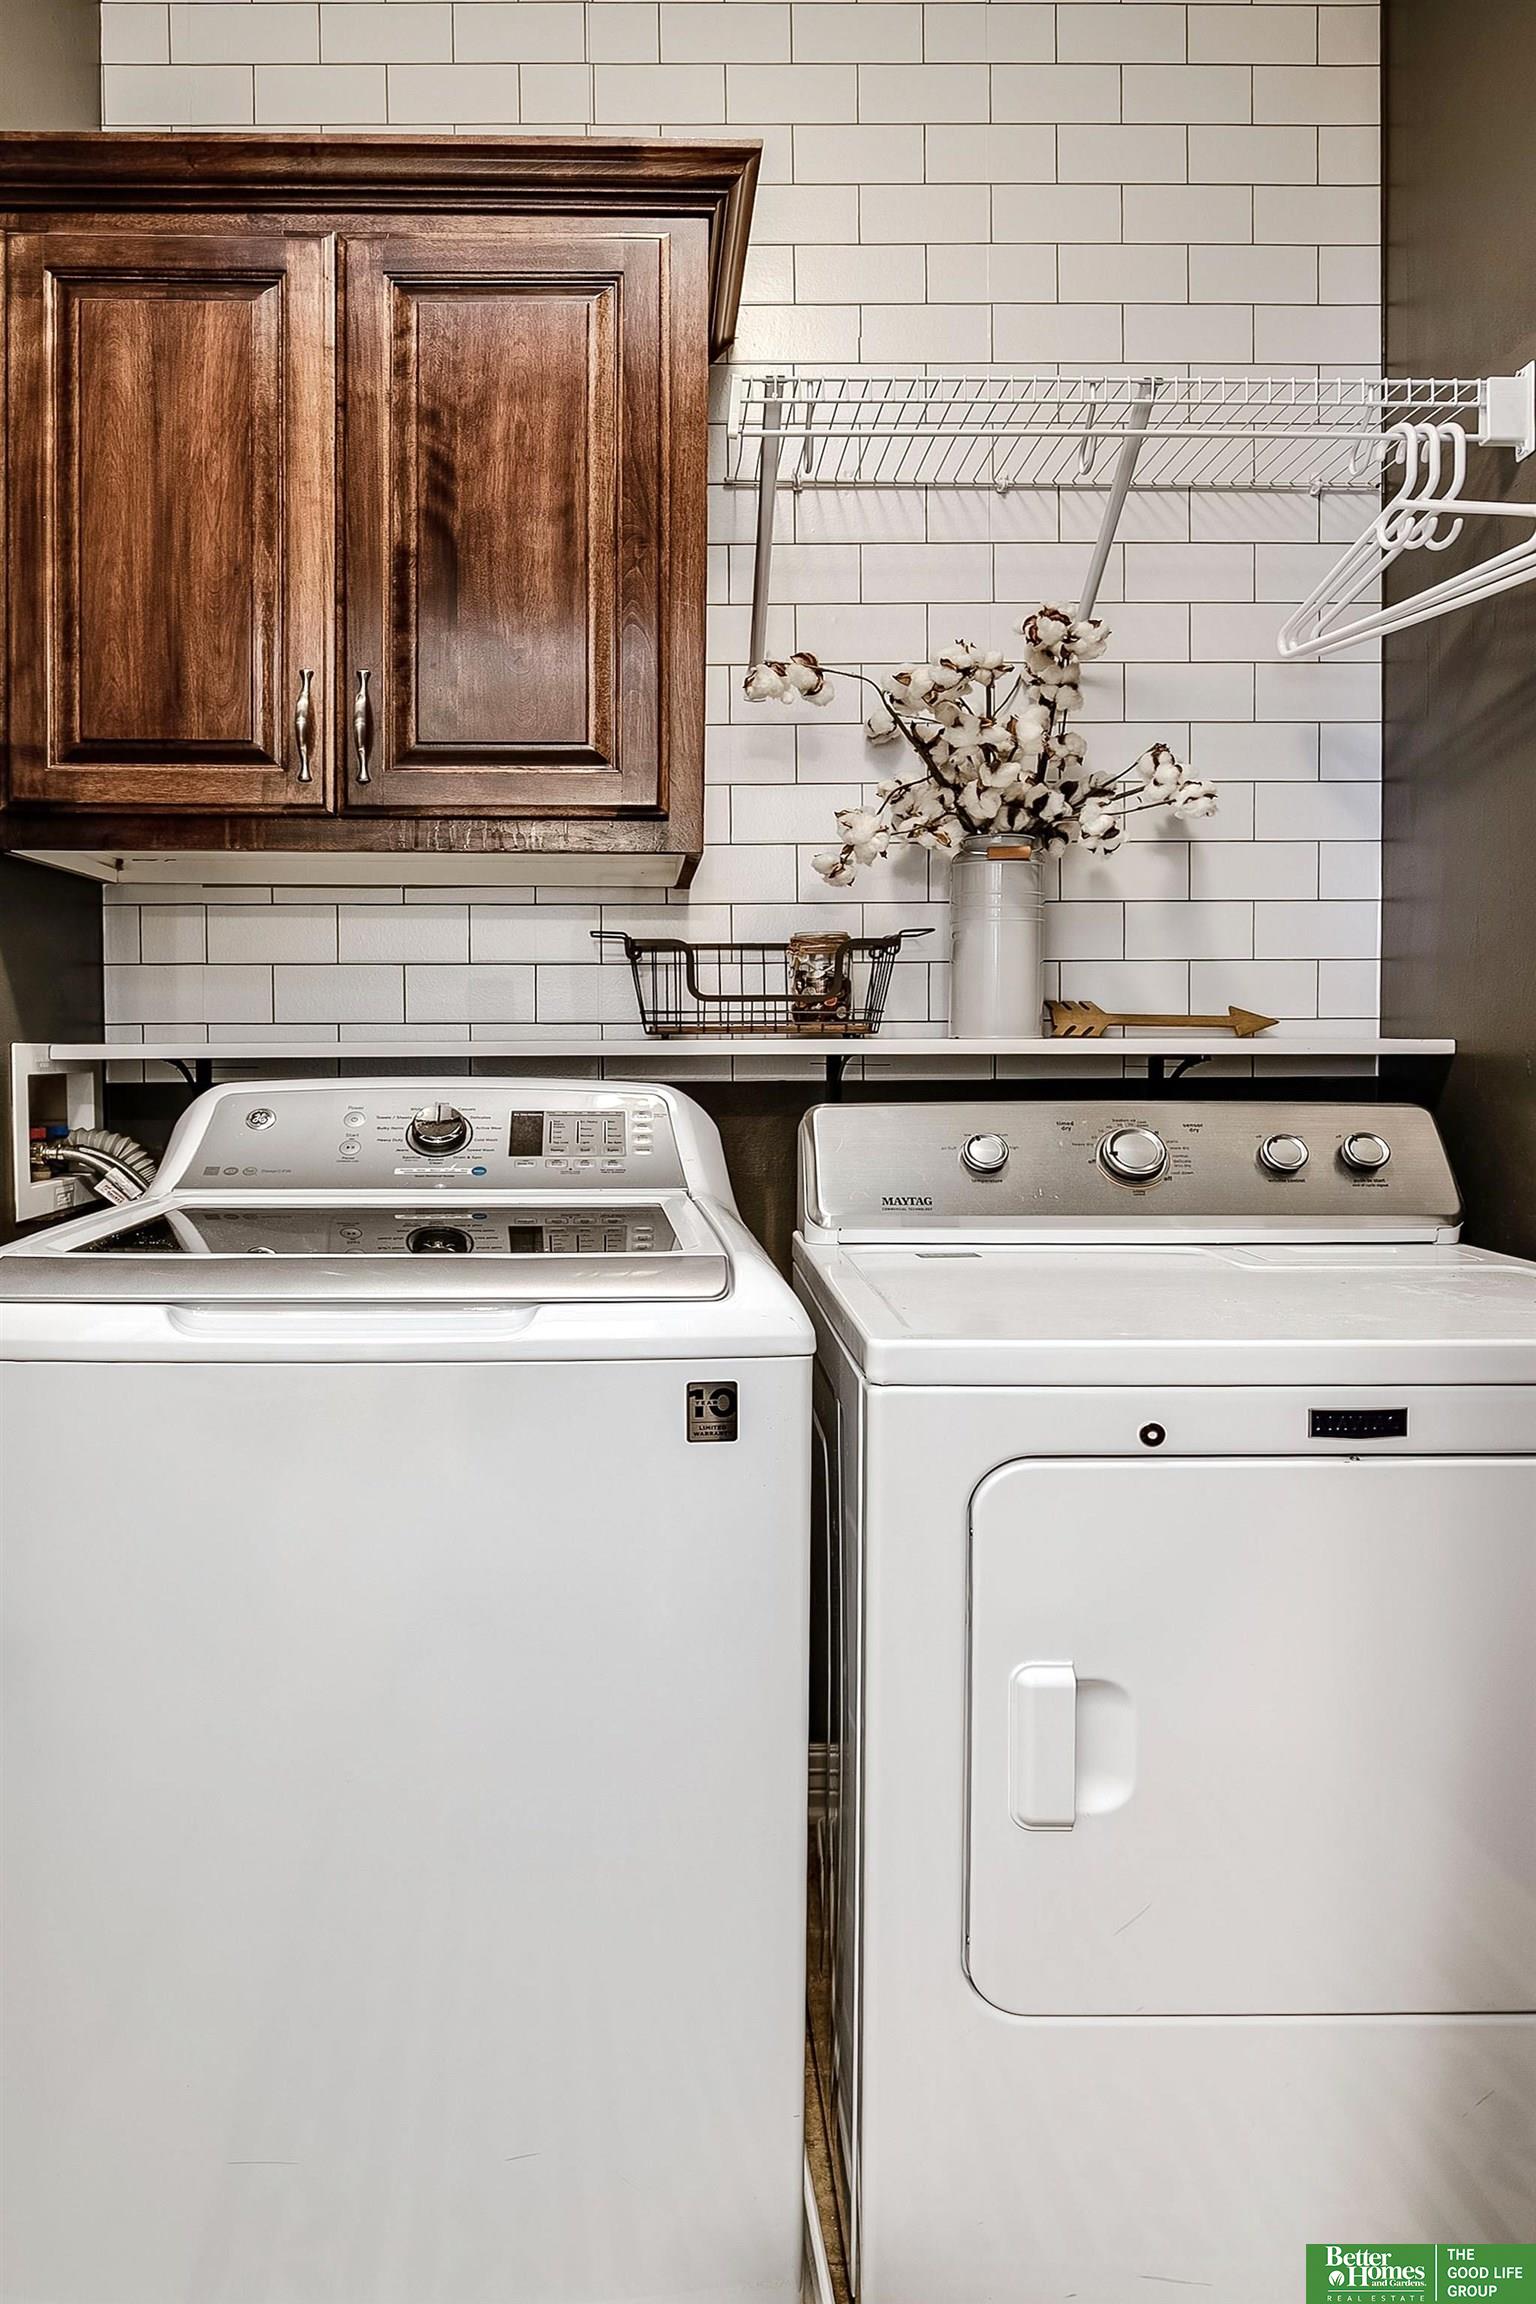
Laundry room 9 Ceiling
Fireplace Living Room, Direct-Vent Gas Fire
Appliances Humidifier, Range, Dishwasher, Disposal, Microwave
Flooring Wood, Carpet, Ceramic Tile
Total Bedrooms: 4
Half Bathrooms: 1
Three-Quarter Bathrooms: 1
Full Bathrooms: 2
Other Interior Features High Ceilings, Two Story Entry, Whirlpool, Ceiling Fan(s), Pantry
Area & Lot
Total area 3,169 Sq.Ft.
Lot Area 0.27 Acres
Living area 3,169 Sq.Ft.
MLS® ID 22525219
Year Built 2014
School District Elkhorn
High School Elkhorn
Middle School Elkhorn
Elementary School Arbor View
Type Residential
Status Sold
Exterior
Stories 2
Air conditioning Central Air
Heat type Natural Gas, Forced Air
Water Source Public
Garage Space 3.0
Sewer Public Sewer
Other Exterior Features Sprinkler System, Lighting
Parking Built-In, Garage, Garage Door Opener
Lot Features Over 1/4 up to 1/2 Acre, Subdivided, Public Sidewalk
Roof Composition
Utilities Electricity Available, Natural Gas Available, Water Available, Sewer Available
Finance
Sales Price $495,000
HOA Fees $205 yearly
Real Estate Tax $6,969 yearly

Experience the difference

When your real estate journey is guided by professionals who hold themselves to an exceptional standard, you gain more than representation — you gain a trusted advisor dedicated to your vision at every step.