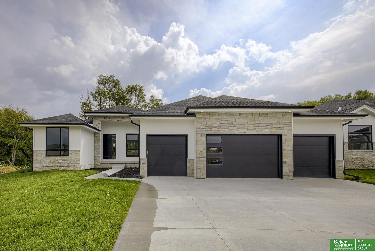
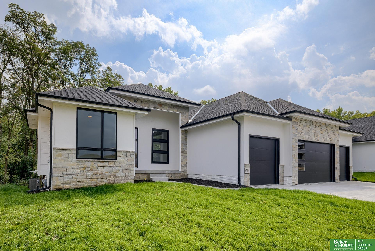
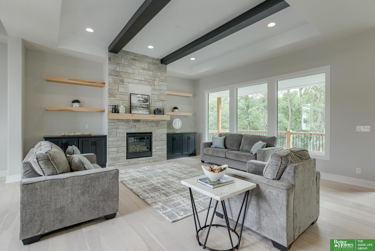
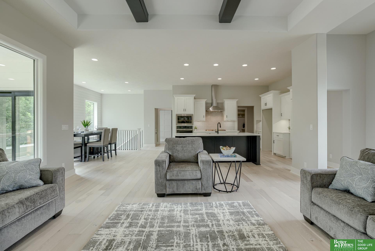
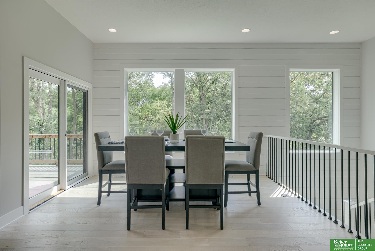
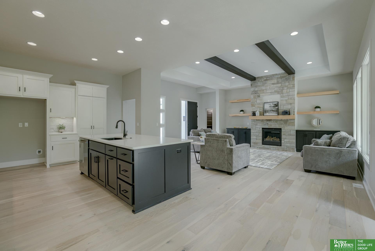
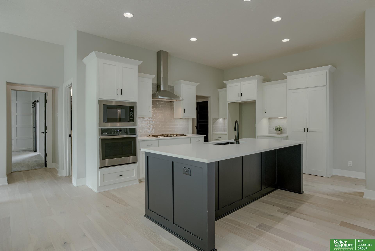
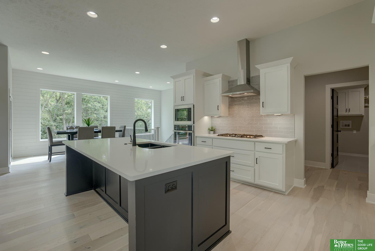
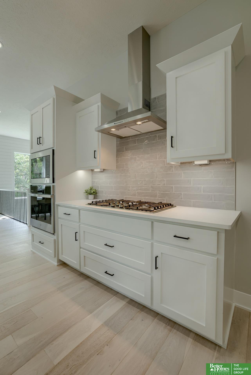
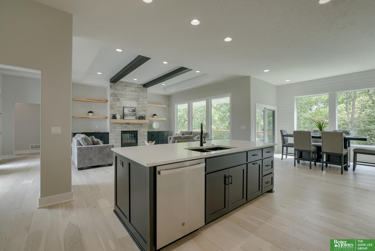
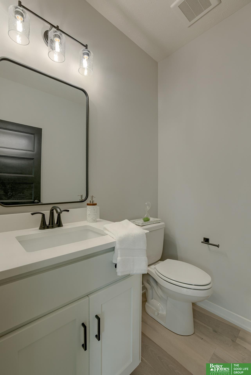
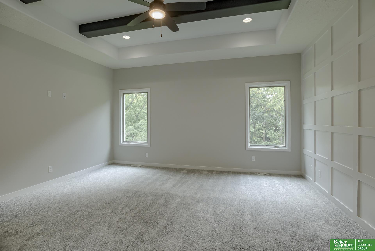
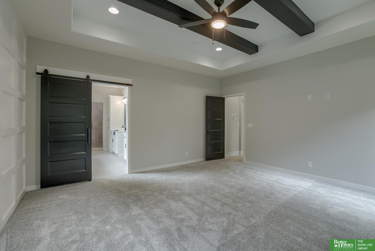
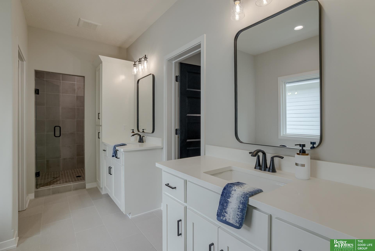
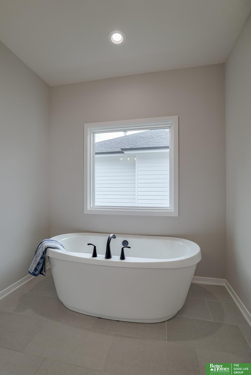
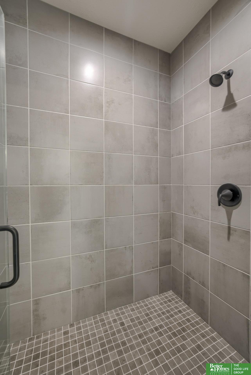
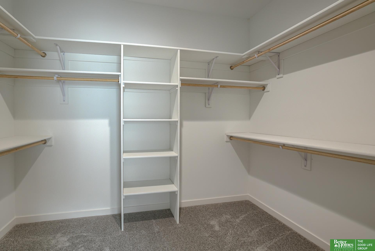
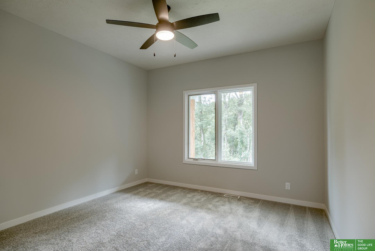
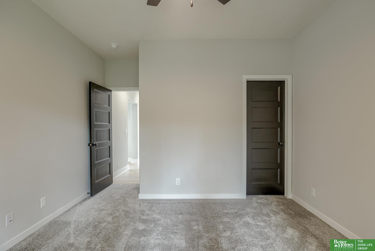
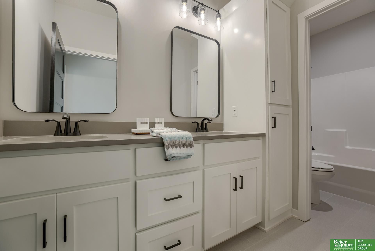
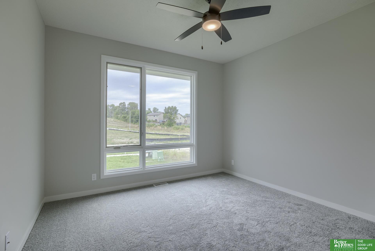
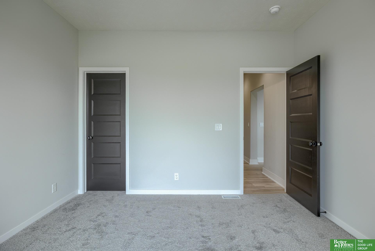
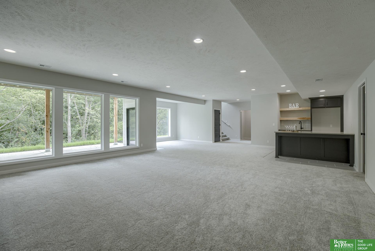
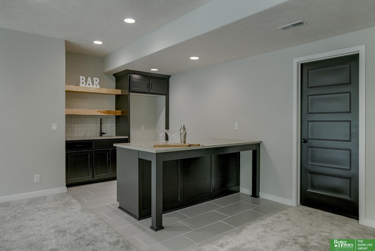
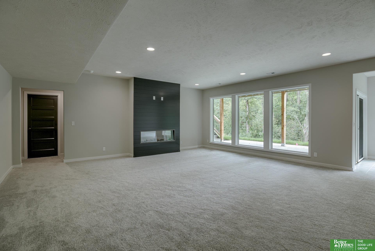
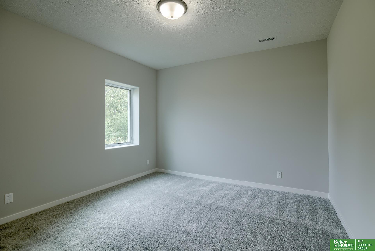
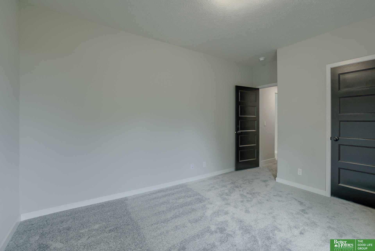
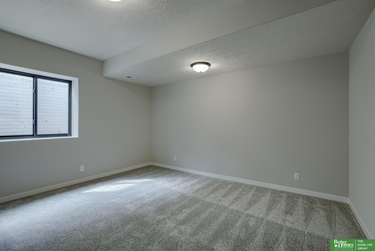
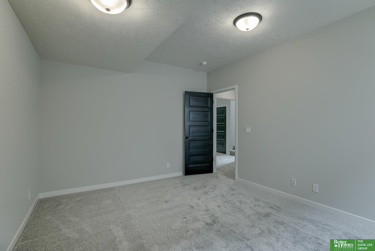
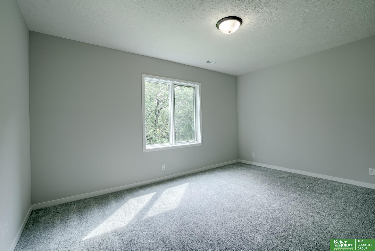
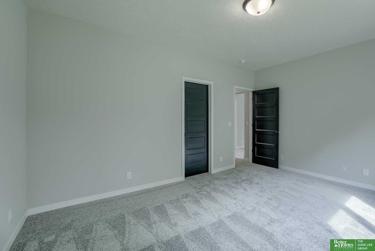
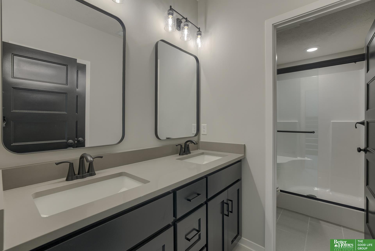
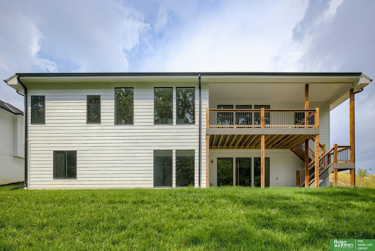
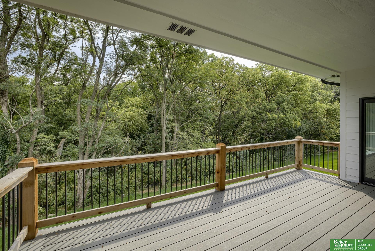
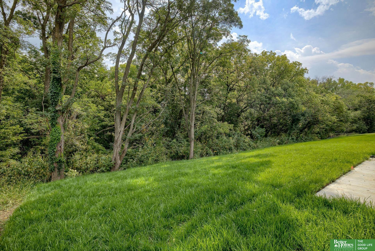
Meet "Landon" from Hildy Homes. Landon sits on a walk-out lot that backs to trees and offers over 3,900 finished square feet of living space. The floor plan offers an open great room, dining room, and kitchen, with the stairs discreetly located towards the back of the home. He has handsome finishes like quartz, stainless steel appliances, large pantry & custom cabinetry. Don't forget the huge bedrooms and wet bar with a large island downstairs. This home is an entertainer's dream with 1,799 sq. ft. of finished space in the lower level. Lots of upgrades including cat 6 wiring, exterior vented cooktop, and two-fireplaces. All Measurements Approximate. MOVE IN READY!!!
AppliancesHumidifier, Oven - No Cooktop, Dishwasher, Disposal, Microwave, Cooktop
FlooringCarpet, Ceramic Tile, Engineered Wood
Total Bedrooms:6
Half Bathrooms:1
Three-Quarter Bathrooms:1
Full Bathrooms:2
Other Interior FeaturesWet Bar, 9 Ceiling, Ceiling Fan(s), Drain Tile, Pantry
Area & Lot
Total area3,966 Sq.Ft.
Lot Area0.25 Acres
Living area3,966 Sq.Ft.
MLS® ID22407317
Year Built2023
School DistrictMillard
High SchoolMillard West
Middle SchoolBeadle
Elementary SchoolRonald Reagan
Architecture StylesRanch, Traditional
TypeResidential
StatusSold
Exterior
Air conditioningCentral Air
Heat typeGas, Forced Air
Water SourcePublic
Garage Space4.0
SewerPublic Sewer
Other Exterior FeaturesSprinkler System, Drain Tile
ParkingAttached
Lot FeaturesOver 1/4 up to 1/2 Acre, City Lot, Subdivided
RoofComposition
UtilitiesCable Available, Electricity Available, Natural Gas Available, Water Available, Sewer Available, Phone Available, Cable TV
Finance
Sales Price$740,000
Real Estate Tax$443 yearly
Experience the difference
When your real estate journey is guided by professionals who hold themselves to an exceptional standard, you gain more than representation — you gain a trusted advisor dedicated to your vision at every step.