Leave a Message

Thank you for your message. We will be in touch with you shortly.

Explore Our Properties
4514 S 203 Street
4514 S 203 Street
4514 S 203 Street
4514 S 203 Street
4514 S 203 Street
4514 S 203 Street
4514 S 203 Street
4514 S 203 Street
4514 S 203 Street
4514 S 203 Street
4514 S 203 Street
4514 S 203 Street
4514 S 203 Street
4514 S 203 Street
4514 S 203 Street
4514 S 203 Street
4514 S 203 Street
4514 S 203 Street
4514 S 203 Street
4514 S 203 Street
4514 S 203 Street
4514 S 203 Street
4514 S 203 Street
4514 S 203 Street
4514 S 203 Street
4514 S 203 Street
4514 S 203 Street
4514 S 203 Street
4514 S 203 Street
4514 S 203 Street
4514 S 203 Street
4514 S 203 Street
4514 S 203 Street
4514 S 203 Street
4514 S 203 Street
4514 S 203 Street
4514 S 203 Street
4514 S 203 Street
4514 S 203 Street
4514 S 203 Street
4514 S 203 Street
4514 S 203 Street
4514 S 203 Street
4514 S 203 Street
4514 S 203 Street
4514 S 203 Street
4514 S 203 Street
4514 S 203 Street
4514 S 203 Street
4514 S 203 Street
4514 S 203 Street
4514 S 203 Street
4514 S 203 Street
4514 S 203 Street
4514 S 203 Street
4514 S 203 Street
4514 S 203 Street
4514 S 203 Street
4514 S 203 Street
4514 S 203 Street
4514 S 203 Street
4514 S 203 Street
4514 S 203 Street
4514 S 203 Street
4514 S 203 Street
4514 S 203 Street
VIEW PHOTOS
Courtesy of Better Homes and Gardens R.E.
$632,800

4514 S 203 Street

4 Beds 4 Baths 2,881 Sq.Ft. 9,752 Sq.Ft.

Description

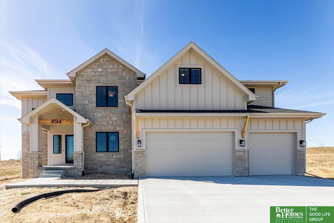
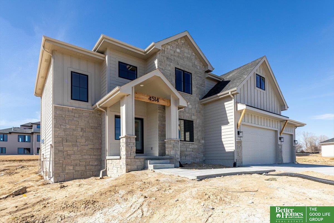
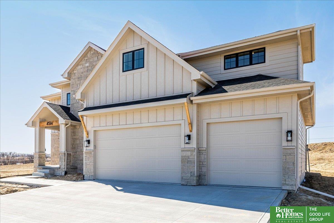
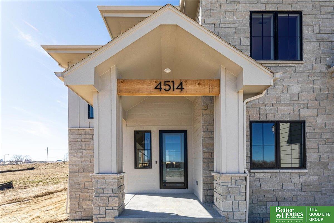
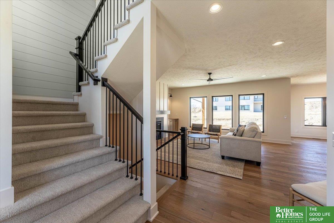
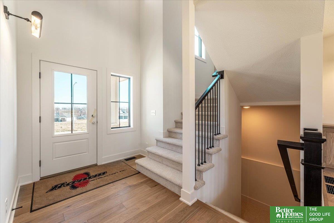
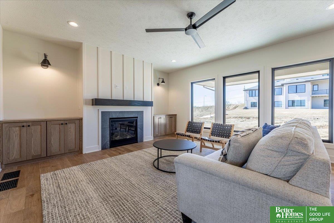
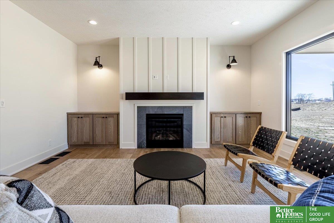
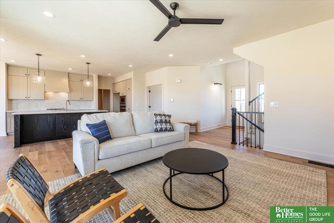
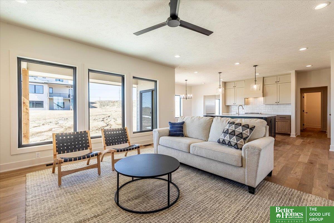
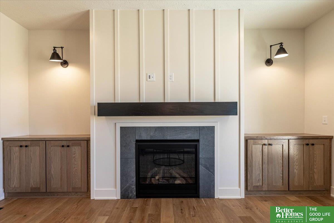
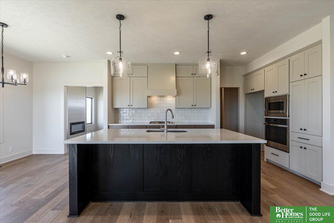
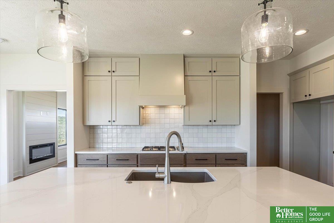
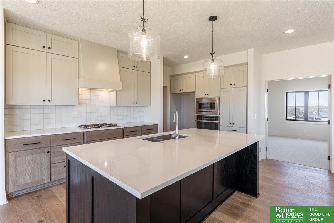
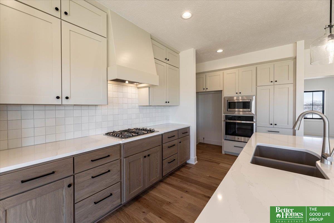
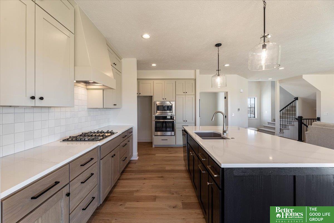
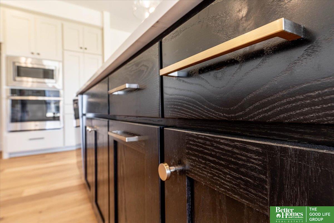
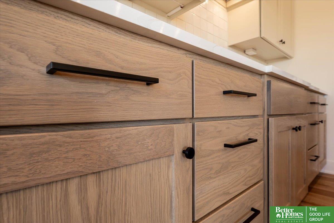
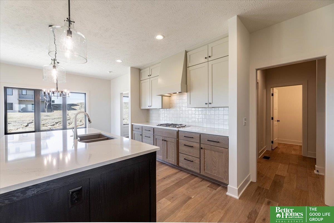
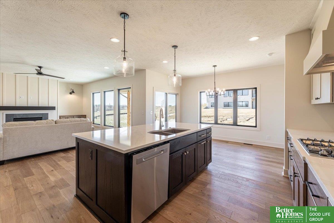
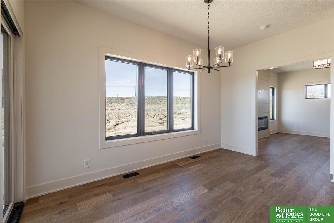
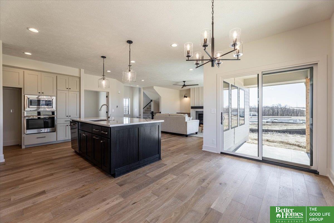
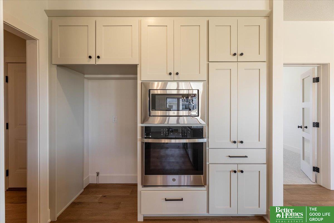
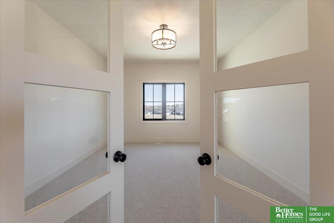
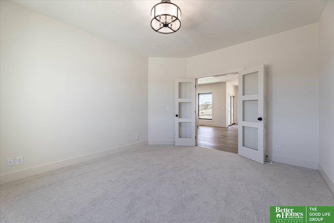
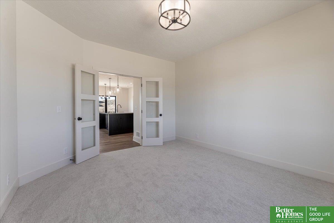
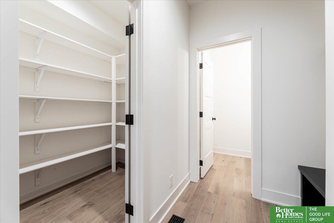
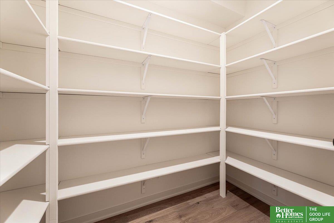
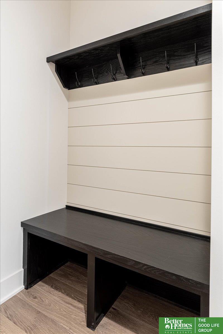
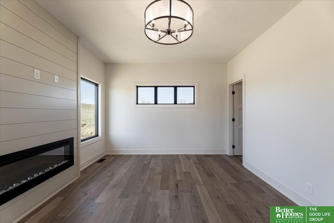
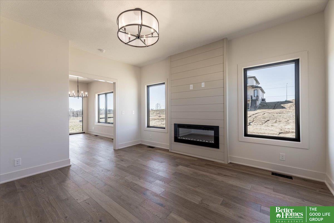
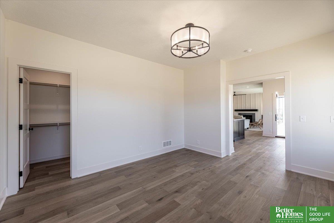
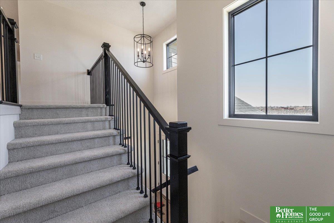
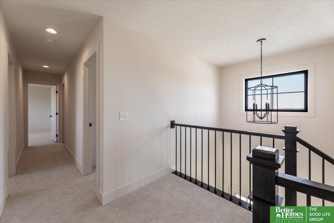
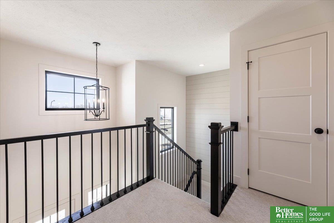
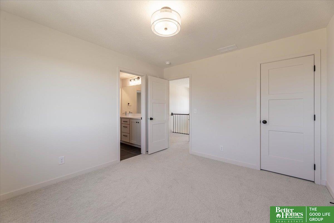
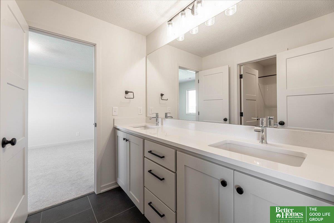
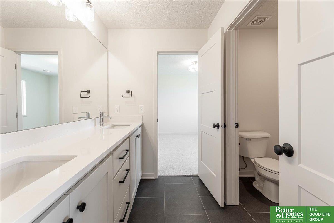
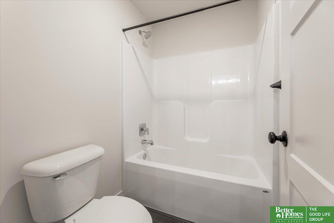
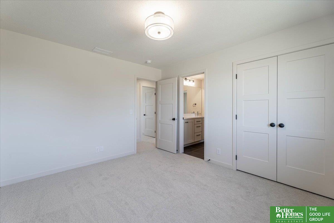
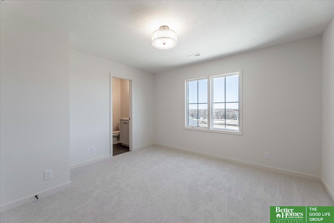
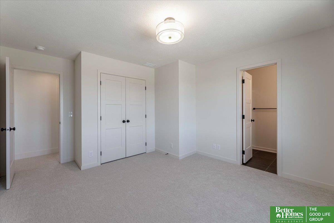
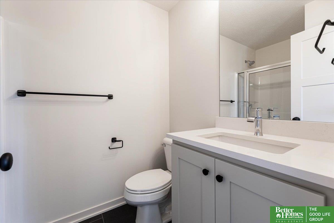
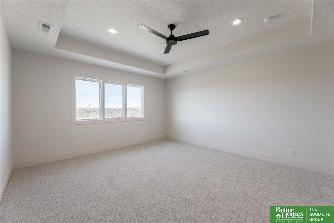
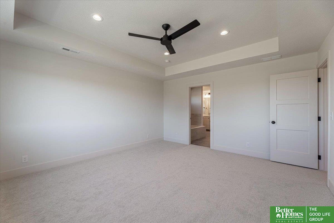
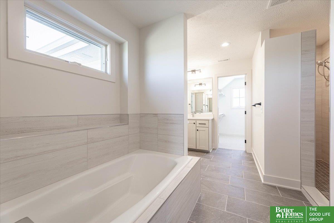
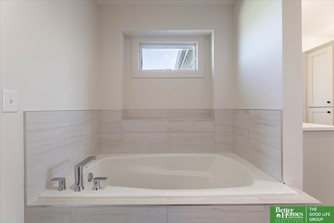
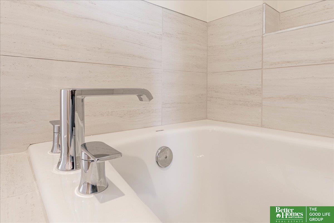
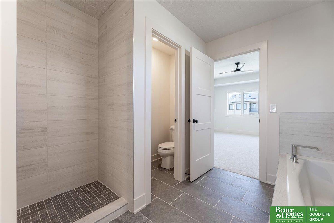
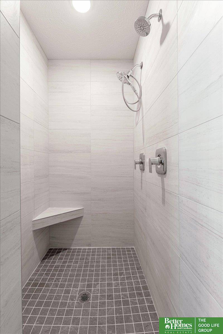
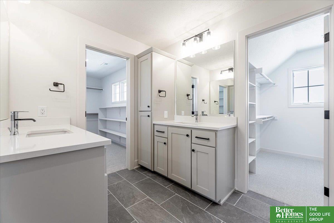
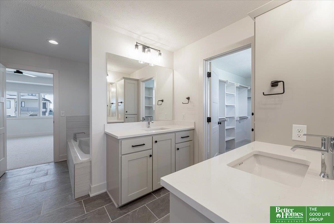
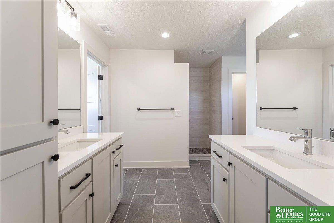
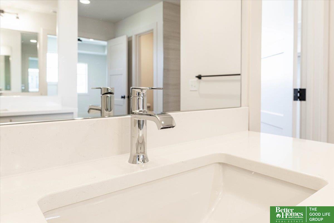
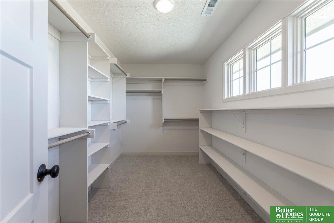
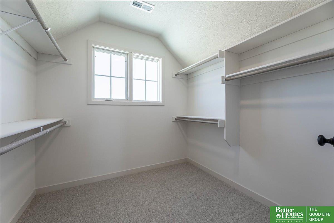
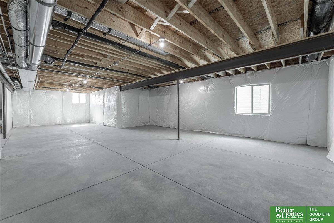
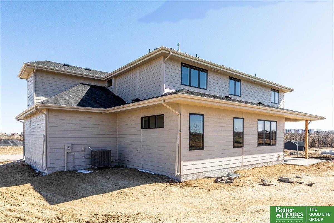
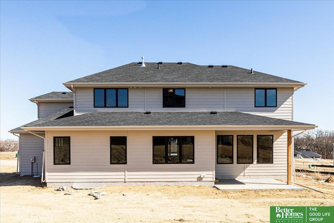
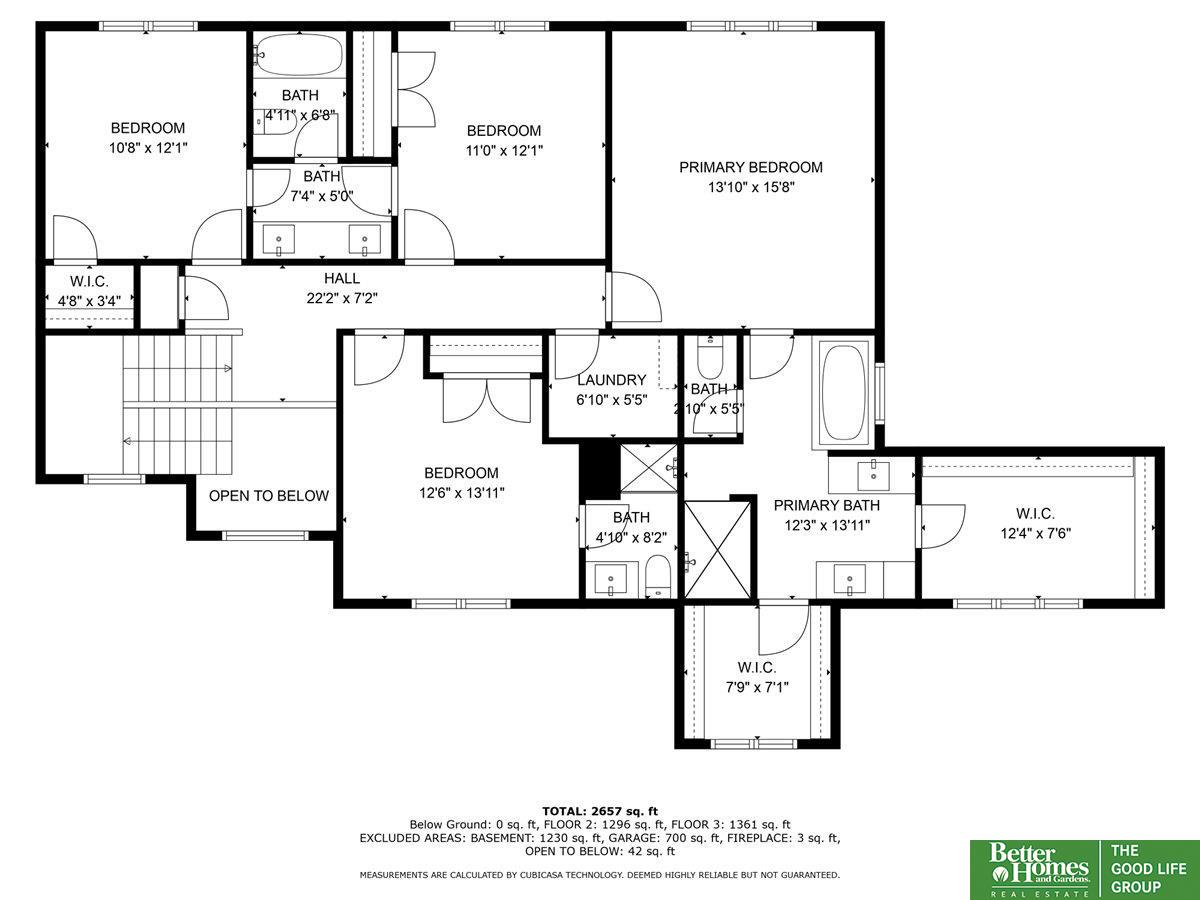
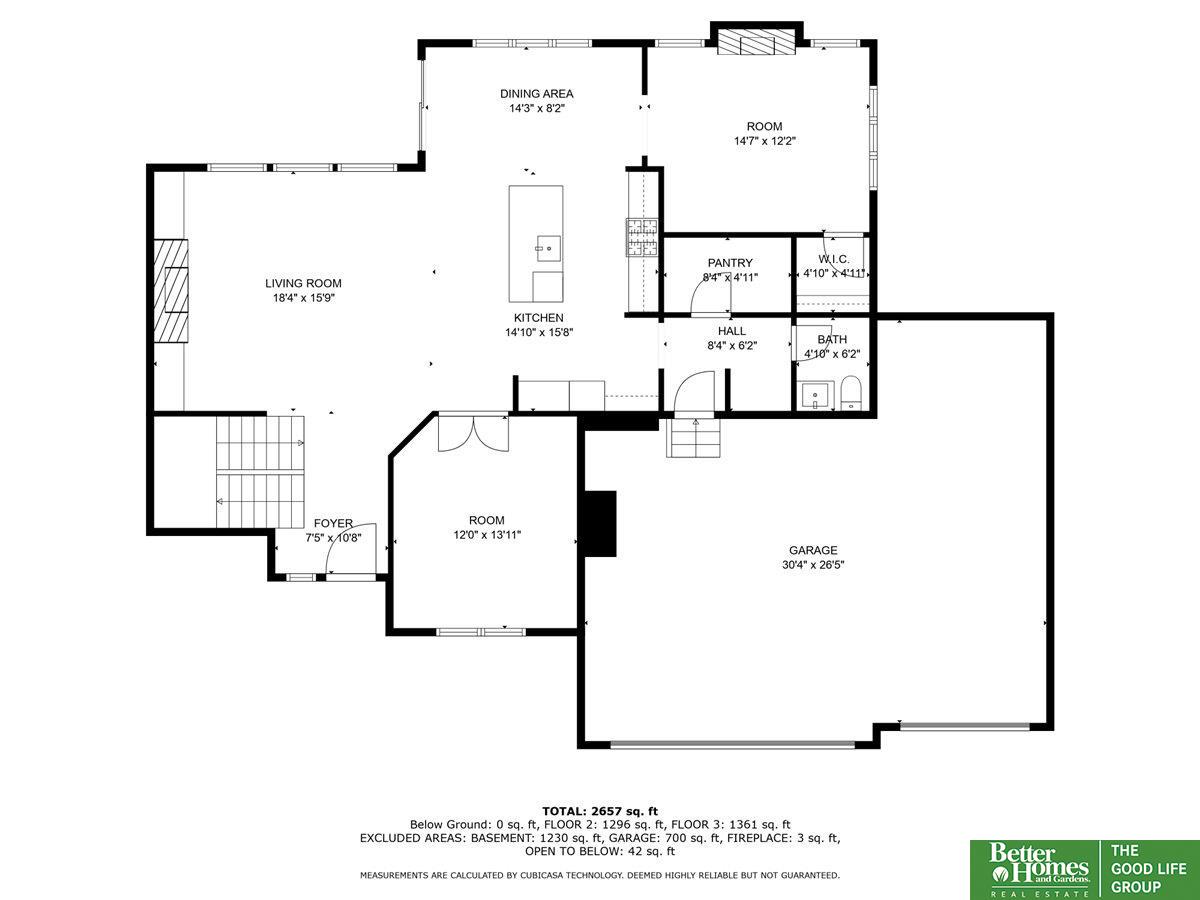
This is Edward - the smartly-designed home from 4th generation homebuilders, Ramm Construction. Pull into the garage & leave backpacks, groceries, & briefcases in the drop zone. Enter the eat-in kitchen featuring cabinetry w/ soft-close drawers, coffee pantry w/ roll-out shelving, quartz countertops, massive hidden pantry, & gas cooktop w/ wall oven. Our favorite thing about Edward is the sun room w/ one of two fireplaces on the main level, a versatile space for anything - office, bedroom, toy room, or den. Light pours through the Marvin windows as you walk up the 2-story entry to the amply-sized bedrooms, all w/ solid wood shelving in closets. Split vanities, walk-in shower w/ tile surround, soaking tub, & quartz countertops featured in the primary en suite. One of the secondary bedrooms is an en suite as well. Pay special attention to the details - whether it's the locally-crafted cabinets, precision painting, meticulous tile work, or blind-nailed exterior siding. True quality.

Share Property

Location

4514 S 203 Street, Omaha, NE 68135

Status

Sold

Date Sold

April 18, 2024
Aubrey Hess

Aubrey Hess

TITLE

REALTOR®

PHONE

402-312-7796

Property Amenities

Interior
Fireplace Direct-Vent Gas Fire
Appliances Oven - No Cooktop, Dishwasher, Microwave, Cooktop
Total Bedrooms: 4
Half Bathrooms: 1
Three-Quarter Bathrooms: 1
Full Bathrooms: 2
Other Interior Features Jack and Jill Bath
Area & Lot
Total area 2,881 Sq.Ft.
Lot Area 9,752 Sq.Ft.
Living area 2,881 Sq.Ft.
MLS® ID 22405431
Year Built 2024
School District Millard
High School Millard West
Middle School Beadle
Elementary School Ronald Reagan
Type Residential
Status Sold
Exterior
Stories 2
Air conditioning Central Air
Heat type Gas, Forced Air
Water Source Public
Garage Space 3.0
Sewer Public Sewer
Parking Attached, Garage Door Opener
Lot Features Up to 1/4 Acre, Subdivided
Roof Composition
Finance
Sales Price $632,800
Real Estate Tax $978 yearly

360 Virtual Tour

Take a tour of this property

Experience the difference

When your real estate journey is guided by professionals who hold themselves to an exceptional standard, you gain more than representation — you gain a trusted advisor dedicated to your vision at every step.
