Leave a Message

Thank you for your message. We will be in touch with you shortly.

Explore Our Properties
4520 Pine Street
4520 Pine Street
4520 Pine Street
4520 Pine Street
4520 Pine Street
4520 Pine Street
4520 Pine Street
4520 Pine Street
4520 Pine Street
4520 Pine Street
4520 Pine Street
4520 Pine Street
4520 Pine Street
4520 Pine Street
4520 Pine Street
4520 Pine Street
4520 Pine Street
4520 Pine Street
4520 Pine Street
4520 Pine Street
4520 Pine Street
4520 Pine Street
4520 Pine Street
4520 Pine Street
4520 Pine Street
4520 Pine Street
4520 Pine Street
4520 Pine Street
4520 Pine Street
4520 Pine Street
4520 Pine Street
4520 Pine Street
4520 Pine Street
4520 Pine Street
4520 Pine Street
4520 Pine Street
4520 Pine Street
4520 Pine Street
4520 Pine Street
4520 Pine Street
4520 Pine Street
4520 Pine Street
4520 Pine Street
4520 Pine Street
4520 Pine Street
4520 Pine Street
VIEW PHOTOS
Courtesy of Better Homes and Gardens R.E.
$445,000

4520 Pine Street

3 Beds 3 Baths 1,824 Sq.Ft. 6,215 Sq.Ft.

Description

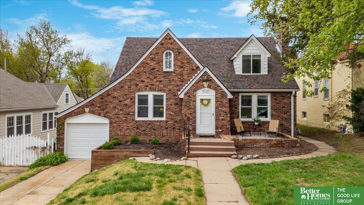
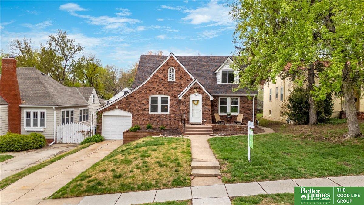
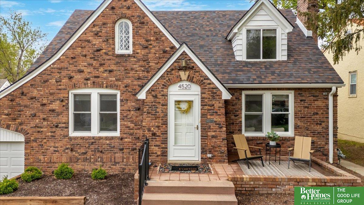
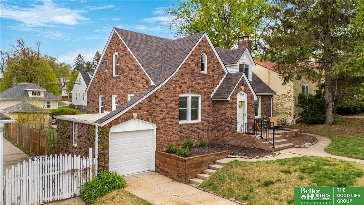
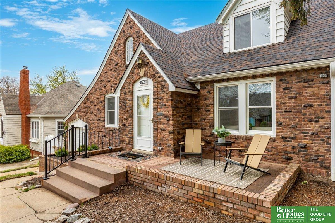
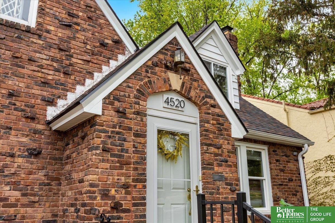
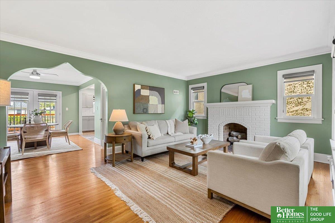
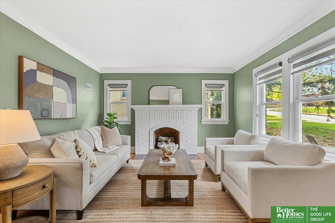
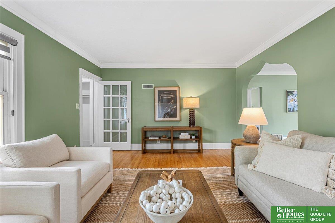
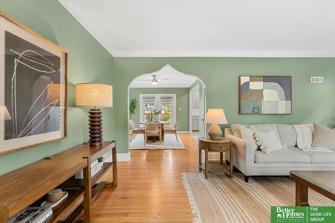
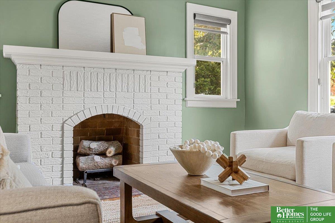
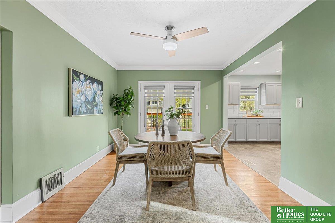
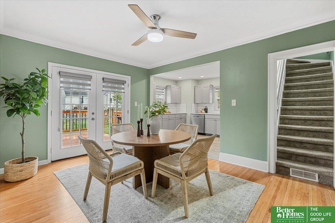
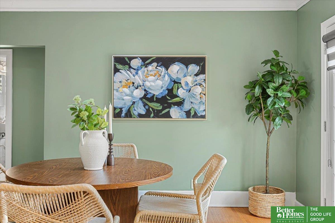
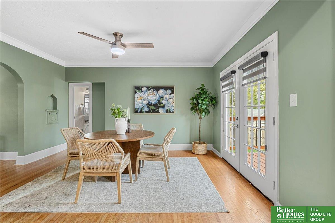
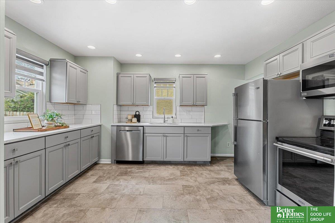
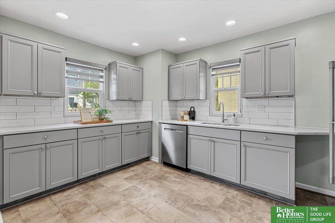
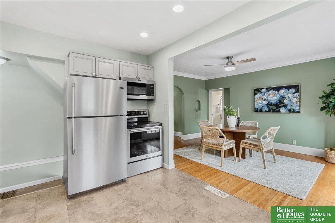
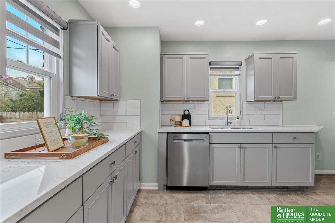
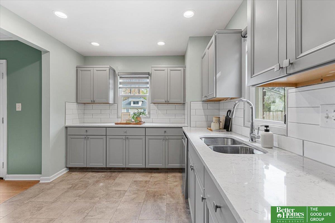
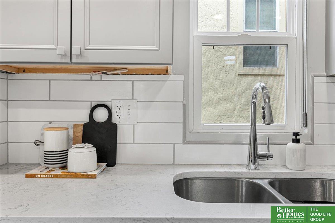
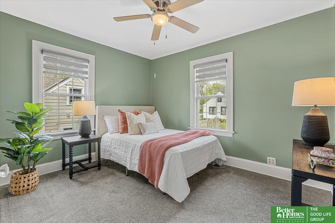
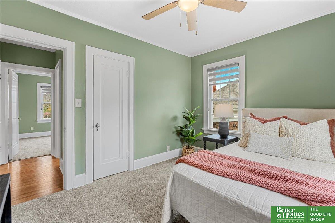
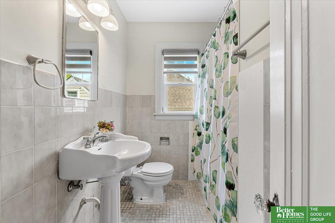
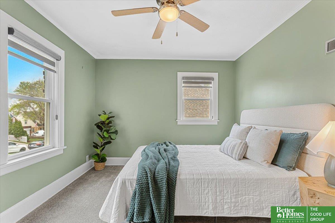
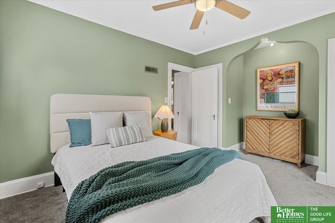
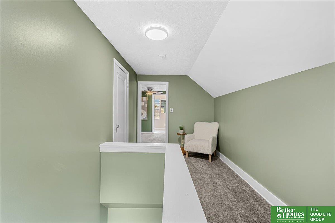
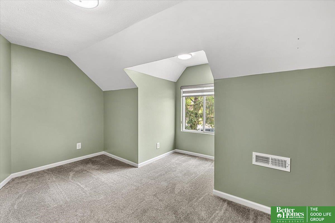
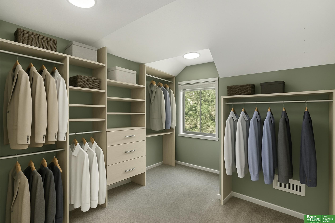
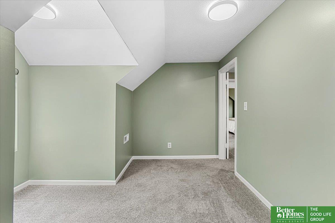
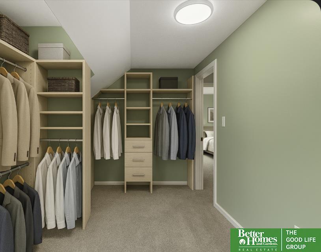
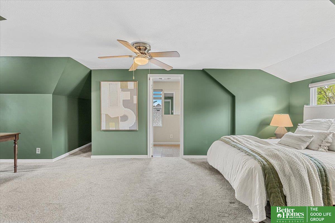
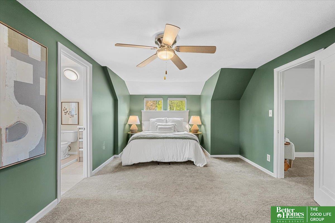
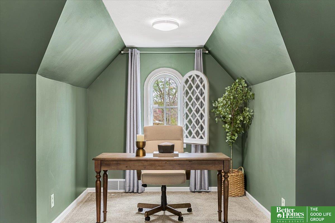
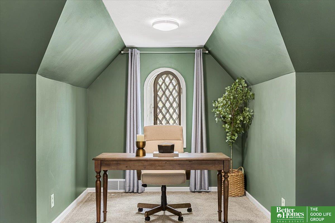
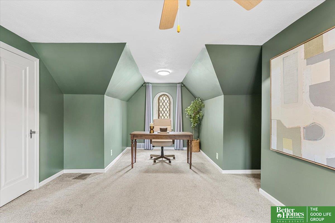
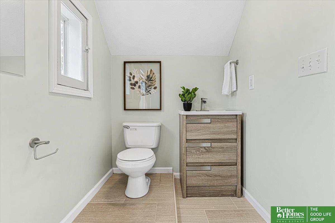
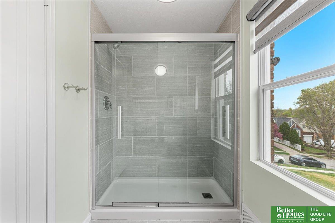
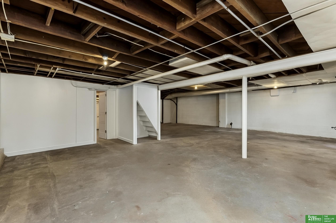
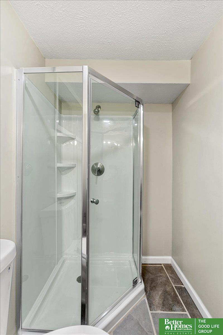
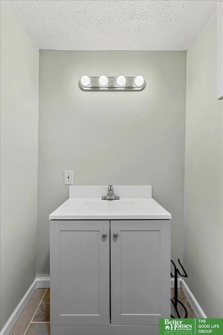
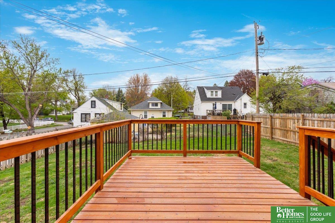
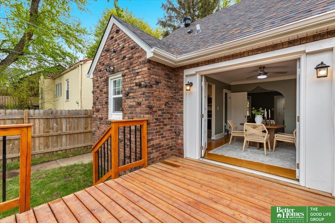
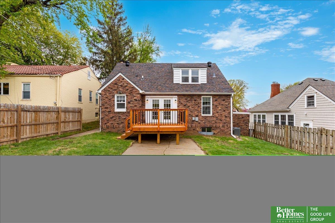
Open Sat, 11-1! Welcome to 4520 Pine St, a pre-inspected, beautifully restored clinker brick Tudor on one of Morton Meadows' most charming, historic streets. With nearly 1,800 sq ft above grade, it's larger than most homes in the area. The cozy front porch is perfect for morning coffee. Inside, the spacious living room features refinished hardwood floors and a gas fireplace, flowing into the dining area and updated kitchen with quartz counters, high-end cabinets, and stainless appliances. Two main-floor bedrooms offer generous space and storage, plus an updated full bath. Upstairs, the primary suite has room to unwind--with a large bedroom, space for an office, walk-in closet potential, and a stylish 3/4 bath. The tall-ceilinged basement includes another finished 3/4 bath and plenty of room to grow. Step out the new French doors to a brand-new deck and flat backyard. With a new roof, windows, designer window treatments, and newer HVAC and water heater, this one's ready to call home.

Share Property

Location

4520 Pine Street, Omaha, NE 68106

Status

Sold

Date Sold

May 9, 2025
Nick Benner

Nick Benner

TITLE

REALTOR®

Property Amenities

Interior
Fireplace Living Room, Gas Log
Appliances Range, Dishwasher, Disposal, Microwave
Flooring Wood, Carpet, Ceramic Tile
Total Bedrooms: 3
Three-Quarter Bathrooms: 2
Full Bathrooms: 1
Other Interior Features Ceiling Fan(s)
Area & Lot
Total area 1,824 Sq.Ft.
Lot Area 6,215 Sq.Ft.
Living area 1,824 Sq.Ft.
MLS® ID 22510870
Year Built 1928
School District Omaha
High School Central
Middle School Norris
Elementary School Beals
Type Residential
Status Sold
Exterior
Stories 2
Air conditioning Central Air
Heat type Natural Gas, Forced Air
Water Source Public
Garage Space 1.0
Sewer Public Sewer
Parking Attached, Garage Door Opener
Lot Features Up to 1/4 Acre, City Lot
Roof Composition
Utilities Electricity Available, Natural Gas Available, Water Available, Sewer Available
Finance
Sales Price $445,000
Real Estate Tax $2,760 yearly

Experience the difference

When your real estate journey is guided by professionals who hold themselves to an exceptional standard, you gain more than representation — you gain a trusted advisor dedicated to your vision at every step.
