Leave a Message

Thank you for your message. We will be in touch with you shortly.

Explore Our Properties
4538 S 202nd Street
4538 S 202nd Street
4538 S 202nd Street
4538 S 202nd Street
4538 S 202nd Street
4538 S 202nd Street
4538 S 202nd Street
4538 S 202nd Street
4538 S 202nd Street
4538 S 202nd Street
4538 S 202nd Street
4538 S 202nd Street
4538 S 202nd Street
4538 S 202nd Street
4538 S 202nd Street
4538 S 202nd Street
4538 S 202nd Street
4538 S 202nd Street
4538 S 202nd Street
4538 S 202nd Street
4538 S 202nd Street
4538 S 202nd Street
4538 S 202nd Street
4538 S 202nd Street
4538 S 202nd Street
4538 S 202nd Street
4538 S 202nd Street
4538 S 202nd Street
4538 S 202nd Street
4538 S 202nd Street
4538 S 202nd Street
4538 S 202nd Street
4538 S 202nd Street
4538 S 202nd Street
4538 S 202nd Street
4538 S 202nd Street
4538 S 202nd Street
4538 S 202nd Street
4538 S 202nd Street
4538 S 202nd Street
4538 S 202nd Street
4538 S 202nd Street
4538 S 202nd Street
4538 S 202nd Street
4538 S 202nd Street
4538 S 202nd Street
4538 S 202nd Street
4538 S 202nd Street
4538 S 202nd Street
4538 S 202nd Street
4538 S 202nd Street
4538 S 202nd Street
4538 S 202nd Street
4538 S 202nd Street
4538 S 202nd Street
4538 S 202nd Street
4538 S 202nd Street
4538 S 202nd Street
4538 S 202nd Street
4538 S 202nd Street
4538 S 202nd Street
4538 S 202nd Street
4538 S 202nd Street
VIEW PHOTOS
Courtesy of Better Homes and Gardens R.E.
$656,000

4538 S 202nd Street

5 Beds 5 Baths 4,082 Sq.Ft. 9,620 Sq.Ft.

Description

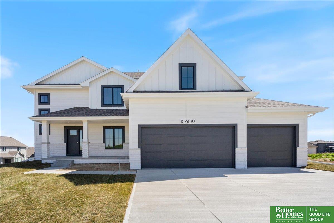
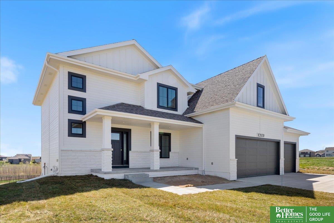
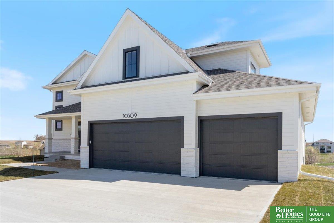
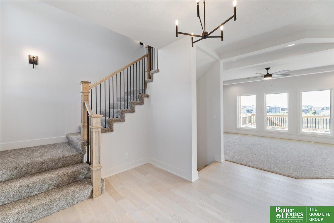
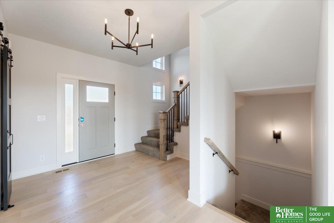
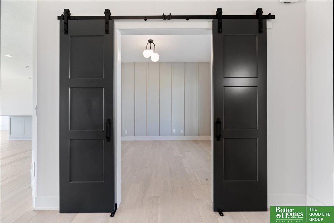
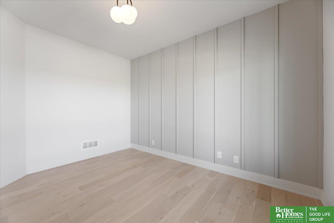
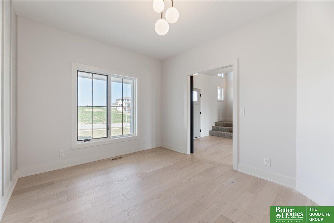
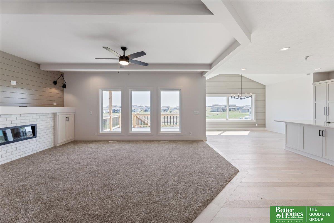
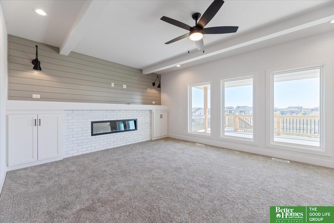
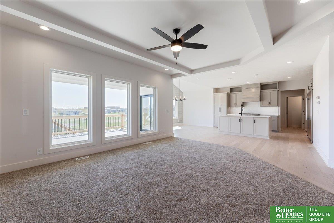
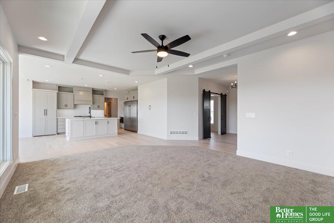
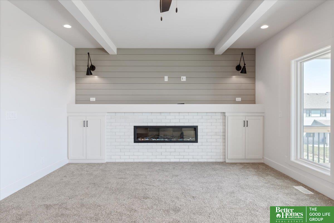
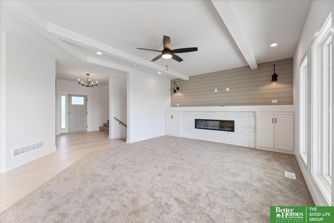
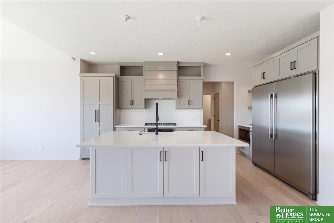
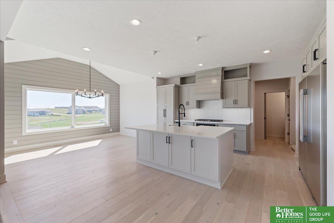
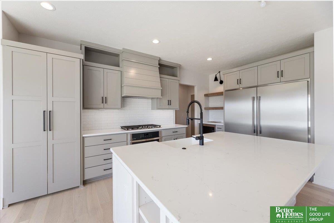
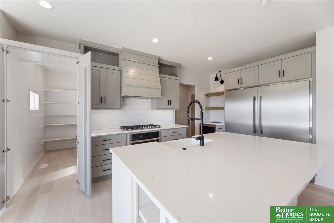
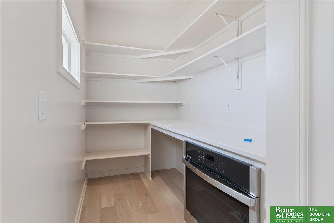
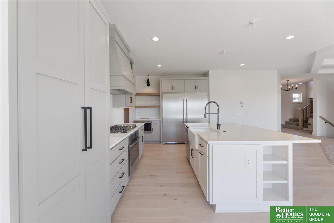
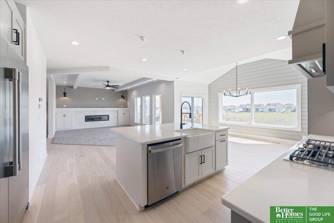
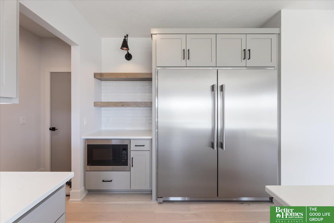
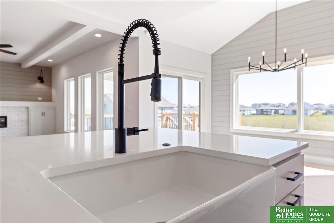
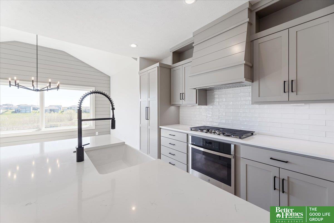
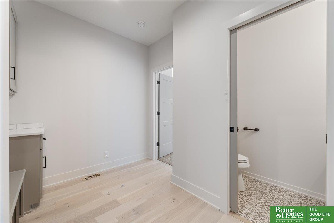
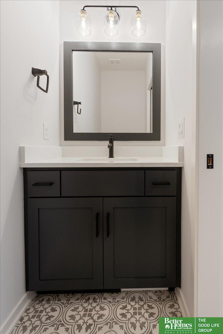
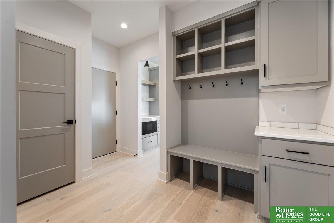
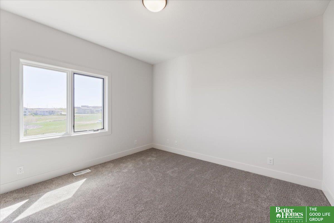
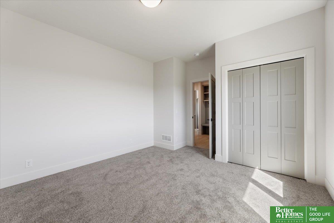
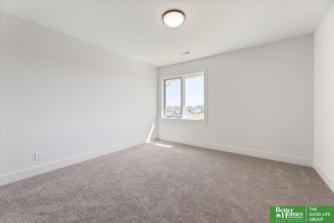
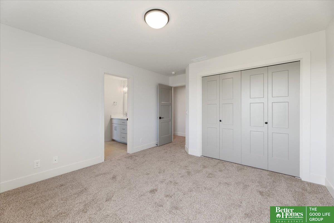
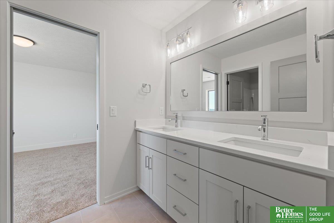
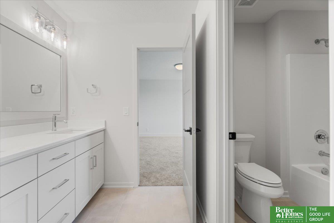
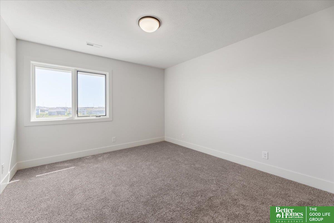
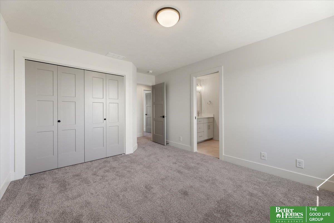
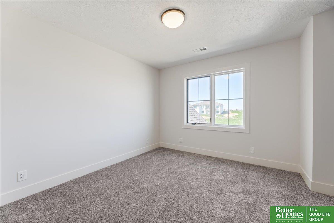
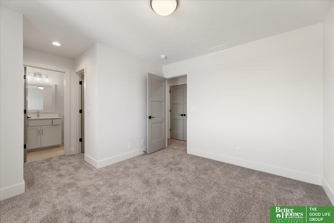
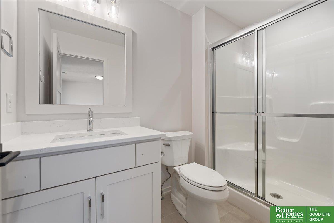
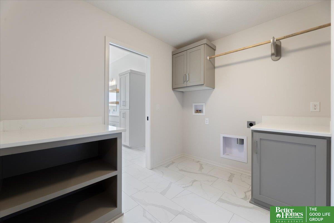
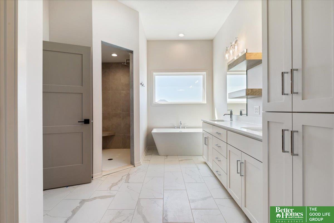
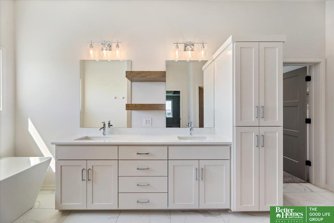
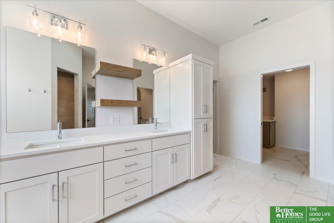
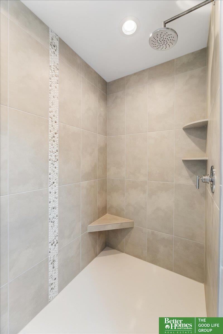
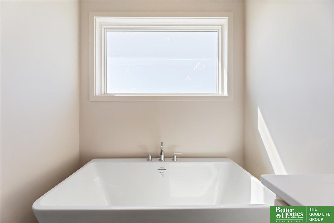
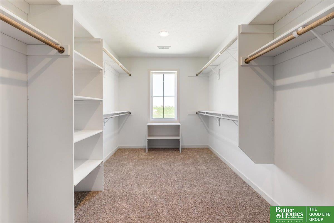
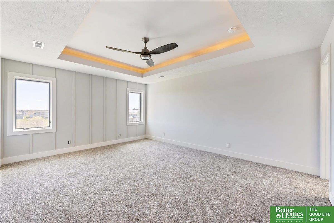
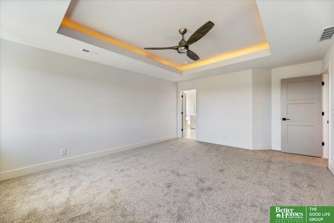
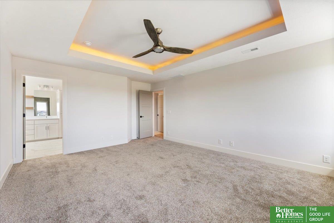
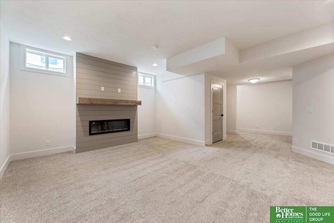
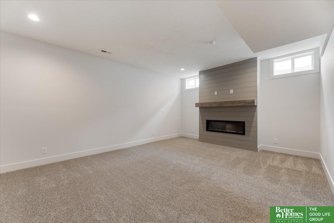
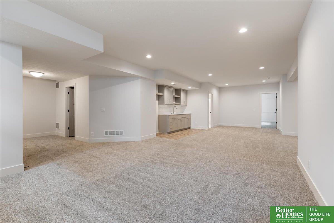
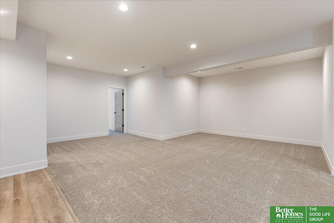
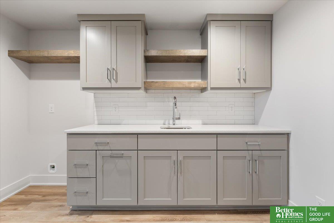
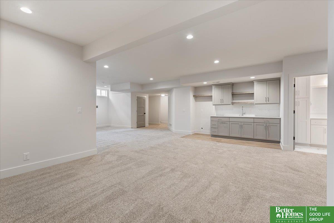
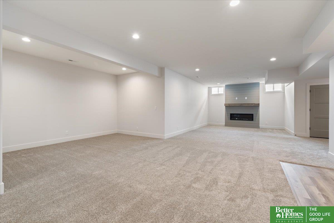
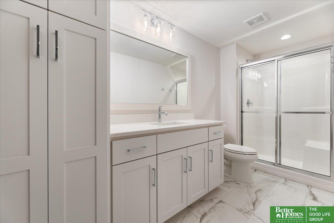
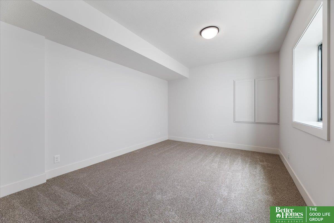
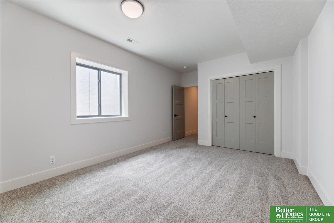
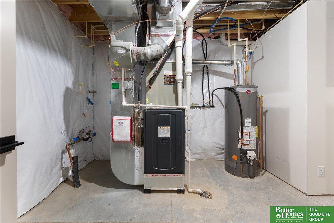
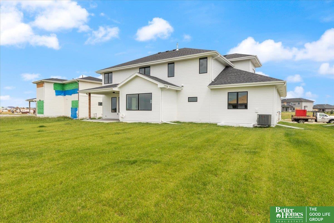
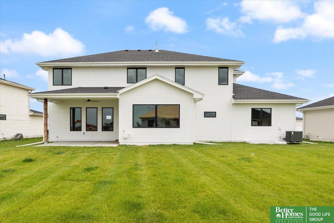
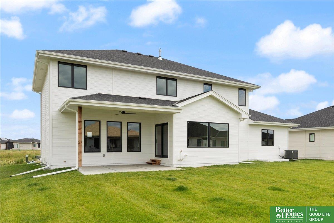
You'll love the modern finishes & style in this home built by SHOWCASE HOMES. Impressive kitchen that features a built-in full size Refrigerator & Freezer, 36" gas cooktop, wood hood & custom shelving, quartz countertops, & large walk-in pantry w/ 2nd wall oven & coffee bar. Large dinette w/ cathedral ceiling & shiplap wall. Private drop zone area. Beautiful great room w/ accent ceiling, 60" fireplace, shiplap, & built-in cabinets. Two flex rooms on main floor. All bedrooms have direct bathroom access. Spacious primary suite w/ lighted trayed ceiling, free standing tub, nicely sized closet, & access to laundry room. Finished Basement features large Rec Room with 2nd FP & wet bar. Also the basement features bedroom with 3/4 bath. Zoned HVAC system, insulated garage w/ outlet for future heater. Estimated completion date is 9/18/2024. Model of home at 21003 Hartman Ave. in Vistancia to view floor plan. List Agent has equity.

Share Property

Location

4538 S 202nd Street, Omaha, NE 68135

Status

Sold

Date Sold

October 3, 2024
Clinton Boyd

Clinton Boyd

TITLE

REALTOR®

Property Amenities

Interior
Laundry room Ceramic Tile Floor
Fireplace Electric, Great Room
Appliances Oven - No Cooktop, Refrigerator, Freezer, Dishwasher, Disposal, Microwave, Cooktop
Total Bedrooms: 5
Half Bathrooms: 1
Three-Quarter Bathrooms: 2
Full Bathrooms: 2
Other Interior Features Wet Bar, 9 Ceiling, Pantry
Area & Lot
Total area 4,082 Sq.Ft.
Lot Area 9,620 Sq.Ft.
Living area 4,082 Sq.Ft.
MLS® ID 22415342
Year Built 2024
School District Millard
High School Millard West
Middle School Beadle
Elementary School Ronald Reagan
Type Residential
Status Sold
Exterior
Stories 2
Air conditioning Central Air
Heat type Electric, Forced Air, Zoned
Water Source Public
Garage Space 3.0
Sewer Public Sewer
Other Exterior Features Sprinkler System
Parking Attached, Garage Door Opener
Lot Features Up to 1/4 Acre, Curb Cut, Level
Roof Composition
Utilities Cable Available, Electricity Available, Natural Gas Available, Water Available, Sewer Available, Phone Available
Finance
Sales Price $656,000
Real Estate Tax $973 yearly

Experience the difference

When your real estate journey is guided by professionals who hold themselves to an exceptional standard, you gain more than representation — you gain a trusted advisor dedicated to your vision at every step.
