Leave a Message

Thank you for your message. We will be in touch with you shortly.

Explore Our Properties
4601 N 54th Circle
4601 N 54th Circle
4601 N 54th Circle
4601 N 54th Circle
4601 N 54th Circle
4601 N 54th Circle
4601 N 54th Circle
4601 N 54th Circle
4601 N 54th Circle
4601 N 54th Circle
4601 N 54th Circle
4601 N 54th Circle
4601 N 54th Circle
4601 N 54th Circle
4601 N 54th Circle
4601 N 54th Circle
4601 N 54th Circle
4601 N 54th Circle
4601 N 54th Circle
4601 N 54th Circle
4601 N 54th Circle
4601 N 54th Circle
4601 N 54th Circle
4601 N 54th Circle
4601 N 54th Circle
4601 N 54th Circle
4601 N 54th Circle
4601 N 54th Circle
4601 N 54th Circle
4601 N 54th Circle
4601 N 54th Circle
4601 N 54th Circle
4601 N 54th Circle
4601 N 54th Circle
VIEW PHOTOS
Courtesy of Better Homes and Gardens R.E.
$222,000

4601 N 54th Circle

3 Beds 2 Baths 1,130 Sq.Ft. 10,890 Sq.Ft.

Description

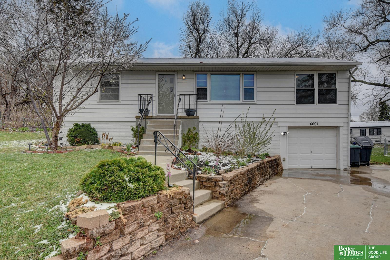
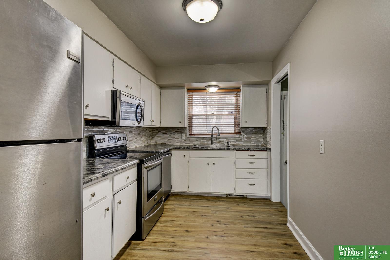
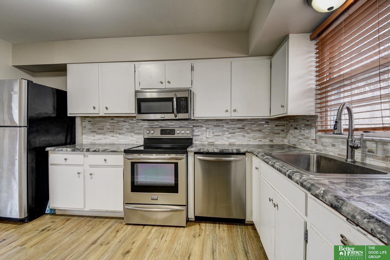
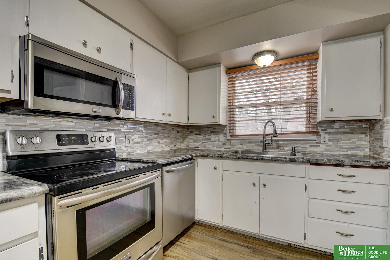
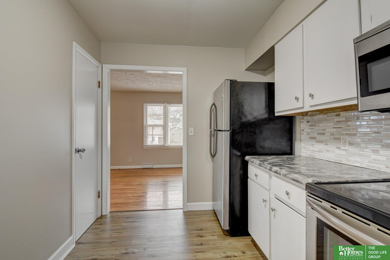
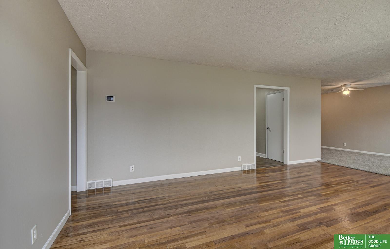
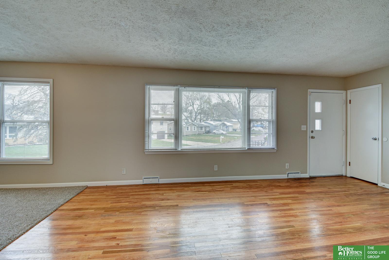
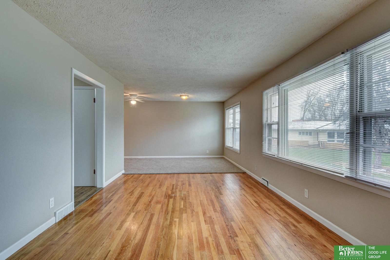
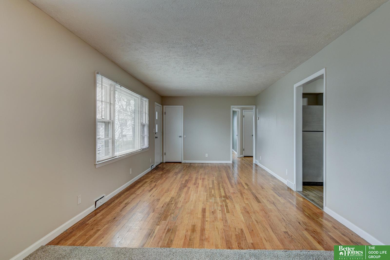
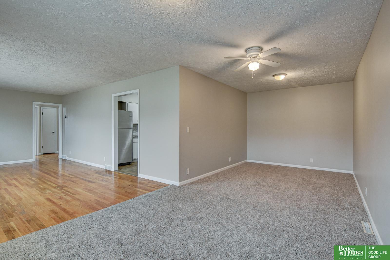
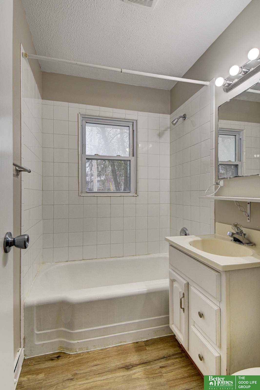
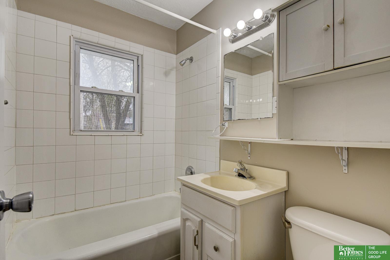
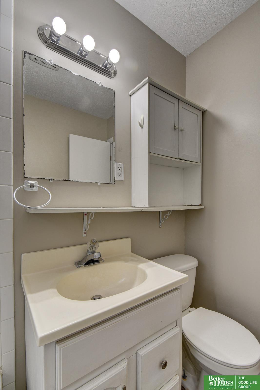
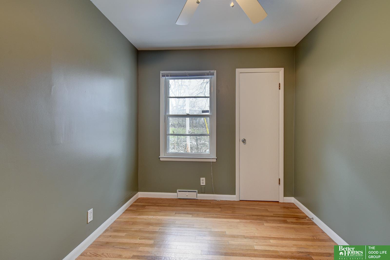
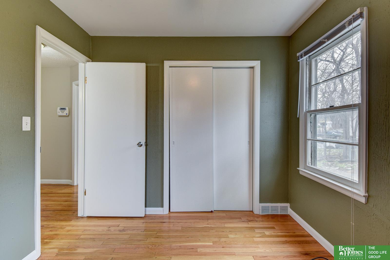
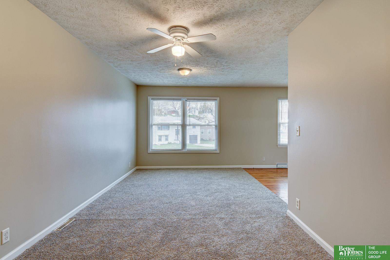
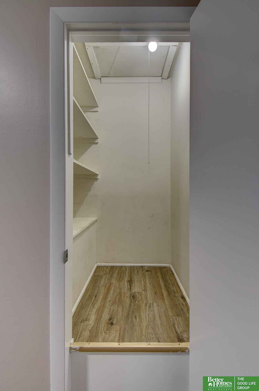
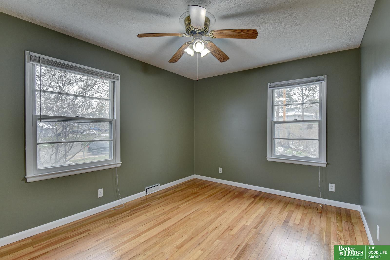
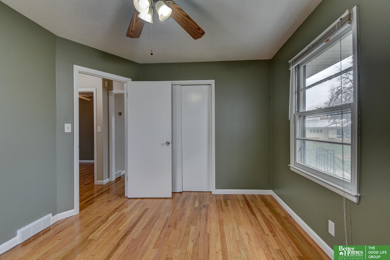
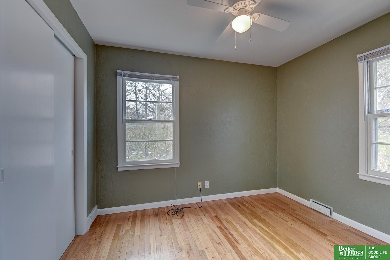
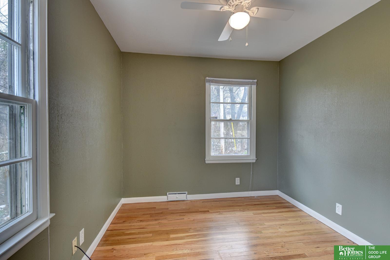
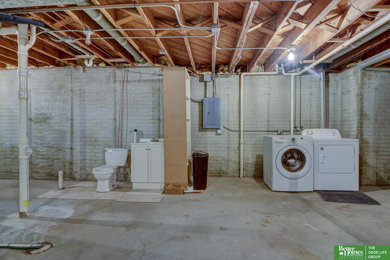
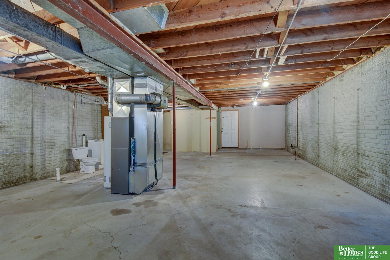
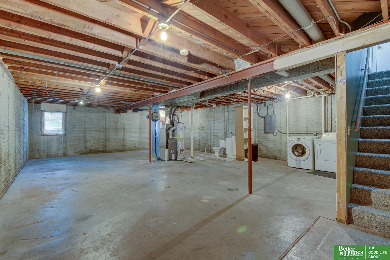
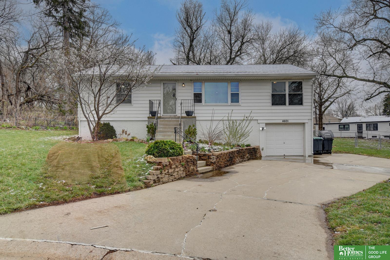
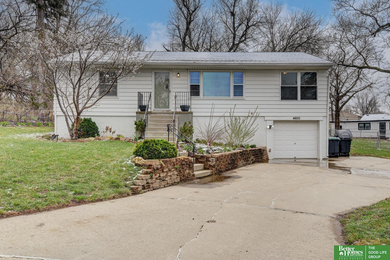
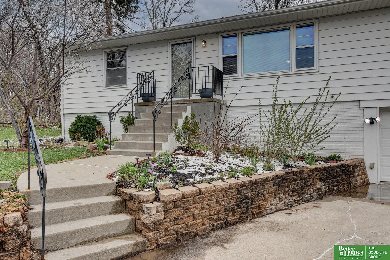
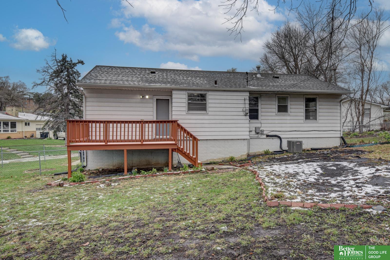
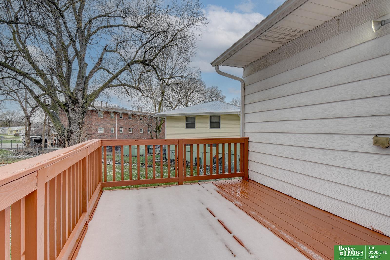
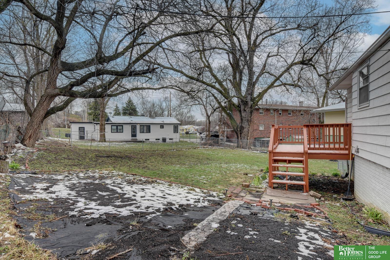
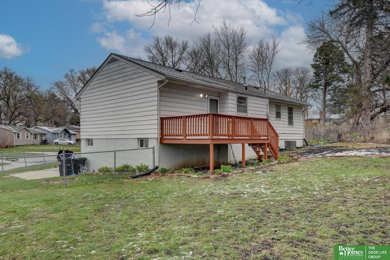
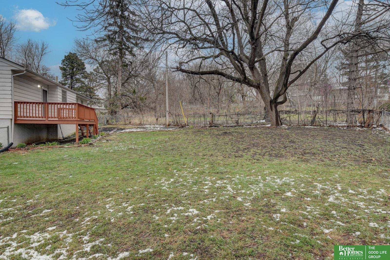
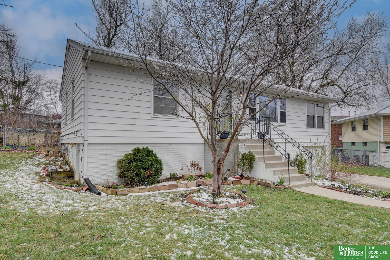
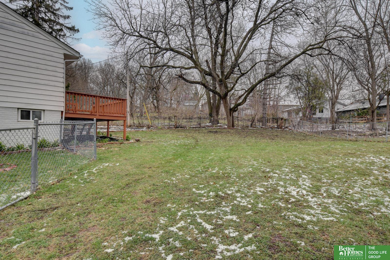
Pending, remaining on the market for backup offers. Lovely 1960's raised ranch offering 3 bedrooms and 1.5 baths in a quiet cul-de-sac. Thoughtfully updated kitchen and bathroom, fresh paint throughout, and new flooring create a bright, move-in ready interior. Beautiful wood flooring throughout most of the main floor, with new LVP in kitchen and bathroom. Well-maintained and in very good condition. Perfect for first-time homebuyers, downsizers, or investors seeking a turnkey property with strong rental or real estate potential. Unfinished basement has 1/2 bath + shower rough in as well as 2 egress windows. Minimal costs and work to turn this 3 bedroom home into a 5 bedroom home! Close to schools, shopping, and transportation. Large amazing backyard, with a newly refreshed deck. This is a don't miss! Open Sunday from 1-3pm.

Share Property

Location

4601 N 54th Circle, Omaha, NE 68104

Status

Sold

Date Sold

May 12, 2026
Jill Sleddens

Jill Sleddens

TITLE

REALTOR®

Property Amenities

Interior
Appliances Range, Refrigerator, Washer, Dishwasher, Dryer, Microwave
Flooring Carpet, Ceramic Tile, Concrete, Wood, Luxury Vinyl, Plank
Total Bedrooms: 3
Half Bathrooms: 1
Full Bathrooms: 1
Area & Lot
Total area 1,130 Sq.Ft.
Lot Area 10,890 Sq.Ft.
Living area 1,130 Sq.Ft.
MLS® ID 22609401
Year Built 2005
School District Omaha
High School Benson
Middle School Monroe
Elementary School Fontenelle
Architecture Styles Raised Ranch, Traditional
Type Residential
Status Sold
Exterior
Air conditioning Central Air
Heat type Natural Gas, Forced Air
Water Source Public
Garage Space 1.0
Sewer Public Sewer
Parking Attached
Lot Features Up to 1/4 Acre, City Lot, Cul-De-Sac
Roof Composition
Utilities Electricity Available, Natural Gas Available, Water Available, Sewer Available, Cable Available
Finance
Sales Price $222,000
Real Estate Tax $3,396 yearly

Experience the difference

When your real estate journey is guided by professionals who hold themselves to an exceptional standard, you gain more than representation — you gain a trusted advisor dedicated to your vision at every step.
