Leave a Message

Thank you for your message. We will be in touch with you shortly.

Explore Our Properties
4603 Sheridan Road
4603 Sheridan Road
4603 Sheridan Road
4603 Sheridan Road
4603 Sheridan Road
4603 Sheridan Road
4603 Sheridan Road
4603 Sheridan Road
4603 Sheridan Road
4603 Sheridan Road
4603 Sheridan Road
4603 Sheridan Road
4603 Sheridan Road
4603 Sheridan Road
4603 Sheridan Road
4603 Sheridan Road
4603 Sheridan Road
4603 Sheridan Road
4603 Sheridan Road
4603 Sheridan Road
4603 Sheridan Road
4603 Sheridan Road
4603 Sheridan Road
4603 Sheridan Road
4603 Sheridan Road
4603 Sheridan Road
4603 Sheridan Road
4603 Sheridan Road
4603 Sheridan Road
4603 Sheridan Road
4603 Sheridan Road
4603 Sheridan Road
4603 Sheridan Road
4603 Sheridan Road
4603 Sheridan Road
4603 Sheridan Road
4603 Sheridan Road
4603 Sheridan Road
4603 Sheridan Road
4603 Sheridan Road
4603 Sheridan Road
4603 Sheridan Road
4603 Sheridan Road
VIEW PHOTOS
Courtesy of Better Homes and Gardens R.E.
$425,000

4603 Sheridan Road

3 Beds 2 Baths 1,789 Sq.Ft. 9,880 Sq.Ft.

Description

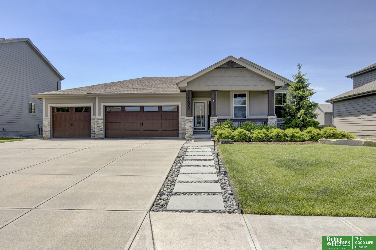
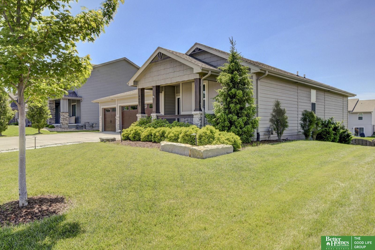
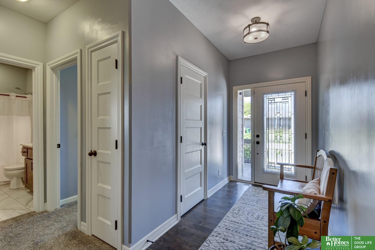
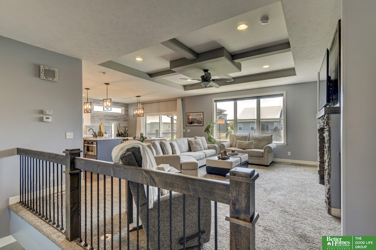
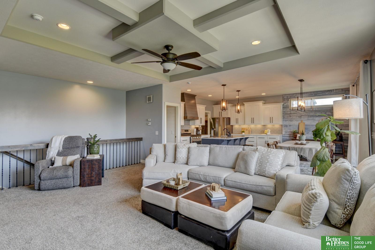
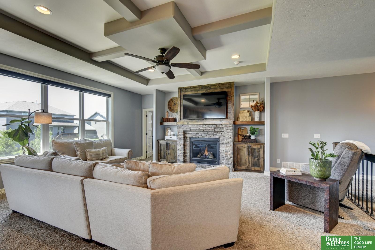
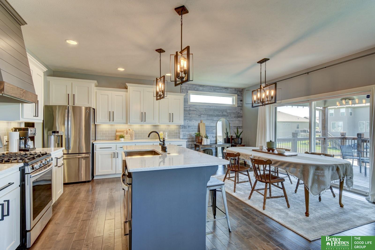
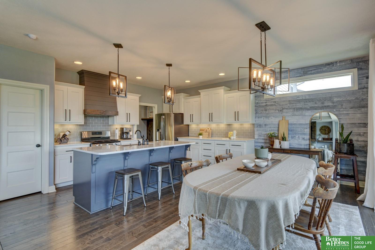
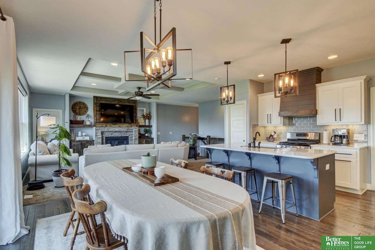
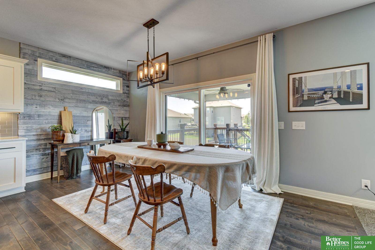
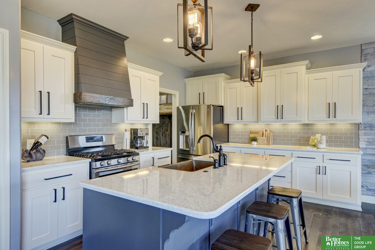
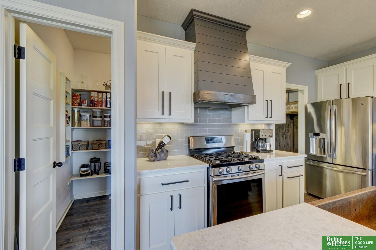
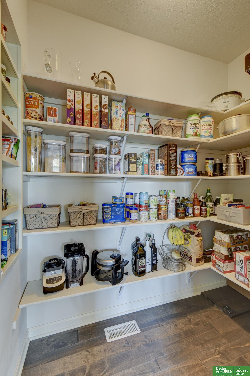
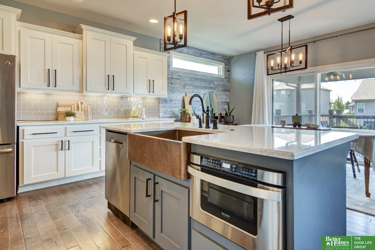
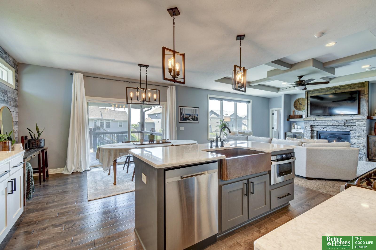
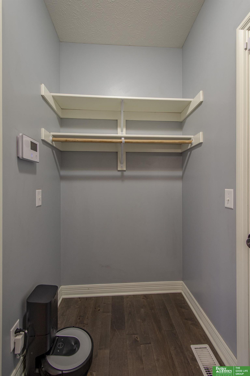
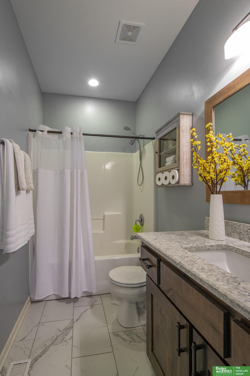
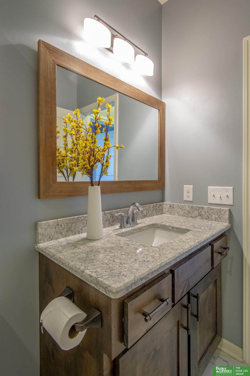
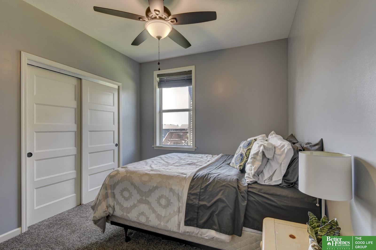
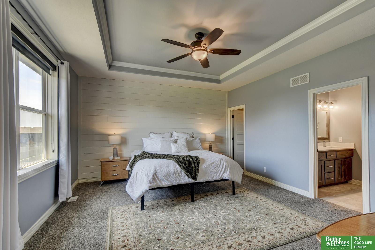
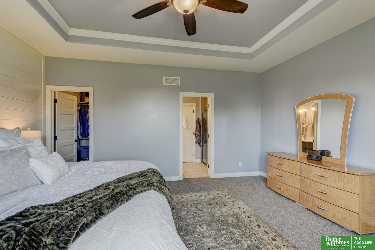
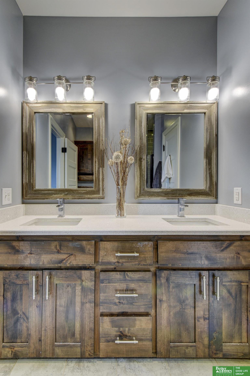
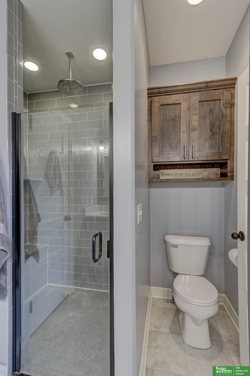
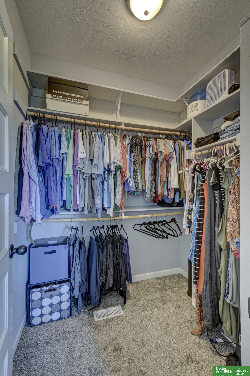
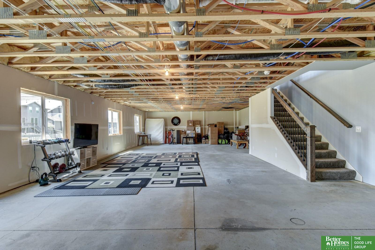
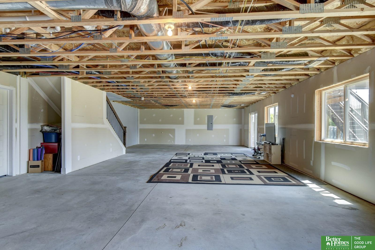
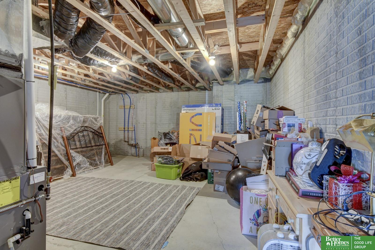
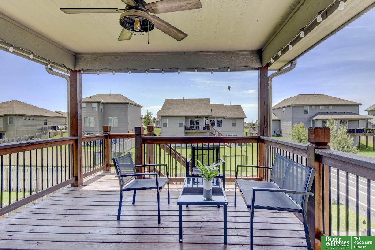
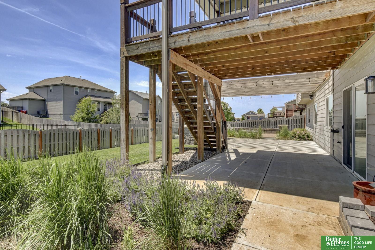
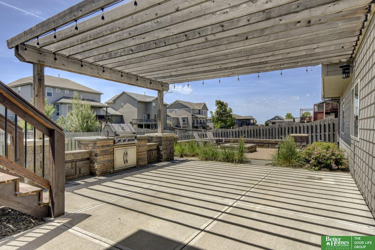
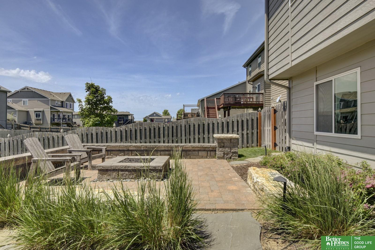
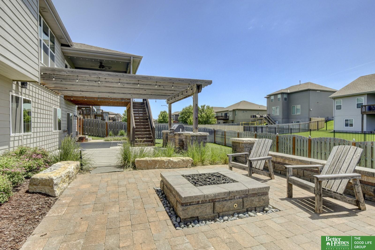
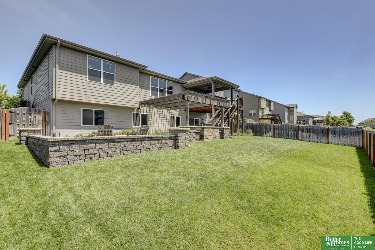
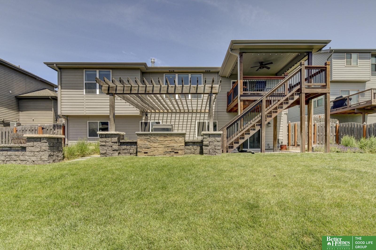
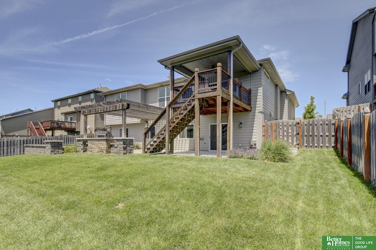
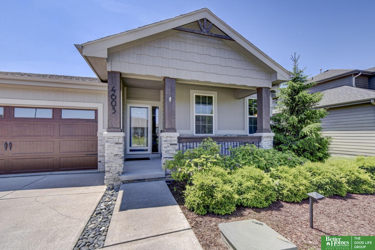
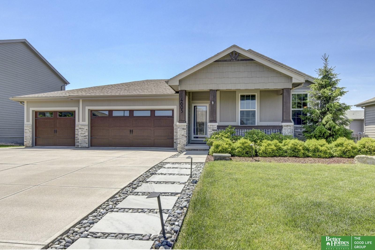
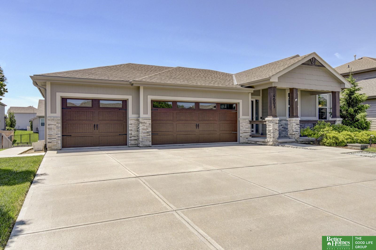
Contract Pending Step into luxury living with this stunning walk-out ranch home boasting custom high-end finishes. Marvel at the exquisite Alderwood cabinets, hand-scraped wood floors, and spacious kitchen island with quartz counters and gleaming copper farmhouse sink. Don't miss the walk-in pantry with shiplap wall. Retreat to the master suite featuring a 3/4 bath with custom tiled shower with rain shower-head and bench seating. Bathrooms showcase quartz counters. Bright walkout basement has three windows for future bedrooms, glass sliding door to yard, and massive dedicated storage room. Outside, entertain in style with a backyard oasis boasting of professional landscaping, paver patio, fire pit with gas line, pergola, built-in gas grill, covered deck, and professional lighting. Complete with a fenced yard and sprinklers, this backyard is a showstopper. Too many customs landscaping details to list! All appliances included. Seize the opportunity to call this unique home yours today!

Share Property

Location

4603 Sheridan Road, Papillion, NE 68133

Status

Sold

Date Sold

July 19, 2024
Benjamin Smail

Benjamin Smail

TITLE

REALTOR®

Property Amenities

Interior
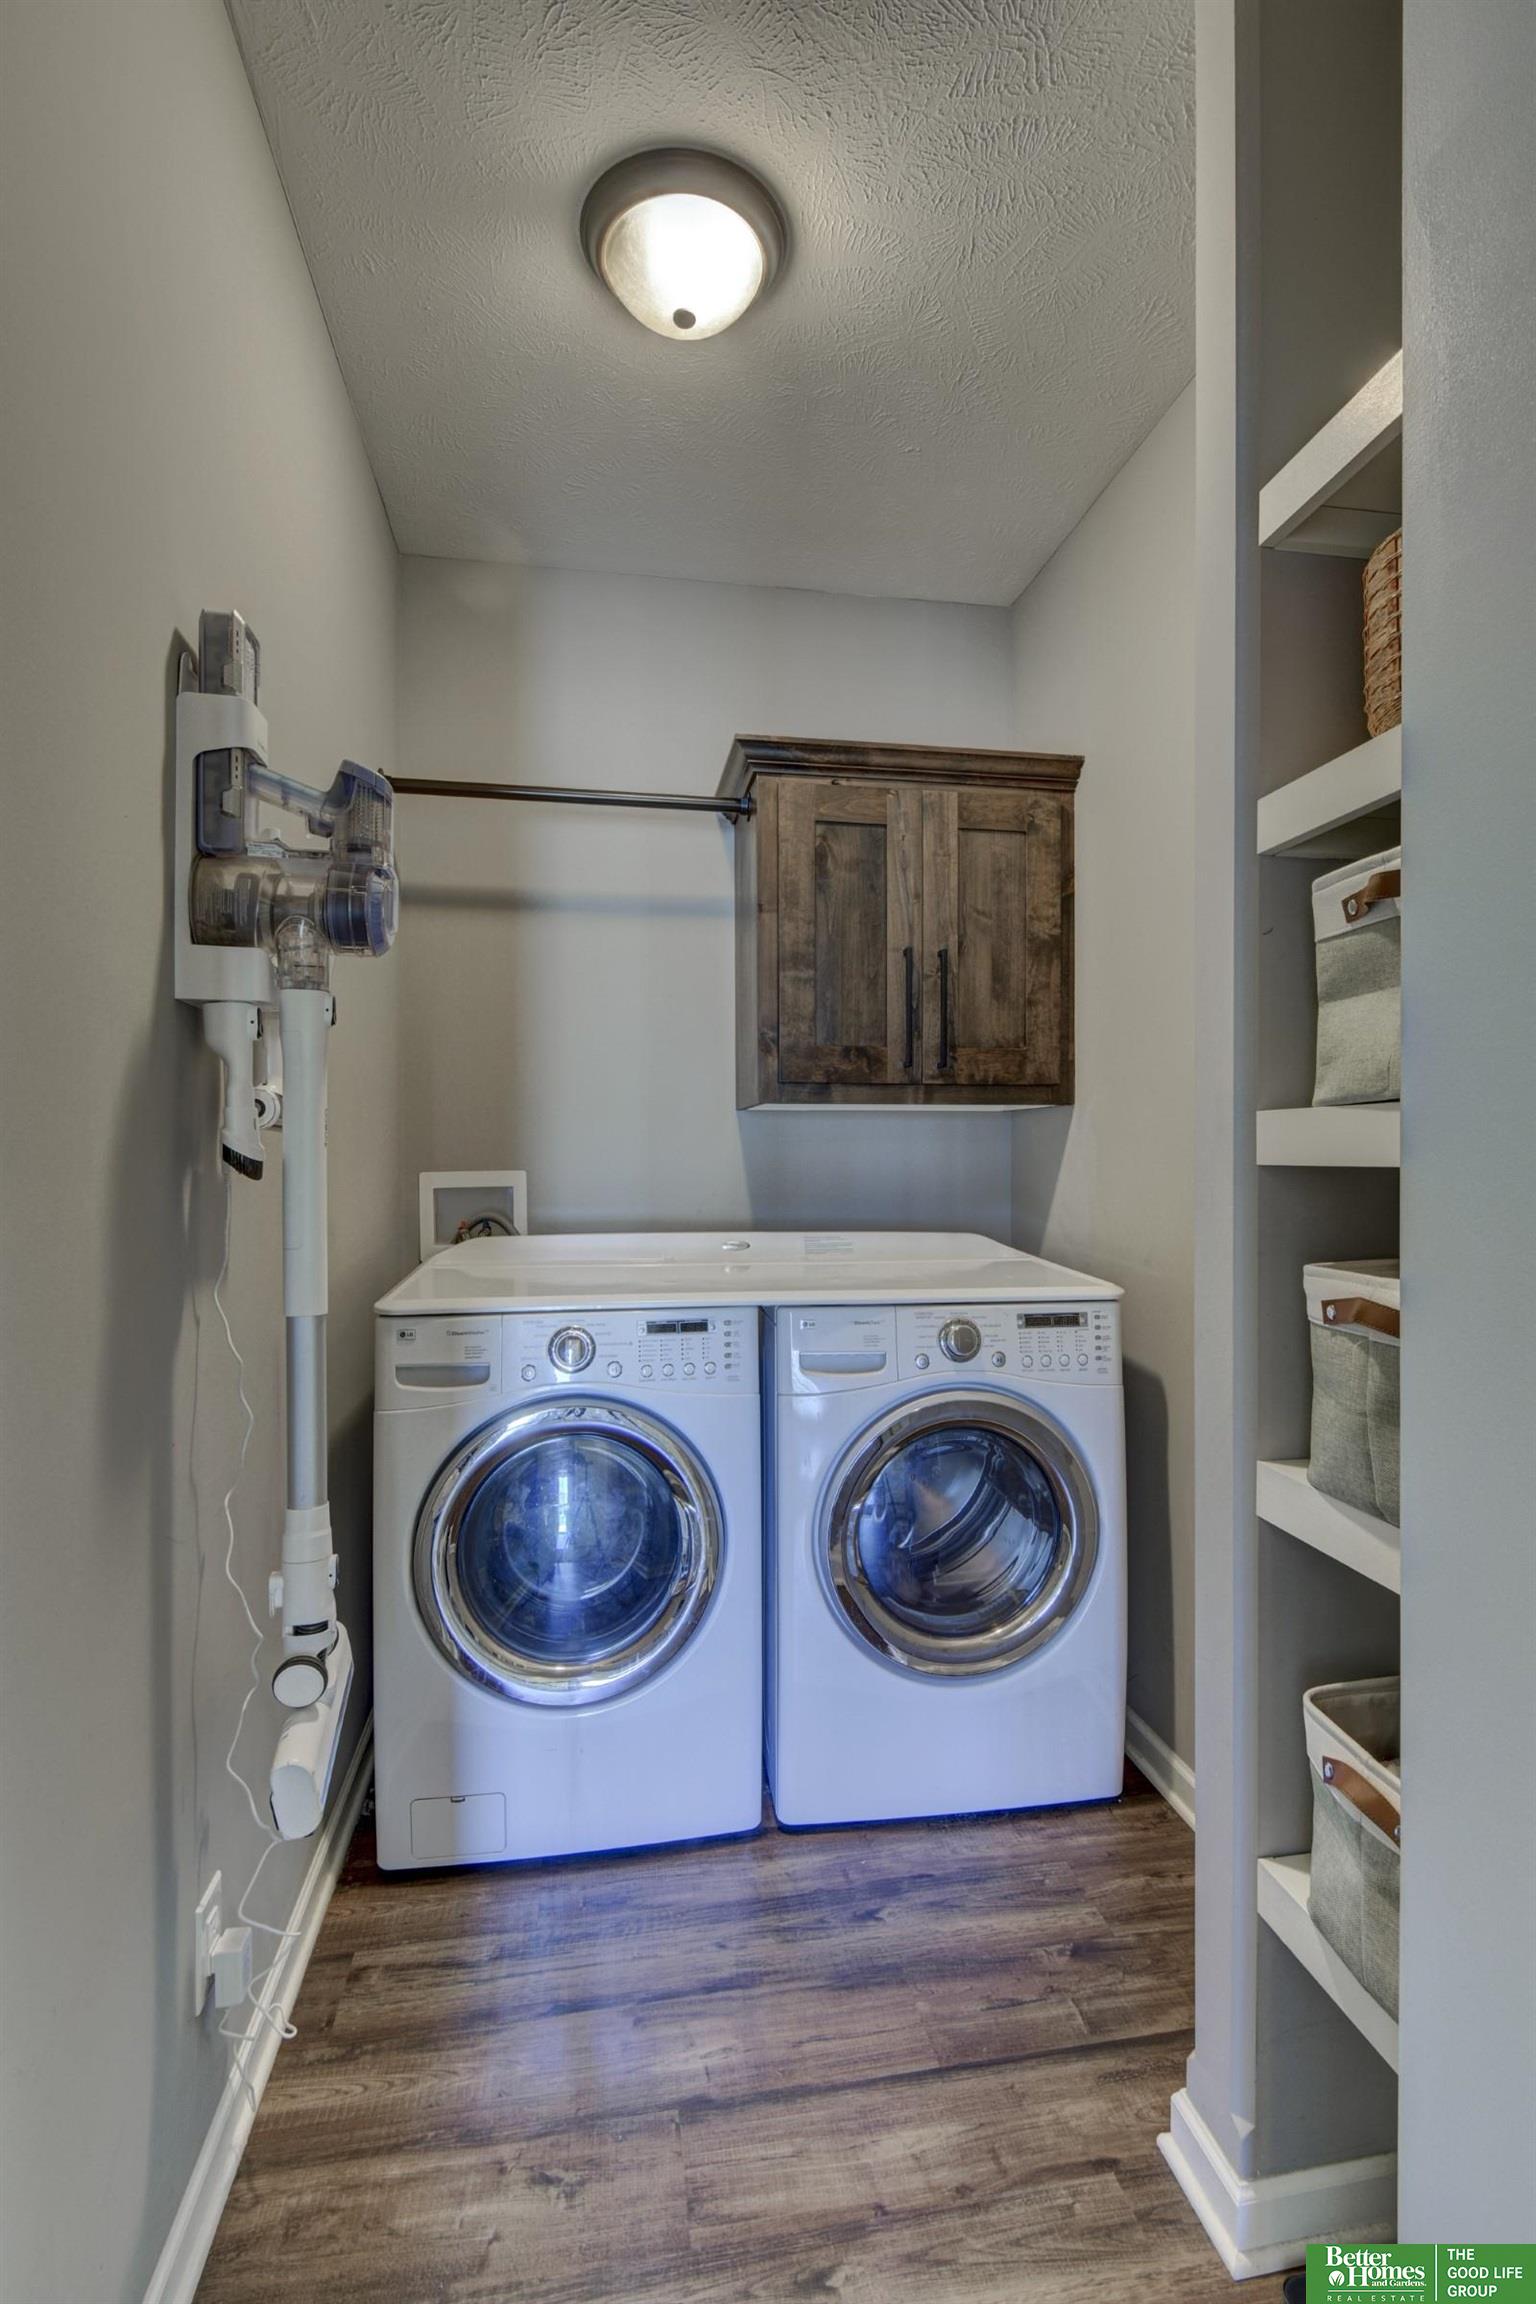
Laundry room Vinyl Floor, 9 Ceiling
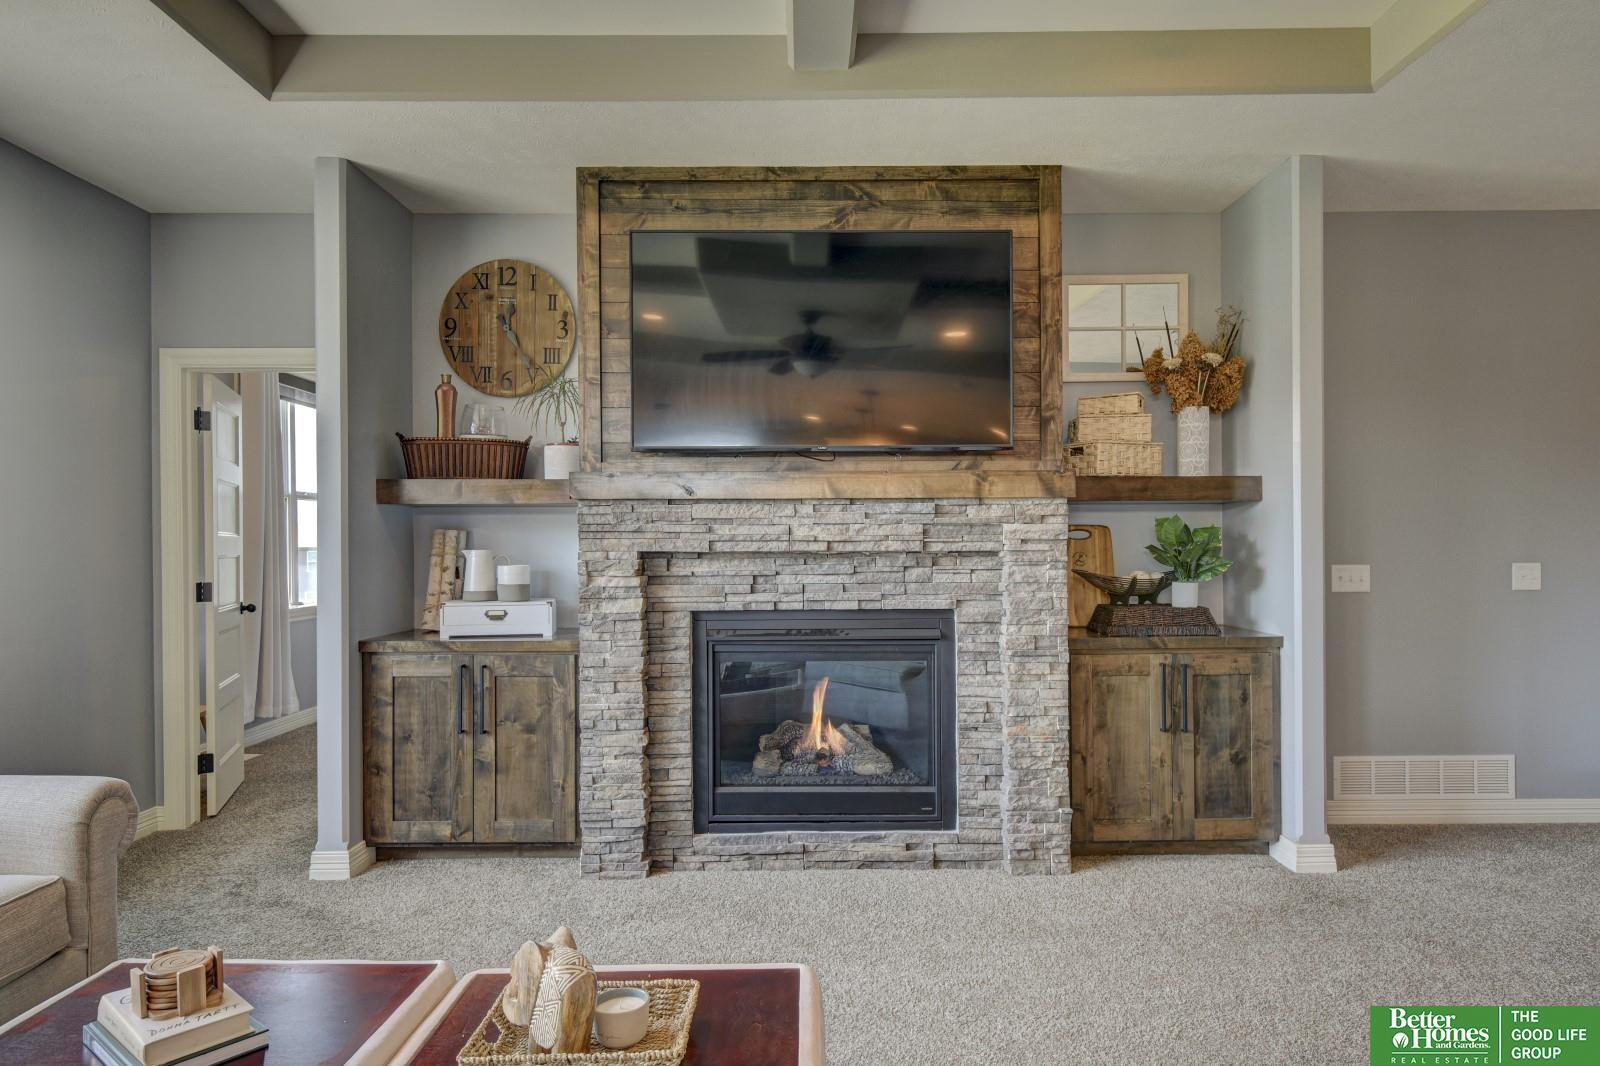
Fireplace Living Room, Gas Log
Appliances Range - Cooktop Oven, Refrigerator, Washer, Dishwasher, Dryer, Microwave
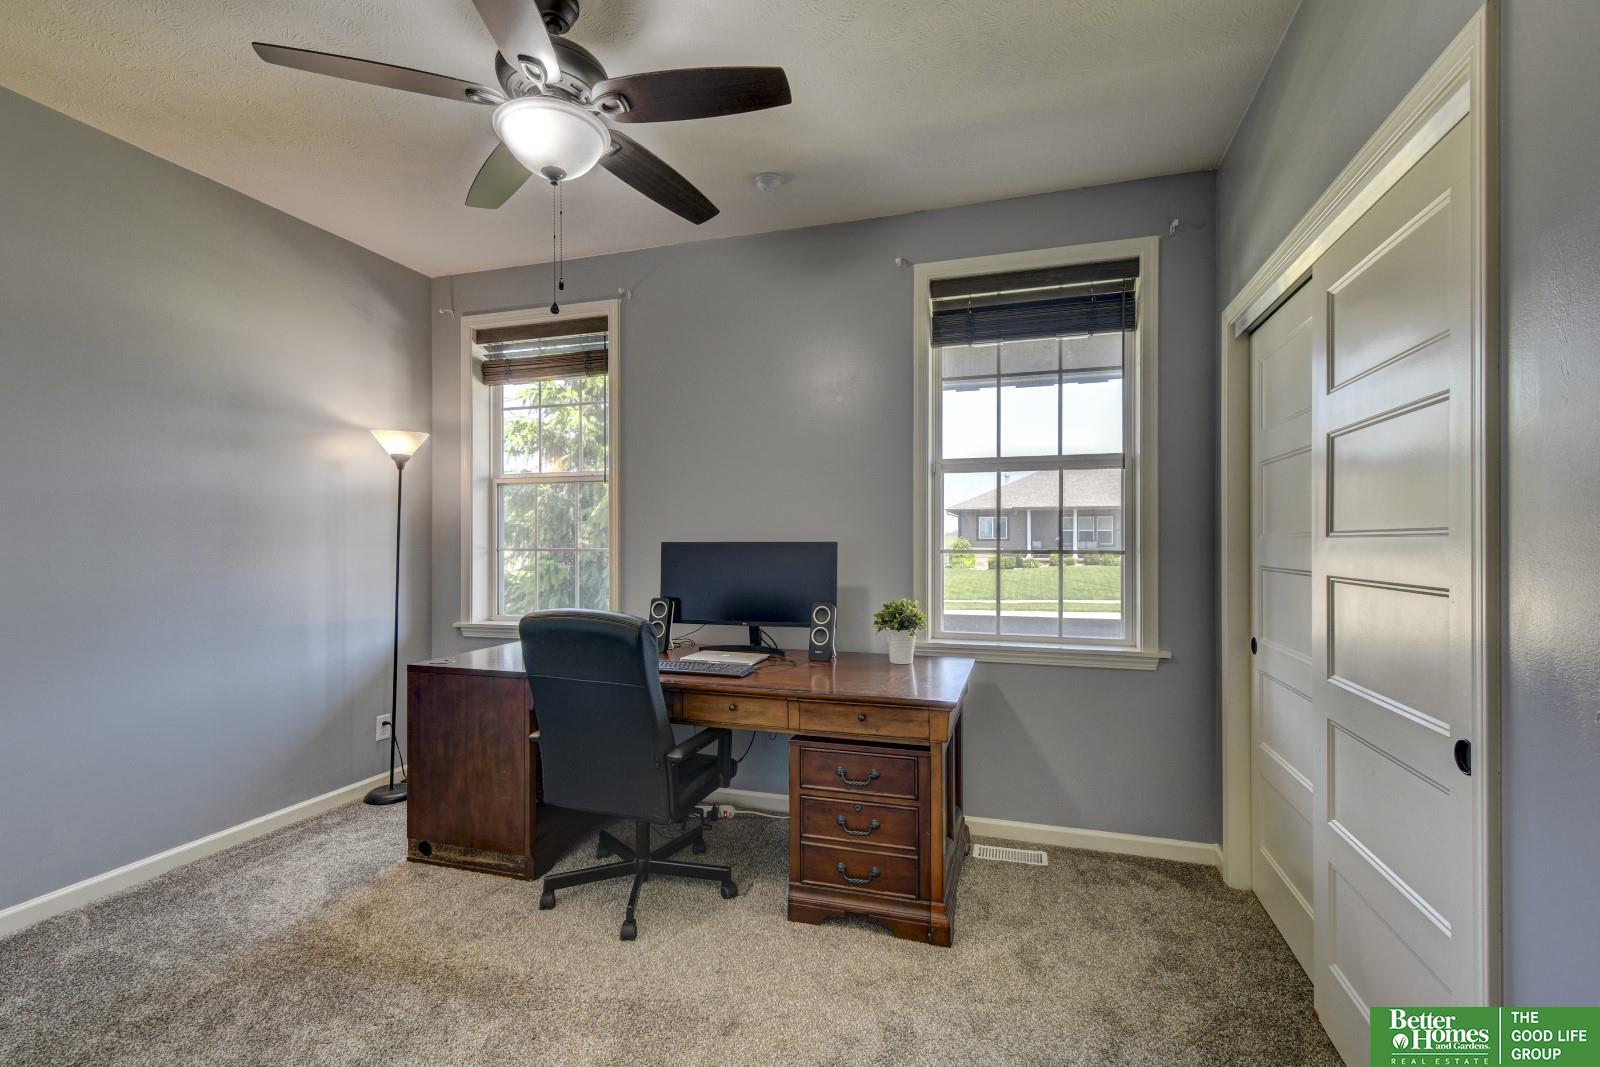
Total Bedrooms: 3
Three-Quarter Bathrooms: 1
Full Bathrooms: 1
Area & Lot
Total area 1,789 Sq.Ft.
Lot Area 9,880 Sq.Ft.
Living area 1,789 Sq.Ft.
MLS® ID 22413312
Year Built 2017
School District Bellevue
High School Bellevue West
Middle School Lewis and Clark
Elementary School Bellevue Elementary
Architecture Styles Ranch
Type Residential
Status Sold
Exterior
Air conditioning Central Air
Heat type Gas, Forced Air
Water Source Public
Garage Space 3.0
Sewer Public Sewer
Other Exterior Features Sprinkler System, Lighting, Gas Grill
Parking Attached
Lot Features Up to 1/4 Acre, Subdivided, Curb and Gutter
Roof Composition
Finance
Sales Price $425,000
HOA Fees $250 yearly
Real Estate Tax $7,424 yearly

360 Virtual Tour

Take a tour of this property

Papillion

Experience the difference

When your real estate journey is guided by professionals who hold themselves to an exceptional standard, you gain more than representation — you gain a trusted advisor dedicated to your vision at every step.

