Leave a Message

Thank you for your message. We will be in touch with you shortly.

Explore Our Properties
4682 Pierce Street
4682 Pierce Street
4682 Pierce Street
4682 Pierce Street
4682 Pierce Street
4682 Pierce Street
4682 Pierce Street
4682 Pierce Street
4682 Pierce Street
4682 Pierce Street
4682 Pierce Street
4682 Pierce Street
4682 Pierce Street
4682 Pierce Street
4682 Pierce Street
4682 Pierce Street
4682 Pierce Street
4682 Pierce Street
4682 Pierce Street
4682 Pierce Street
4682 Pierce Street
4682 Pierce Street
4682 Pierce Street
4682 Pierce Street
4682 Pierce Street
4682 Pierce Street
4682 Pierce Street
4682 Pierce Street
4682 Pierce Street
4682 Pierce Street
4682 Pierce Street
4682 Pierce Street
4682 Pierce Street
4682 Pierce Street
4682 Pierce Street
4682 Pierce Street
4682 Pierce Street
4682 Pierce Street
4682 Pierce Street
4682 Pierce Street
4682 Pierce Street
4682 Pierce Street
4682 Pierce Street
4682 Pierce Street
4682 Pierce Street
4682 Pierce Street
4682 Pierce Street
4682 Pierce Street
4682 Pierce Street
VIEW PHOTOS
Courtesy of Better Homes and Gardens R.E.
$252,500

4682 Pierce Street

2 Beds 1 Bath 1,665 Sq.Ft. 6,576 Sq.Ft.

Description

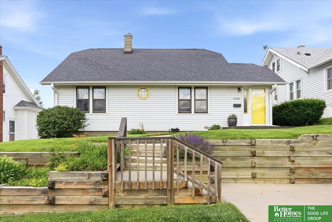
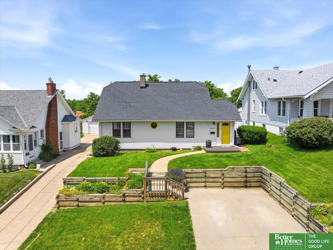
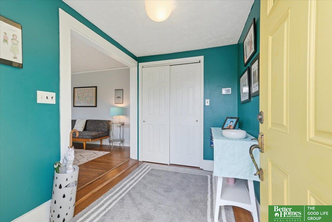
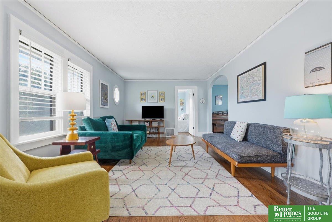
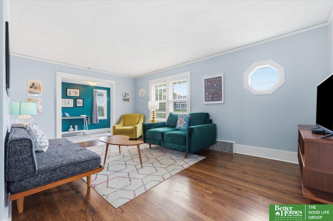
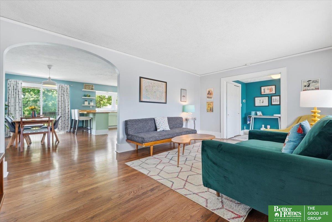
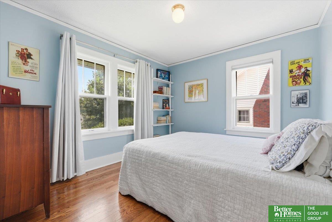
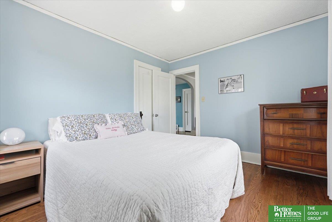
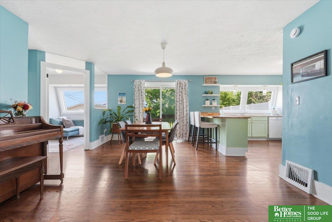
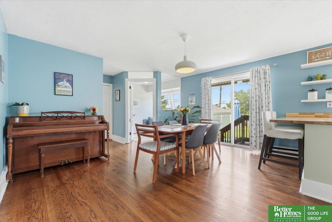
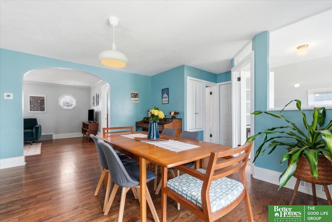
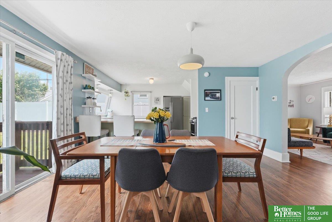
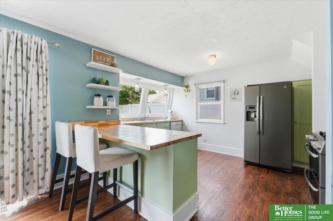
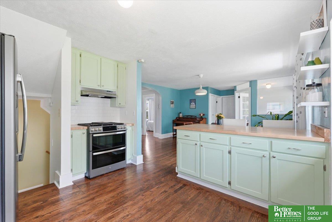
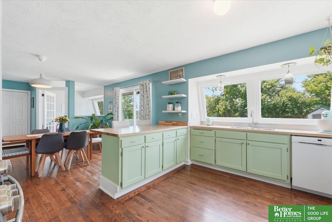
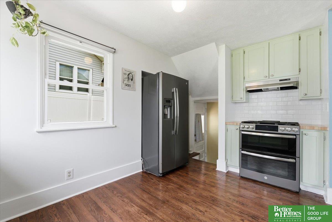
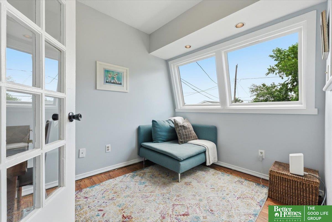
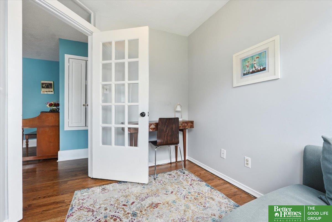
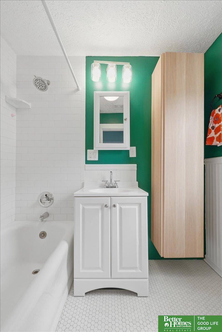
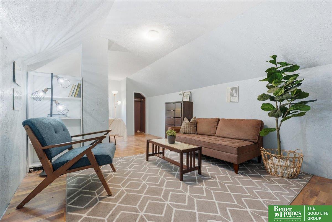
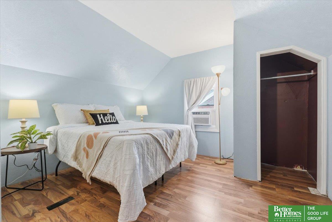
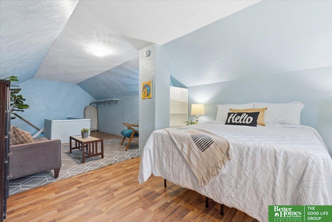
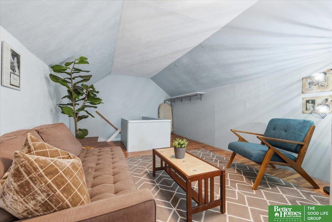
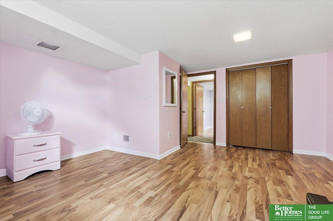
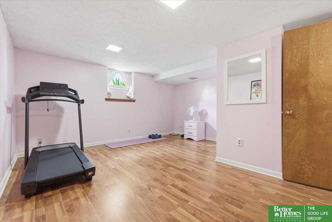
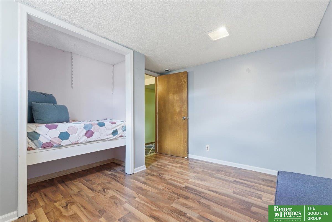
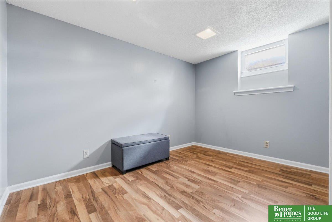
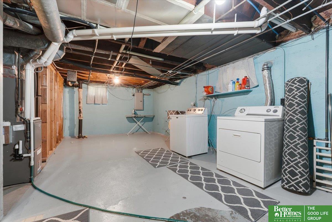
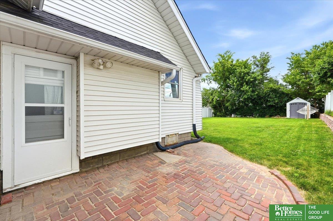
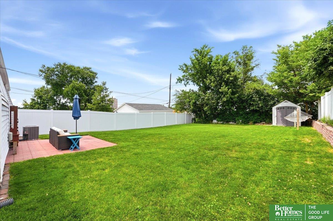
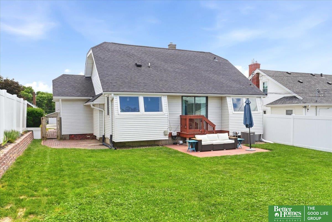
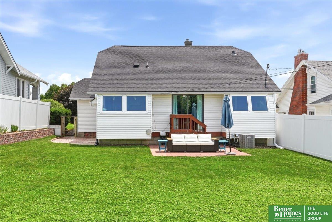
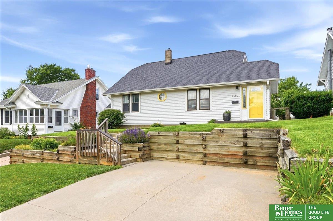
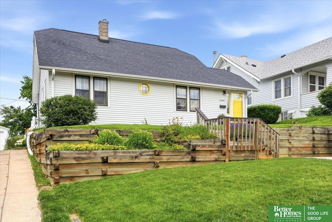
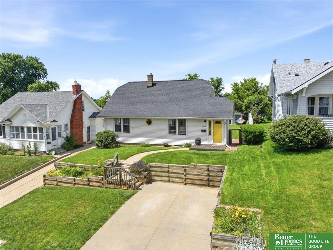
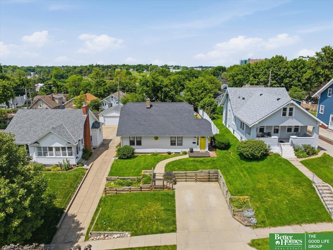
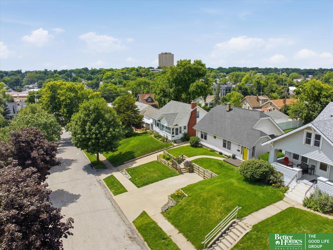
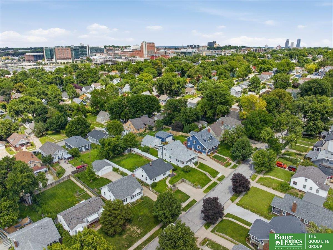
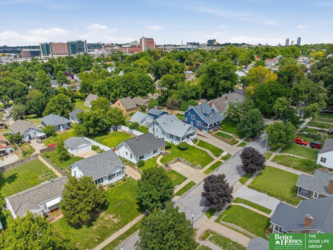
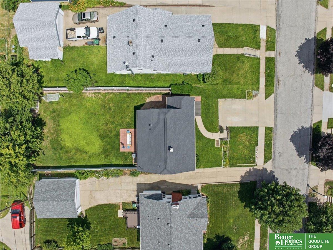
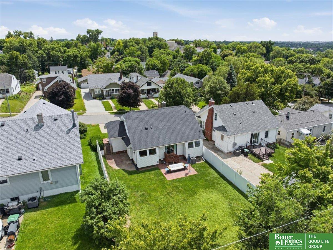
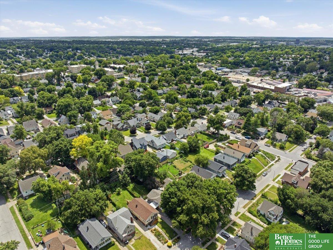
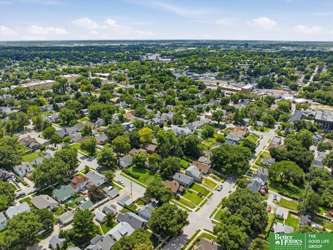
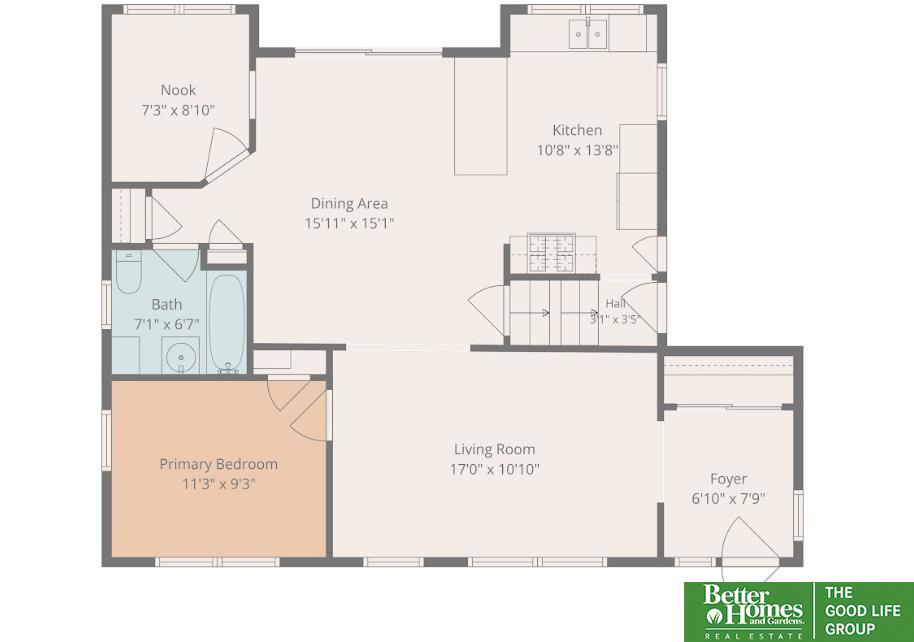
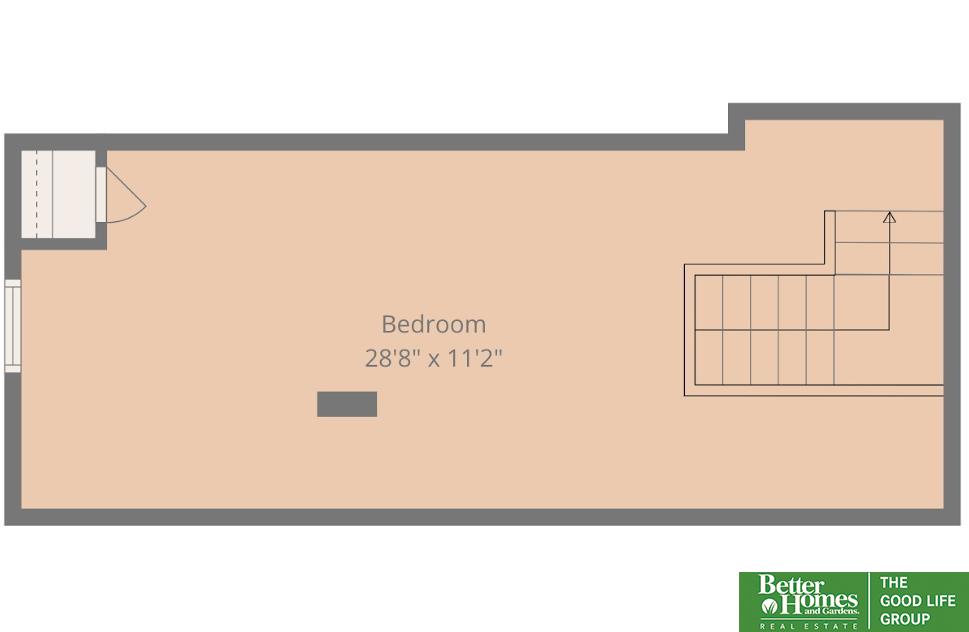
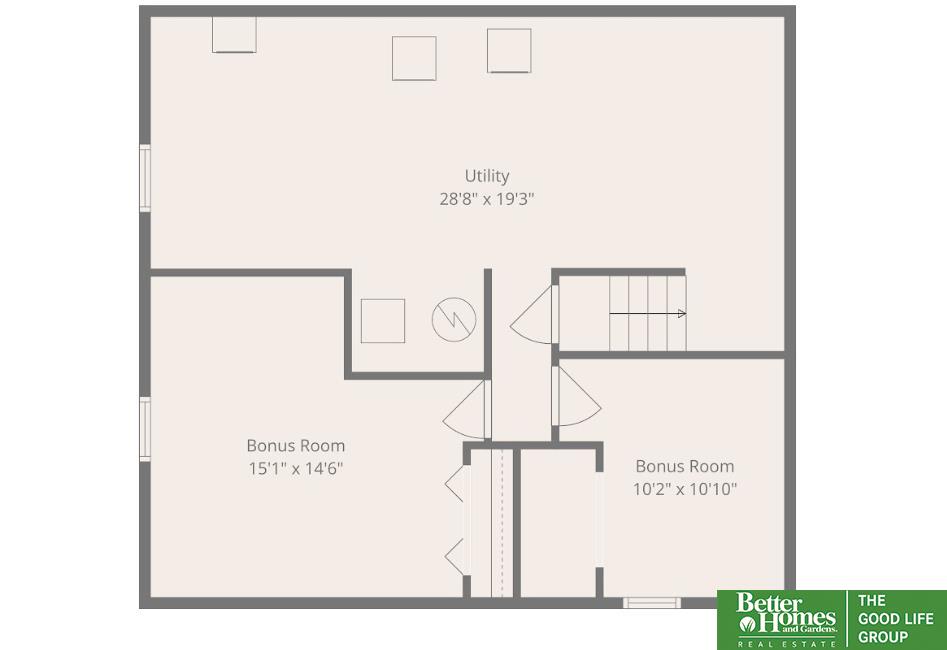
Just as charming as they come! This sunny cutie is pre-inspected and ready to welcome new homeowners to the Morton Meadows area. You'll love the character found in the hardwood floors, an archway dividing the living and dining areas, built-ins, unique back windows and main floor office area. Several thoughtful improvements were made throughout while lovingly maintaining the home's roots. Some updates: the kitchen and full bathroom were reconfigured to maximize space and flow of the home, as well as counters, tilework, appliances, vinyl fencing and a backyard retaining wall. A BRAND NEW ROOF is being installed during the week of June 22nd! Other perks include a big upstairs bedroom, two nonconforming bonus rooms in the basement, a nice flat backyard and an off-street parking pad for two. Don't miss out on this one; schedule your private tour today!

Share Property

Location

4682 Pierce Street, Omaha, NE 68106

Status

Sold

Date Sold

July 17, 2026
Cathy Hirsch

Cathy Hirsch

TITLE

REALTOR®

Property Amenities

Interior
Appliances Range, Refrigerator, Washer, Dishwasher, Dryer, Disposal, Microwave
Flooring Carpet, Wood
Total Bedrooms: 2
Full Bathrooms: 1
Other Interior Features Pantry
Area & Lot
Total area 1,665 Sq.Ft.
Lot Area 6,576 Sq.Ft.
Living area 1,665 Sq.Ft.
MLS® ID 22617295
Year Built 1925
School District Omaha
High School Central
Middle School Norris
Elementary School Beals
Type Residential
Status Sold
Exterior
Stories 2
Air conditioning Central Air, Window Unit(s)
Heat type Natural Gas, Forced Air
Water Source Public
Sewer Public Sewer
Parking Off Street, Extra Parking Slab
Lot Features Up to 1/4 Acre
Roof Composition
Finance
Sales Price $252,500
Real Estate Tax $3,389 yearly

Experience the difference

When your real estate journey is guided by professionals who hold themselves to an exceptional standard, you gain more than representation — you gain a trusted advisor dedicated to your vision at every step.
