



Leave a Message

Thank you for your message. We will be in touch with you shortly.

Explore Our Properties
4713 Chicago Street
4713 Chicago Street
4713 Chicago Street
4713 Chicago Street
4713 Chicago Street
4713 Chicago Street
4713 Chicago Street
4713 Chicago Street
4713 Chicago Street
4713 Chicago Street
4713 Chicago Street
4713 Chicago Street
4713 Chicago Street
4713 Chicago Street
4713 Chicago Street
4713 Chicago Street
4713 Chicago Street
4713 Chicago Street
4713 Chicago Street
4713 Chicago Street
4713 Chicago Street
4713 Chicago Street
4713 Chicago Street
4713 Chicago Street
4713 Chicago Street
4713 Chicago Street
4713 Chicago Street
4713 Chicago Street
4713 Chicago Street
4713 Chicago Street
4713 Chicago Street
4713 Chicago Street
4713 Chicago Street
4713 Chicago Street
4713 Chicago Street
4713 Chicago Street
4713 Chicago Street
4713 Chicago Street
4713 Chicago Street
4713 Chicago Street
4713 Chicago Street
4713 Chicago Street
4713 Chicago Street
4713 Chicago Street
4713 Chicago Street
4713 Chicago Street
4713 Chicago Street
4713 Chicago Street
4713 Chicago Street
4713 Chicago Street
4713 Chicago Street
4713 Chicago Street
4713 Chicago Street
4713 Chicago Street
4713 Chicago Street
4713 Chicago Street
4713 Chicago Street
VIEW PHOTOS
Courtesy of Better Homes and Gardens R.E.
$400,000

4713 Chicago Street

4 Beds 2 Baths 1,996 Sq.Ft. 6,534 Sq.Ft.

Description

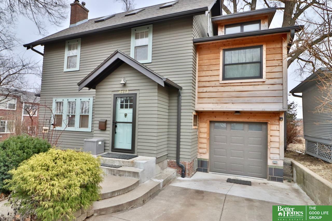
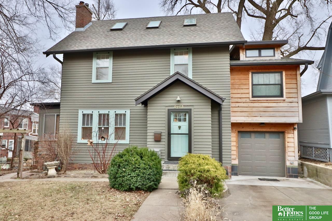
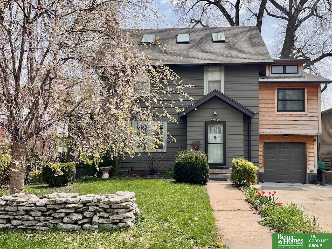
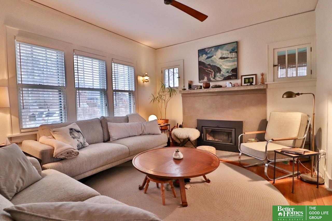
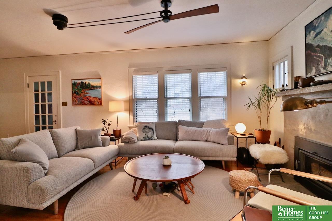
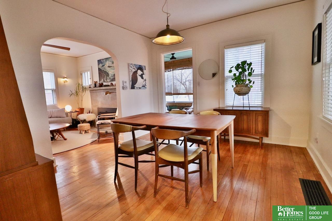
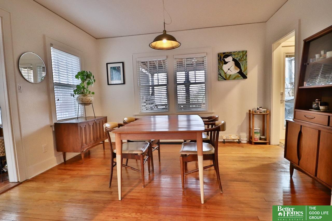
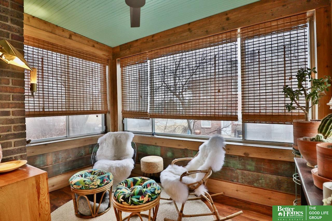
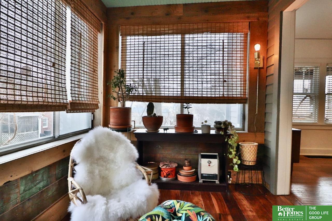
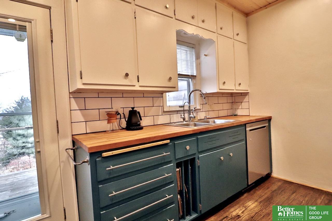
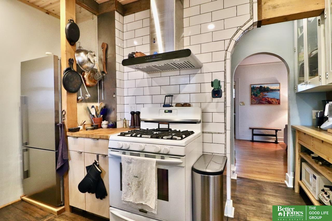
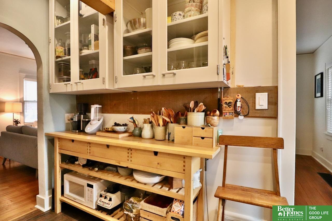
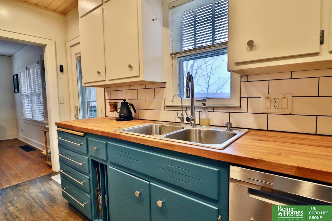
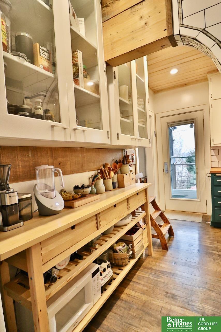
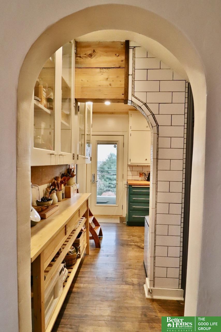
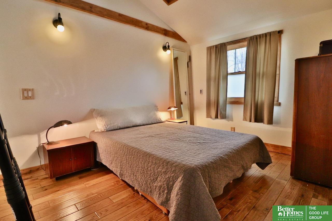
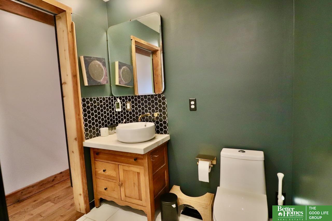
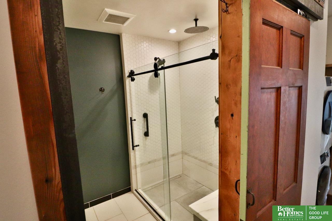
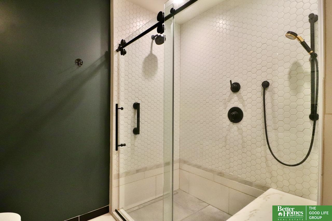
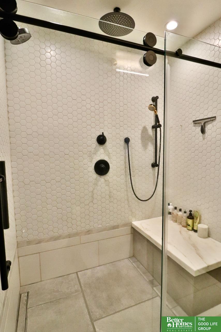
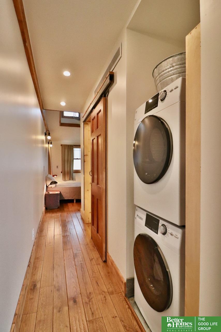
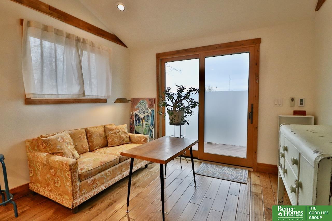
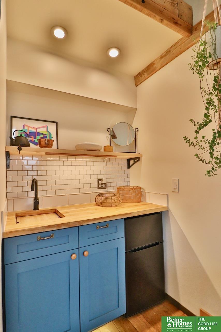
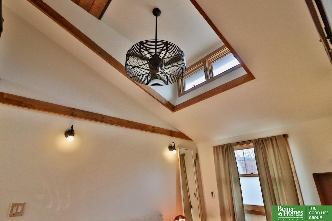
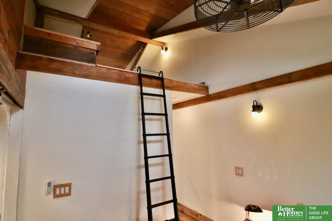
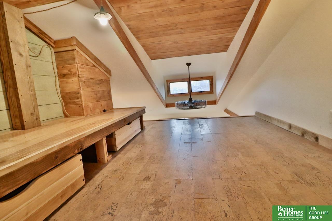
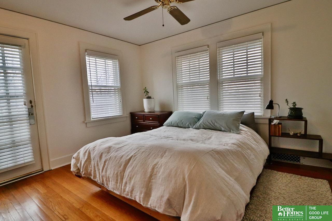
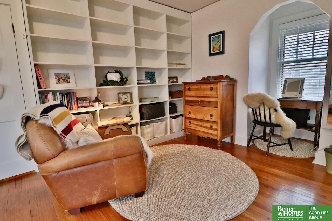
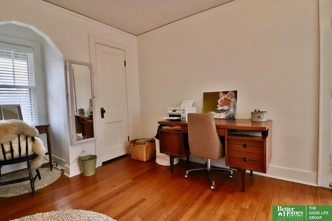
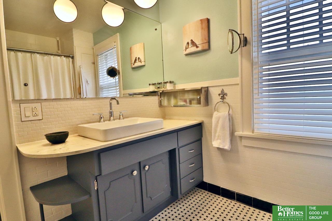
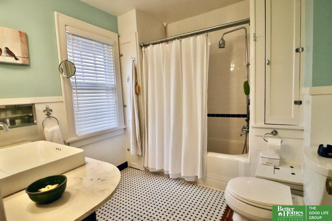
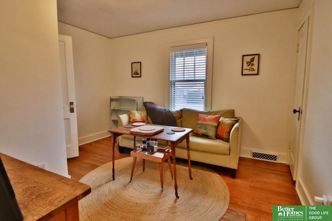
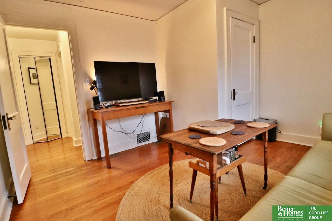
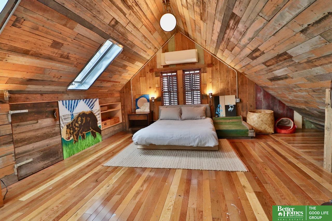
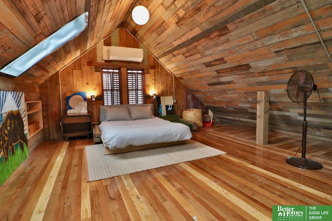
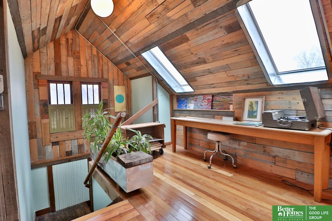
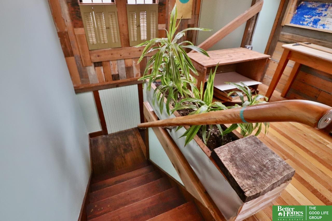
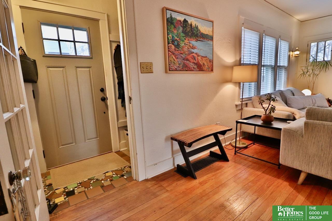
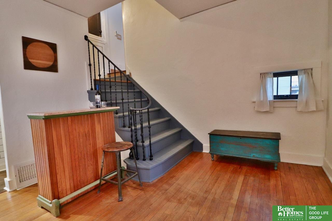
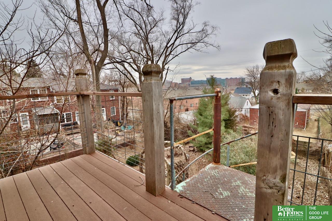
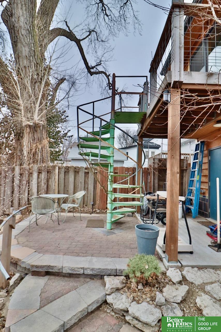
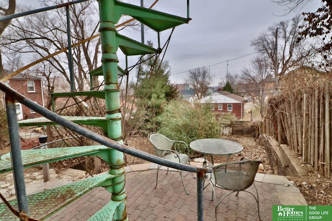
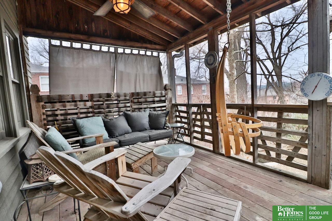
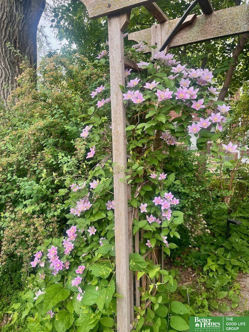
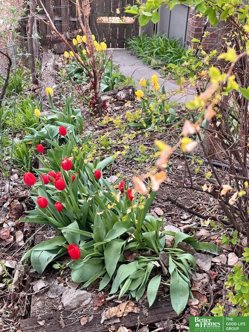
Showings start at Open House Thursday Feb 6th, 3-6pm. Video tour upon request. Pre-inspected. The Primary Suite you'll never want to leave includes a kitchenette, 3/4 bath, 2nd laundry, loft & deck. Hardwood floors throughout. Eclectic kitchen has butcher block counters, subway tile, gas range, refrigerator & dishwasher. 3rd floor finished with reclaimed wood sky lights, spray foam insulation & its own hvac, new 2024. 2car, heated garage. Backyard is a secret garden paradise, fully fenced plus partially covered deck. HVAC new Dec '24. Water heater 2020. Roof 2018/2019. Ext doors all new during current ownership. Garage & Primary Suite addition 2019. Walking distance to downtown Dundee, library/rec center, elementary school & Film Streams. Short drive to UNO, Med Center, Creighton, downtown, Blackstone or Benson. Transferable home warranty through 6/18/27 included.

Share Property

Location

4713 Chicago Street, Omaha, NE 68132

Status

Sold

Date Sold

March 12, 2025
Jen Manhart

Jen Manhart

TITLE

REALTOR®

Peter Manhart

Peter Manhart

TITLE

REALTOR®

Alyson Westby

Alyson Westby

TITLE

REALTOR®

Property Amenities

Interior
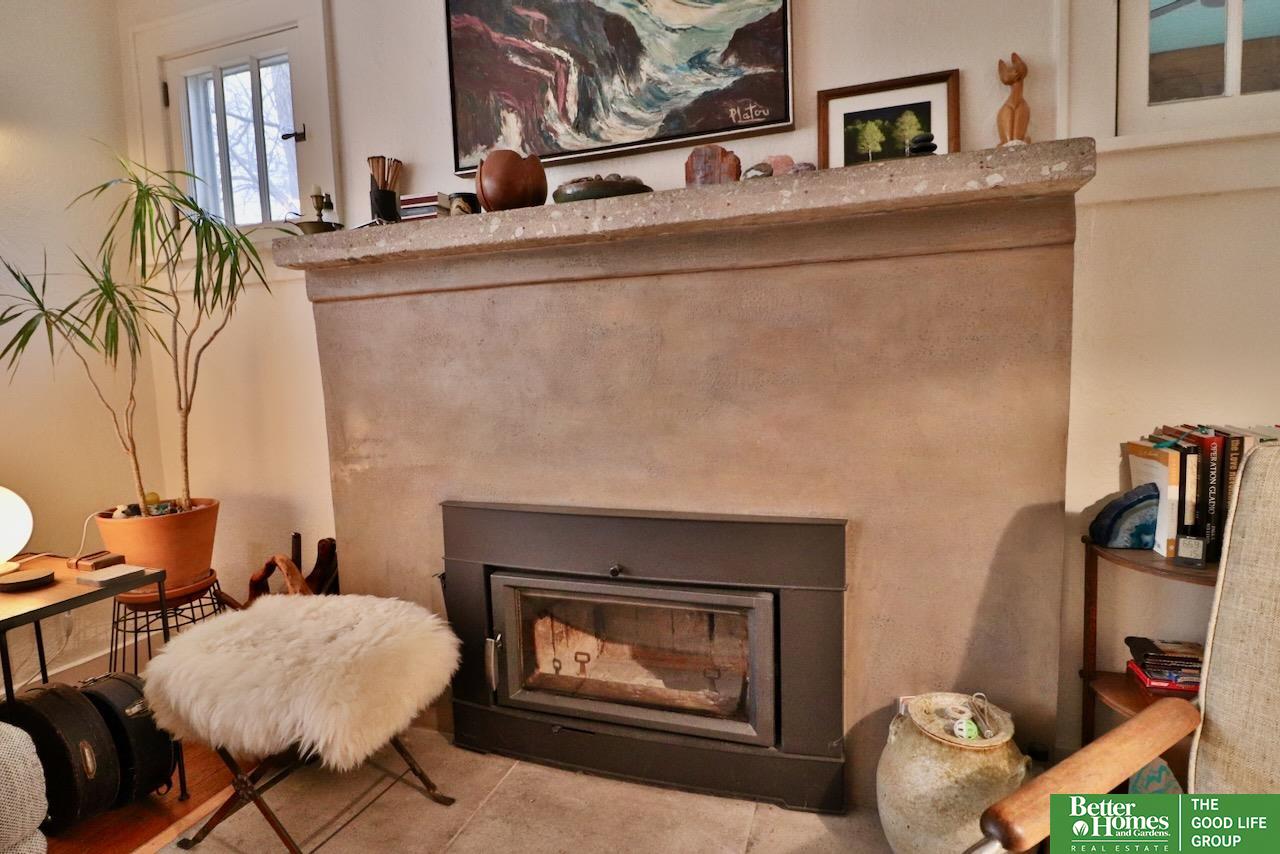
Fireplace Living Room, Wood Burning
Appliances Range - Cooktop Oven, Refrigerator, Dishwasher
Flooring Ceramic Tile, Wood
Total Bedrooms: 4
Three-Quarter Bathrooms: 1
Full Bathrooms: 1
Other Interior Features Ceiling Fan(s), Formal Dining Room
Area & Lot
Total area 1,996 Sq.Ft.
Lot Area 6,534 Sq.Ft.
Living area 1,996 Sq.Ft.
MLS® ID 22502661
Year Built 1932
School District Omaha
High School Central
Middle School Lewis and Clark
Elementary School Dundee
Type Residential
Status Sold
Exterior
Stories 25
Air conditioning Central Air
Heat type Gas, Forced Air
Water Source Public
Garage Space 2.0
Sewer Public Sewer
Parking Attached, Heated Garage, Garage Door Opener
Lot Features Up to 1/4 Acre, City Lot, Wooded
Roof Composition
Utilities Electricity Available, Natural Gas Available, Water Available, Sewer Available
Finance
Sales Price $400,000
Real Estate Tax $3,709 yearly

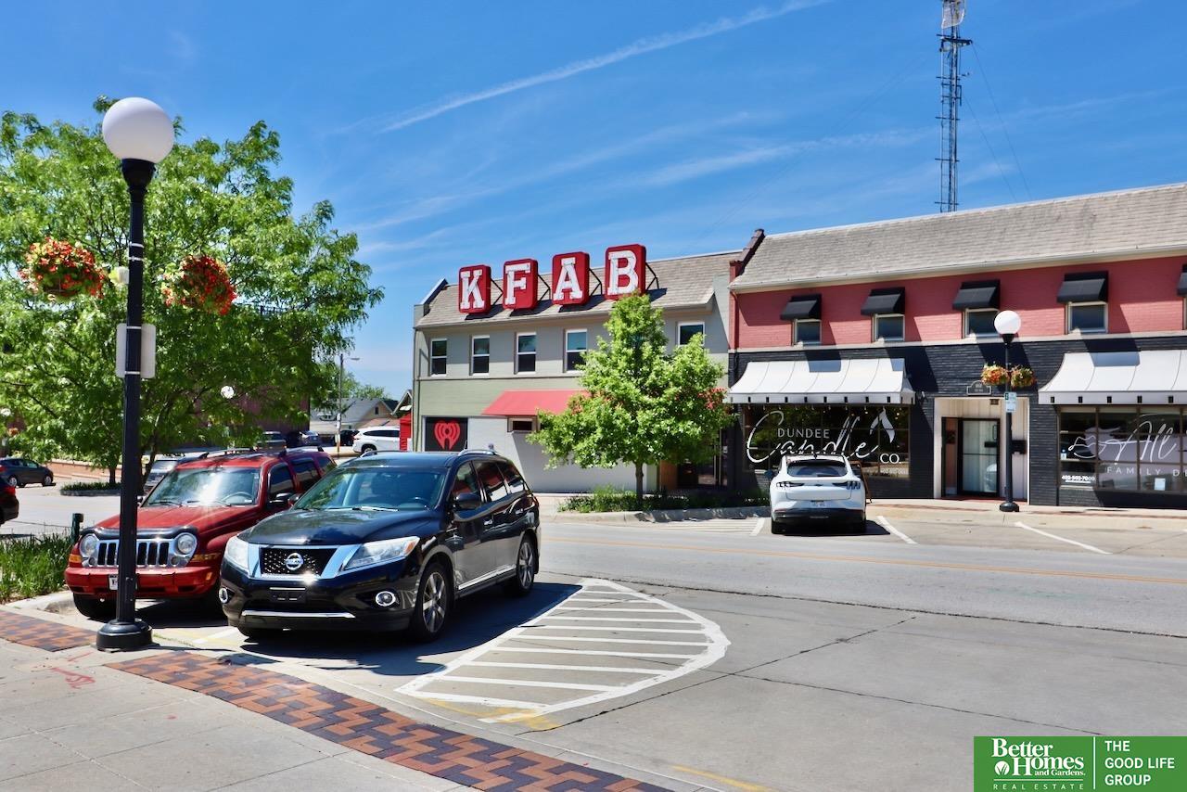
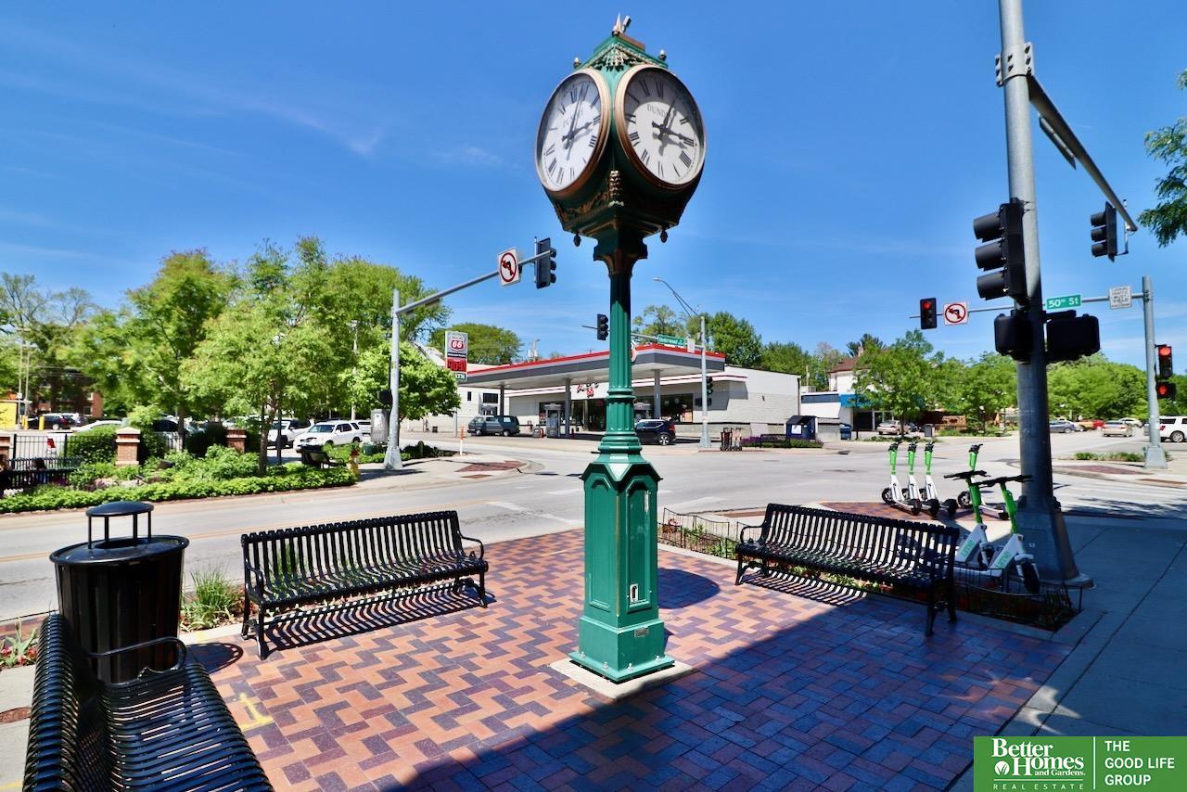
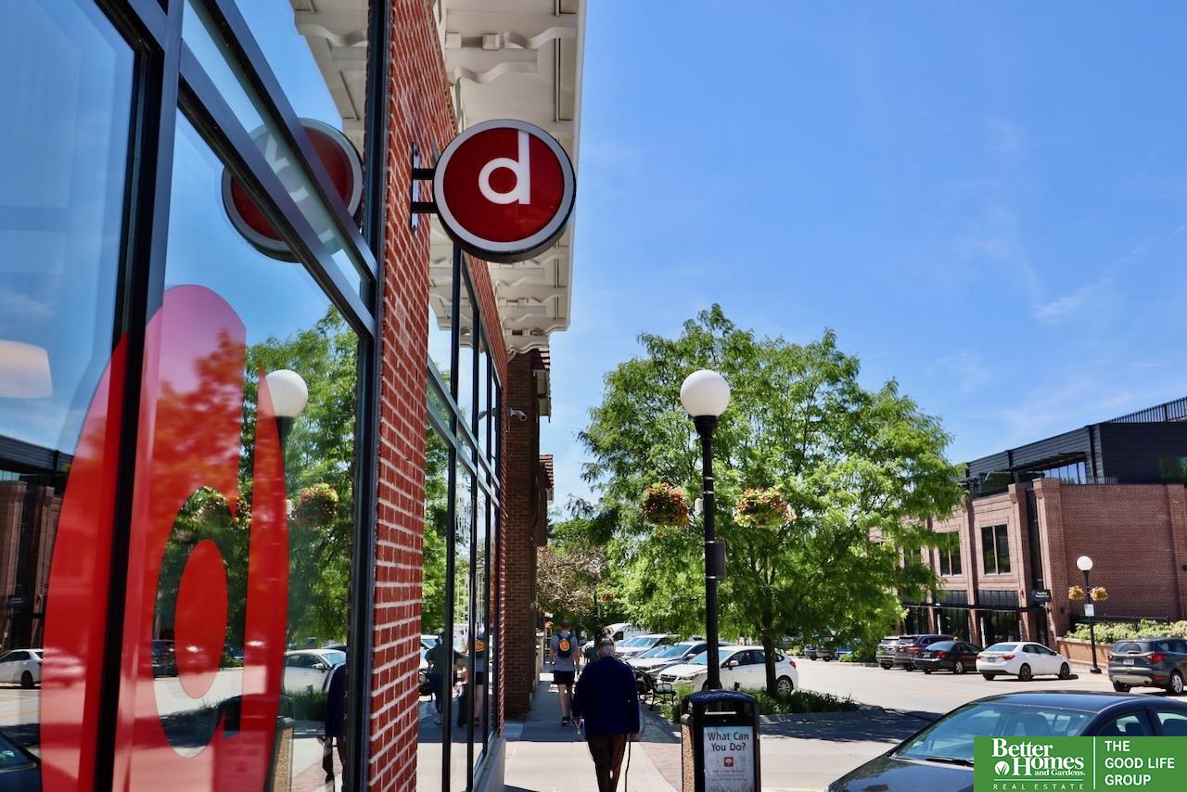
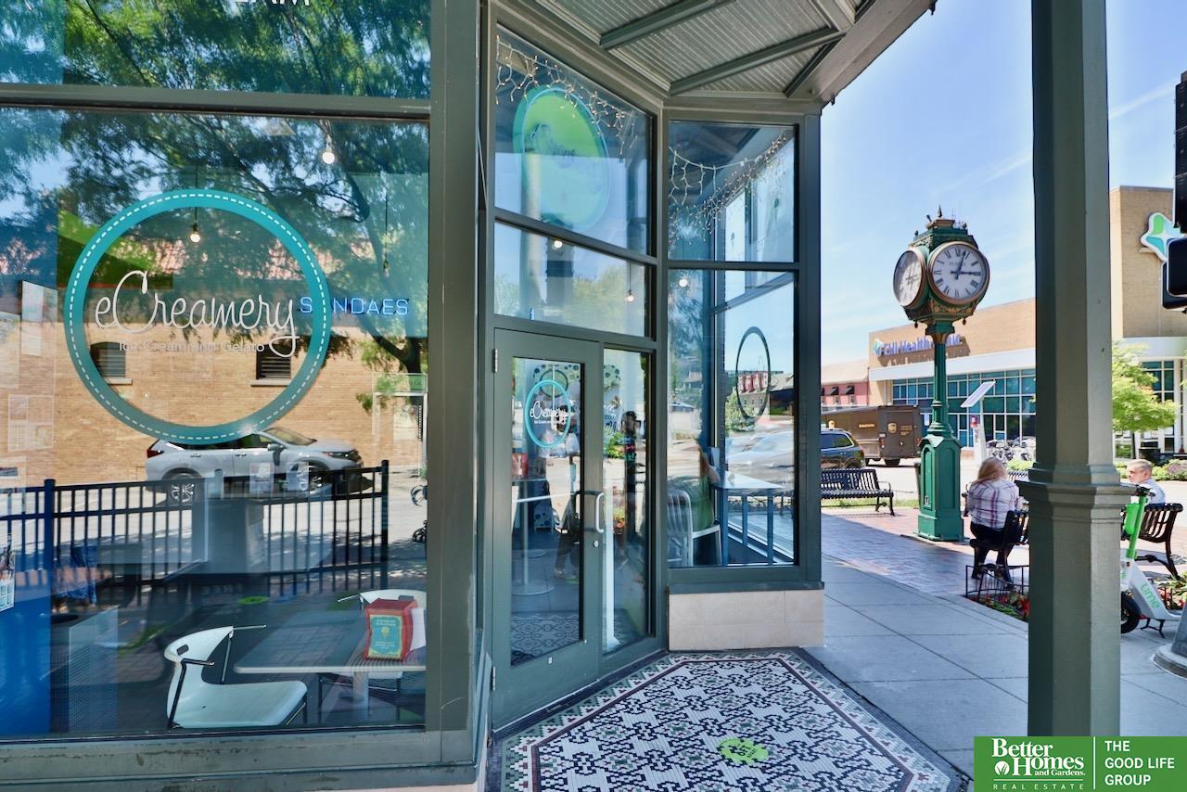
Dundee

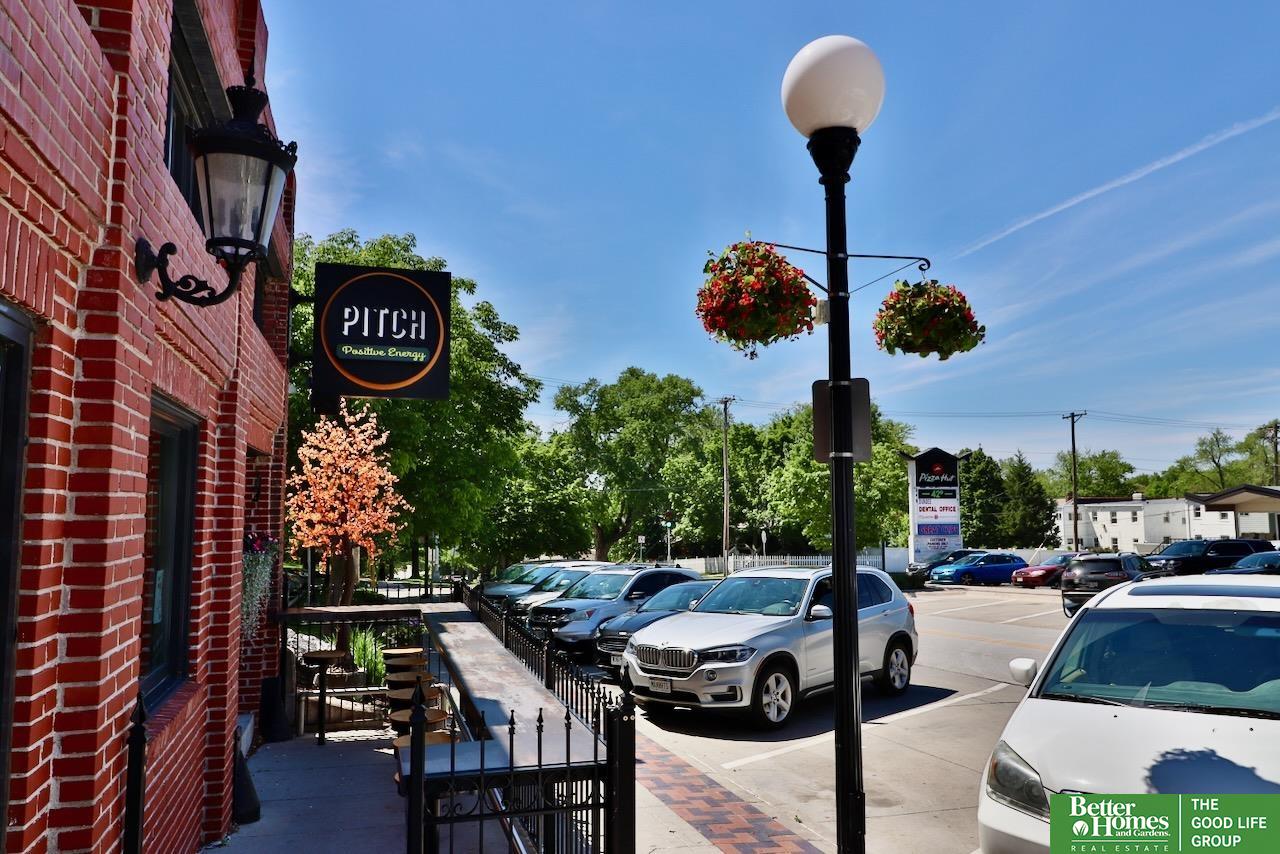
Where tree-lined streets and vintage architecture create a picturesque setting.

Experience the difference

When your real estate journey is guided by professionals who hold themselves to an exceptional standard, you gain more than representation — you gain a trusted advisor dedicated to your vision at every step.