Leave a Message

Thank you for your message. We will be in touch with you shortly.

Explore Our Properties
4713 N 148th Street
4713 N 148th Street
4713 N 148th Street
4713 N 148th Street
4713 N 148th Street
4713 N 148th Street
4713 N 148th Street
4713 N 148th Street
4713 N 148th Street
4713 N 148th Street
4713 N 148th Street
4713 N 148th Street
4713 N 148th Street
4713 N 148th Street
4713 N 148th Street
4713 N 148th Street
4713 N 148th Street
4713 N 148th Street
4713 N 148th Street
4713 N 148th Street
4713 N 148th Street
4713 N 148th Street
4713 N 148th Street
4713 N 148th Street
4713 N 148th Street
4713 N 148th Street
4713 N 148th Street
4713 N 148th Street
4713 N 148th Street
4713 N 148th Street
4713 N 148th Street
VIEW PHOTOS
Courtesy of Better Homes and Gardens R.E.
$342,000

4713 N 148th Street

4 Beds 3 Baths 2,322 Sq.Ft. 6,720 Sq.Ft.

Description

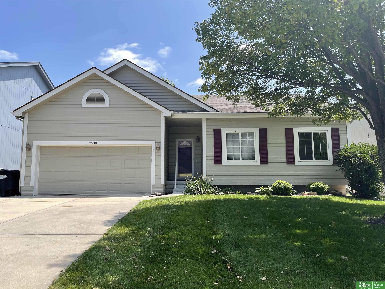
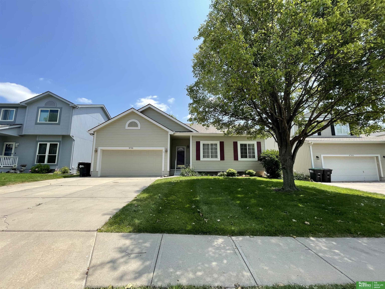
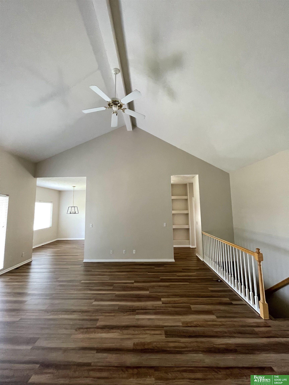
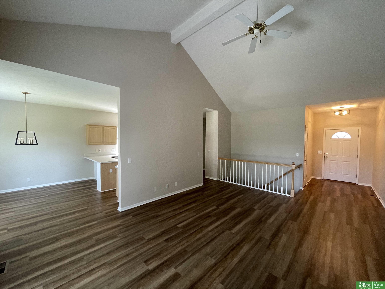
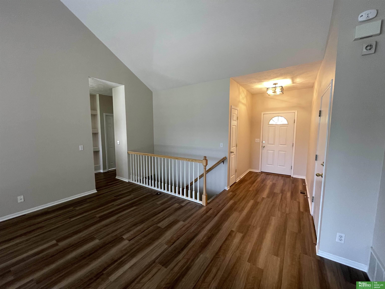
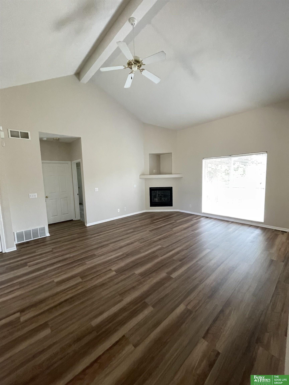
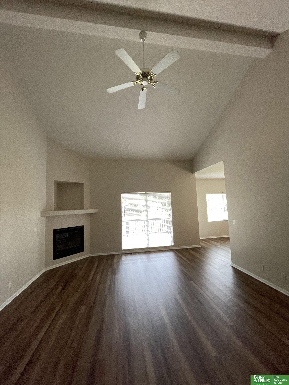
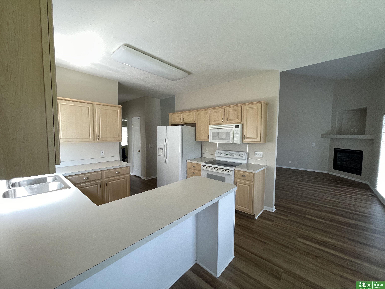
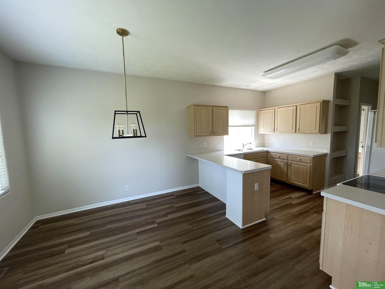
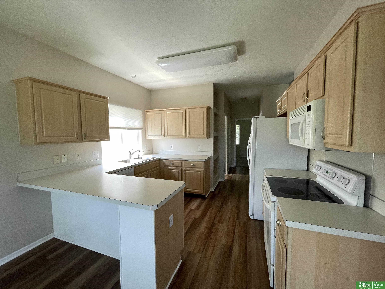
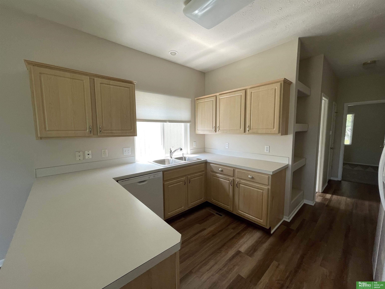
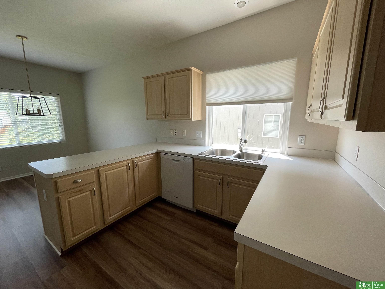
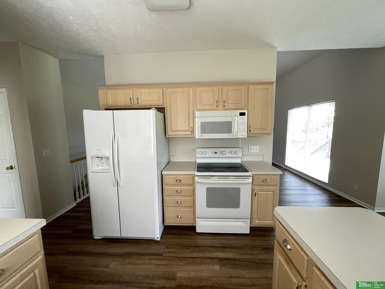
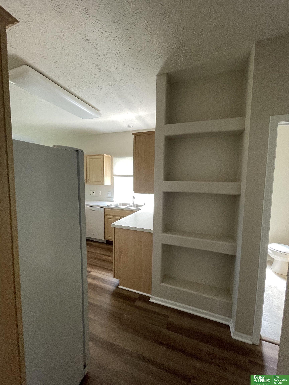
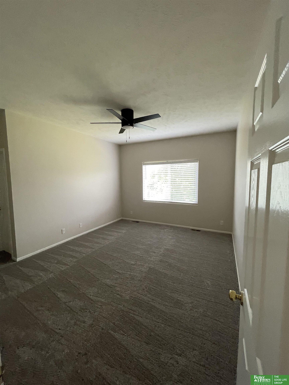
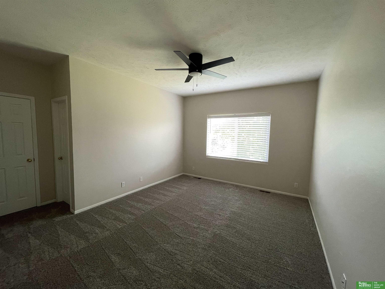
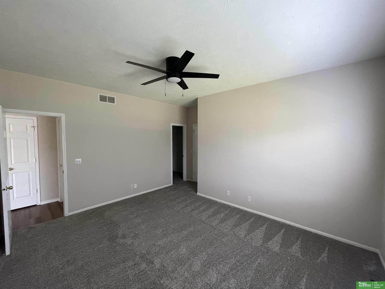
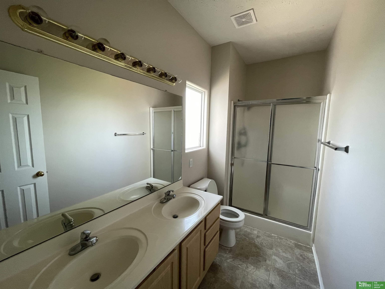
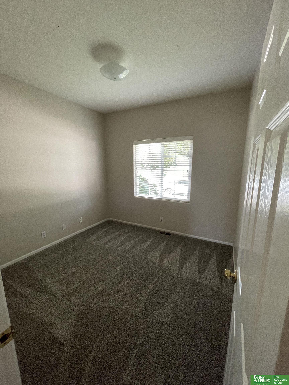
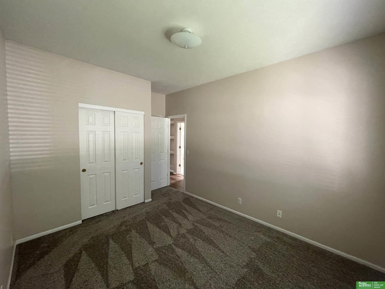
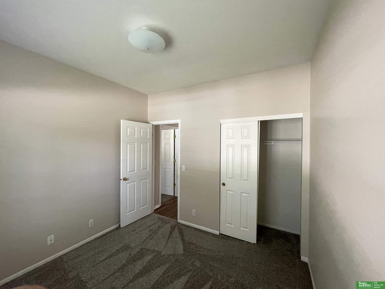
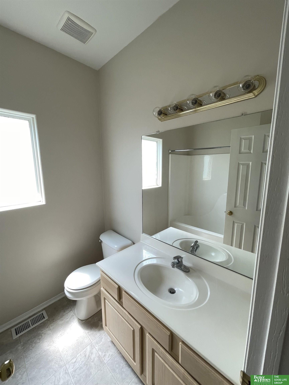
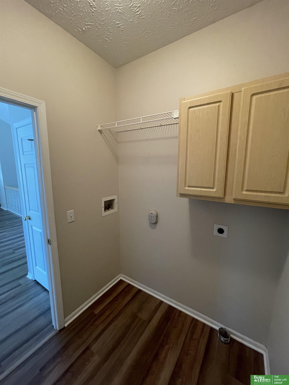
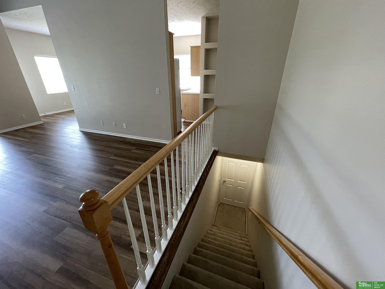
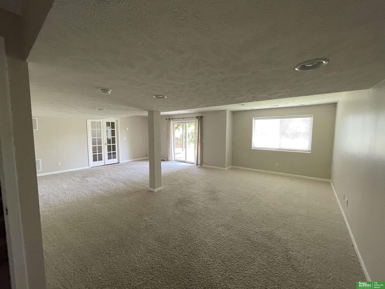
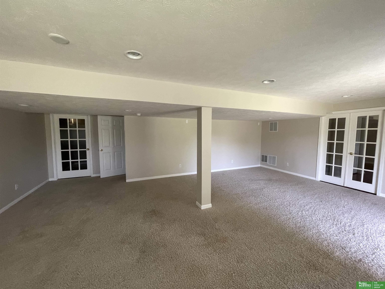
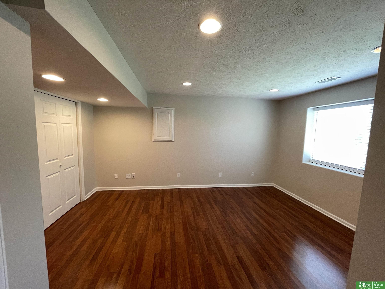
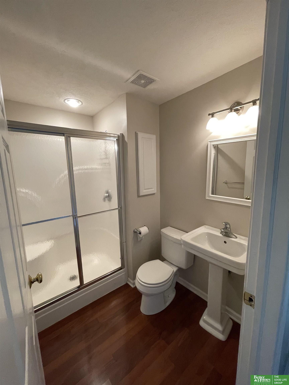
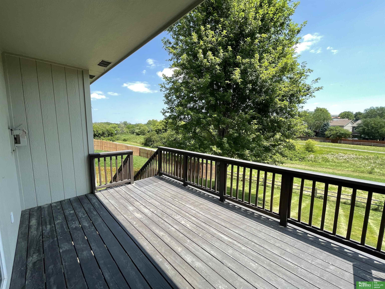
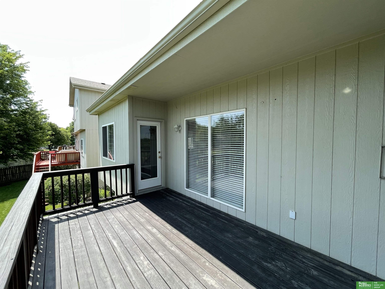
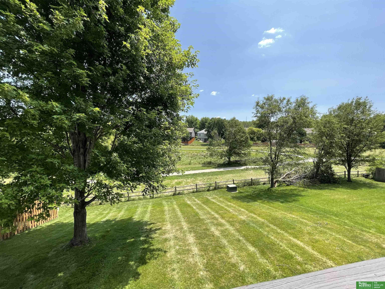
Excellent investment opportunity! This home is currently a rental property with an excellent tenant. If possible, the tenant would like to stay permanently or have until July 31, 2024 to move out (end of the current year lease). This west facing, walk-out ranch has an incredible view and backs up to a walking trail. This home features a wide open floor plan with high, soaring ceilings, custom blinds, and a large kitchen with breakfast bar. Within the past few years: new furnace/AC, new dishwasher and microwave, LVP flooring, new carpet in all bedrooms, fresh paint, new landscaping. The professionally finished walk-out lower level has a huge rec room, office, and a fourth full bedroom with an adjoining bathroom. Sprinkler system too. Very well maintained.

Share Property

Location

4713 N 148th Street, Omaha, NE 68116

Status

Sold

Date Sold

June 6, 2024

Property Amenities

Interior
Fireplace Living Room, Gas Log
Appliances Range - Cooktop Oven, Oven - No Cooktop, Refrigerator, Washer, Dishwasher, Dryer, Disposal, Microwave
Flooring Carpet, Luxury Vinyl Plank
Total Bedrooms: 4
Full Bathrooms: 3
Other Interior Features 9 Ceiling, 2nd Kitchen
Area & Lot
Total area 2,322 Sq.Ft.
Lot Area 6,720 Sq.Ft.
Living area 2,322 Sq.Ft.
MLS® ID 22409976
Year Built 2002
School District Omaha
High School Burke
Middle School Buffett
Elementary School Picotte
Architecture Styles Ranch
Type Residential
Status Sold
Exterior
Air conditioning Central Air
Heat type Gas, Forced Air
Water Source Public
Garage Space 2.0
Sewer Public Sewer
Other Exterior Features Sprinkler System
Parking Attached
Lot Features Up to 1/4 Acre, Subdivided, Public Sidewalk, Curb and Gutter, Sloped
Roof Composition
Utilities Cable Available, Electricity Available, Natural Gas Available, Water Available, Sewer Available
Finance
Sales Price $342,000
Real Estate Tax $6,040 yearly

Experience the difference

When your real estate journey is guided by professionals who hold themselves to an exceptional standard, you gain more than representation — you gain a trusted advisor dedicated to your vision at every step.
