Leave a Message

Thank you for your message. We will be in touch with you shortly.

Explore Our Properties
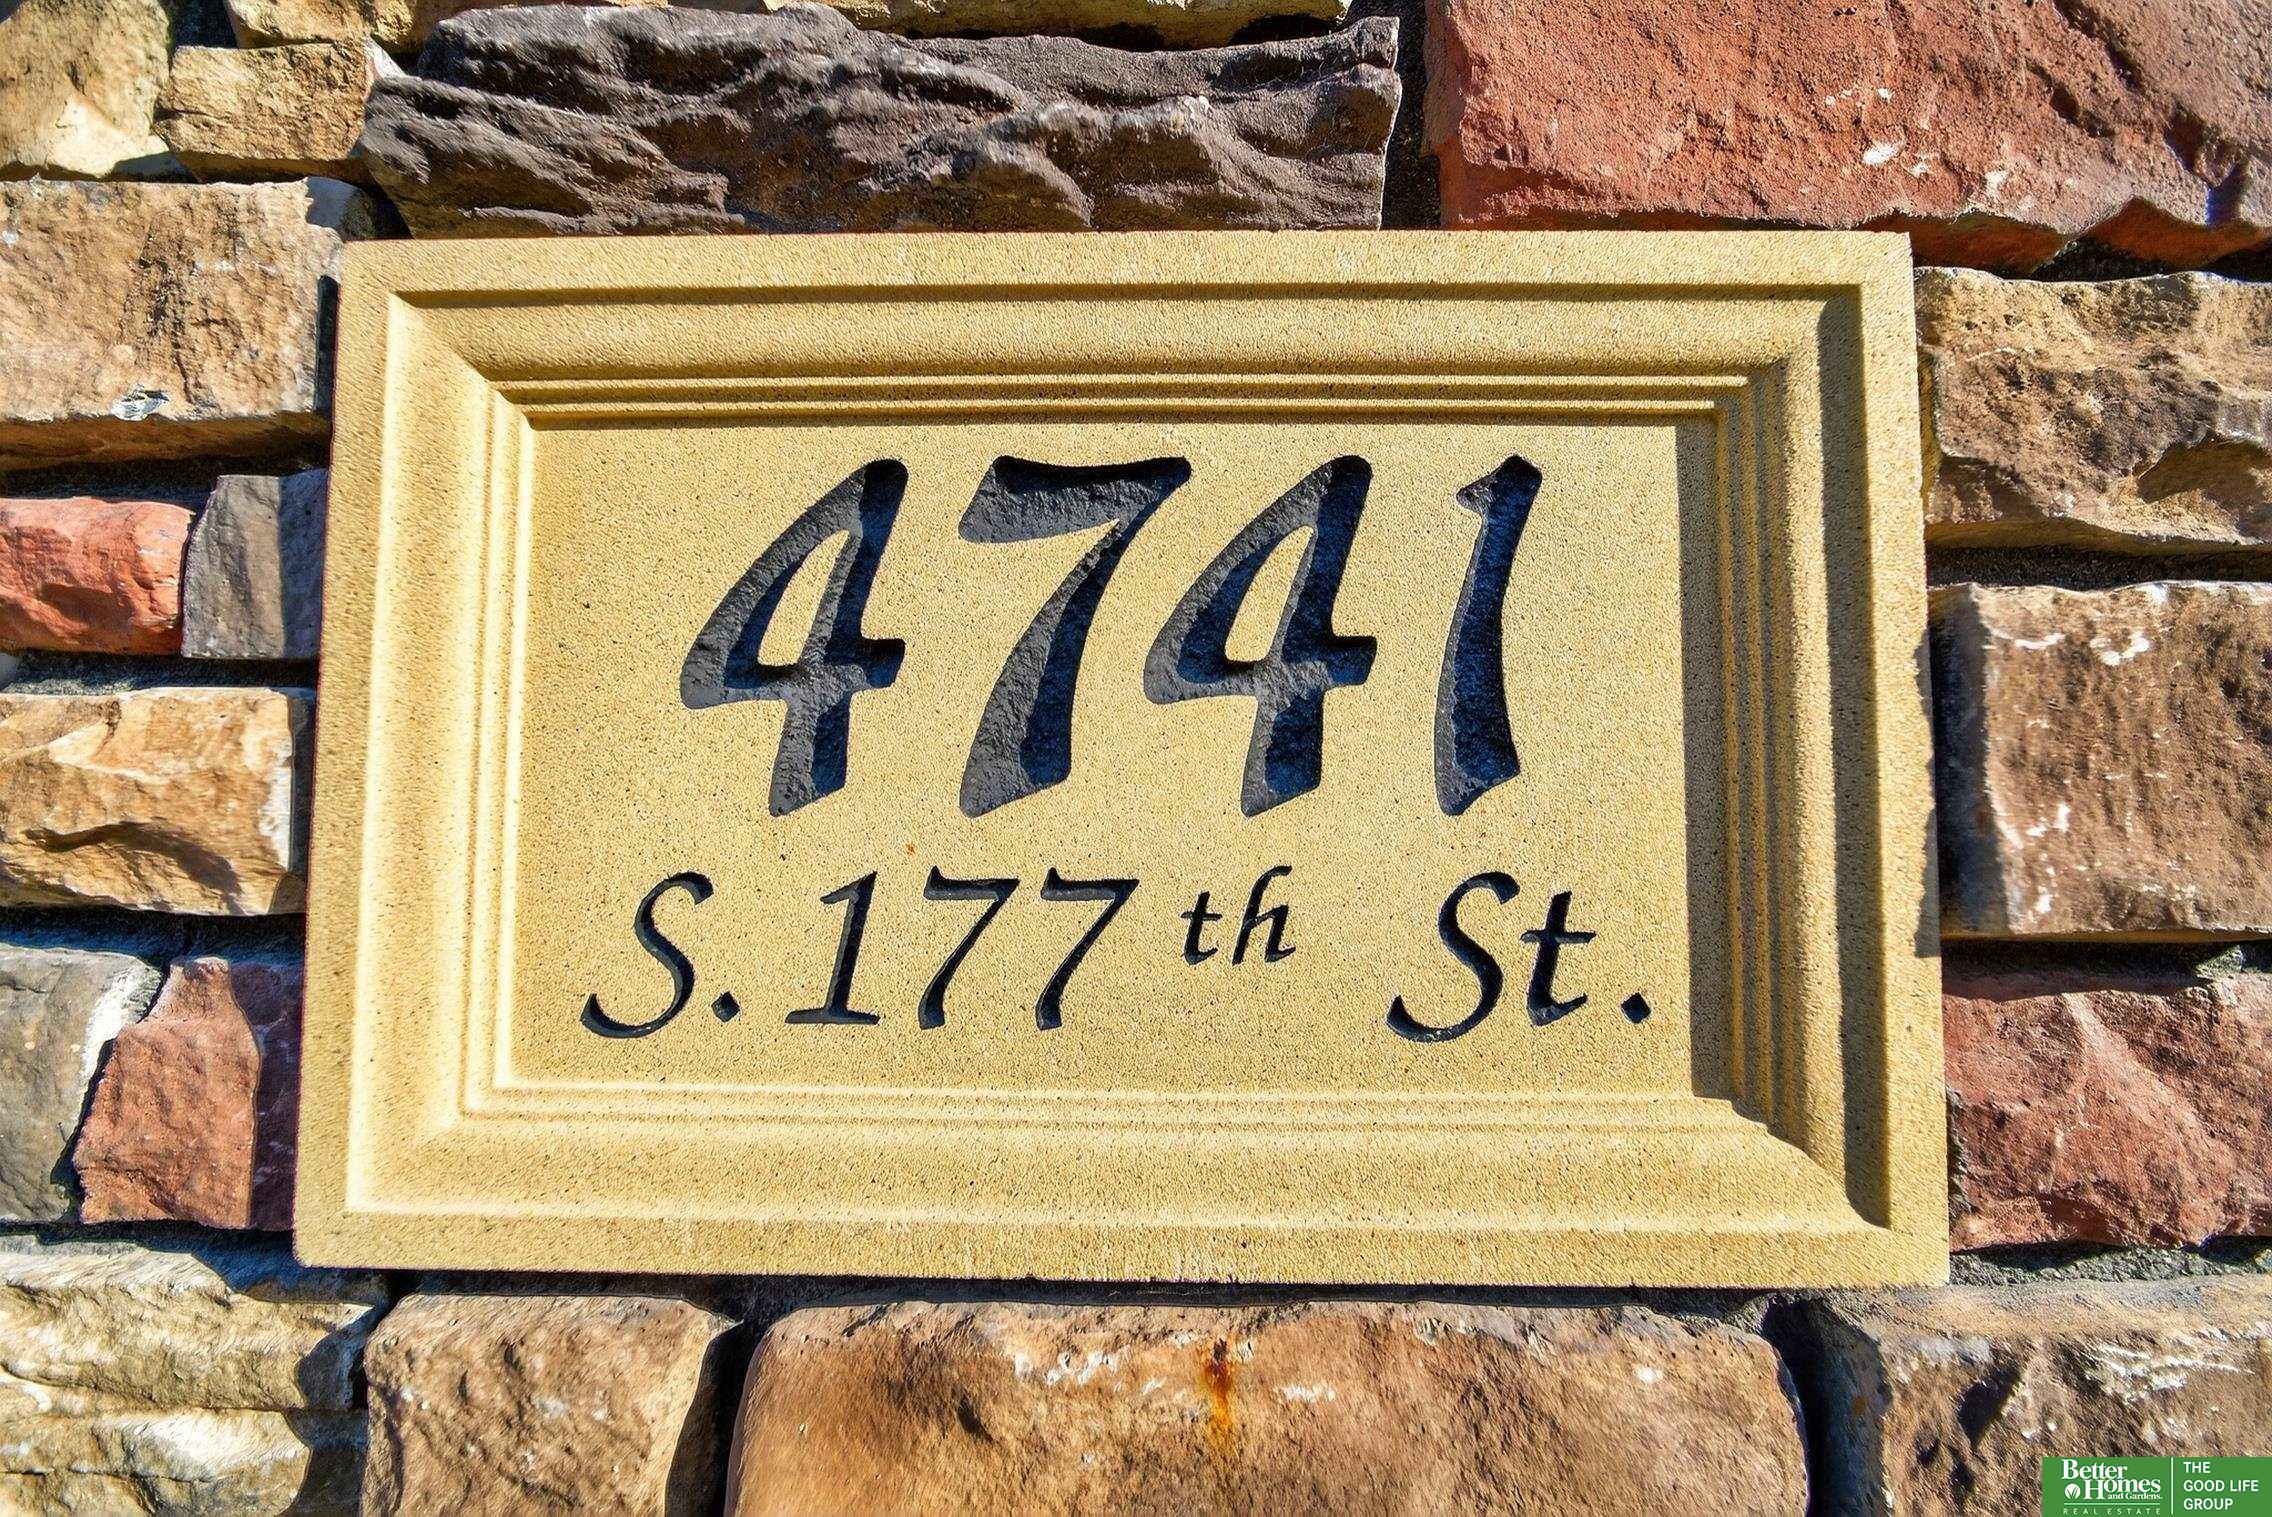
4741 S 177th Street
4741 S 177th Street
4741 S 177th Street
4741 S 177th Street
4741 S 177th Street
4741 S 177th Street
4741 S 177th Street
4741 S 177th Street
4741 S 177th Street
4741 S 177th Street
4741 S 177th Street
4741 S 177th Street
4741 S 177th Street
4741 S 177th Street
4741 S 177th Street
4741 S 177th Street
4741 S 177th Street
4741 S 177th Street
4741 S 177th Street
4741 S 177th Street
4741 S 177th Street
4741 S 177th Street
4741 S 177th Street
4741 S 177th Street
4741 S 177th Street
4741 S 177th Street
4741 S 177th Street
4741 S 177th Street
4741 S 177th Street
4741 S 177th Street
4741 S 177th Street
4741 S 177th Street
4741 S 177th Street
4741 S 177th Street
4741 S 177th Street
4741 S 177th Street
4741 S 177th Street
4741 S 177th Street
4741 S 177th Street
4741 S 177th Street
4741 S 177th Street
4741 S 177th Street
4741 S 177th Street
4741 S 177th Street
4741 S 177th Street
4741 S 177th Street
4741 S 177th Street
4741 S 177th Street
4741 S 177th Street
4741 S 177th Street
4741 S 177th Street
4741 S 177th Street
4741 S 177th Street
4741 S 177th Street
4741 S 177th Street
4741 S 177th Street
4741 S 177th Street
4741 S 177th Street
4741 S 177th Street
4741 S 177th Street
4741 S 177th Street
4741 S 177th Street
4741 S 177th Street
4741 S 177th Street
4741 S 177th Street
4741 S 177th Street
VIEW PHOTOS
Courtesy of Better Homes and Gardens R.E.
$650,000

4741 S 177th Street

5 Beds 5 Baths 3,962 Sq.Ft. 10,890 Sq.Ft.

Description

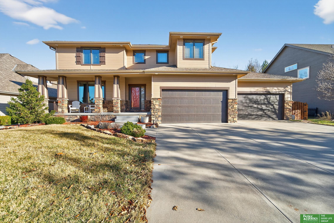
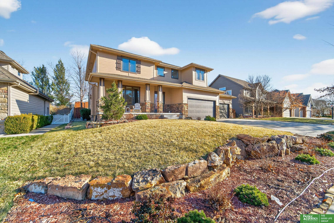
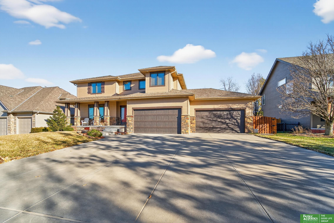
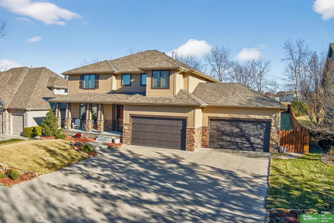
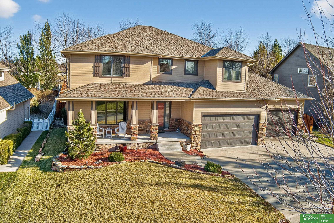
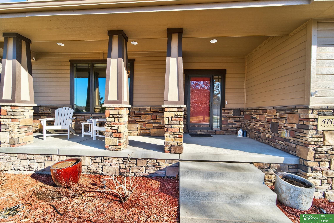
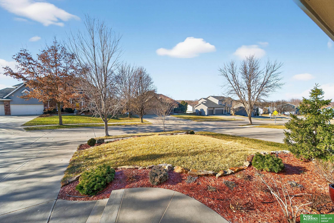
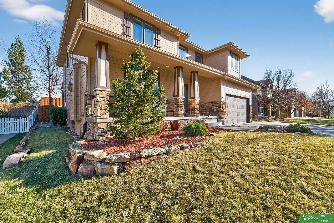
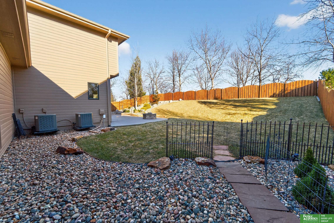
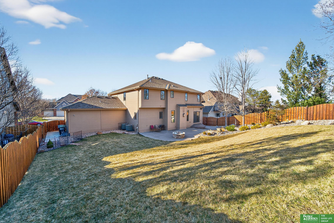
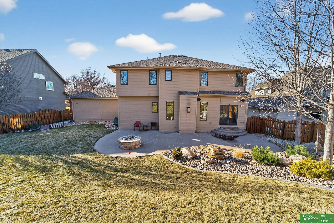
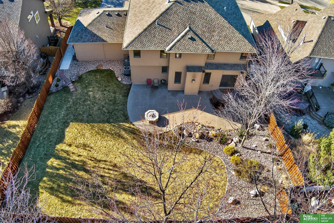
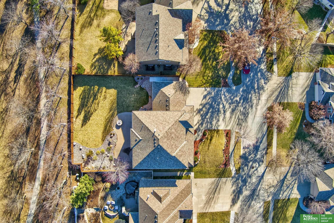
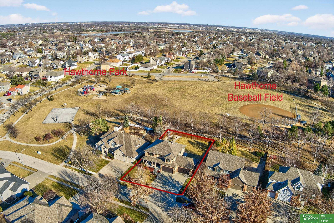
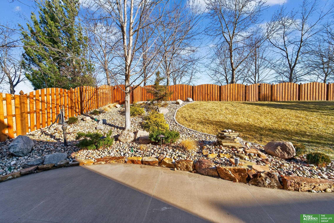
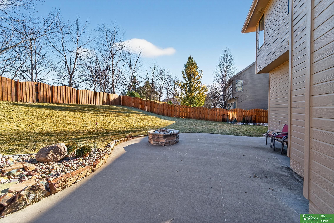
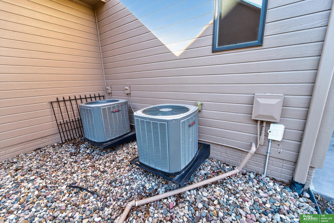
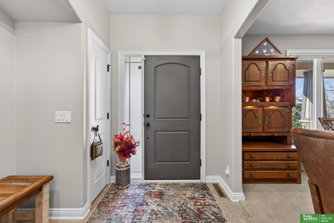
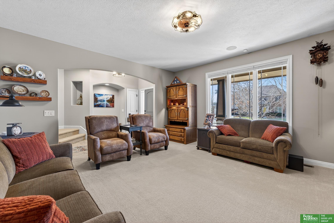
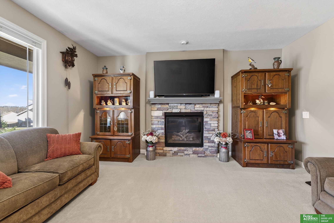
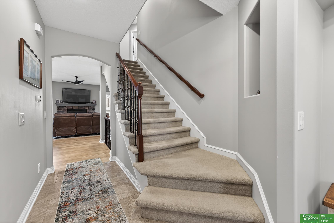
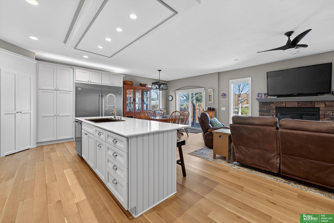
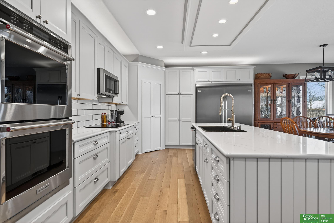
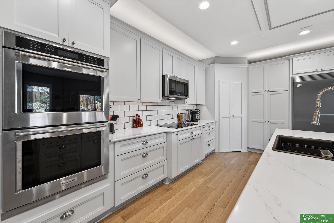
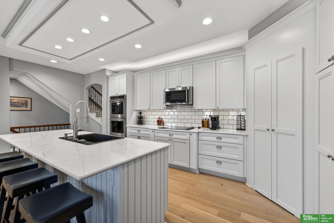
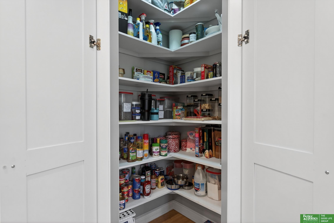
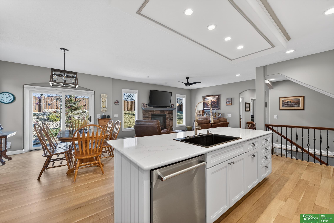
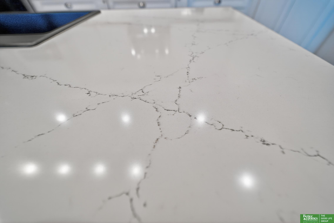
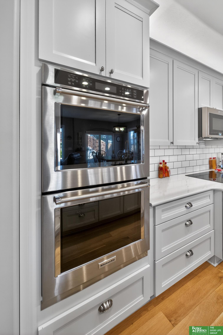
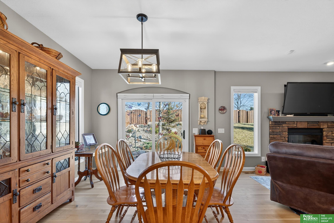
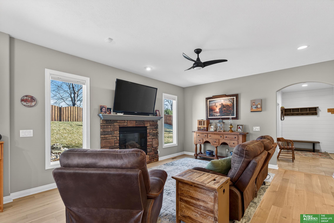
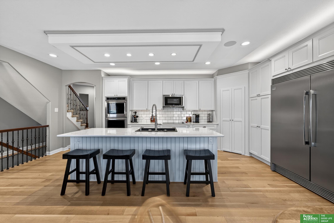
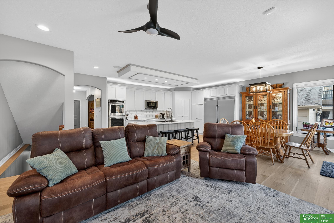
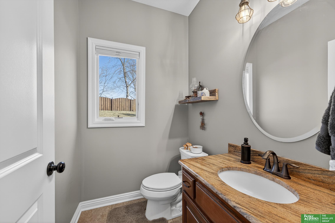
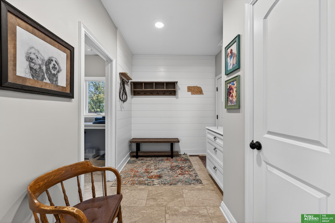
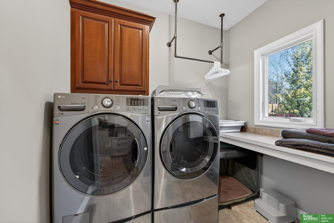
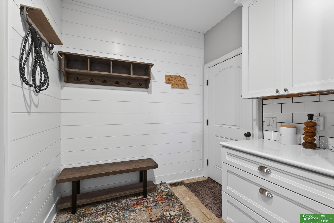
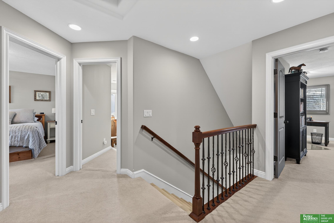
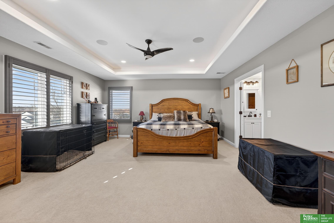
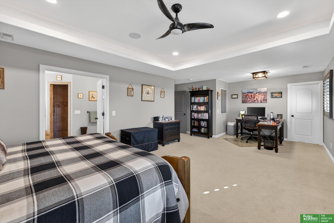
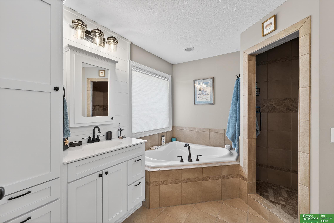
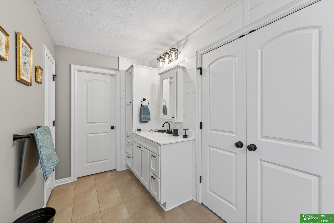
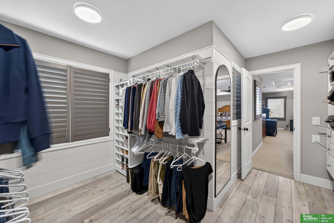
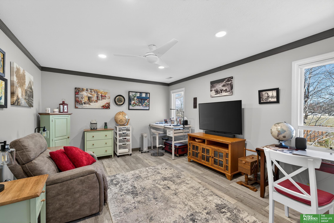
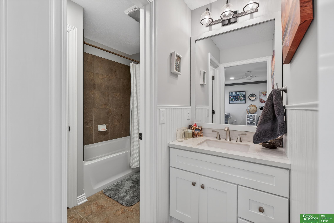
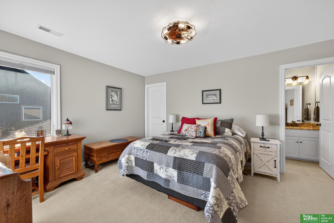
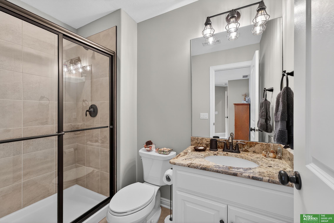
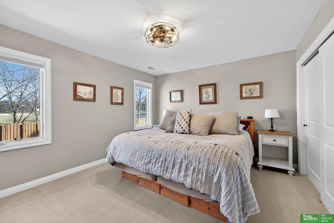
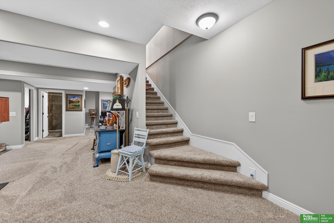
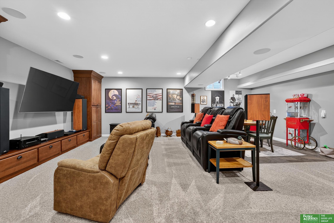
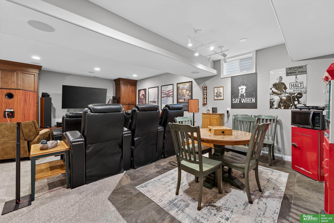
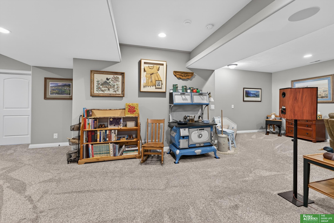
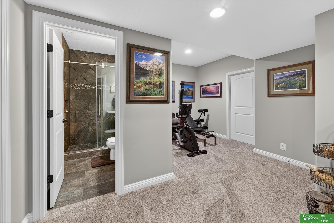
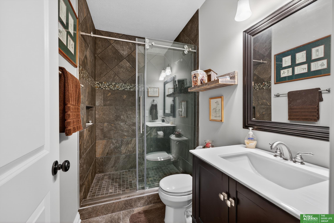
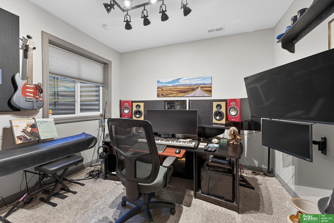
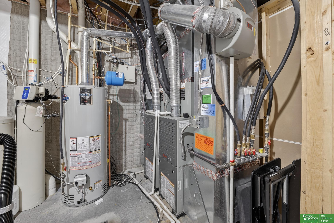
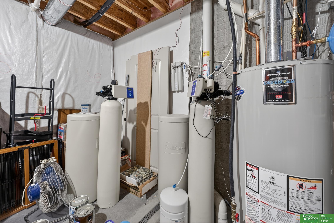
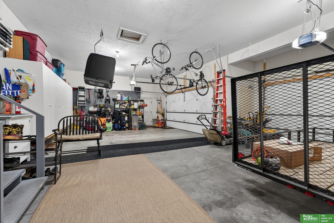
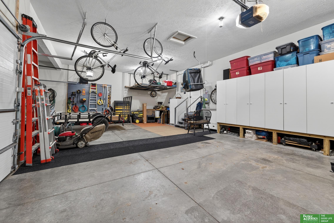
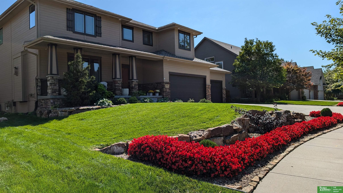
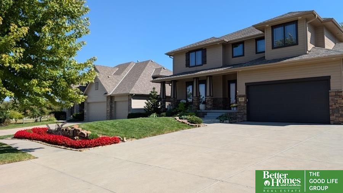
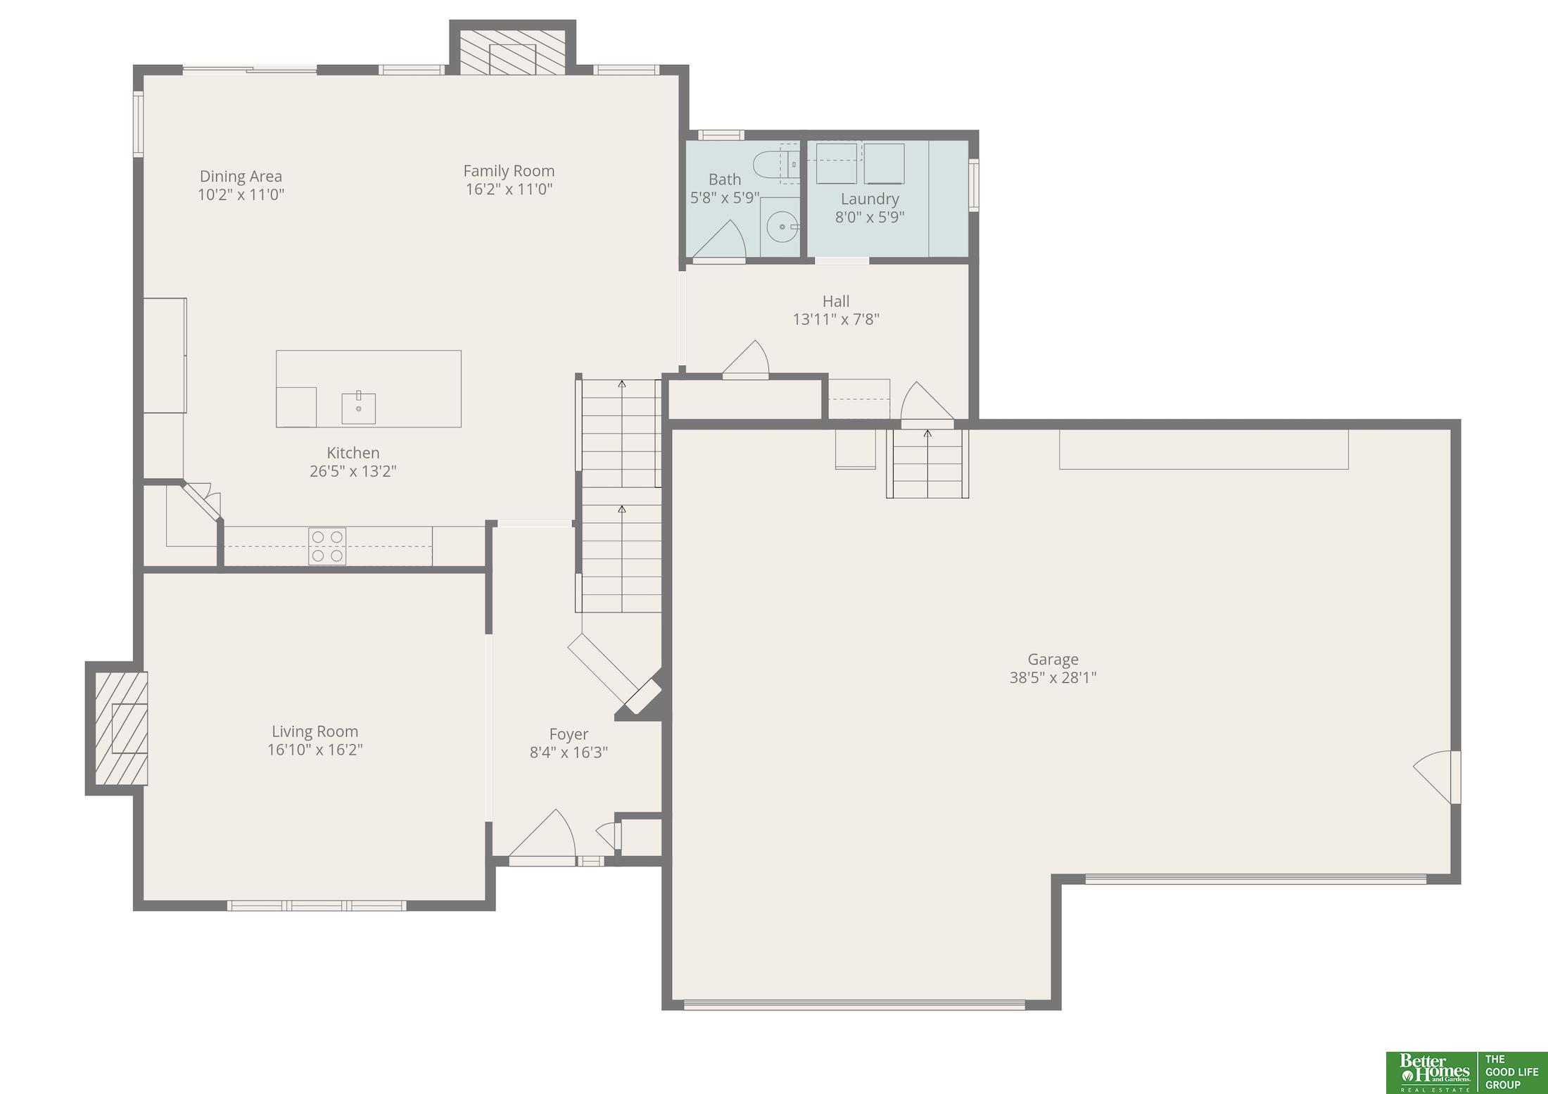
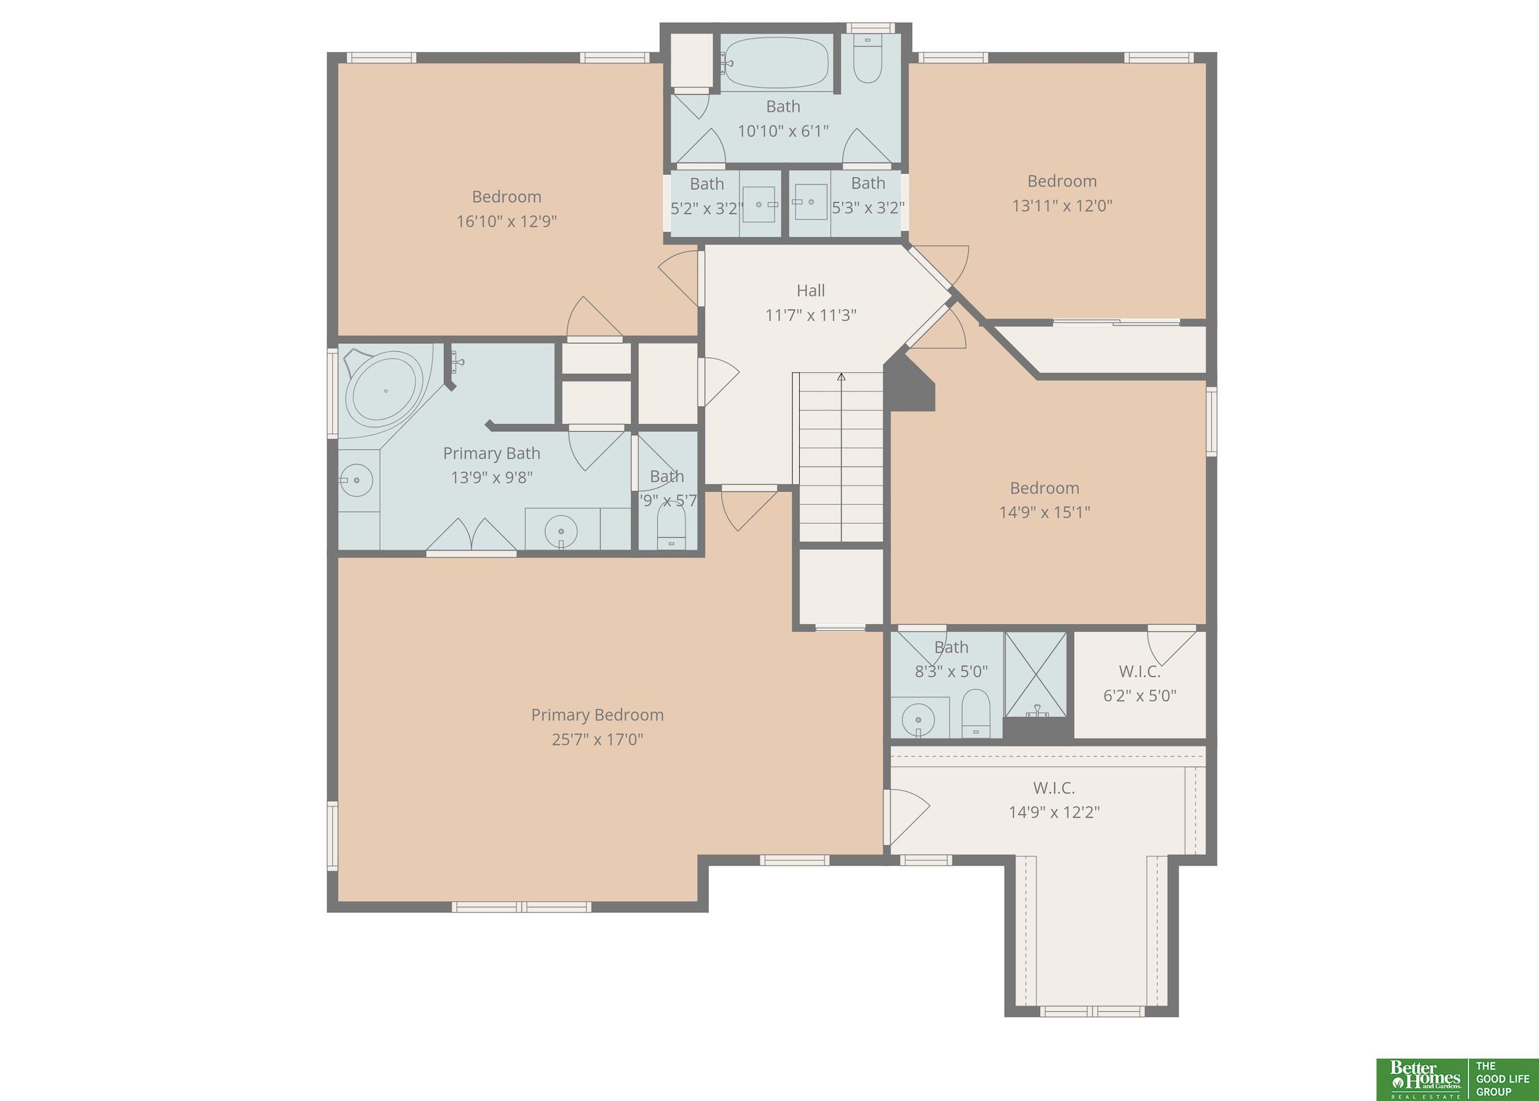
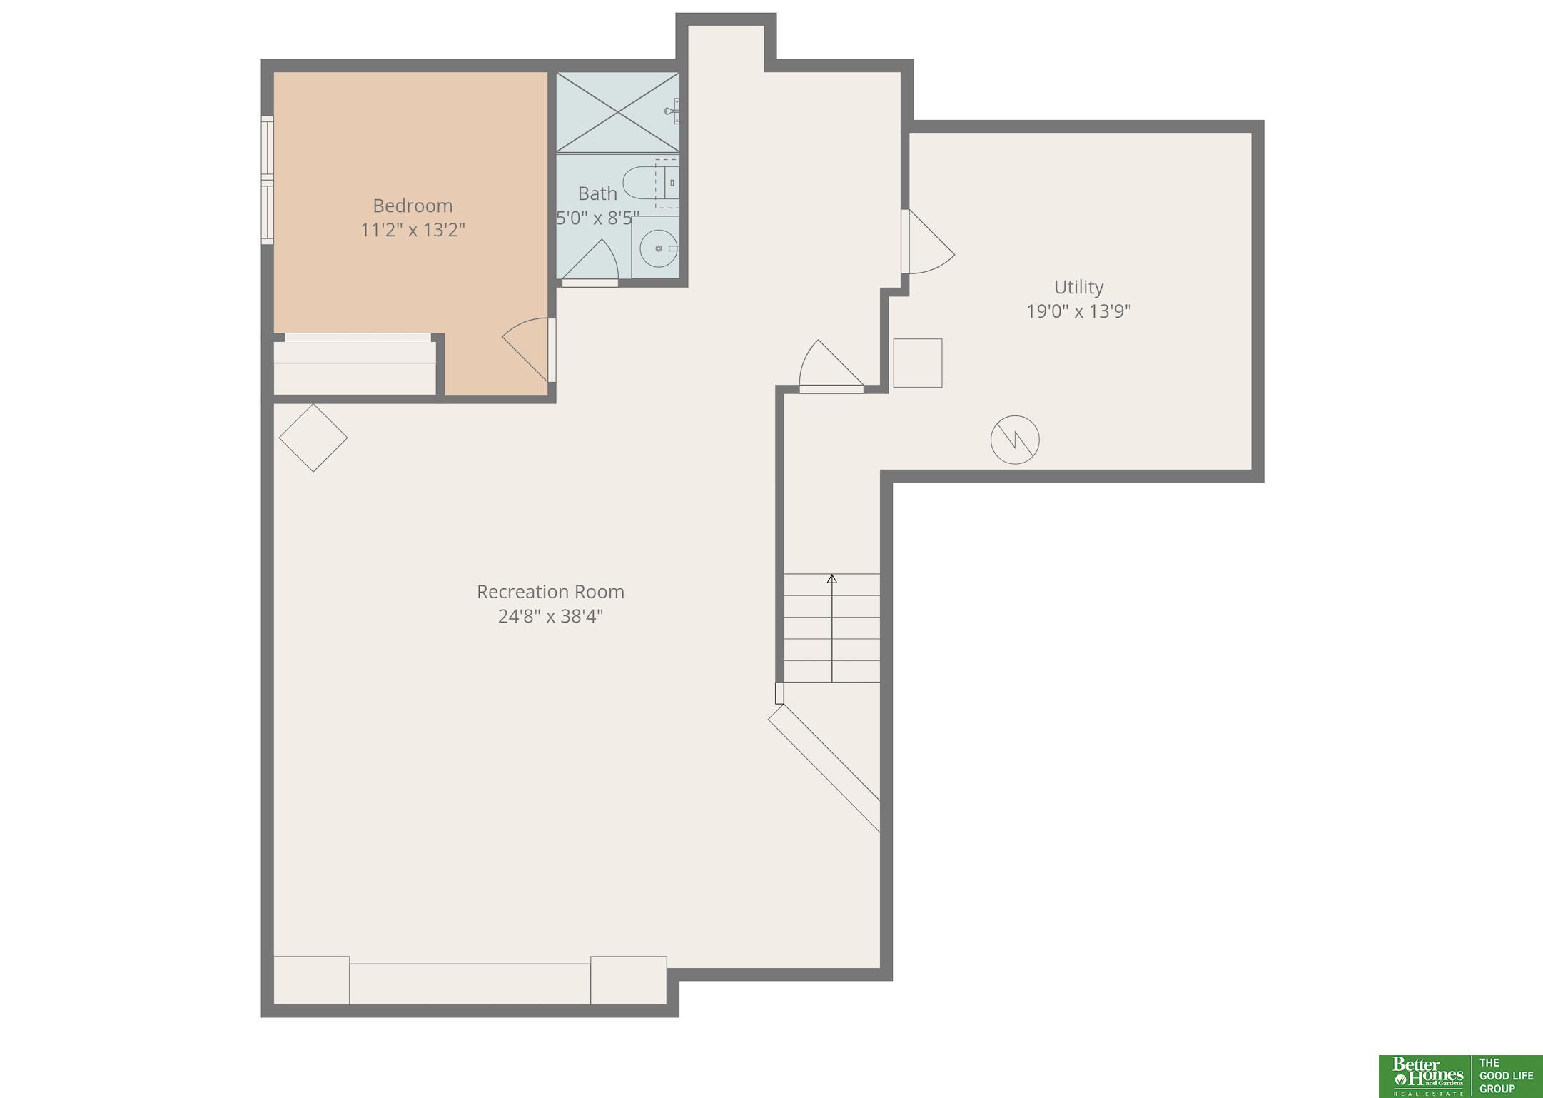
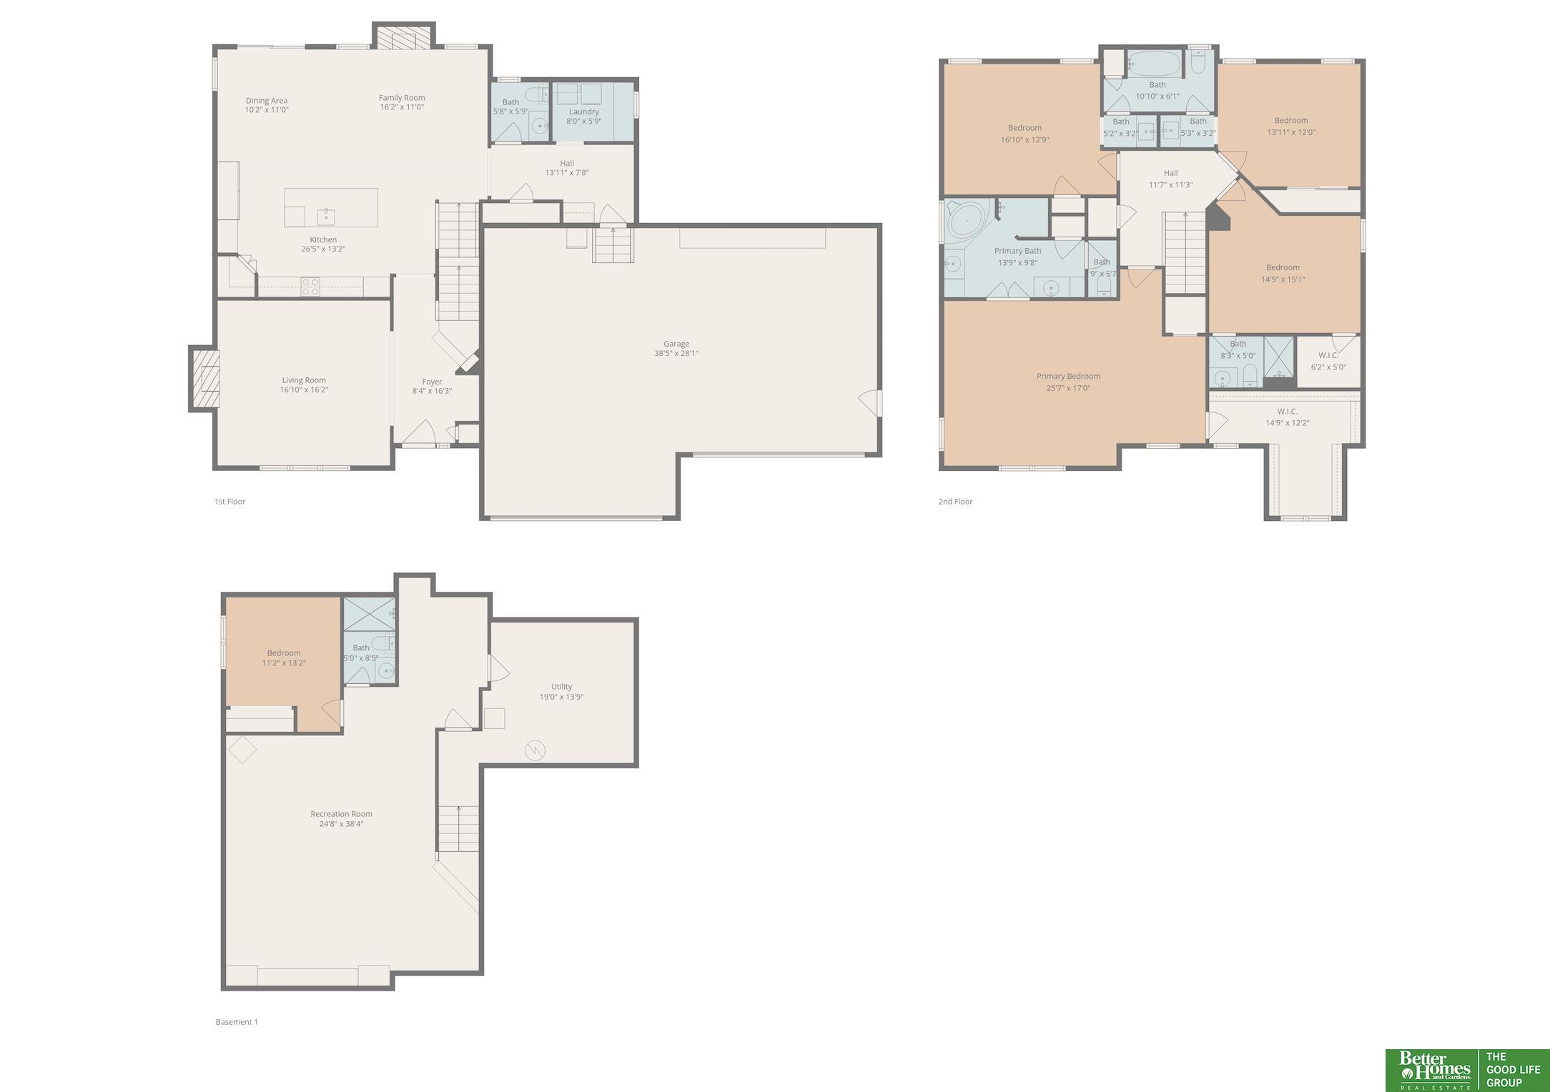
Open Saturday 1/17, 12-2pm. Immaculately maintained 2-story home in the sought-after Hawthorne subdivision, backing directly to Hawthorne Park with trail access. The main level features 9' ceilings, arched entryways, modern lighting, updated blinds, and refreshed vanities. The renovated chef's kitchen (2023) offers white cabinetry, quartz countertops, oversized island, walk-in pantry, double ovens, soft-close drawers, and stainless refrigerator/freezer. Upstairs includes four bedrooms, highlighted by a luxurious primary suite with coved ceiling, private sitting/office area, spa-like bath, and large walk-in closet. The finished basement adds a fifth bedroom, 3/4 bath, home theater built-ins, flex space, and wet bar rough-in. Enjoy a heated 4-car garage, mudroom, laundry, and exceptional outdoor living with fire pit patio, water feature, drip irrigation, and full privacy fence with gate to the park. Dual HVAC, water softener, and whole-home purification complete this exceptional home.

Share Property

Location

4741 S 177th Street, Omaha, NE 68135

Status

Sold

Date Sold

February 24, 2026
Anne Conway

Anne Conway

TITLE

REALTOR®

Nick Moellenbeck

Nick Moellenbeck

TITLE

REALTOR®

Property Amenities

Interior
Laundry room Ceramic Tile Floor, 9 Ceiling
Fireplace Living Room
Appliances Range, Refrigerator, Washer, Dishwasher, Dryer, Microwave
Total Bedrooms: 5
Half Bathrooms: 1
Three-Quarter Bathrooms: 2
Full Bathrooms: 2
Other Interior Features High Ceilings, Whirlpool, Jack and Jill Bath, Pantry
Area & Lot
Total area 3,962 Sq.Ft.
Lot Area 10,890 Sq.Ft.
Living area 3,962 Sq.Ft.
MLS® ID 22601295
Year Built 2013
School District Millard
High School Millard West
Middle School Russell
Elementary School Rohwer
Type Residential
Status Sold
Exterior
Stories 2
Air conditioning Central Air
Heat type Natural Gas, Forced Air
Water Source Public
Garage Space 4.0
Sewer Public Sewer
Other Exterior Features Sprinkler System
Parking Built-In, Garage
Lot Features Up to 1/4 Acre
Roof Composition
Finance
Sales Price $650,000
HOA Fees $375 yearly
Real Estate Tax $9,575 yearly

Experience the difference

When your real estate journey is guided by professionals who hold themselves to an exceptional standard, you gain more than representation — you gain a trusted advisor dedicated to your vision at every step.