Leave a Message

Thank you for your message. We will be in touch with you shortly.

Explore Our Properties
4864 S 54th Street
4864 S 54th Street
4864 S 54th Street
4864 S 54th Street
4864 S 54th Street
4864 S 54th Street
4864 S 54th Street
4864 S 54th Street
4864 S 54th Street
4864 S 54th Street
4864 S 54th Street
4864 S 54th Street
4864 S 54th Street
4864 S 54th Street
4864 S 54th Street
4864 S 54th Street
4864 S 54th Street
4864 S 54th Street
4864 S 54th Street
4864 S 54th Street
4864 S 54th Street
4864 S 54th Street
4864 S 54th Street
4864 S 54th Street
4864 S 54th Street
4864 S 54th Street
4864 S 54th Street
4864 S 54th Street
4864 S 54th Street
4864 S 54th Street
4864 S 54th Street
4864 S 54th Street
4864 S 54th Street
4864 S 54th Street
VIEW PHOTOS
Courtesy of Better Homes and Gardens R.E.
$250,500

4864 S 54th Street

3 Beds 2 Baths 1,864 Sq.Ft. 5,227.2 Sq.Ft.

Description

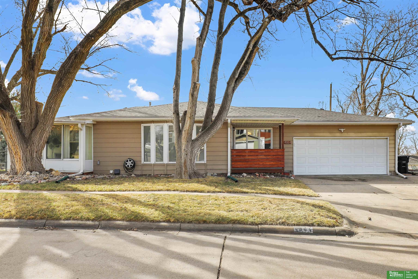
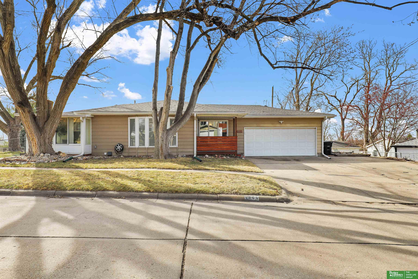
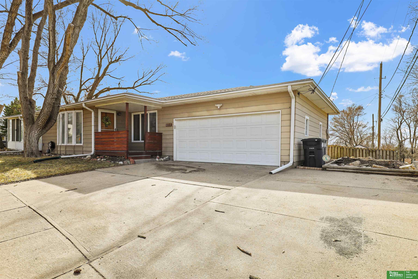
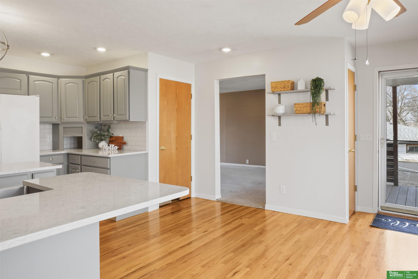
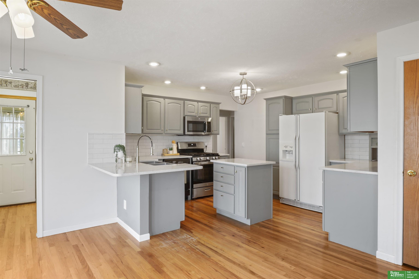
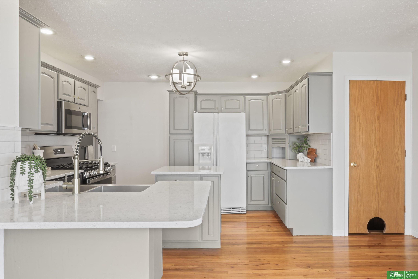
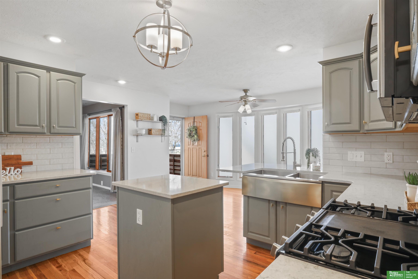
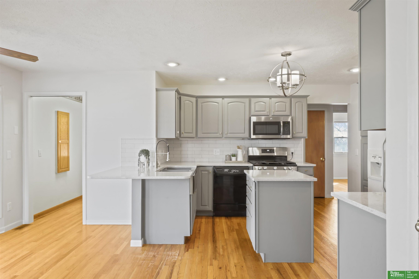
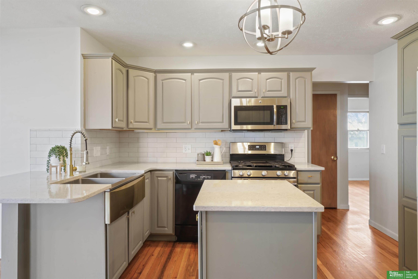
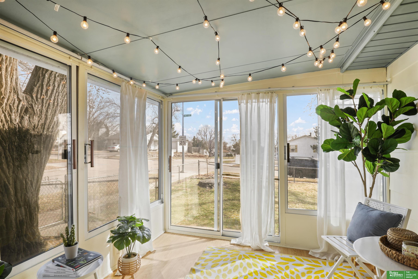
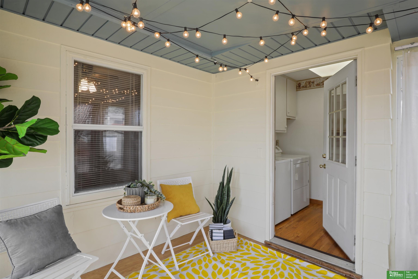
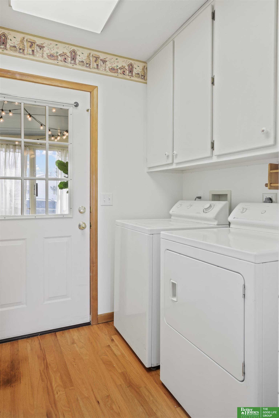
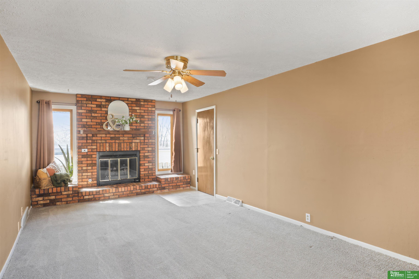
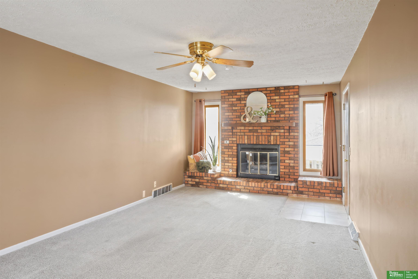
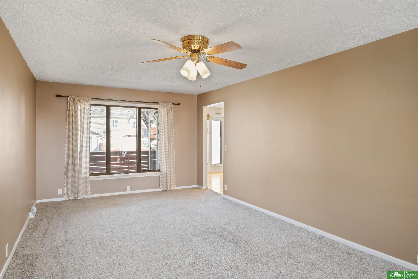
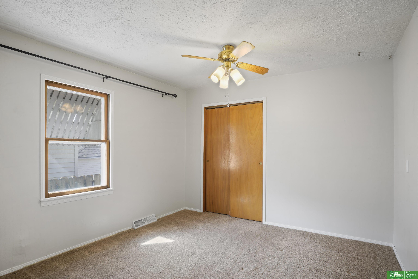
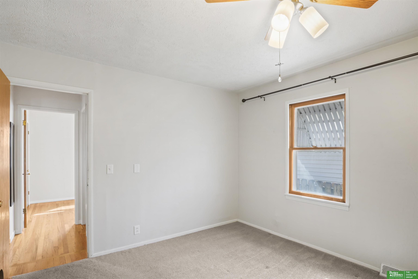
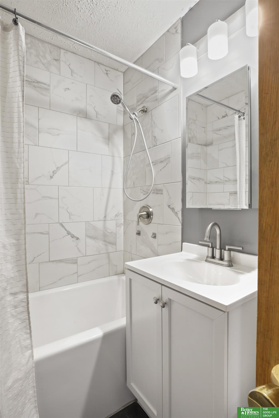
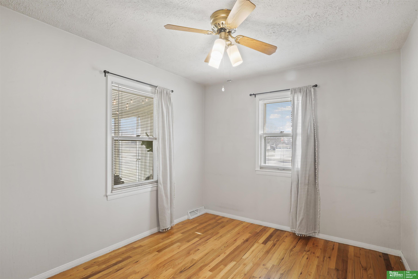
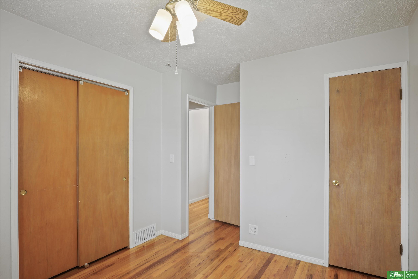
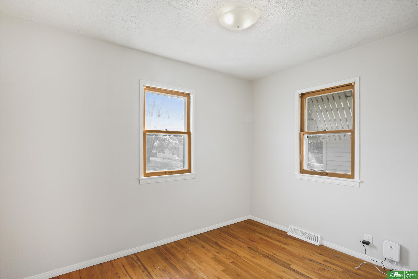
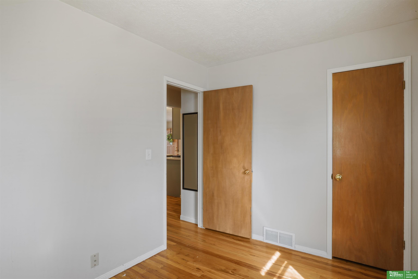
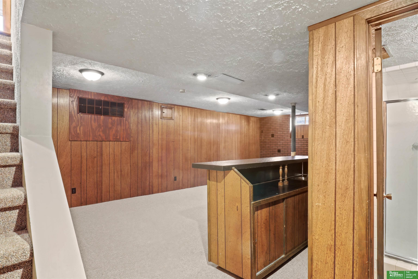
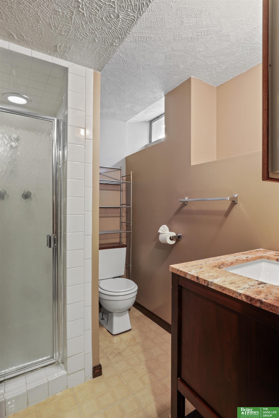
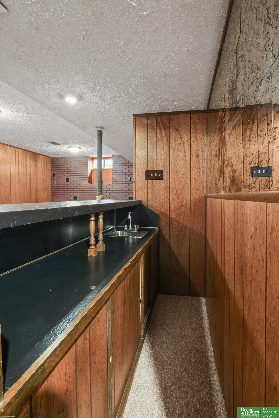
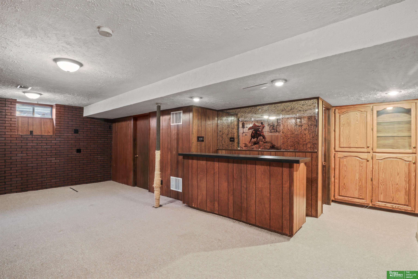
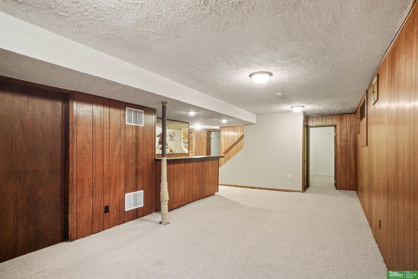
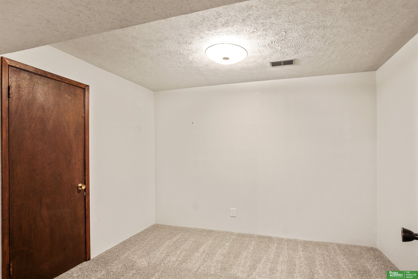
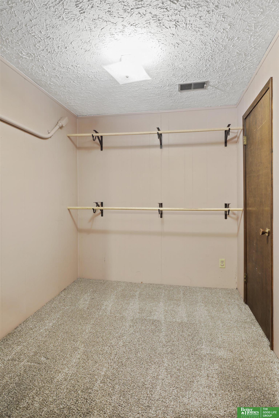
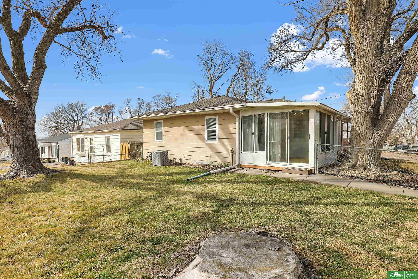
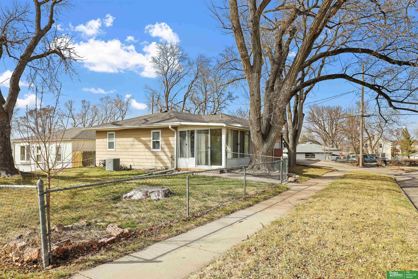
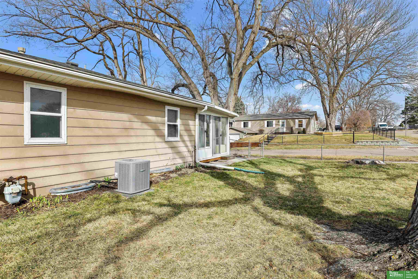
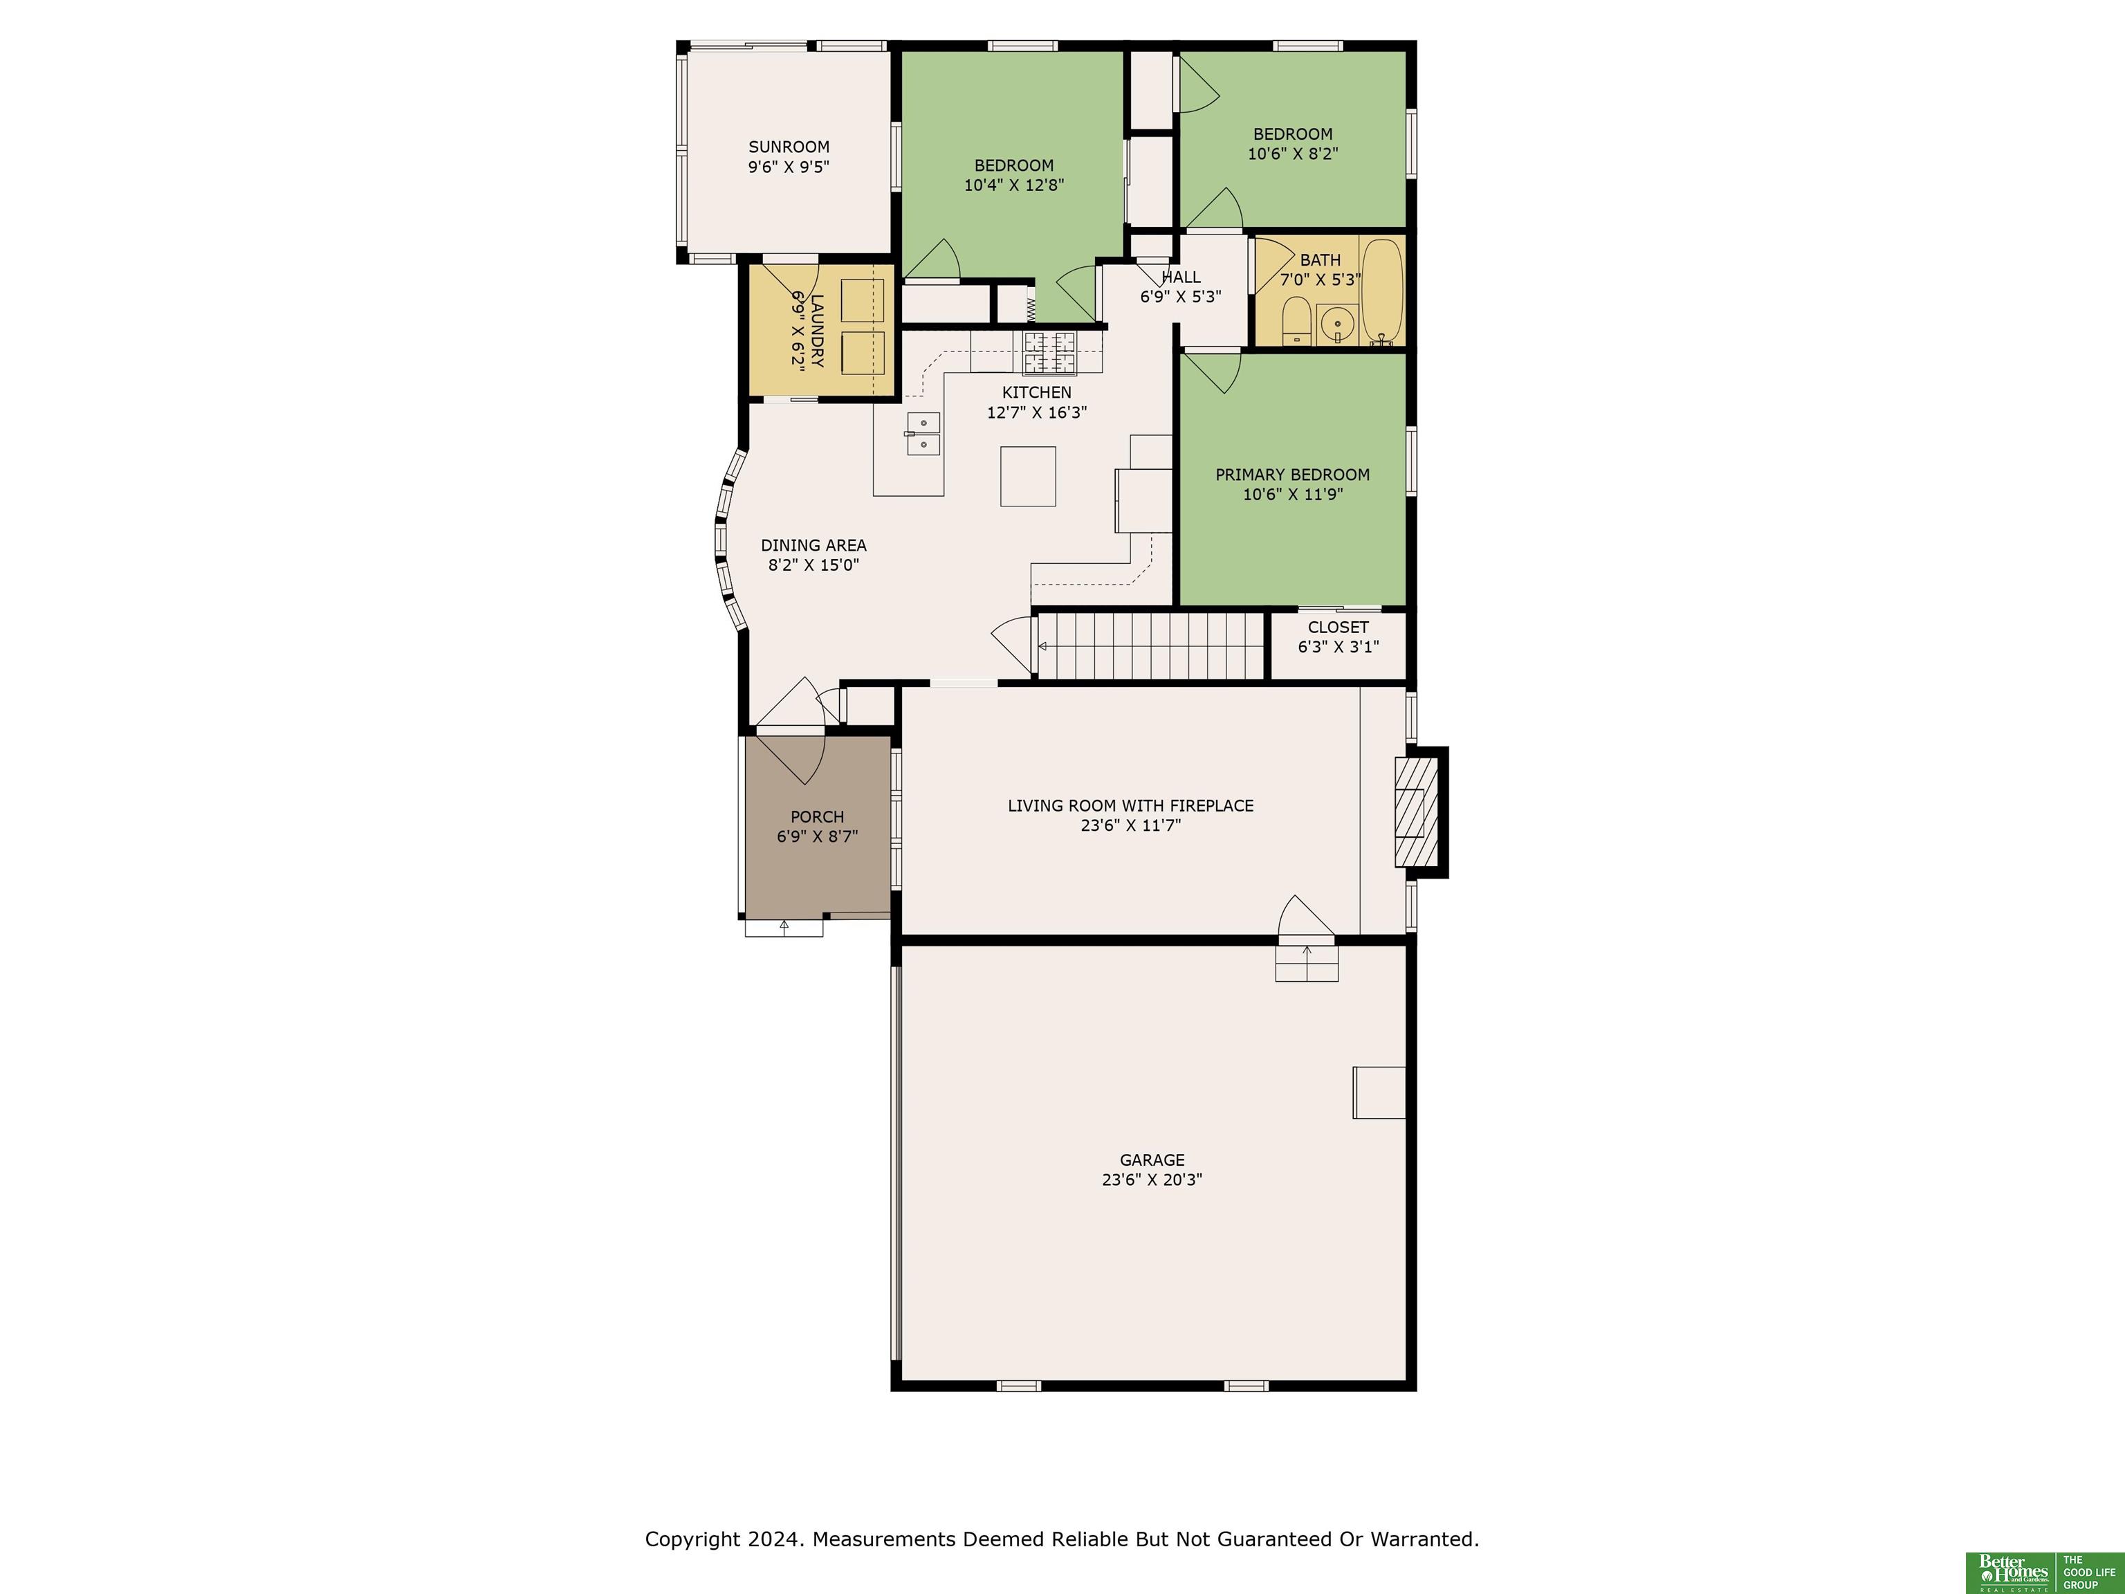
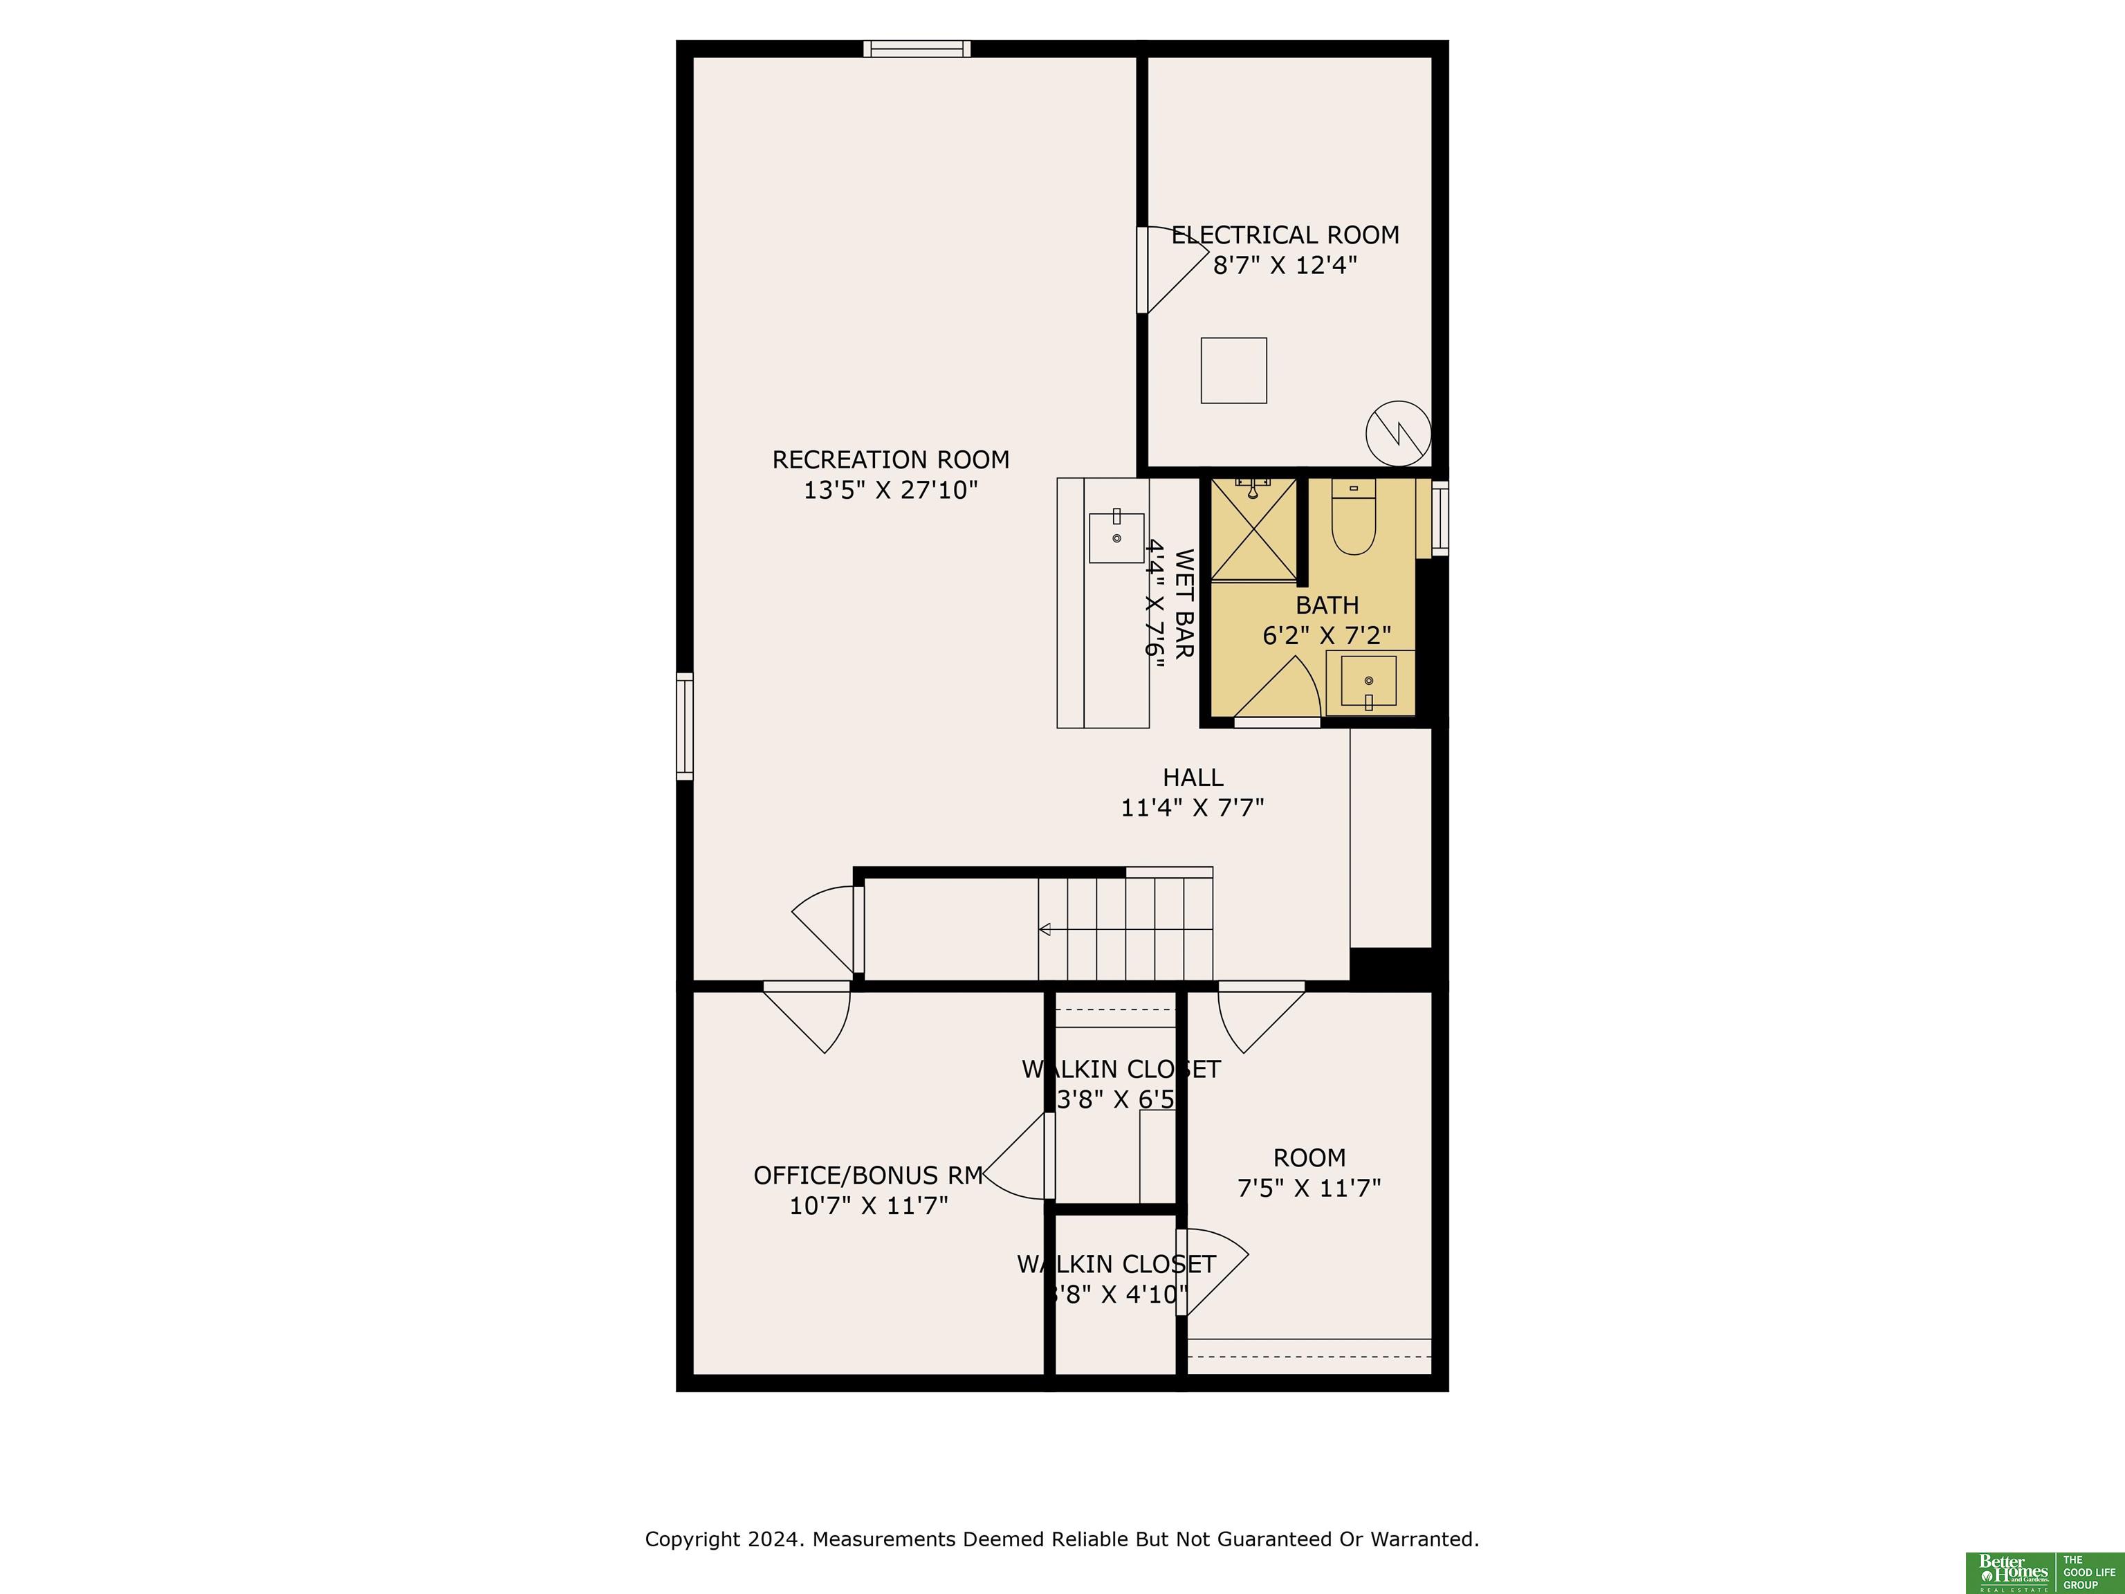
Hard-to-find ranch floorplan with an attached 2 car garage! This east-facing home welcomes you with beautiful hardwood floors, a wonderfully-updated kitchen, and a sunroom perfect for upcoming spring-time relaxation. Kitchen updates include quartz countertops, center island for additional storage, refinished cabinetry, and a brand new stainless steel gas range. Large living room features brick fireplace and the bathroom is fully-remodeled with tiled shower and newer deep tub. Main floor offers 3 bedrooms plus convenient main-level laundry room (washer/dryer included!) Finished basement offers additional bathroom with shower and bonus office rooms. In-ground sprinkler system, fully-fenced yard, and extra driveway parking pad in addition to 2-car garage. Roof only 6 years old (and recently inspected) and furnace/AC new in 2020.

Share Property

Location

4864 S 54th Street, Omaha, NE 68117

Status

Sold

Date Sold

April 18, 2025
Kim Bills

Kim Bills

TITLE

REALTOR®

Property Amenities

Interior
Fireplace Living Room, Gas Log Lighter
Appliances Range, Refrigerator, Washer, Dishwasher, Dryer, Microwave
Flooring Wood, Other, Carpet
Total Bedrooms: 3
Three-Quarter Bathrooms: 1
Full Bathrooms: 1
Other Interior Features Wet Bar, Ceiling Fan(s)
Area & Lot
Total area 1,864 Sq.Ft.
Lot Area 5,227.2 Sq.Ft.
Living area 1,864 Sq.Ft.
MLS® ID 22506805
Year Built 1954
School District Omaha
High School Buena Vista
Middle School Bluestem Middle School
Elementary School Ashland Park/Robbins
Architecture Styles Ranch
Type Residential
Status Sold
Exterior
Air conditioning Central Air
Heat type Natural Gas, Forced Air
Water Source Public
Garage Space 2.0
Sewer Public Sewer
Other Exterior Features Sprinkler System
Parking Attached, Extra Parking Slab, Garage Door Opener
Lot Features Up to 1/4 Acre, City Lot, Subdivided, Level
Roof Composition
Utilities Electricity Available, Natural Gas Available, Water Available, Sewer Available
Finance
Sales Price $250,500
Real Estate Tax $2,786 yearly

Experience the difference

When your real estate journey is guided by professionals who hold themselves to an exceptional standard, you gain more than representation — you gain a trusted advisor dedicated to your vision at every step.
