Leave a Message

Thank you for your message. We will be in touch with you shortly.

Explore Our Properties
4906 Pinehill Road
4906 Pinehill Road
4906 Pinehill Road
4906 Pinehill Road
4906 Pinehill Road
4906 Pinehill Road
4906 Pinehill Road
4906 Pinehill Road
4906 Pinehill Road
4906 Pinehill Road
4906 Pinehill Road
4906 Pinehill Road
4906 Pinehill Road
4906 Pinehill Road
4906 Pinehill Road
4906 Pinehill Road
4906 Pinehill Road
4906 Pinehill Road
4906 Pinehill Road
4906 Pinehill Road
4906 Pinehill Road
4906 Pinehill Road
4906 Pinehill Road
4906 Pinehill Road
4906 Pinehill Road
4906 Pinehill Road
4906 Pinehill Road
4906 Pinehill Road
4906 Pinehill Road
4906 Pinehill Road
VIEW PHOTOS
Courtesy of Better Homes and Gardens R.E.
$460,000

4906 Pinehill Road

3 Beds 2 Baths 1,823 Sq.Ft. 9,365.4 Sq.Ft.

Description

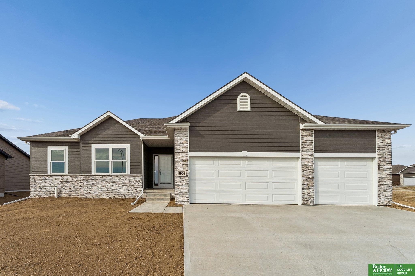
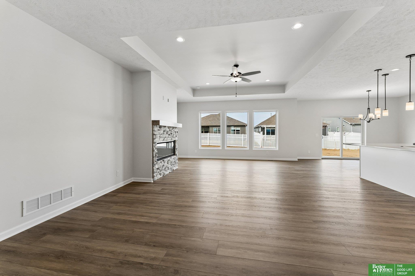
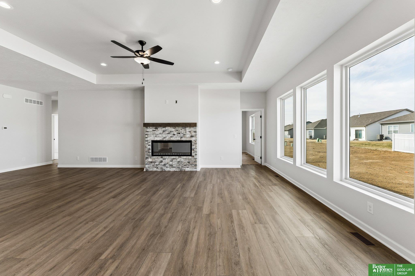
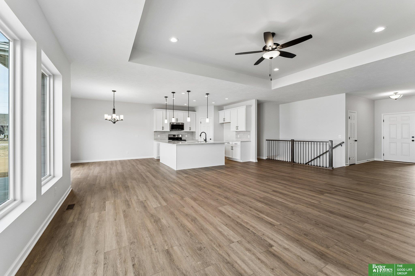
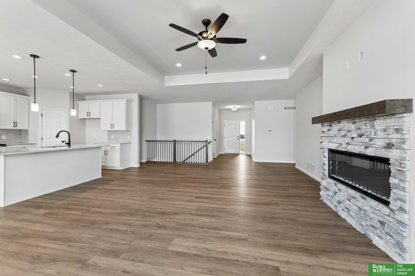
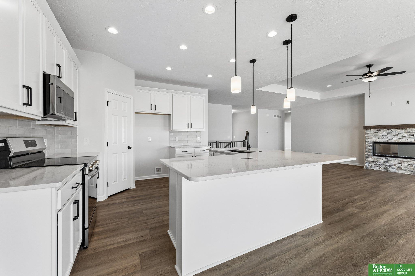
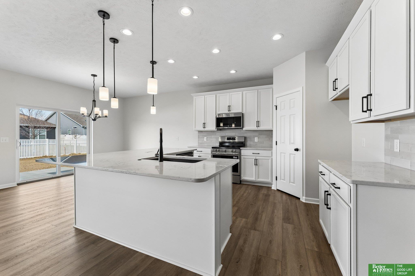
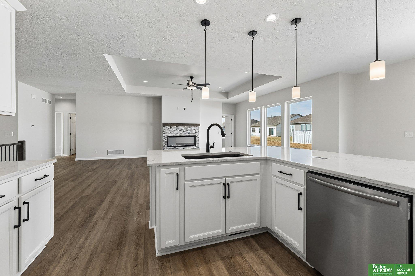
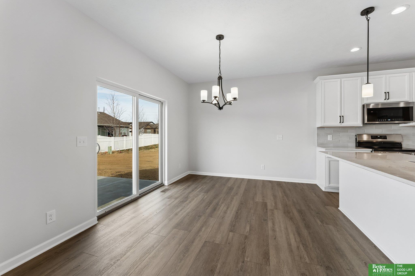
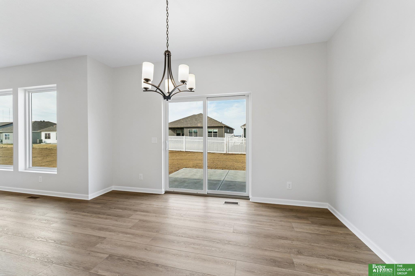
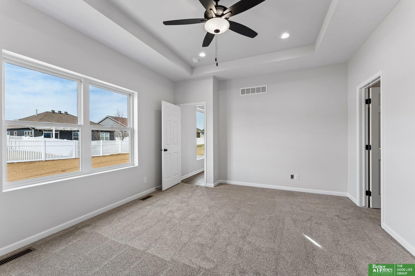
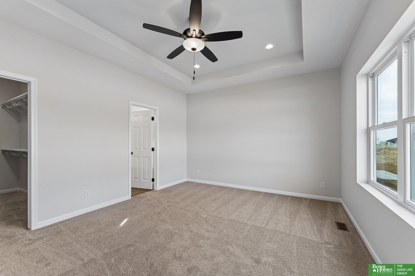
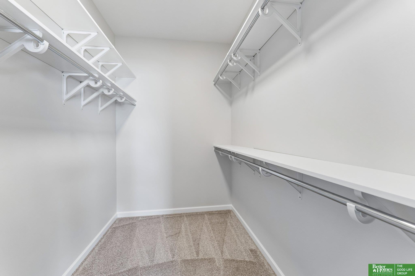
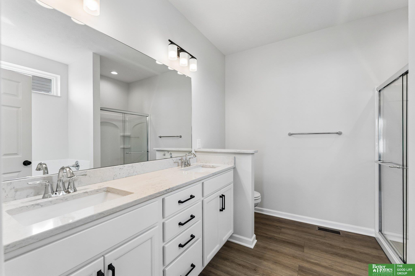
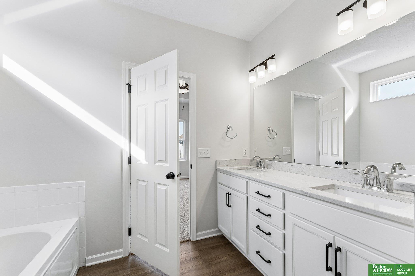
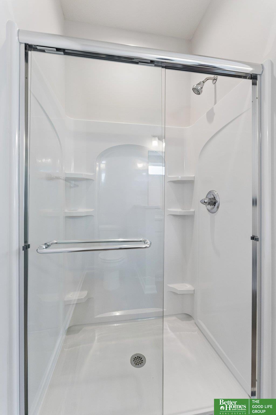
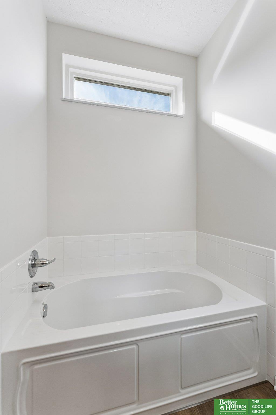
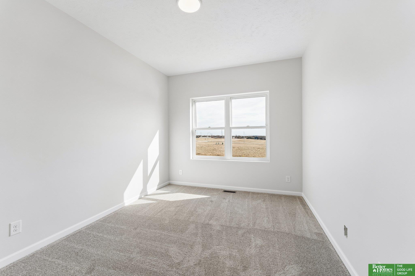
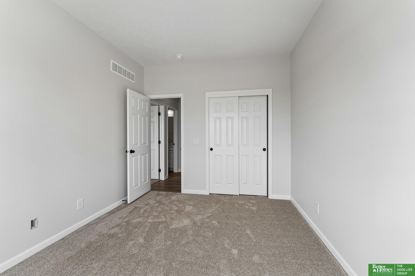
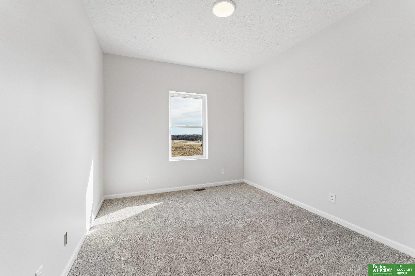
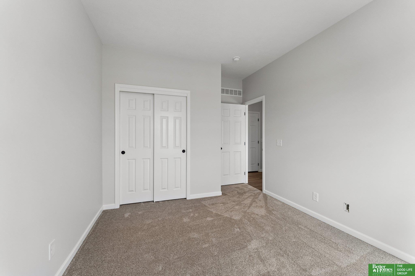
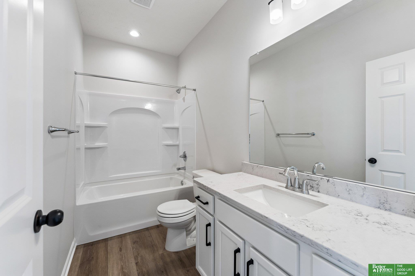
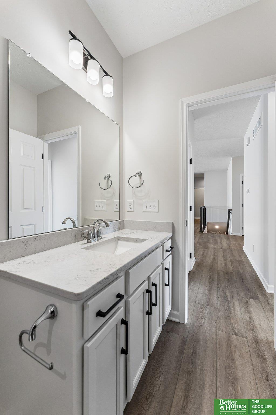
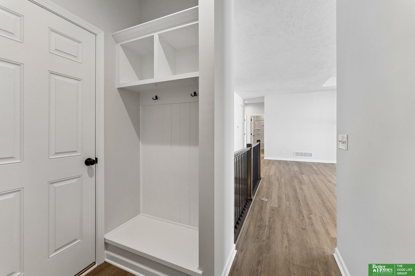
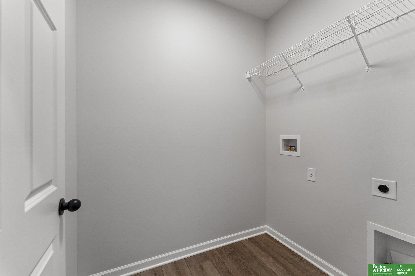
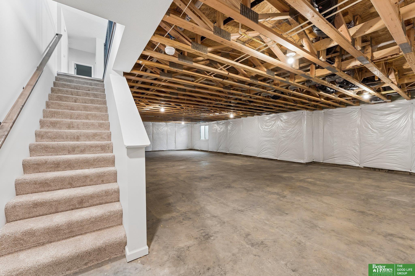
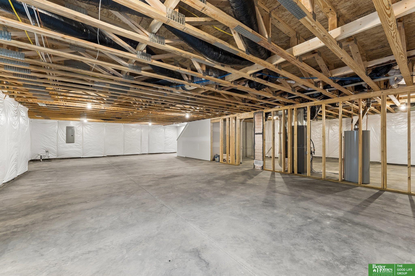
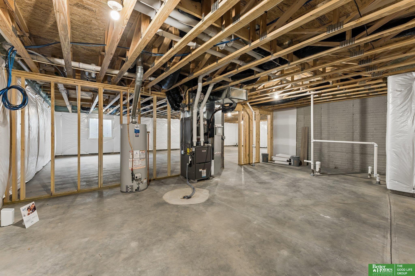
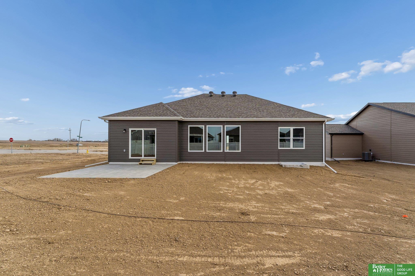
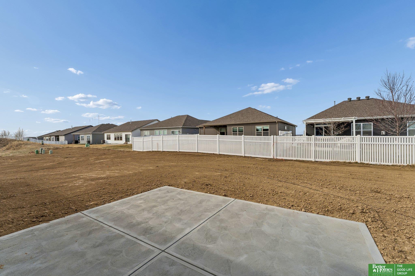
Beautiful move-in ready 3 bed 2 bath 3 car new construction Bellevue ranch located in Alta Collina! From the entry way, step into a bright & open main level with LVP flooring. Enjoy the spacious living room accented by expansive windows and a cozy stone fire place that flows easily into a stunning kitchen complete with stainless steel appliances, quartz counter tops, tile backsplash, oversized center island, walk-in pantry, and dining area with sliding door access to the patio. Convenient main level laundry, as well as a mudroom with built-ins. Retreat to the primary suite offering a large walk-in closet and full en suite bath with dual sinks, oversized soaking tub, and shower. Two additional main level bedrooms and a full bath with a shower/tub combo. Unfinished basement with plenty of room to make it your own! Outside, take advantage of the patio overlooking a level backyard. AMA

Share Property

Location

4906 Pinehill Road, Bellevue, NE 68133

Status

Sold

Date Sold

April 27, 2026
Johnathan O'Gorman

Johnathan O'Gorman

TITLE

REALTOR®

Property Amenities

Interior
Laundry room Luxury Vinyl Plank
Fireplace Living Room
Appliances Range, Dishwasher, Disposal, Microwave
Flooring Carpet, Luxury Vinyl, Plank
Total Bedrooms: 3
Full Bathrooms: 2
Other Interior Features High Ceilings, Other, Pantry
Area & Lot
Total area 1,823 Sq.Ft.
Lot Area 9,365.4 Sq.Ft.
Living area 1,823 Sq.Ft.
MLS® ID 22607332
Year Built 2026
School District Bellevue
High School Bellevue West
Middle School Lewis and Clark
Elementary School Two Springs
Architecture Styles Ranch
Type Residential
Status Sold
Exterior
Air conditioning Central Air
Heat type Natural Gas, Forced Air
Water Source Public
Garage Space 3.0
Sewer Public Sewer
Parking Attached, Garage Door Opener
Lot Features Up to 1/4 Acre, Subdivided, Public Sidewalk, Curb and Gutter, Level
Roof Composition
Utilities Cable Available
Finance
Sales Price $460,000
Real Estate Tax $707 yearly

Papillion

Experience the difference

When your real estate journey is guided by professionals who hold themselves to an exceptional standard, you gain more than representation — you gain a trusted advisor dedicated to your vision at every step.

