Leave a Message

Thank you for your message. We will be in touch with you shortly.

Explore Our Properties
5005 S 149th Court
5005 S 149th Court
5005 S 149th Court
5005 S 149th Court
5005 S 149th Court
5005 S 149th Court
5005 S 149th Court
5005 S 149th Court
5005 S 149th Court
5005 S 149th Court
5005 S 149th Court
5005 S 149th Court
5005 S 149th Court
5005 S 149th Court
5005 S 149th Court
5005 S 149th Court
5005 S 149th Court
5005 S 149th Court
5005 S 149th Court
5005 S 149th Court
5005 S 149th Court
5005 S 149th Court
5005 S 149th Court
5005 S 149th Court
5005 S 149th Court
5005 S 149th Court
5005 S 149th Court
5005 S 149th Court
5005 S 149th Court
5005 S 149th Court
5005 S 149th Court
5005 S 149th Court
5005 S 149th Court
5005 S 149th Court
5005 S 149th Court
5005 S 149th Court
5005 S 149th Court
5005 S 149th Court
5005 S 149th Court
5005 S 149th Court
5005 S 149th Court
5005 S 149th Court
5005 S 149th Court
5005 S 149th Court
5005 S 149th Court
5005 S 149th Court
5005 S 149th Court
5005 S 149th Court
5005 S 149th Court
5005 S 149th Court
5005 S 149th Court
VIEW PHOTOS
Courtesy of Better Homes and Gardens R.E.
$300,000

5005 S 149th Court

3 Beds 4 Baths 2,690 Sq.Ft. 43.56 Sq.Ft.

Description

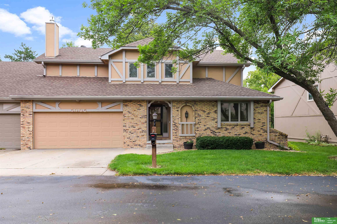
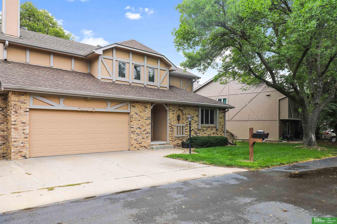
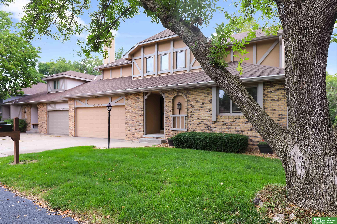
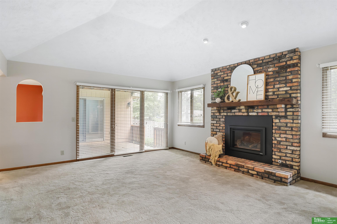
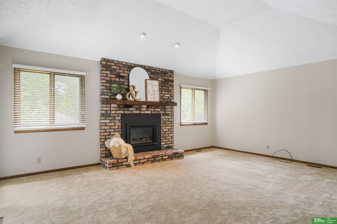
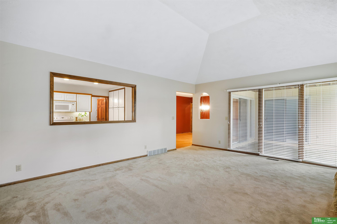
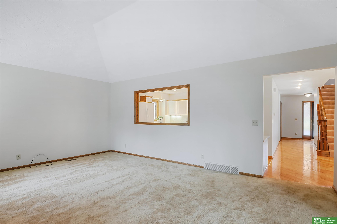
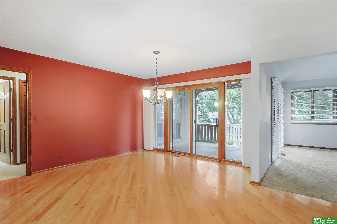
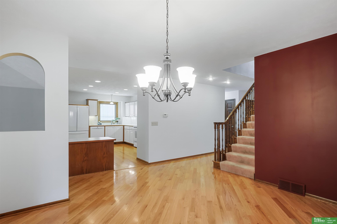
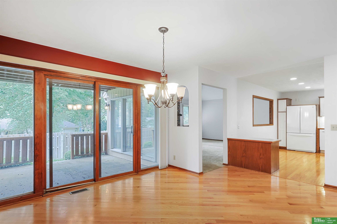
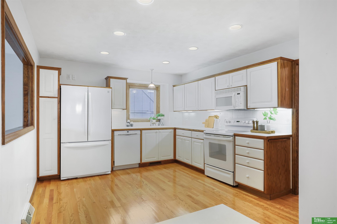
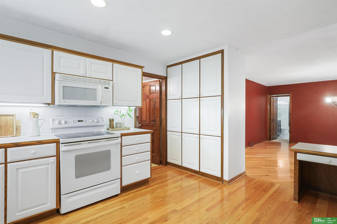
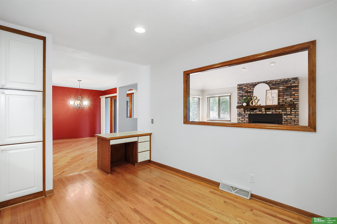
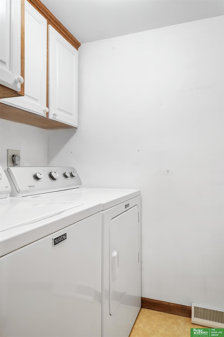
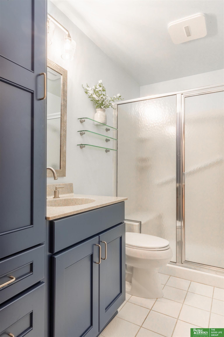
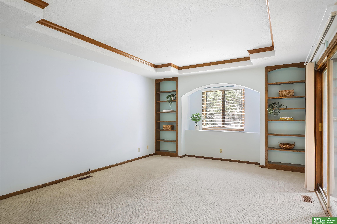
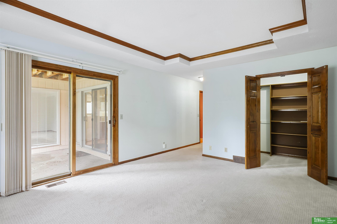
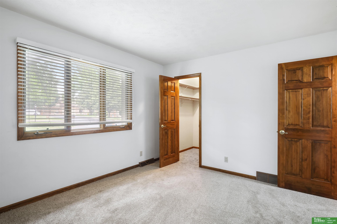
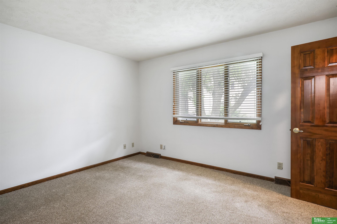
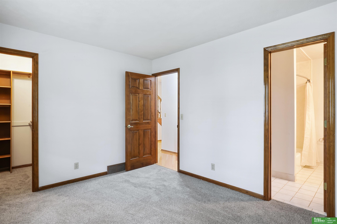
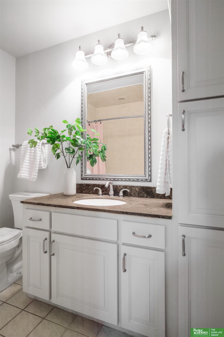
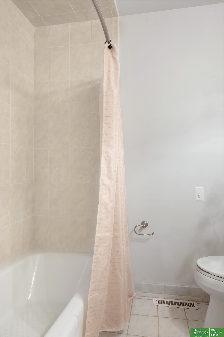
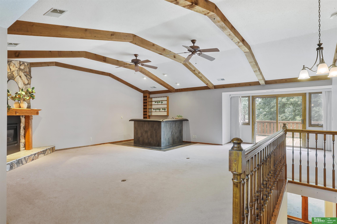
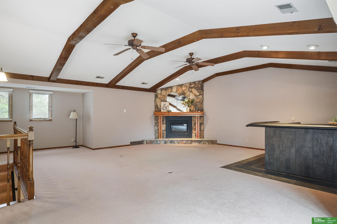
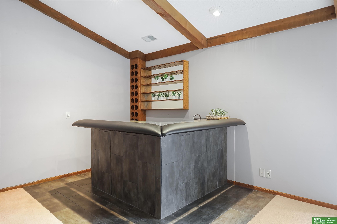
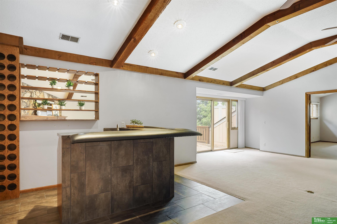
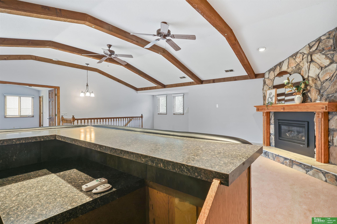
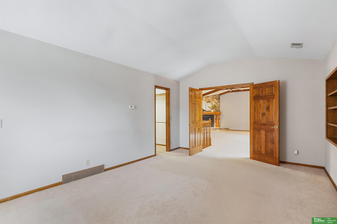
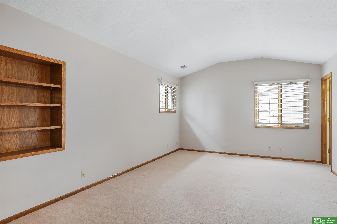
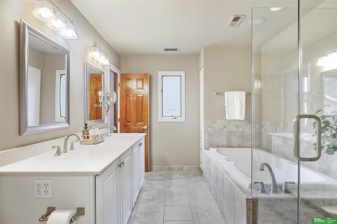
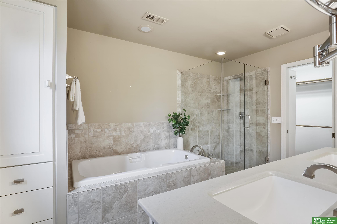
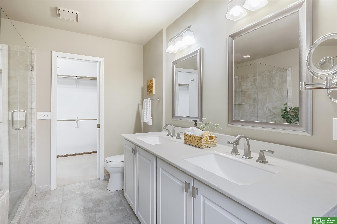
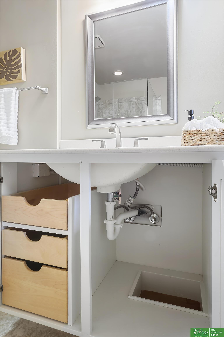
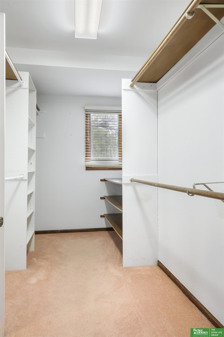
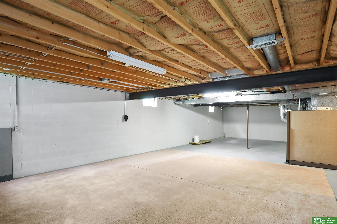
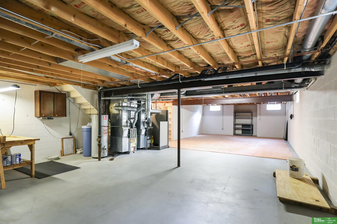
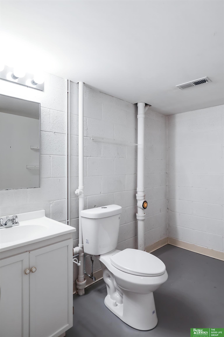
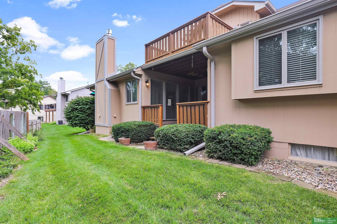
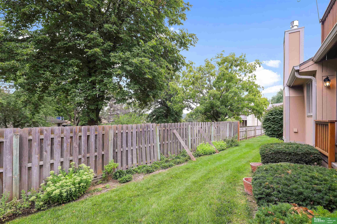
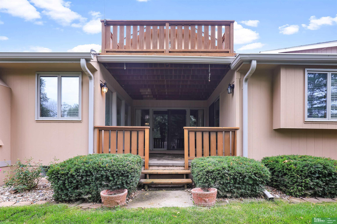
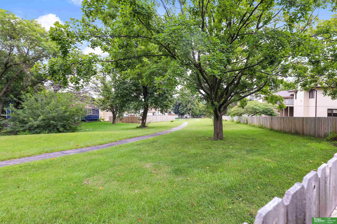
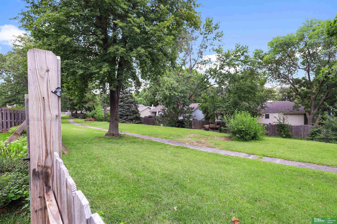
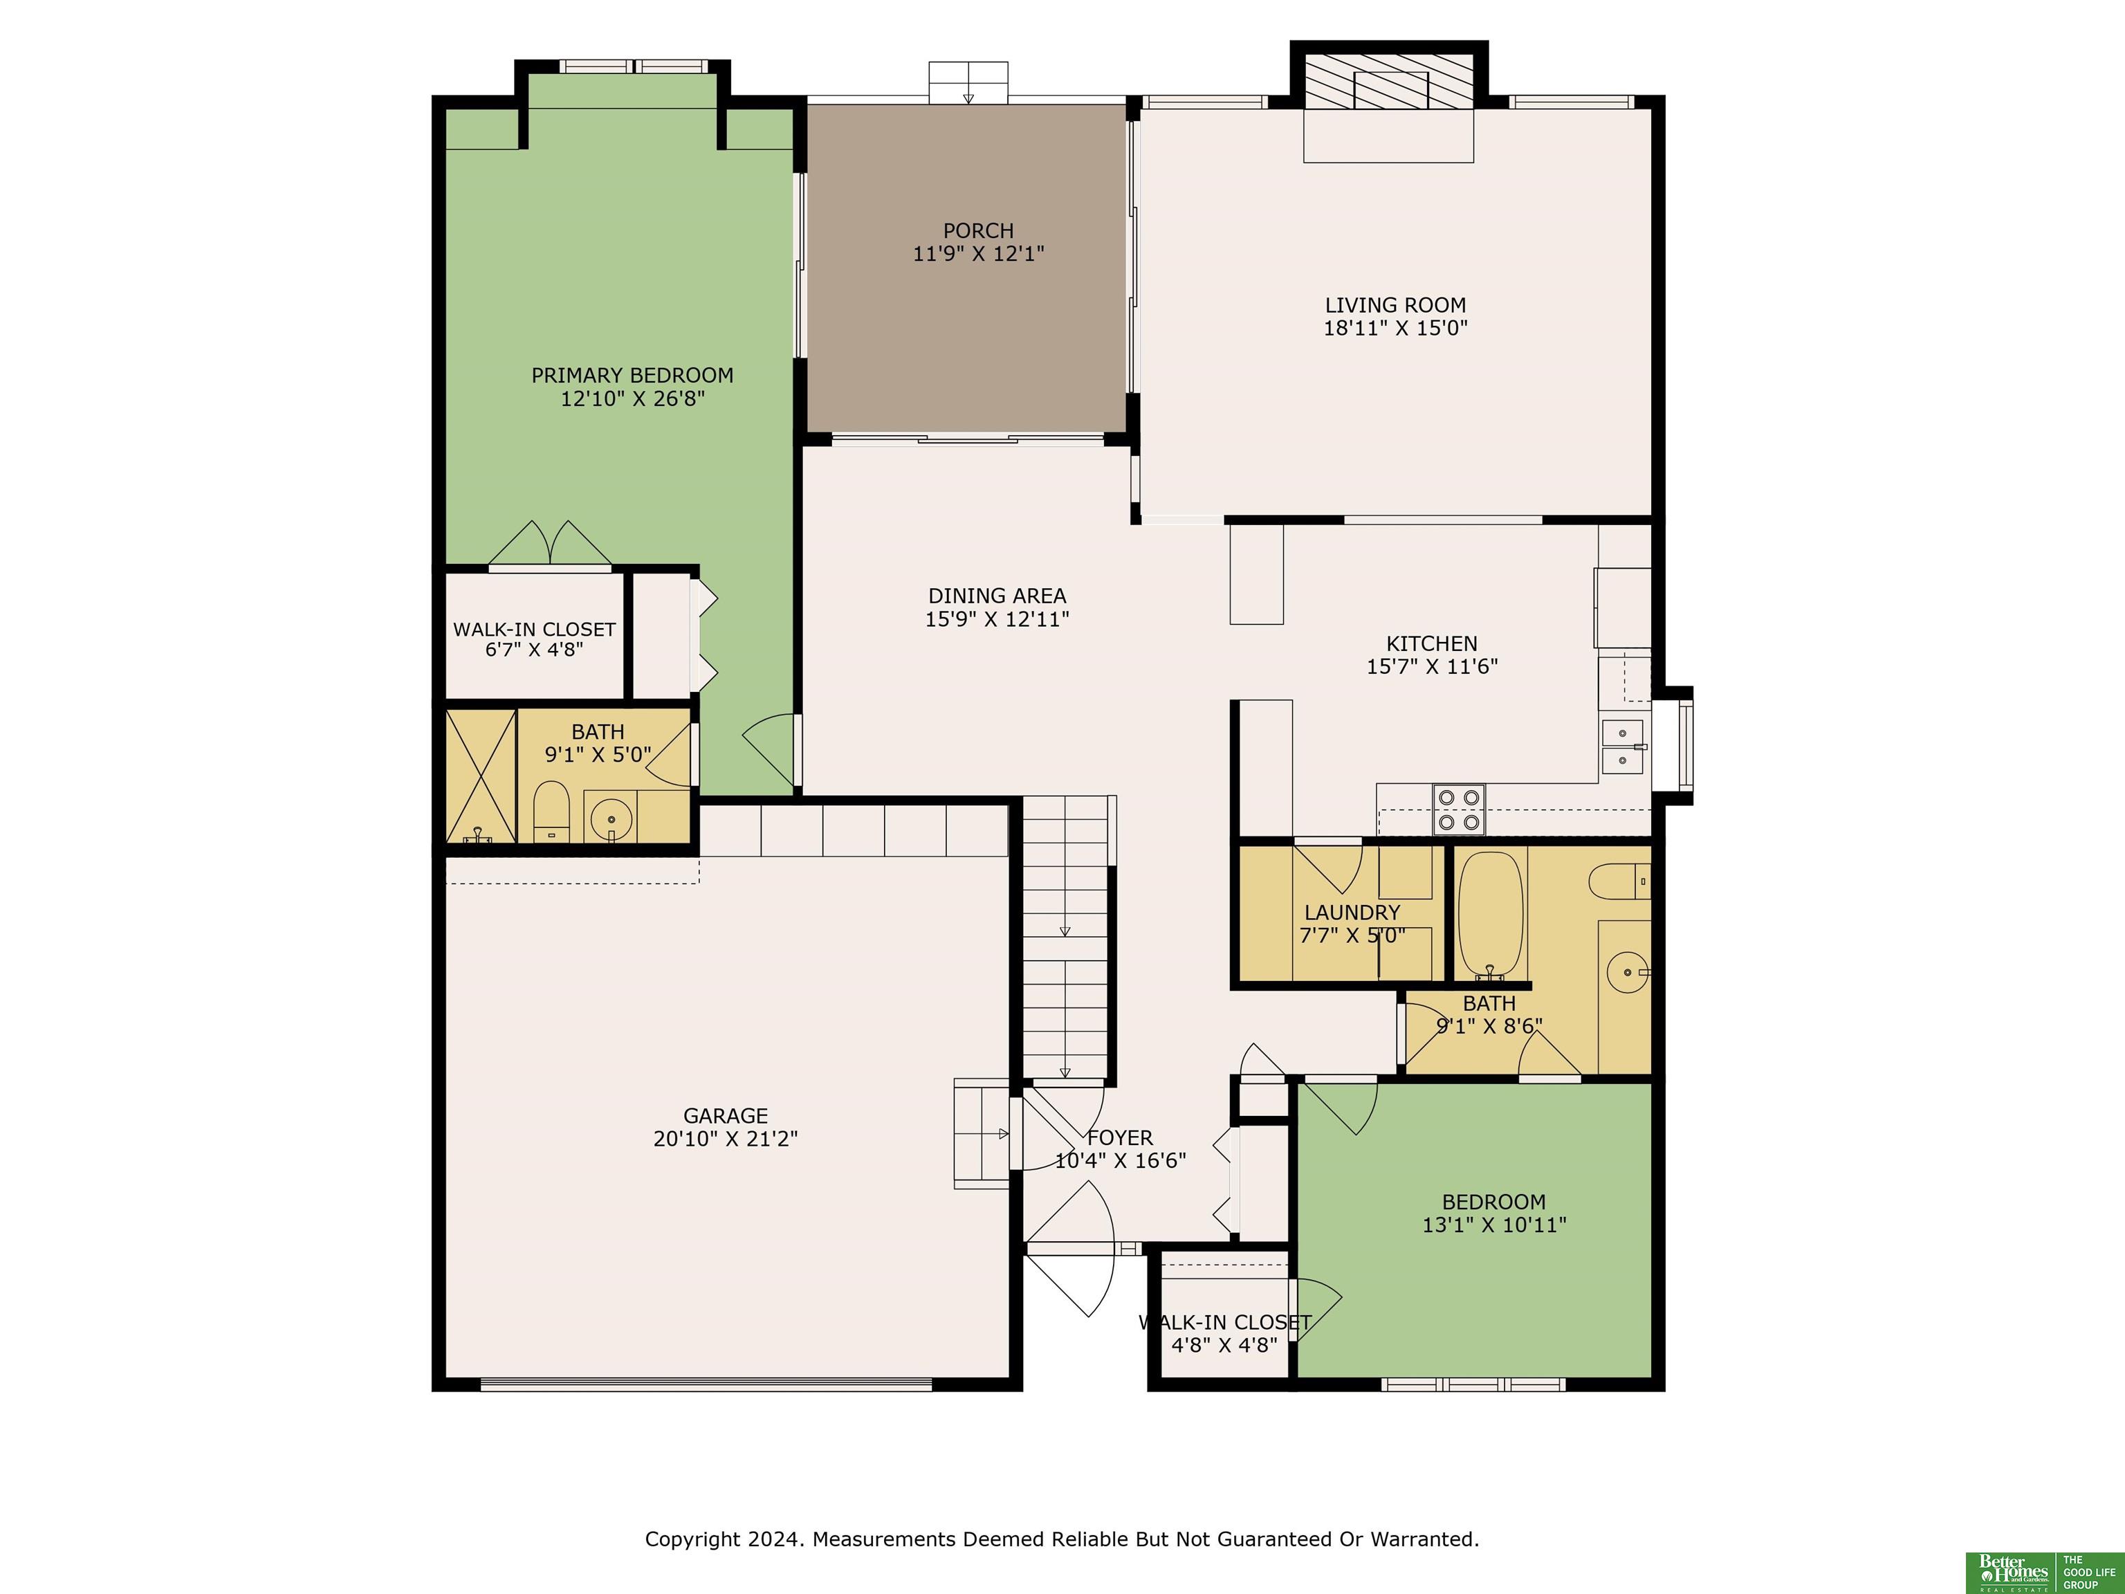
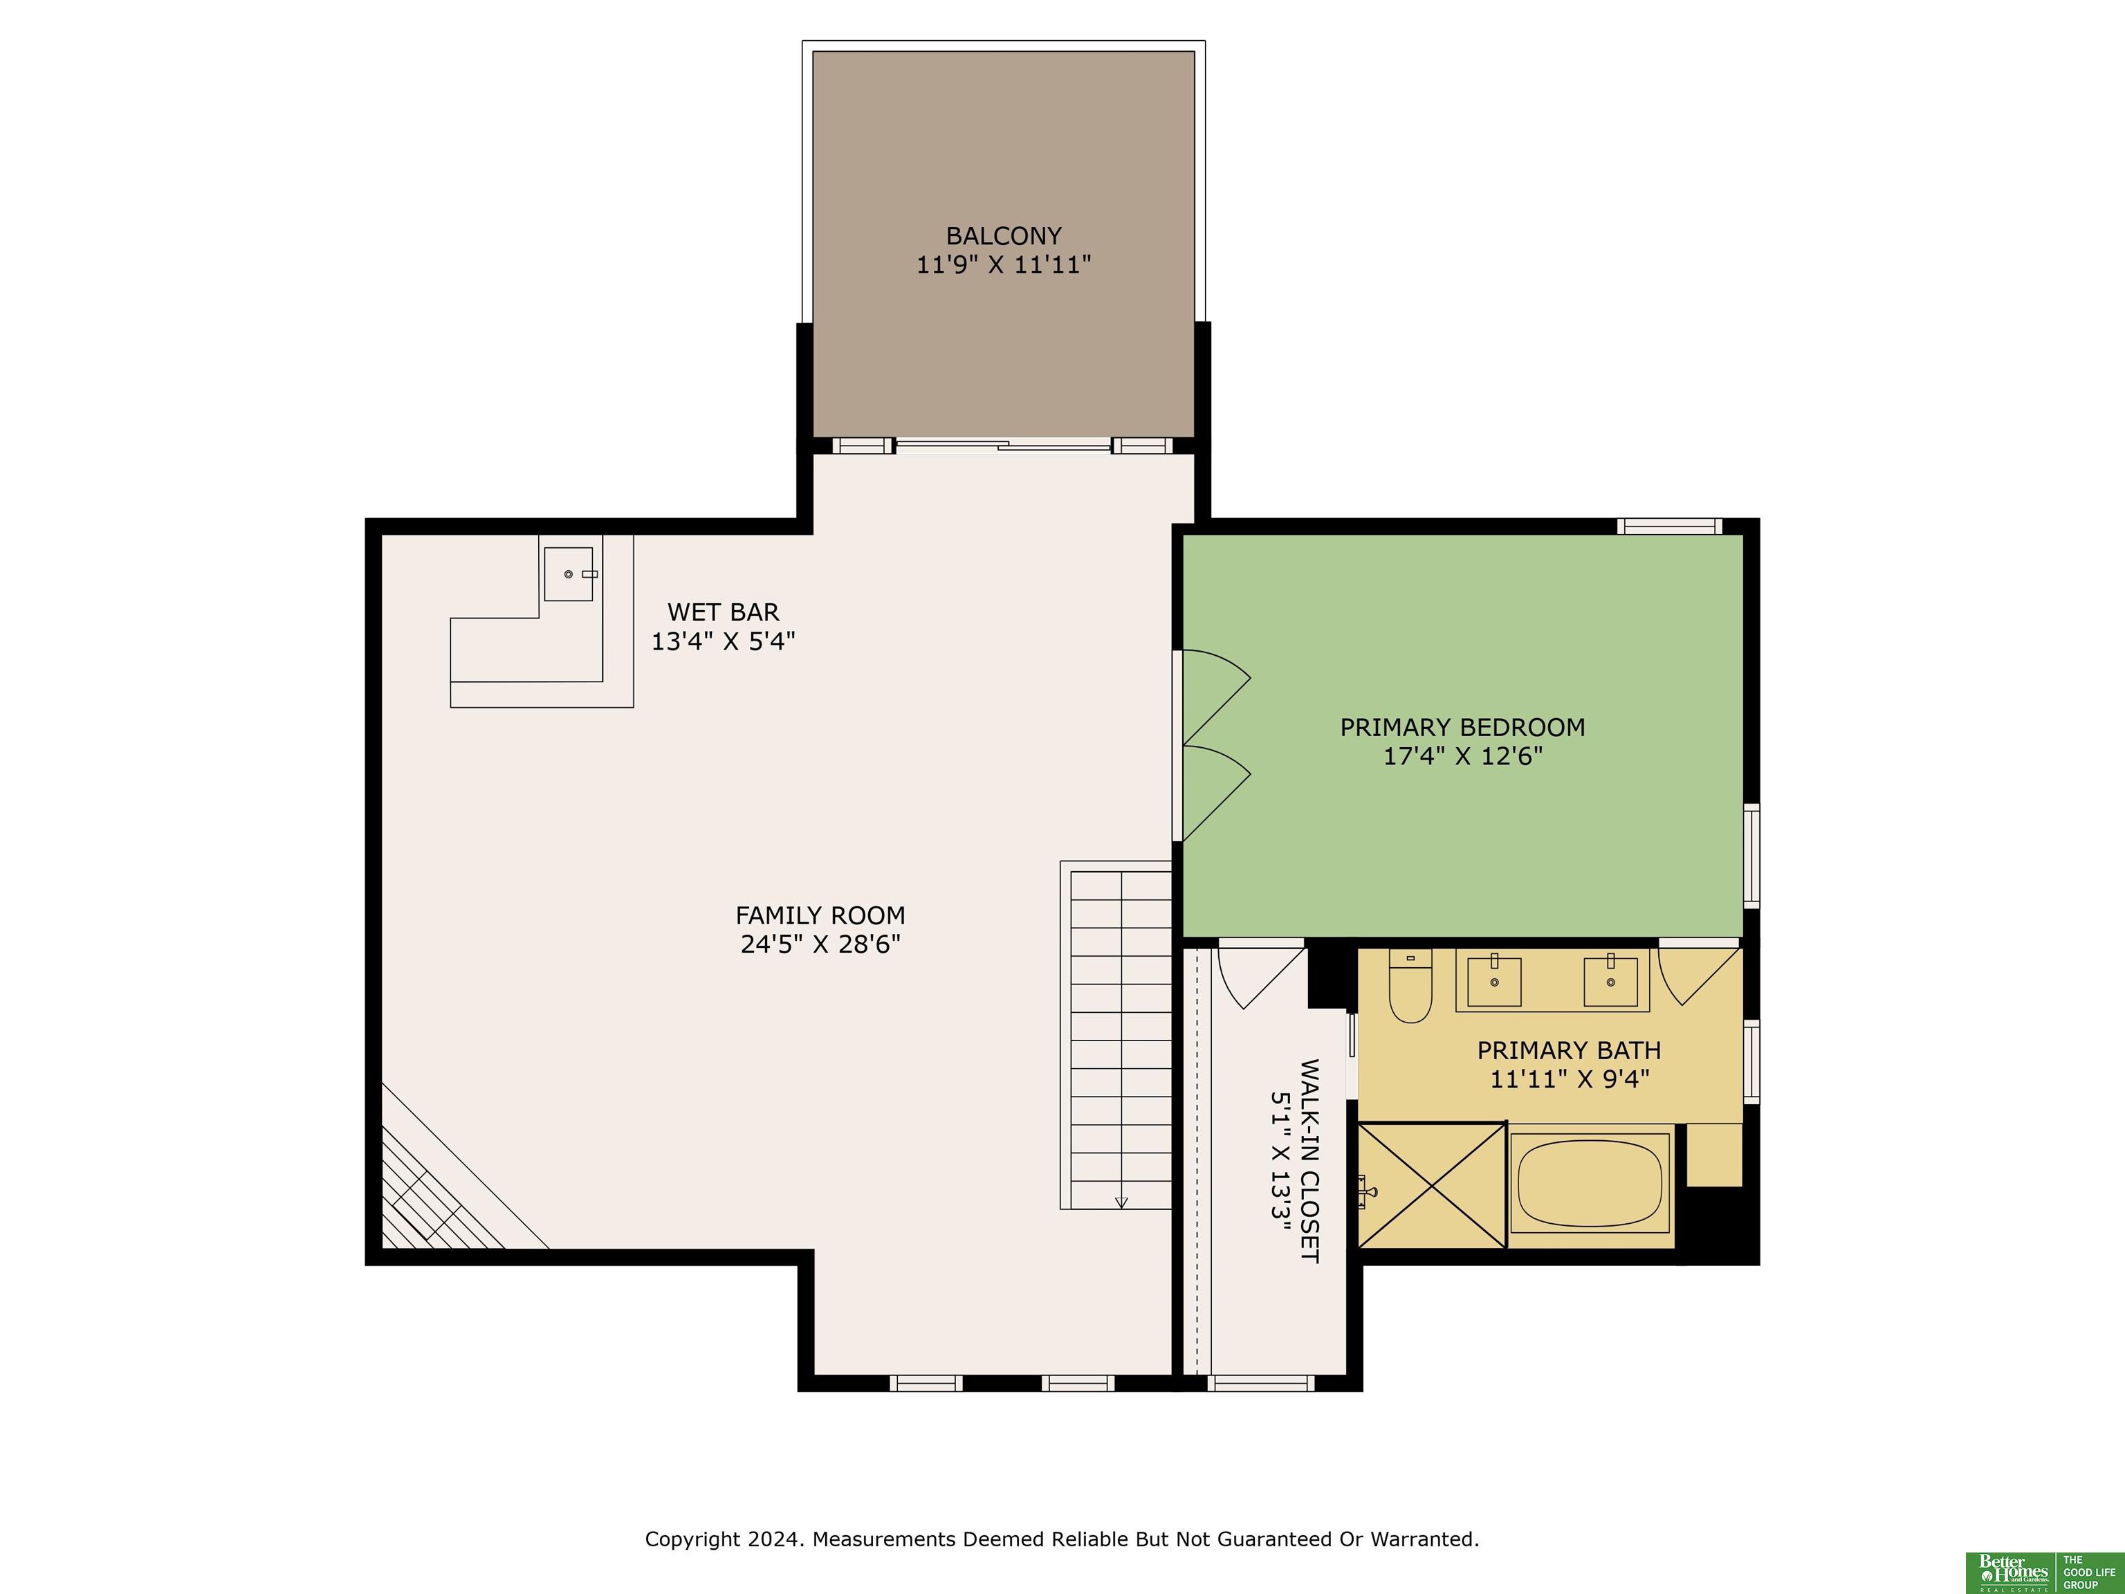
PRE-INSPECTED! This unique 1.5 story townhome features 2 bedrooms on main level plus 3rd bedroom upstairs; ALL 3 bedrooms have attached en-suite bathrooms with tall linen cabinets & walk-in closets! Choose from a main level primary bedroom with book shelves, walk-in closet, updated 3/4 bathroom, & door to patio... OR... choose a 2nd-floor primary with massive walk-in closet & updated bathroom with jet tub, shower, custom pull-out shelving in cabinets, & laundry chute to the main floor laundry room! Host year-round in cozy living room with gas fireplace & wall of windows, or entertain upstairs in large living area with stone gas fireplace, vaulted wood beam ceilings, wet bar with custom wine rack, & balcony. Stay comfortable with dual AC, dual furnace, & water softener. HOA covers a TON for you: lawncare, snow removal, sprinkler sys, roof, gutters, siding, exterior paint, driveway, patio, and neighborhood POOL! Walking trail behind house leads to Walnut Grove Park & Pond!

Share Property

Location

5005 S 149th Court, Omaha, NE 68137

Status

Sold

Date Sold

September 27, 2024
Kim Bills

Kim Bills

TITLE

REALTOR®

Property Amenities

Interior
Fireplace Family Room, Living Room, Direct-Vent Gas Fire
Appliances Range - Cooktop Oven, Freezer, Dishwasher, Microwave
Flooring Carpet, Wood, Other
Total Bedrooms: 3
Half Bathrooms: 1
Three-Quarter Bathrooms: 1
Full Bathrooms: 2
Other Interior Features Wet Bar, 9 Ceiling, Ceiling Fan(s)
Area & Lot
Total area 2,690 Sq.Ft.
Lot Area 43.56 Sq.Ft.
Living area 2,690 Sq.Ft.
MLS® ID 22421412
Year Built 1983
School District Millard
High School Millard South
Middle School Millard Central
Elementary School Bryan
Architecture Styles Traditional
Type Townhouse
Status Sold
Exterior
Stories 2
Air conditioning Central Air, Zoned
Heat type Gas, Forced Air
Water Source Public
Garage Space 2.0
Sewer Public Sewer
Other Exterior Features Sprinkler System
Parking Attached, Garage Door Opener
Lot Features Subdivided, Level, Common Area
Roof Composition
Utilities Electricity Available, Natural Gas Available, Water Available, Sewer Available
Finance
Sales Price $300,000
HOA Fees $299 monthly
Real Estate Tax $2,636 yearly

Experience the difference

When your real estate journey is guided by professionals who hold themselves to an exceptional standard, you gain more than representation — you gain a trusted advisor dedicated to your vision at every step.
