Leave a Message

Thank you for your message. We will be in touch with you shortly.

Explore Our Properties
5014 Nicholas Street
VIEW PHOTOS
Courtesy of Better Homes and Gardens R.E.
$415,000

5014 Nicholas Street

4 Beds 2 Baths 2,076 Sq.Ft. 6,750 Sq.Ft.

Description

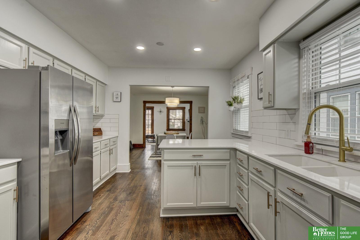
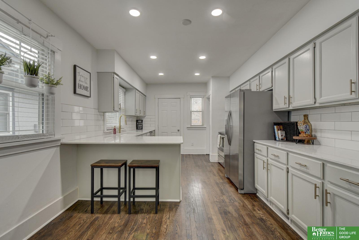
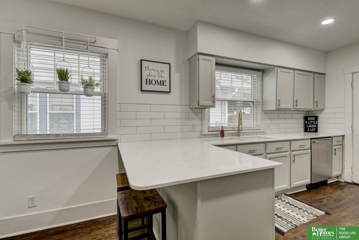
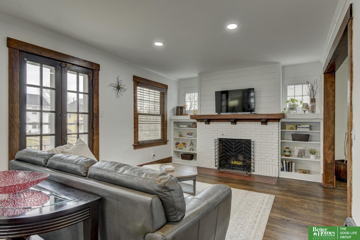
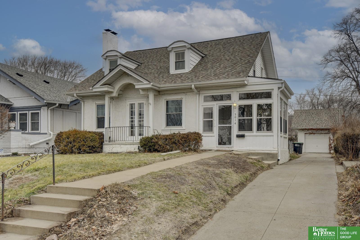
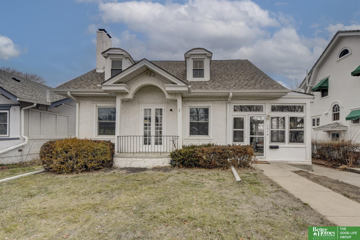
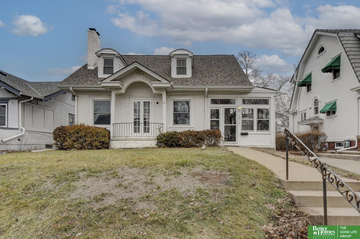
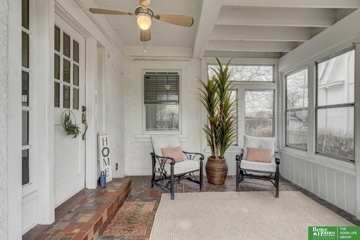
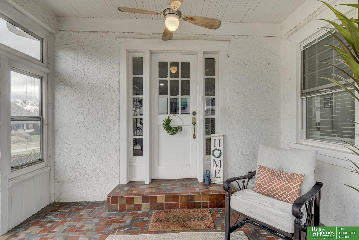
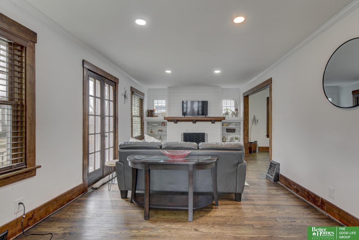
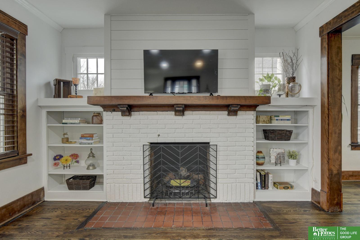
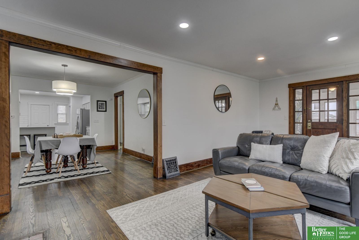
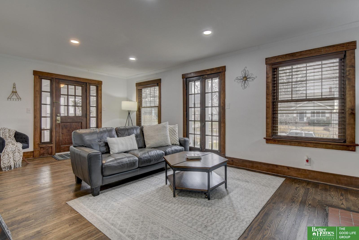
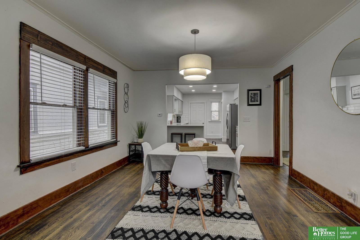
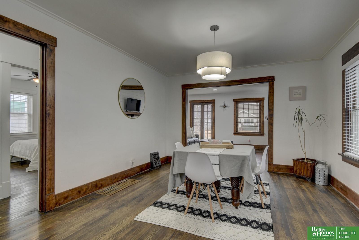
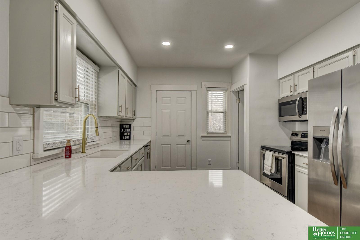
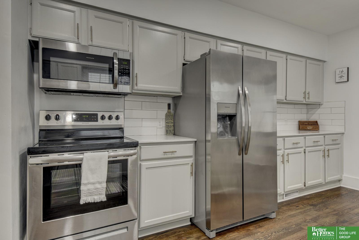
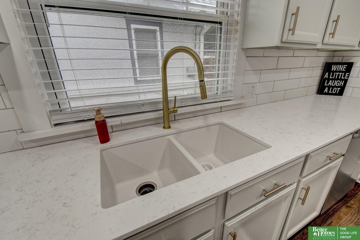
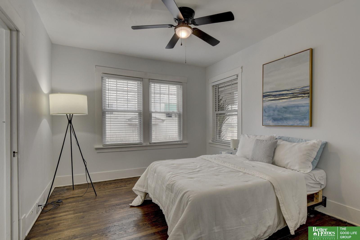
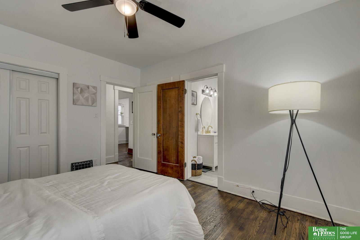
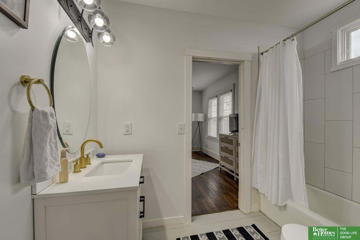
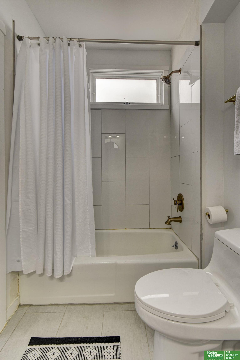
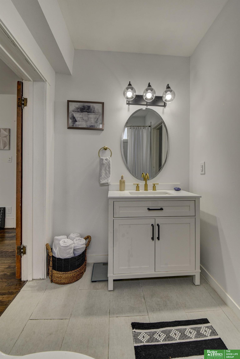
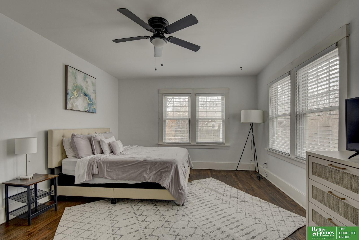
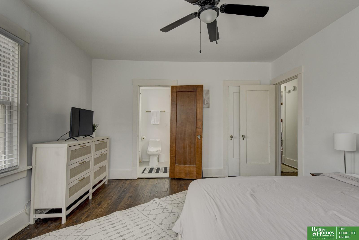
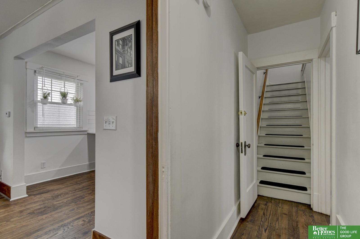
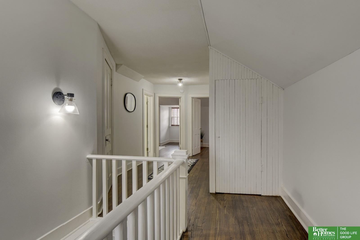
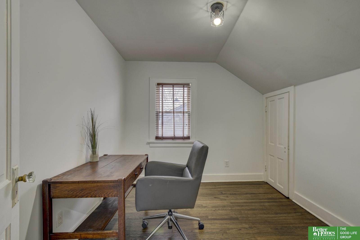
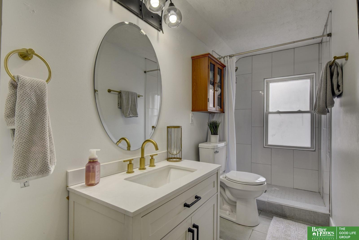
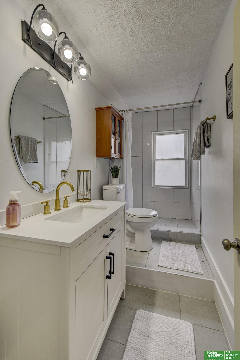
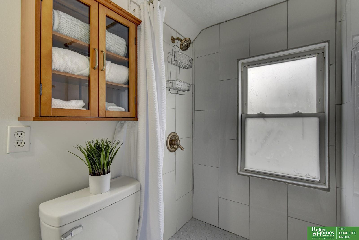
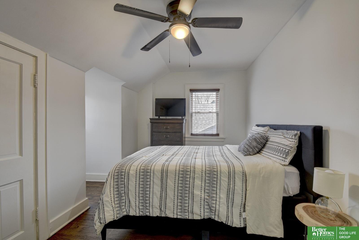
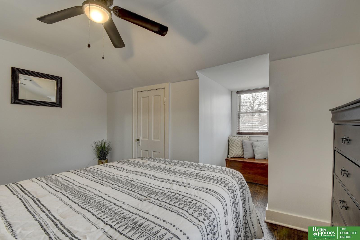
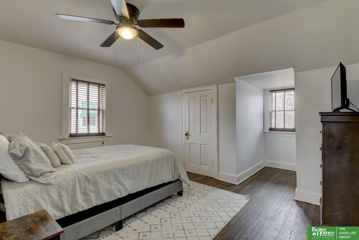
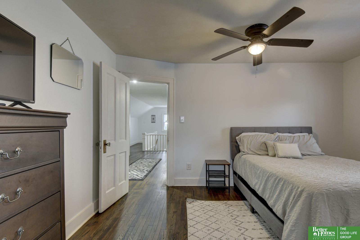
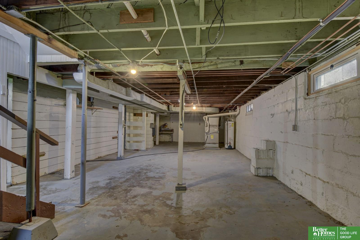
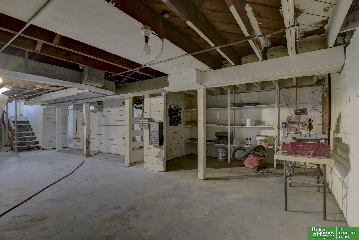
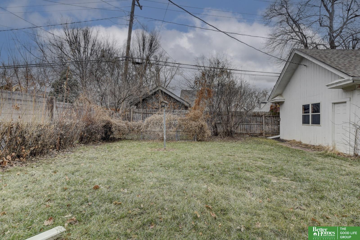
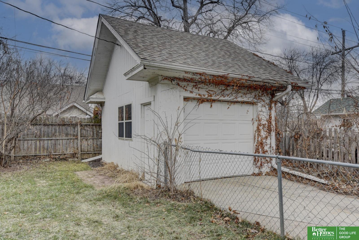
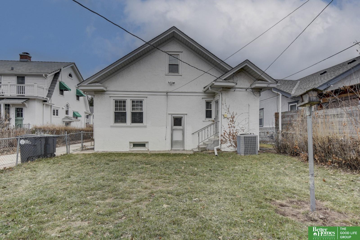
This adorable home is in the heart of Dundee, recently remodeled, and ready for you! Hardwood floors throughout, large open kitchen with newer appliances and quartz countertops, main floor has two large bedrooms and a Jack and Jill bath. Two additional bedrooms, bath with walk-in shower and an office (could easily be a fifth legal bedroom) on the second floor gives you flexibility in this great home. The second floor also has an unfished attic space and tons of storage. The backyard is fully fenced-in for your furry friends and a detached one car garage with remote. Enjoy this quiet, friendly neighborhood on the enclosed front porch. This home has it all and the location is the best for those looking to live in Dundee, close to the area parks, schools, restaurants, and more! AMA, agent has equity.

Share Property

Location

5014 Nicholas Street, Omaha, NE 68132

Status

Sold

Date Sold

March 29, 2024
Jonie Sturek

Jonie Sturek

TITLE

REALTOR®

Property Amenities

Interior
Fireplace Living Room, Wood Burning
Appliances Range - Cooktop Oven, Ice Maker, Refrigerator, Dishwasher, Disposal, Microwave
Flooring Ceramic Tile, Wood
Total Bedrooms: 4
Three-Quarter Bathrooms: 1
Full Bathrooms: 1
Other Interior Features Ceiling Fan(s), Formal Dining Room, Jack and Jill Bath
Area & Lot
Total area 2,076 Sq.Ft.
Lot Area 6,750 Sq.Ft.
Living area 2,076 Sq.Ft.
MLS® ID 22402983
Year Built 1920
School District Omaha
High School Benson
Middle School Lewis and Clark
Elementary School Harrison
Architecture Styles Cape Cod
Type Residential
Status Sold
Exterior
Stories 2
Air conditioning Central Air
Heat type Gas, Forced Air
Water Source Public
Garage Space 1.0
Sewer Public Sewer
Parking Detached, Garage Door Opener
Lot Features Up to 1/4 Acre, City Lot, Public Sidewalk, Curb and Gutter, Rolling Slope
Roof Composition
Utilities Electricity Available, Natural Gas Available, Water Available, Sewer Available
Finance
Sales Price $415,000
Real Estate Tax $5,960 yearly

Dundee

Where tree-lined streets and vintage architecture create a picturesque setting.

Experience the difference

When your real estate journey is guided by professionals who hold themselves to an exceptional standard, you gain more than representation — you gain a trusted advisor dedicated to your vision at every step.