Leave a Message

Thank you for your message. We will be in touch with you shortly.

Explore Our Properties
5017 N 209 Street
5017 N 209 Street
5017 N 209 Street
5017 N 209 Street
5017 N 209 Street
5017 N 209 Street
5017 N 209 Street
5017 N 209 Street
5017 N 209 Street
5017 N 209 Street
5017 N 209 Street
5017 N 209 Street
5017 N 209 Street
5017 N 209 Street
5017 N 209 Street
5017 N 209 Street
5017 N 209 Street
5017 N 209 Street
5017 N 209 Street
5017 N 209 Street
5017 N 209 Street
5017 N 209 Street
5017 N 209 Street
5017 N 209 Street
5017 N 209 Street
5017 N 209 Street
5017 N 209 Street
5017 N 209 Street
5017 N 209 Street
5017 N 209 Street
5017 N 209 Street
5017 N 209 Street
5017 N 209 Street
5017 N 209 Street
5017 N 209 Street
5017 N 209 Street
5017 N 209 Street
5017 N 209 Street
5017 N 209 Street
5017 N 209 Street
5017 N 209 Street
5017 N 209 Street
VIEW PHOTOS
Courtesy of Better Homes and Gardens R.E.
$525,000

5017 N 209 Street

4 Beds 3 Baths 3,641 Sq.Ft. 9,191.16 Sq.Ft.

Description

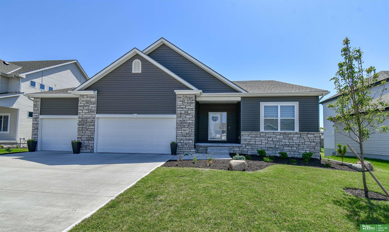
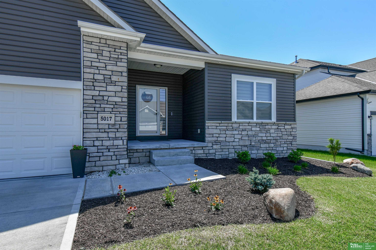
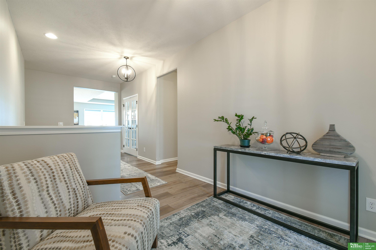
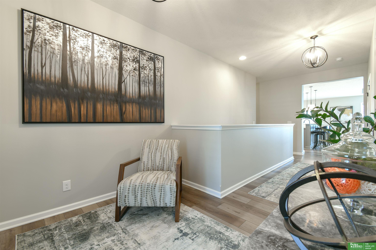
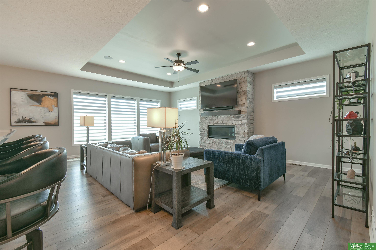
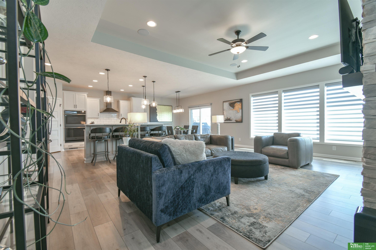
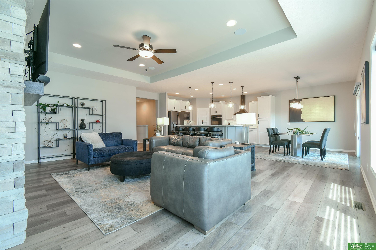
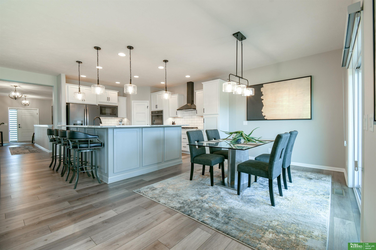
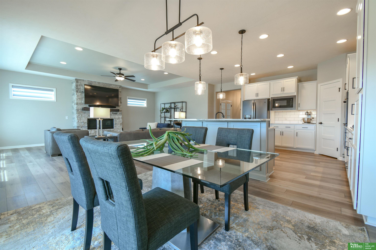
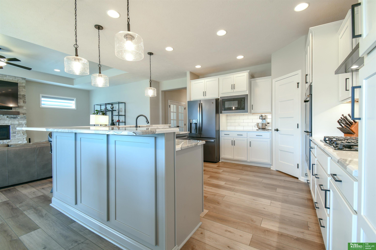
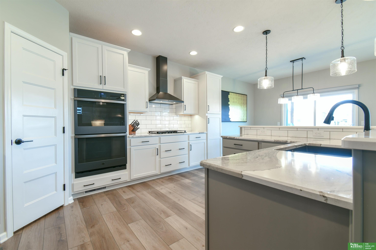
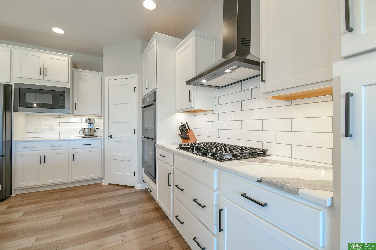
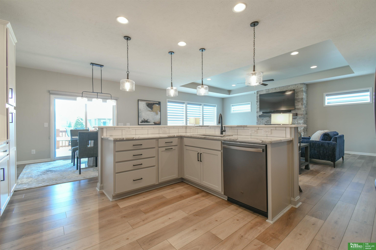
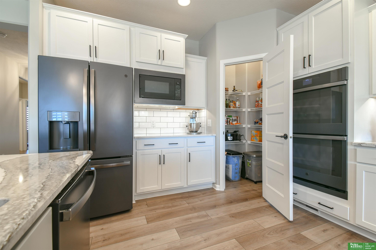
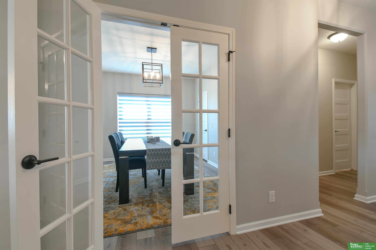
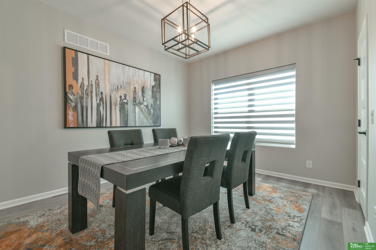
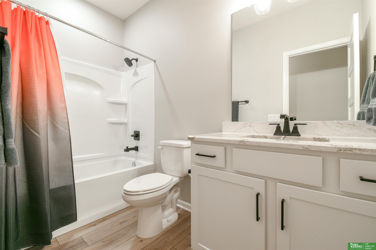
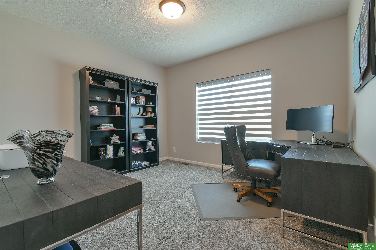
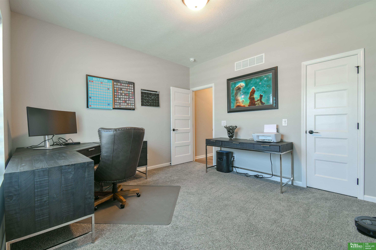
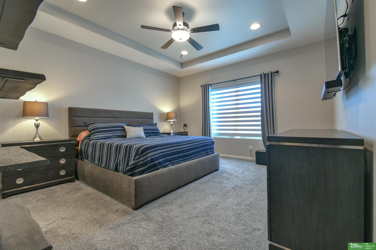
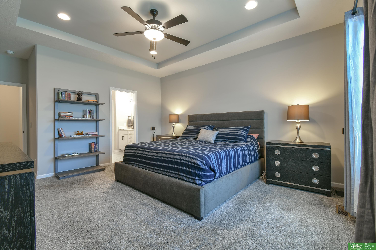
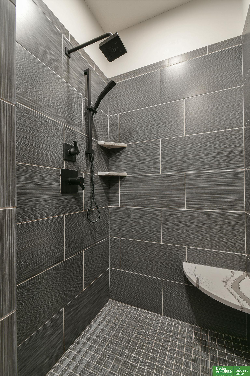
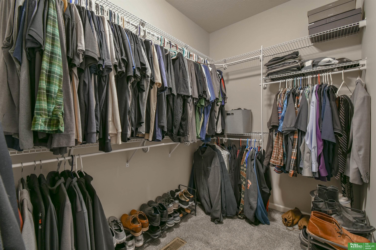
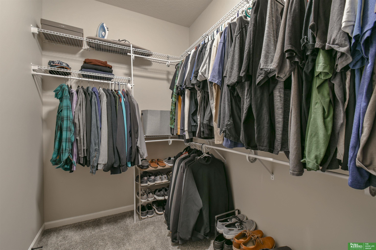
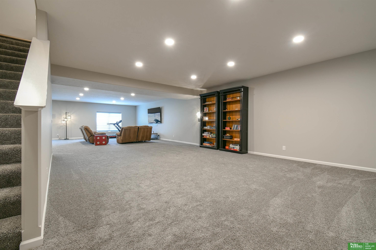
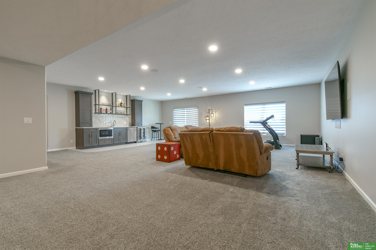
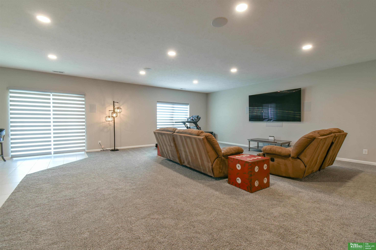
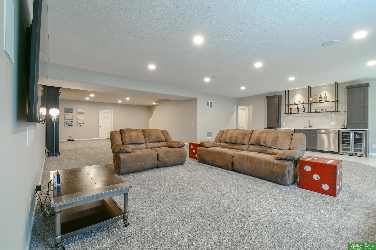
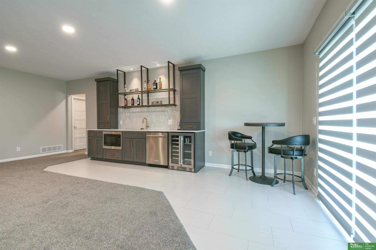
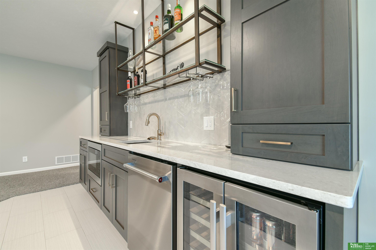
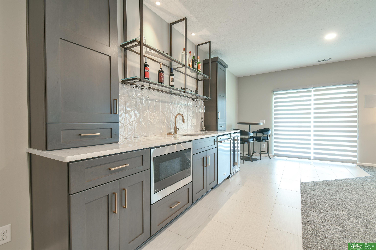
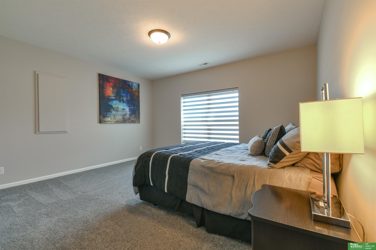
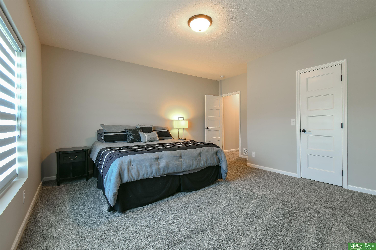
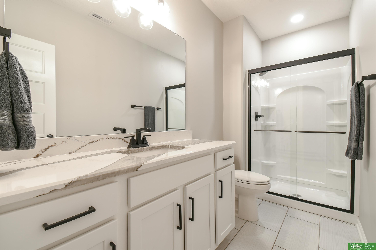
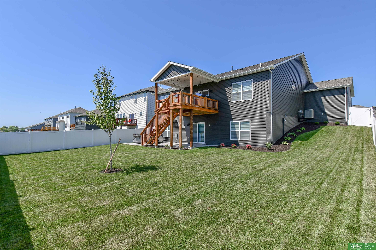
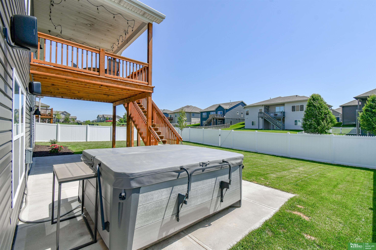
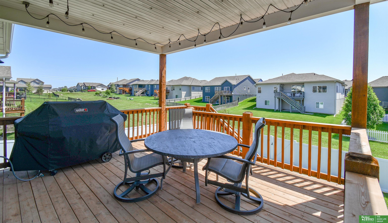
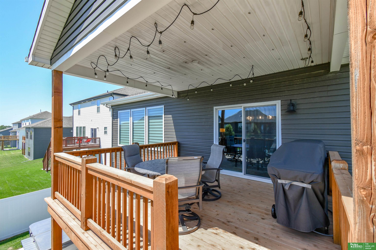
Welcome home to this beautifully maintained, like-new PRE-INSPECTED ranch in Arbor View! Step into a spacious living room with tray ceiling and cozy stone fireplace perfect for relaxing or entertaining. The kitchen offers sleek graphite appliances, gas cooktop, walk-in pantry, ample counter space, and walkout from informal dining to a covered deck. The serene primary suite features a tray ceiling, tiled walk-in shower, and generous closet space. The main floor also includes a guest bedroom and a flexible room for dining, office, or an extra bedroom. The lower level boasts a massive rec room and great room with built-in wet bar. Both upper and lower living rooms connect to a smart multi-media sound system. Walk out to a patio and fully fenced yard. 240V outlets in the garage and on the patio. Just a short walk to Arbor View Elementary. Come see how effortlessly this home fits your lifestyle!

Share Property

Location

5017 N 209 Street, Elkhorn, NE 68022

Status

Sold

Date Sold

August 25, 2025

Property Amenities

Interior
Appliances Oven, Refrigerator, Washer, Dishwasher, Dryer, Disposal, Microwave, Double Oven, Cooktop
Total Bedrooms: 4
Three-Quarter Bathrooms: 1
Full Bathrooms: 2
Area & Lot
Total area 3,641 Sq.Ft.
Lot Area 9,191.16 Sq.Ft.
Living area 3,641 Sq.Ft.
MLS® ID 22518880
Year Built 2021
School District Elkhorn
High School Elkhorn
Middle School Elkhorn
Elementary School Arbor View
Architecture Styles Ranch
Type Residential
Status Sold
Exterior
Air conditioning Central Air
Heat type Natural Gas, Forced Air
Water Source Public
Garage Space 3.0
Sewer Public Sewer
Other Exterior Features Sprinkler System
Parking Attached
Lot Features Up to 1/4 Acre
Finance
Sales Price $525,000
HOA Fees $100 yearly
Real Estate Tax $7,583 yearly

Experience the difference

When your real estate journey is guided by professionals who hold themselves to an exceptional standard, you gain more than representation — you gain a trusted advisor dedicated to your vision at every step.

