Leave a Message

Thank you for your message. We will be in touch with you shortly.

Explore Our Properties
5018 S 149th Street
5018 S 149th Street
5018 S 149th Street
5018 S 149th Street
5018 S 149th Street
5018 S 149th Street
5018 S 149th Street
5018 S 149th Street
5018 S 149th Street
5018 S 149th Street
5018 S 149th Street
5018 S 149th Street
5018 S 149th Street
5018 S 149th Street
5018 S 149th Street
5018 S 149th Street
5018 S 149th Street
5018 S 149th Street
5018 S 149th Street
5018 S 149th Street
5018 S 149th Street
5018 S 149th Street
5018 S 149th Street
5018 S 149th Street
5018 S 149th Street
5018 S 149th Street
VIEW PHOTOS
Courtesy of Better Homes and Gardens R.E.
$278,000

5018 S 149th Street

3 Beds 3 Baths 1,749 Sq.Ft. 5,166 Sq.Ft.

Description

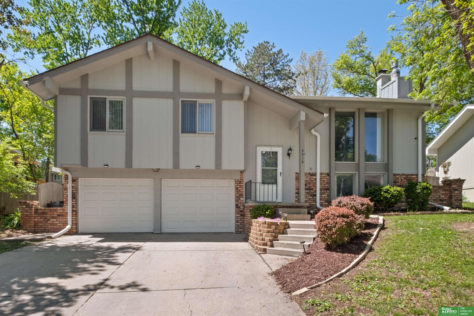
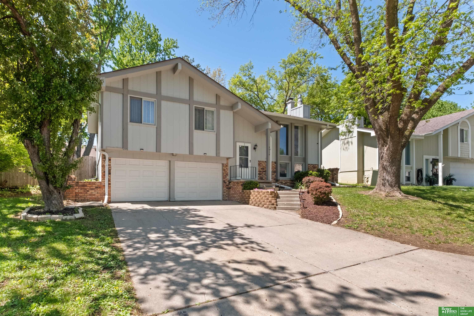
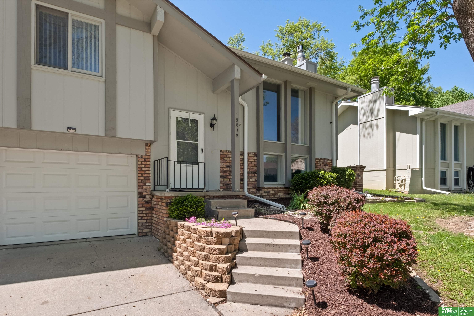
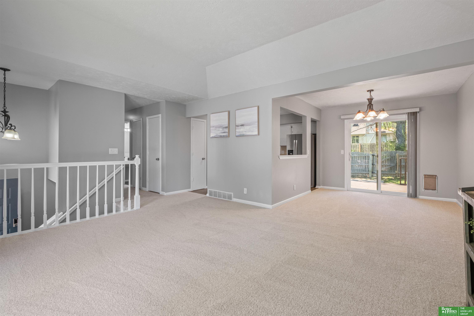
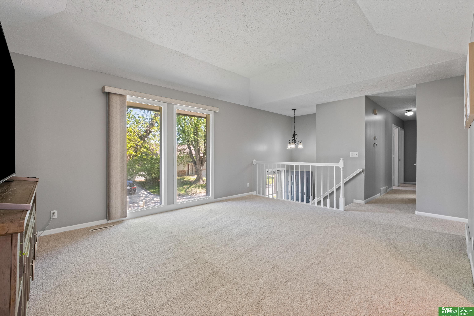
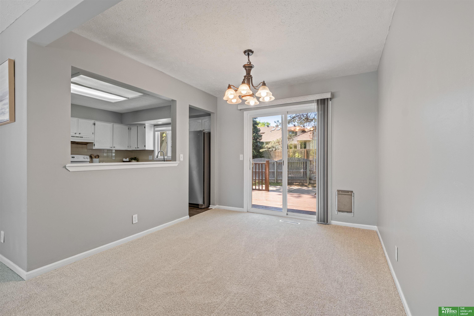
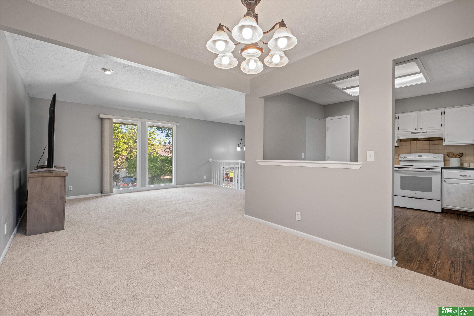
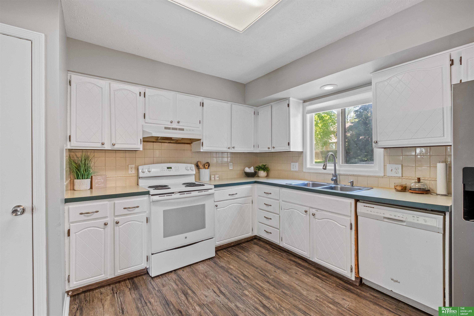
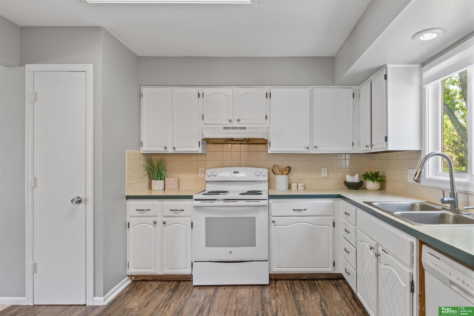
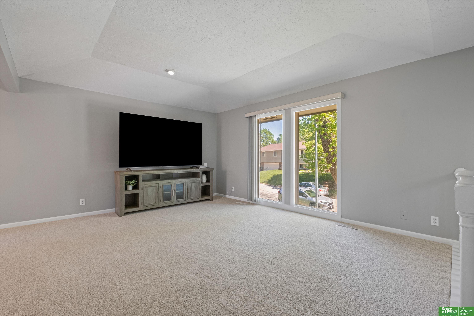
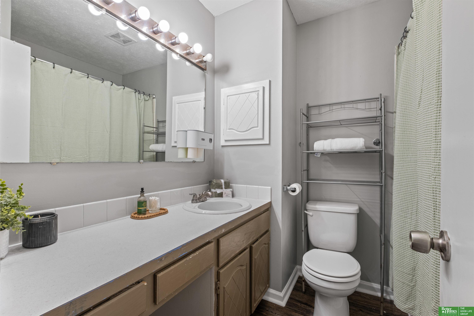
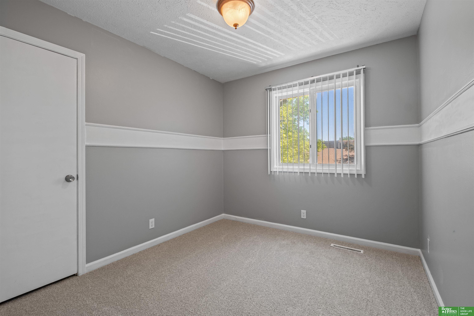
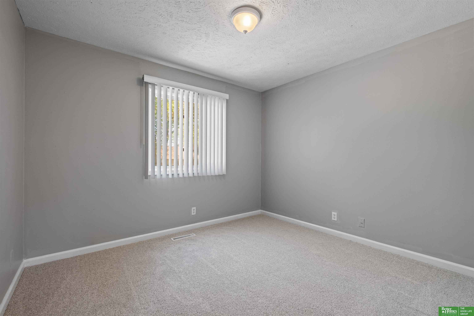
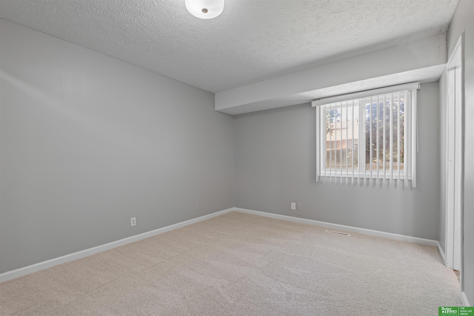
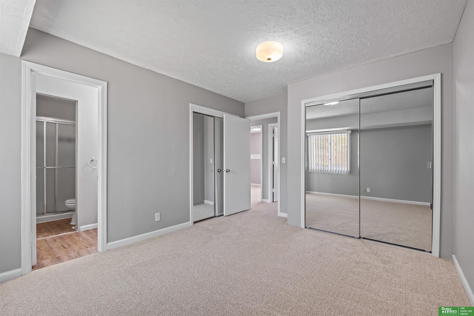
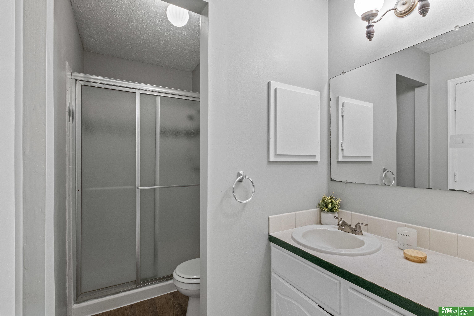
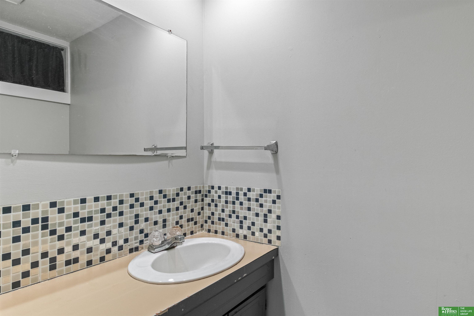
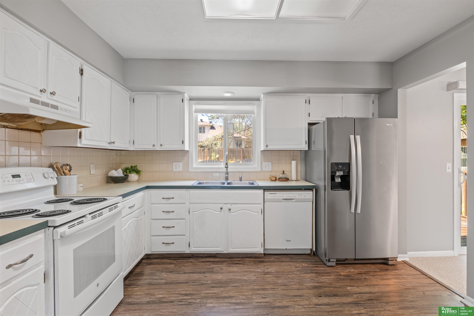
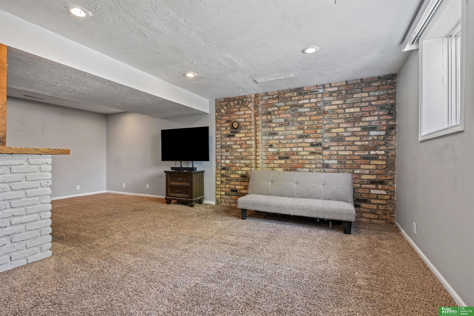
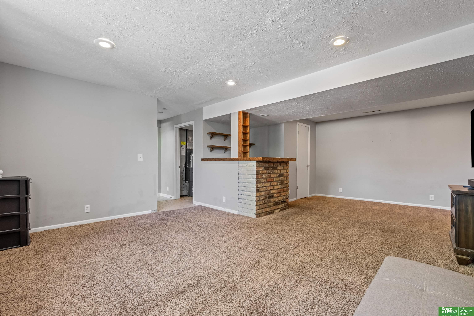
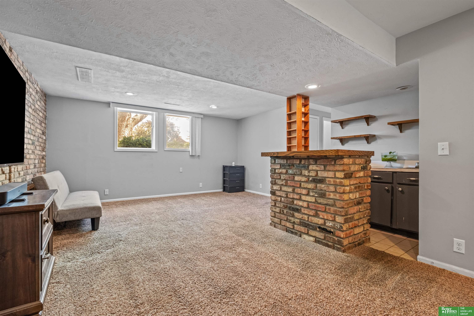
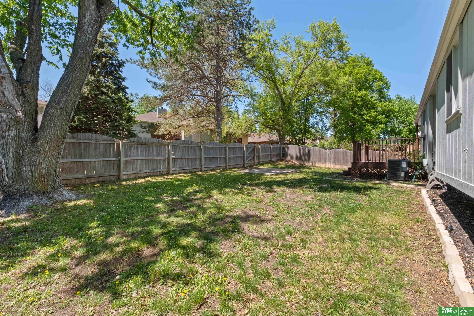
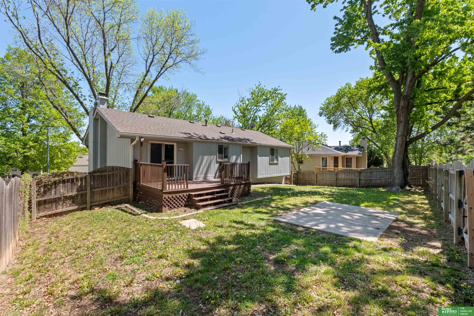
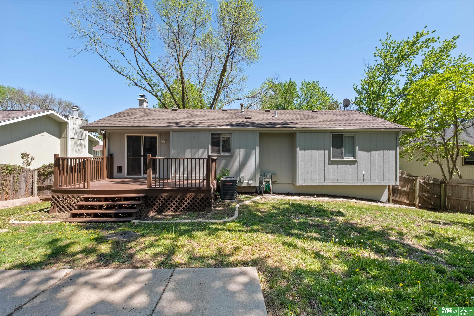
Welcome to your next home in the highly desirable Walnut Grove subdivision! This inviting property offers the perfect blend of comfort, convenience, and value. Freshly updated with new paint and brand-new carpet, the interior feels clean, modern, and move-in ready. You'll love the spacious bedrooms that provide plenty of room to relax and unwind, while the flat backyard offers a great space for outdoor activities, entertaining, or simply enjoying a quiet evening. The location is hard to beat, with a variety of nearby shops, dining, and everyday conveniences just minutes away. As an added bonus, the seller is offering a $1,000 credit toward the purchase of a new stove and dishwasher, giving you the opportunity to add your personal touch to the kitchen. Don't miss your chance to own a beautifully refreshed home in one of the area's most sought-after neighborhoods! AMA

Share Property

Location

5018 S 149th Street, Omaha, NE 68137

Status

Sold

Date Sold

June 9, 2026
Cristina Gonzalez

Cristina Gonzalez

TITLE

REALTOR®

Property Amenities

Interior
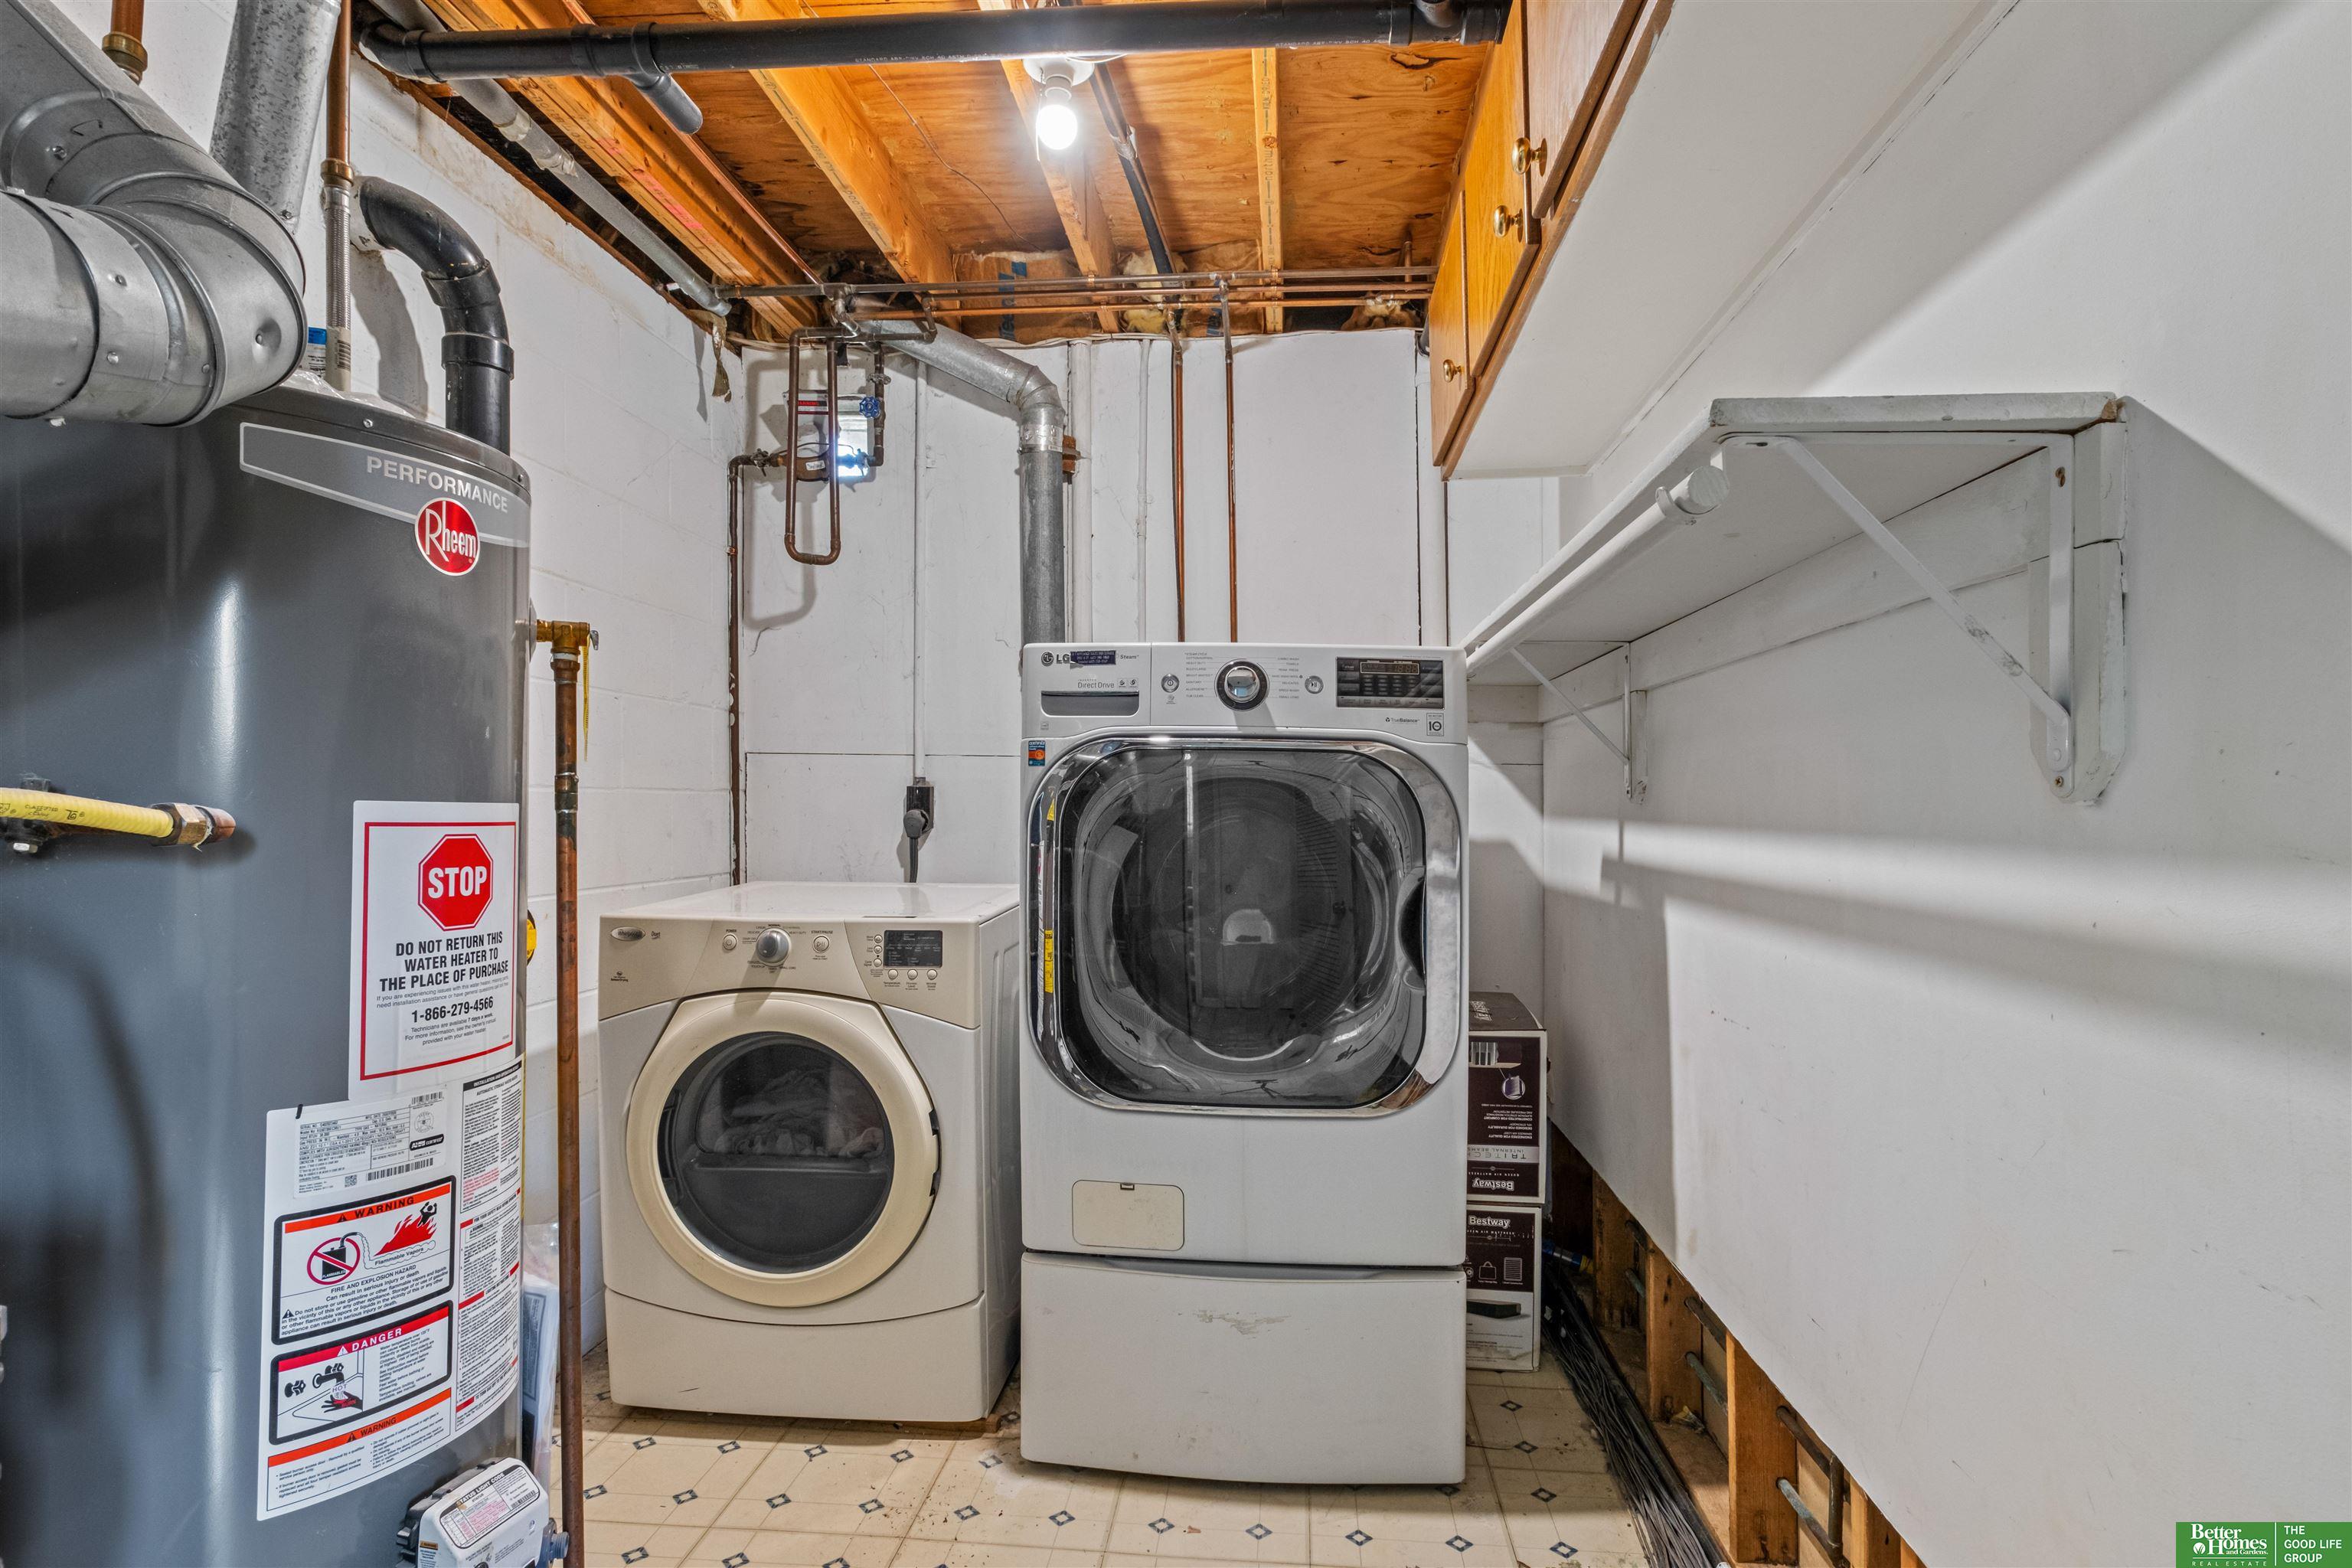
Appliances Range, Refrigerator, Washer, Dishwasher, Dryer
Flooring Carpet, Vinyl
Total Bedrooms: 3
Half Bathrooms: 1
Three-Quarter Bathrooms: 1
Full Bathrooms: 1
Area & Lot
Total area 1,749 Sq.Ft.
Lot Area 5,166 Sq.Ft.
Living area 1,749 Sq.Ft.
MLS® ID 22611186
Year Built 1980
School District Millard
High School Millard South
Middle School Millard Central
Elementary School Bryan
Architecture Styles Traditional
Type Residential
Status Sold
Exterior
Air conditioning Central Air
Heat type Natural Gas, Forced Air
Water Source Public
Garage Space 2.0
Sewer Public Sewer
Parking Built-In, Garage, Garage Door Opener
Lot Features Up to 1/4 Acre, City Lot, Subdivided, Public Sidewalk
Roof Composition
Utilities Cable Available, Electricity Available, Natural Gas Available, Water Available, Sewer Available, Storm Sewer
Finance
Sales Price $278,000
Real Estate Tax $3,478 yearly

Experience the difference

When your real estate journey is guided by professionals who hold themselves to an exceptional standard, you gain more than representation — you gain a trusted advisor dedicated to your vision at every step.