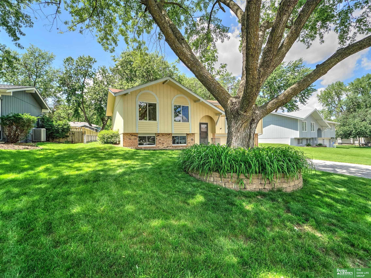
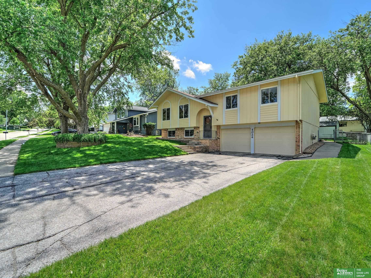
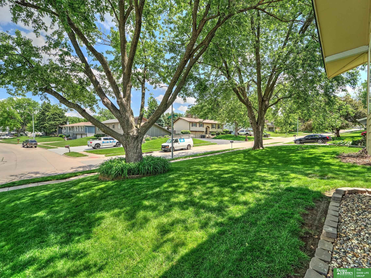
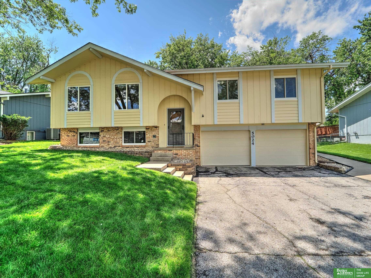
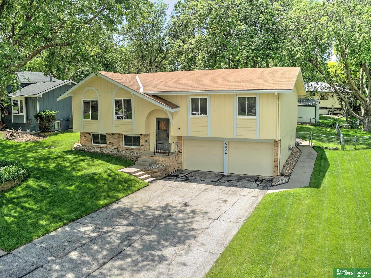
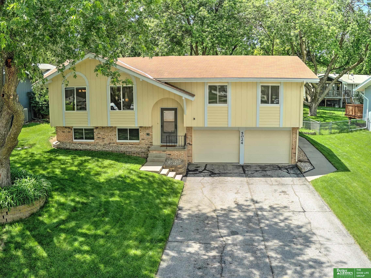
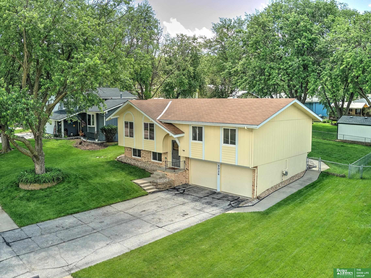
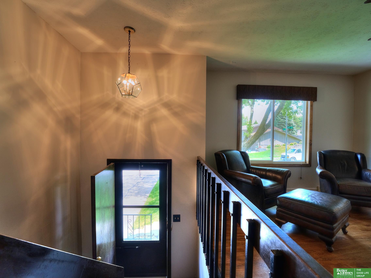
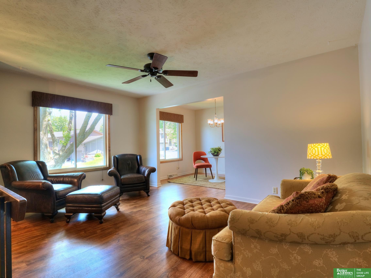
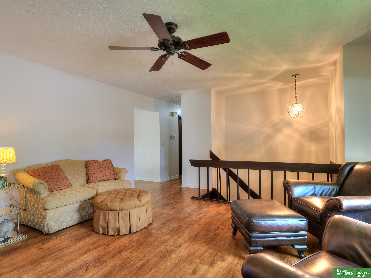
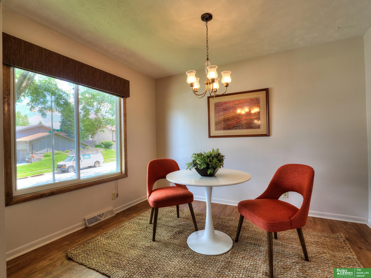
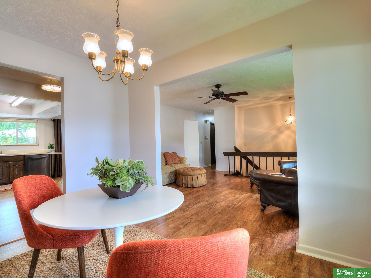
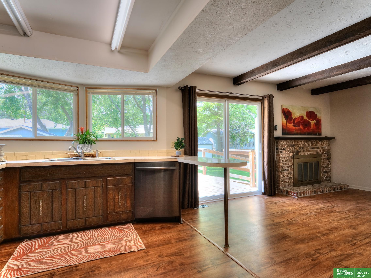
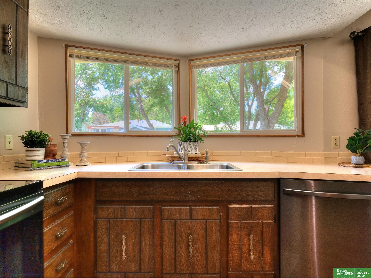
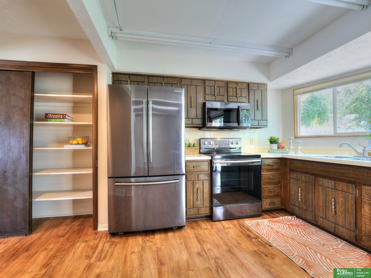
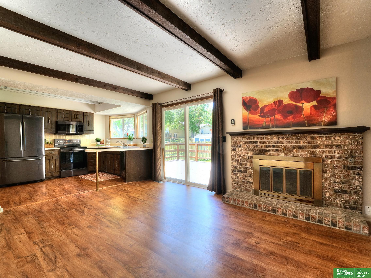
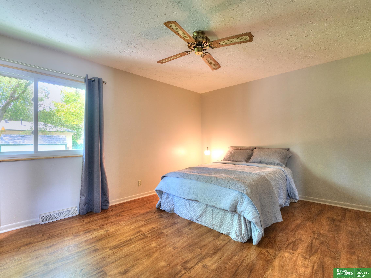
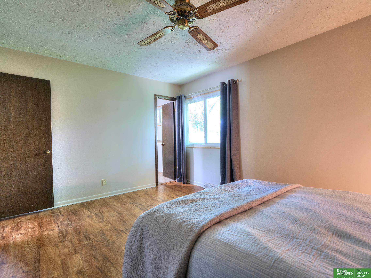
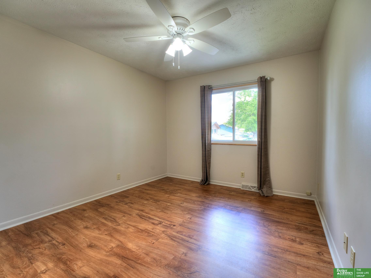
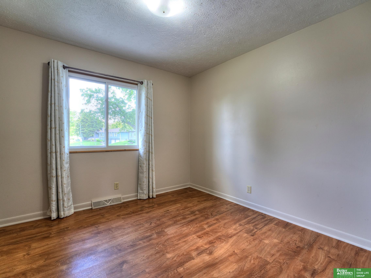
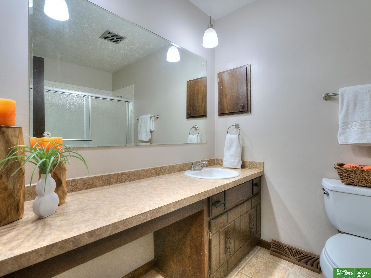
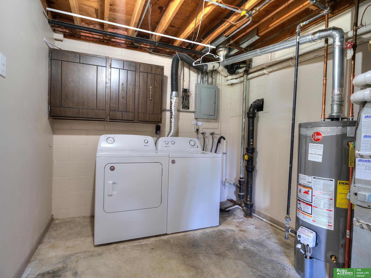
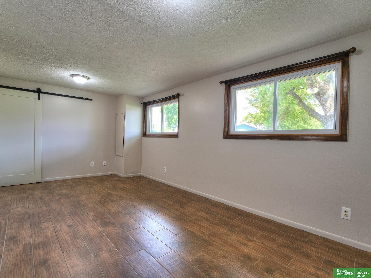
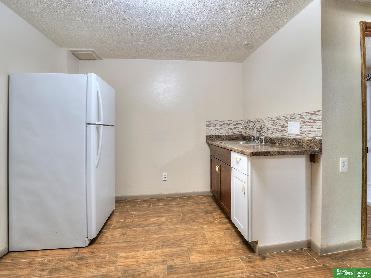
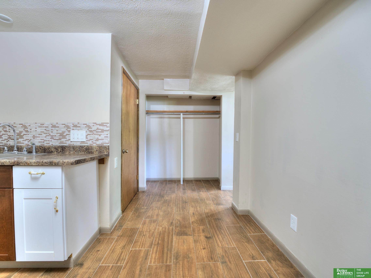
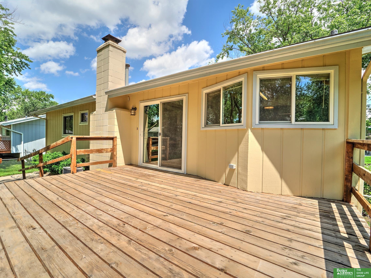
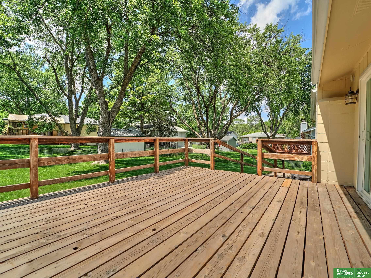
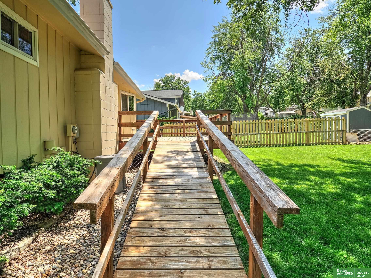
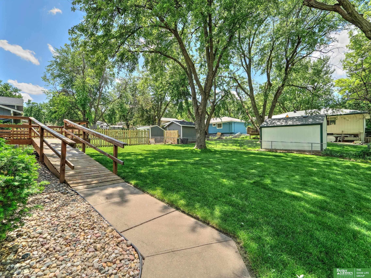
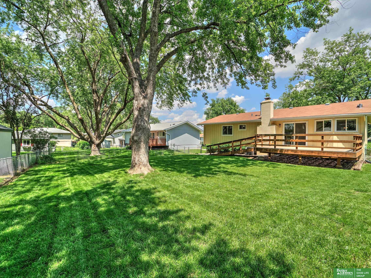
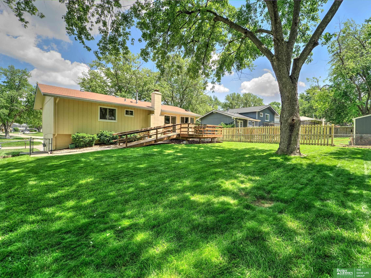
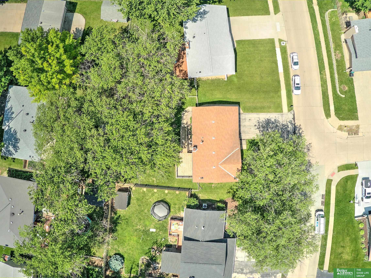
This spacious split-entry home in Mockingbird Hills West features a kitchen with a pantry that opens to a cozy hearth room with a gas fireplace, updated flooring, and many other great features. The nearly 2000 sq ft home is handicap-accessible via a deck ramp at the back of the house and includes a generously sized primary bedroom with a walk-in closet and 3/4 ensuite, a large living room, and a formal dining room. The kitchen opens to a deck and a fully fenced, level backyard. The basement has ceramic tile throughout, a 3/4 bath and a kitchenette. The trees have been recently trimmed, the sewer scoped, and the exterior paint touched up. This home is all set for its new owners.
Other Interior FeaturesCeiling Fan(s), Formal Dining Room, Pantry
Area & Lot
Total area1,920 Sq.Ft.
Lot Area8,349 Sq.Ft.
Living area1,920 Sq.Ft.
MLS® ID22412798
Year Built1972
School DistrictRalston
High SchoolRalston
Middle SchoolRalston
Elementary SchoolBlumfield
Architecture StylesOther
TypeResidential
StatusSold
Exterior
Air conditioningCentral Air
Heat typeGas, Forced Air
Water SourcePublic
Garage Space2.0
SewerPublic Sewer
ParkingBuilt-In, Garage Door Opener
Lot FeaturesUp to 1/4 Acre, City Lot, Subdivided, Level
RoofComposition
UtilitiesElectricity Available, Natural Gas Available, Water Available, Sewer Available
Finance
Sales Price$278,000
Real Estate Tax$4,246 yearly
Experience the difference
When your real estate journey is guided by professionals who hold themselves to an exceptional standard, you gain more than representation — you gain a trusted advisor dedicated to your vision at every step.