Leave a Message

Thank you for your message. We will be in touch with you shortly.

Explore Our Properties
5040 S 81 Street
5040 S 81 Street
5040 S 81 Street
5040 S 81 Street
5040 S 81 Street
5040 S 81 Street
5040 S 81 Street
5040 S 81 Street
5040 S 81 Street
5040 S 81 Street
5040 S 81 Street
5040 S 81 Street
5040 S 81 Street
5040 S 81 Street
5040 S 81 Street
5040 S 81 Street
5040 S 81 Street
5040 S 81 Street
5040 S 81 Street
5040 S 81 Street
5040 S 81 Street
5040 S 81 Street
5040 S 81 Street
5040 S 81 Street
5040 S 81 Street
5040 S 81 Street
5040 S 81 Street
5040 S 81 Street
5040 S 81 Street
5040 S 81 Street
5040 S 81 Street
5040 S 81 Street
5040 S 81 Street
5040 S 81 Street
5040 S 81 Street
5040 S 81 Street
5040 S 81 Street
5040 S 81 Street
5040 S 81 Street
VIEW PHOTOS
Courtesy of Redfin Corporation
$339,000

5040 S 81 Street

3 Beds 3 Baths 2,916 Sq.Ft. 0.34 Acres

Description

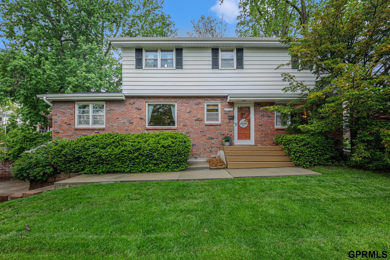
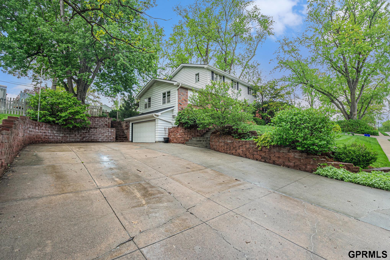
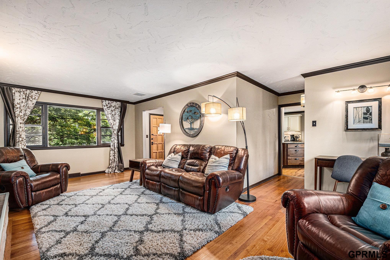
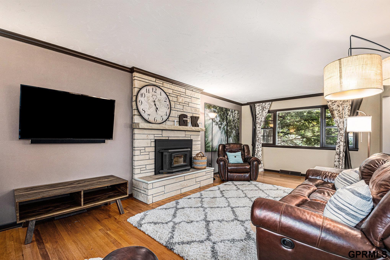
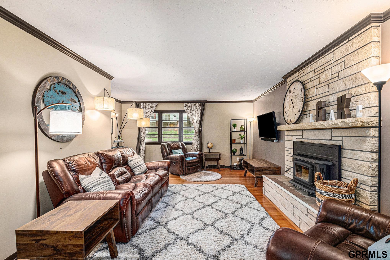
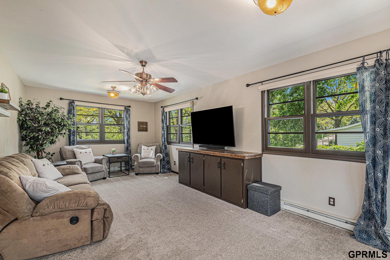
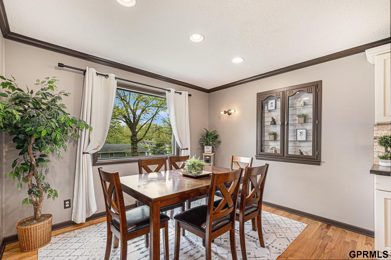
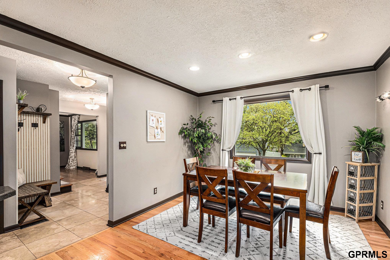
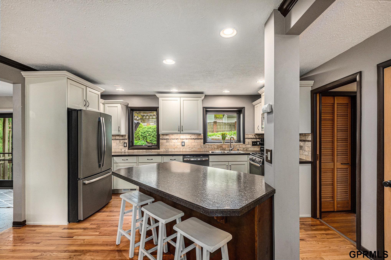
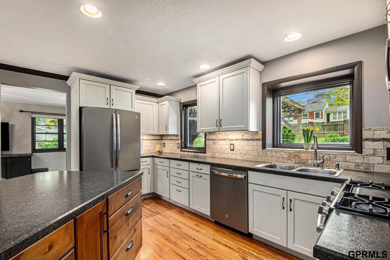
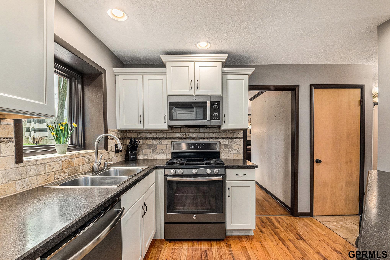
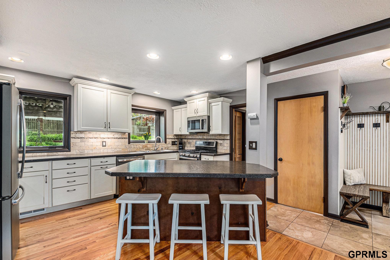
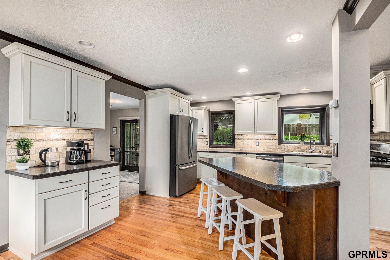
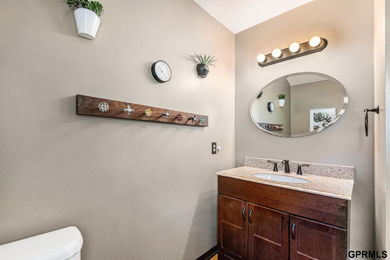
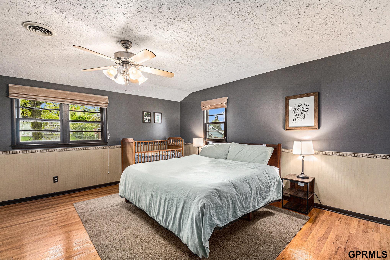
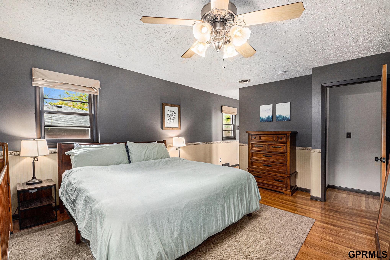
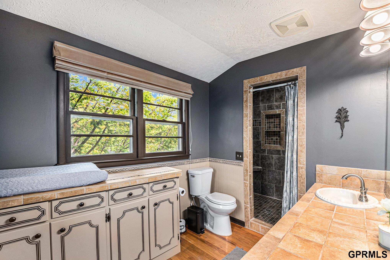
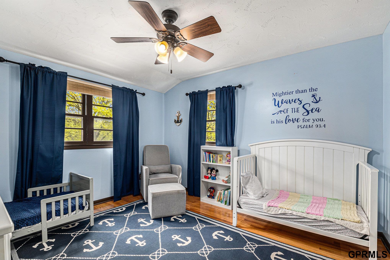
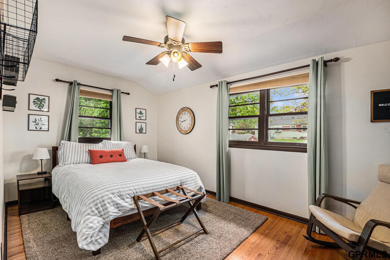
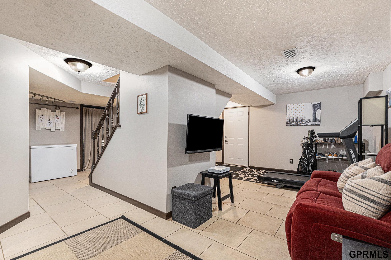
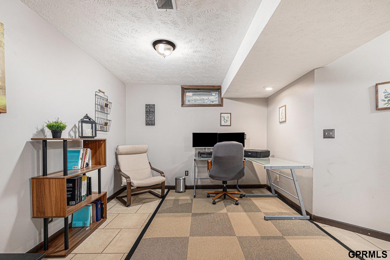
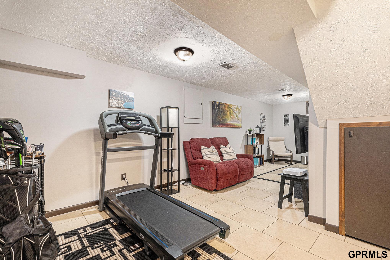
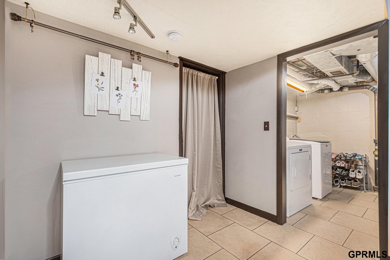
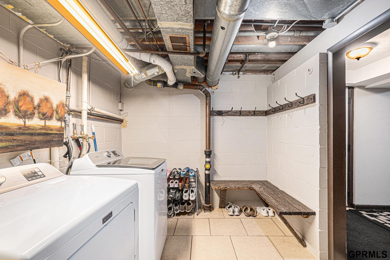
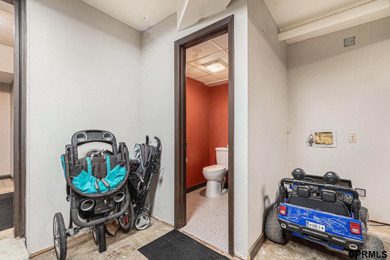
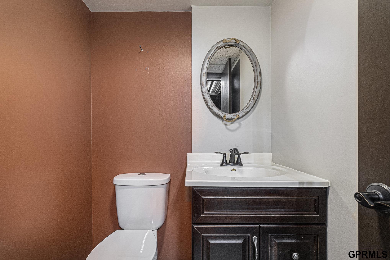
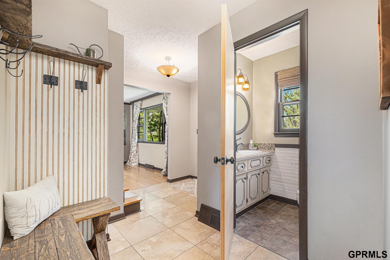
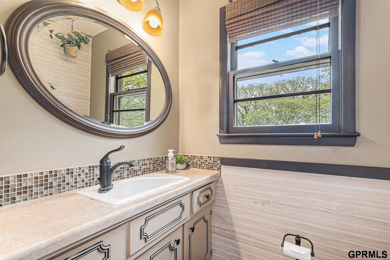
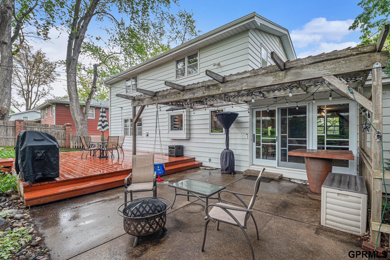
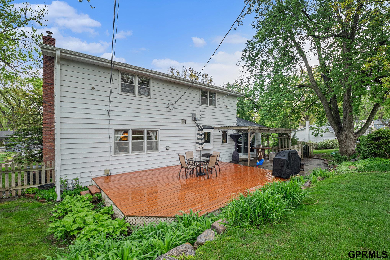
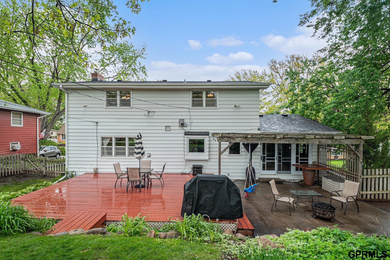
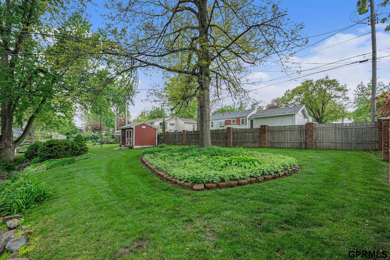
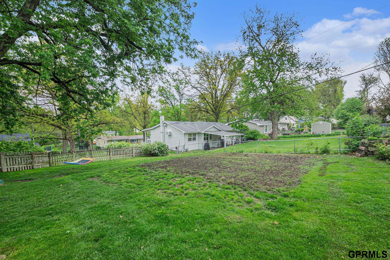
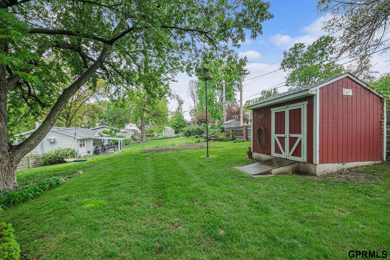
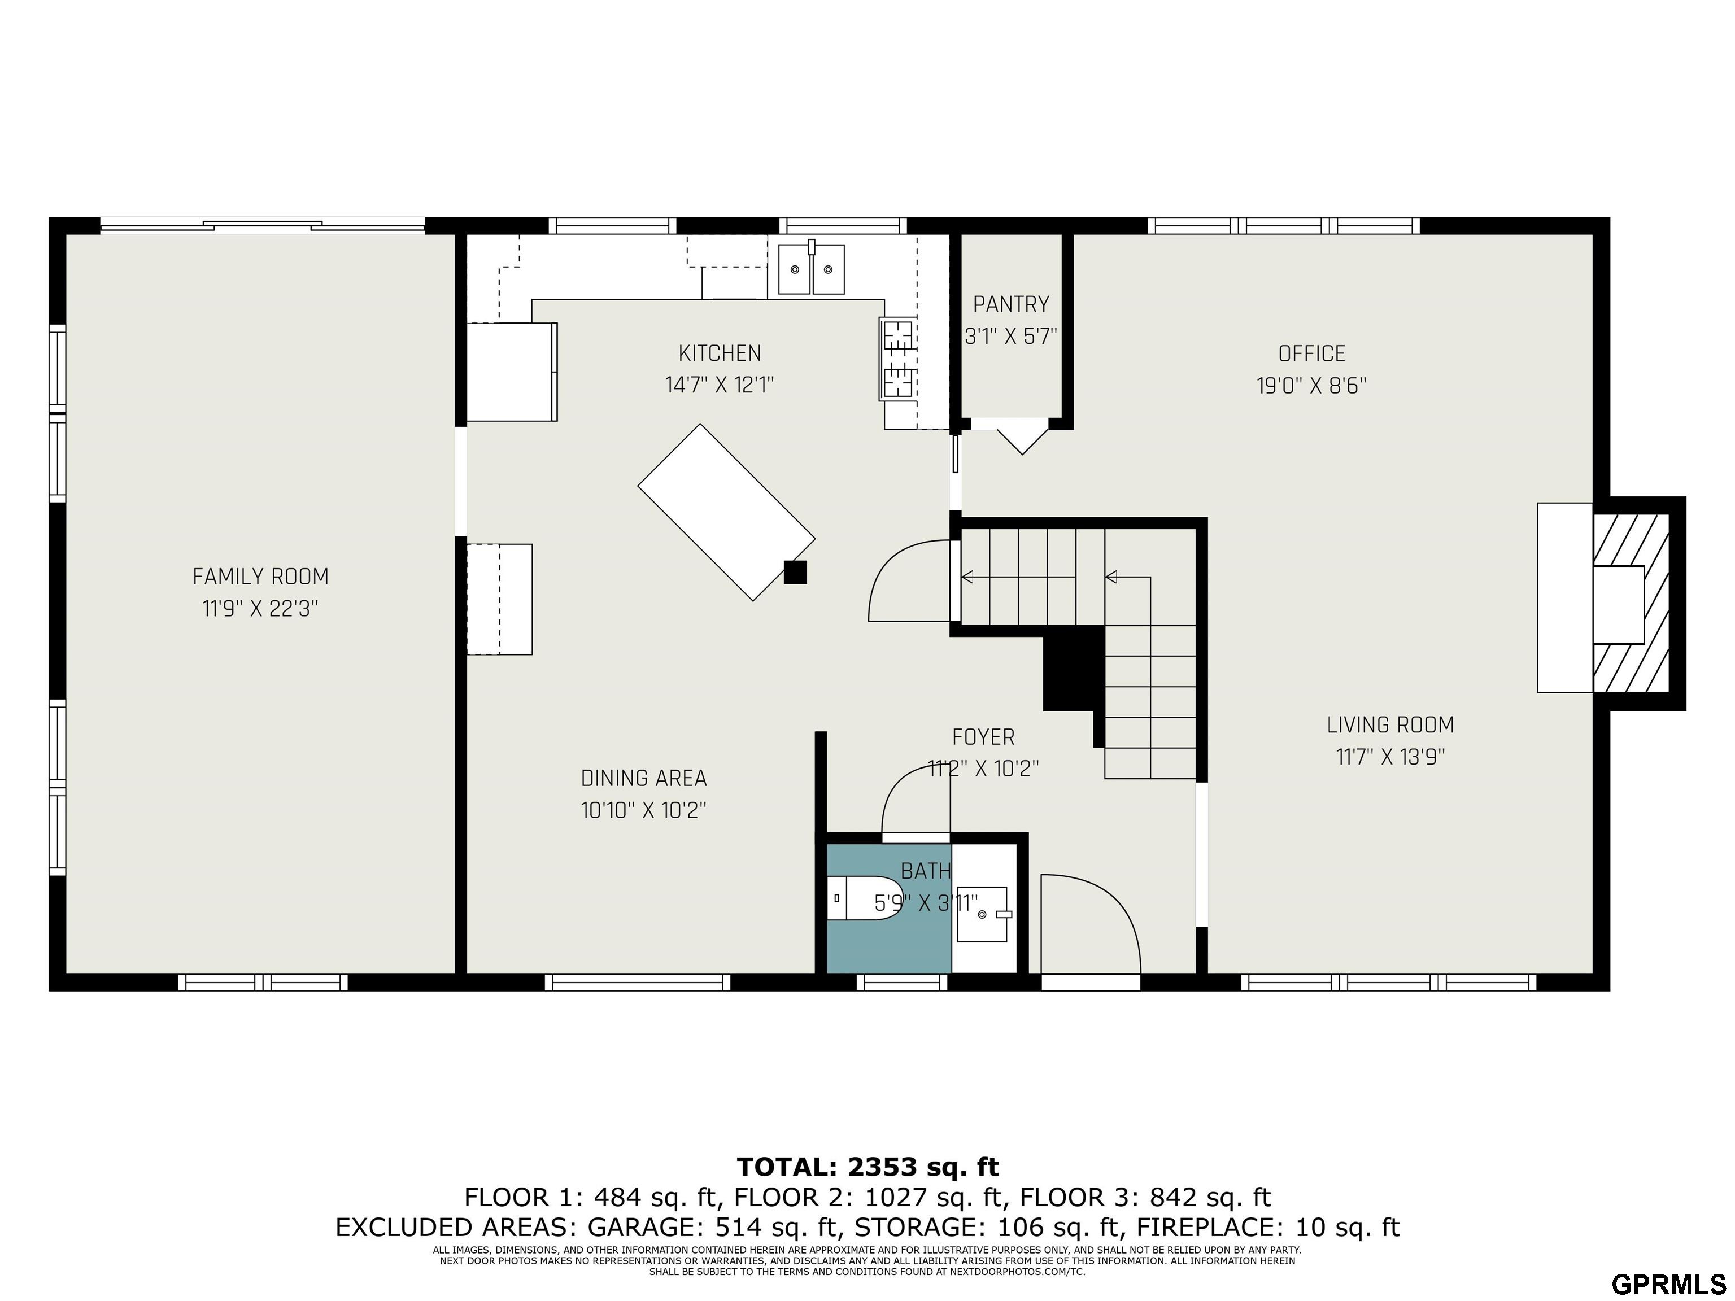
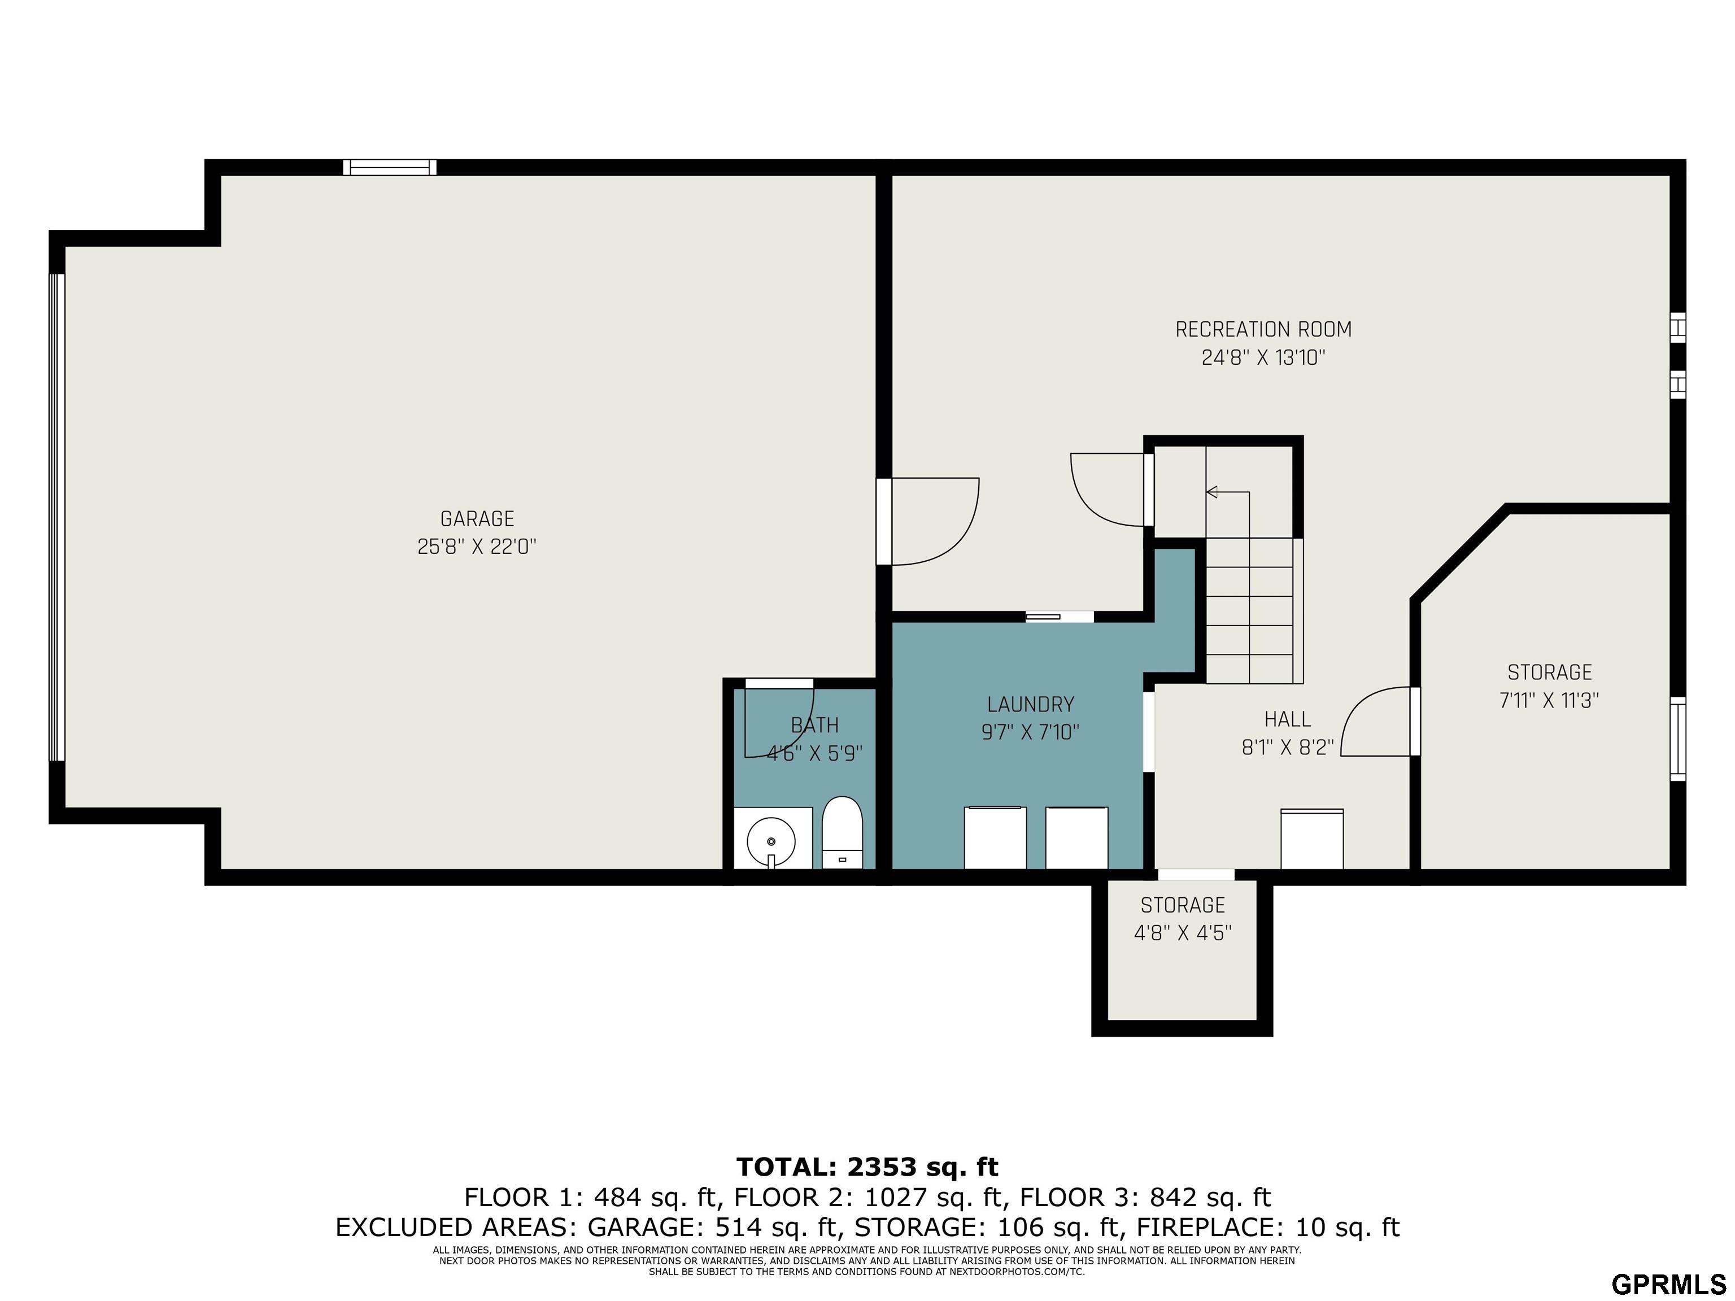
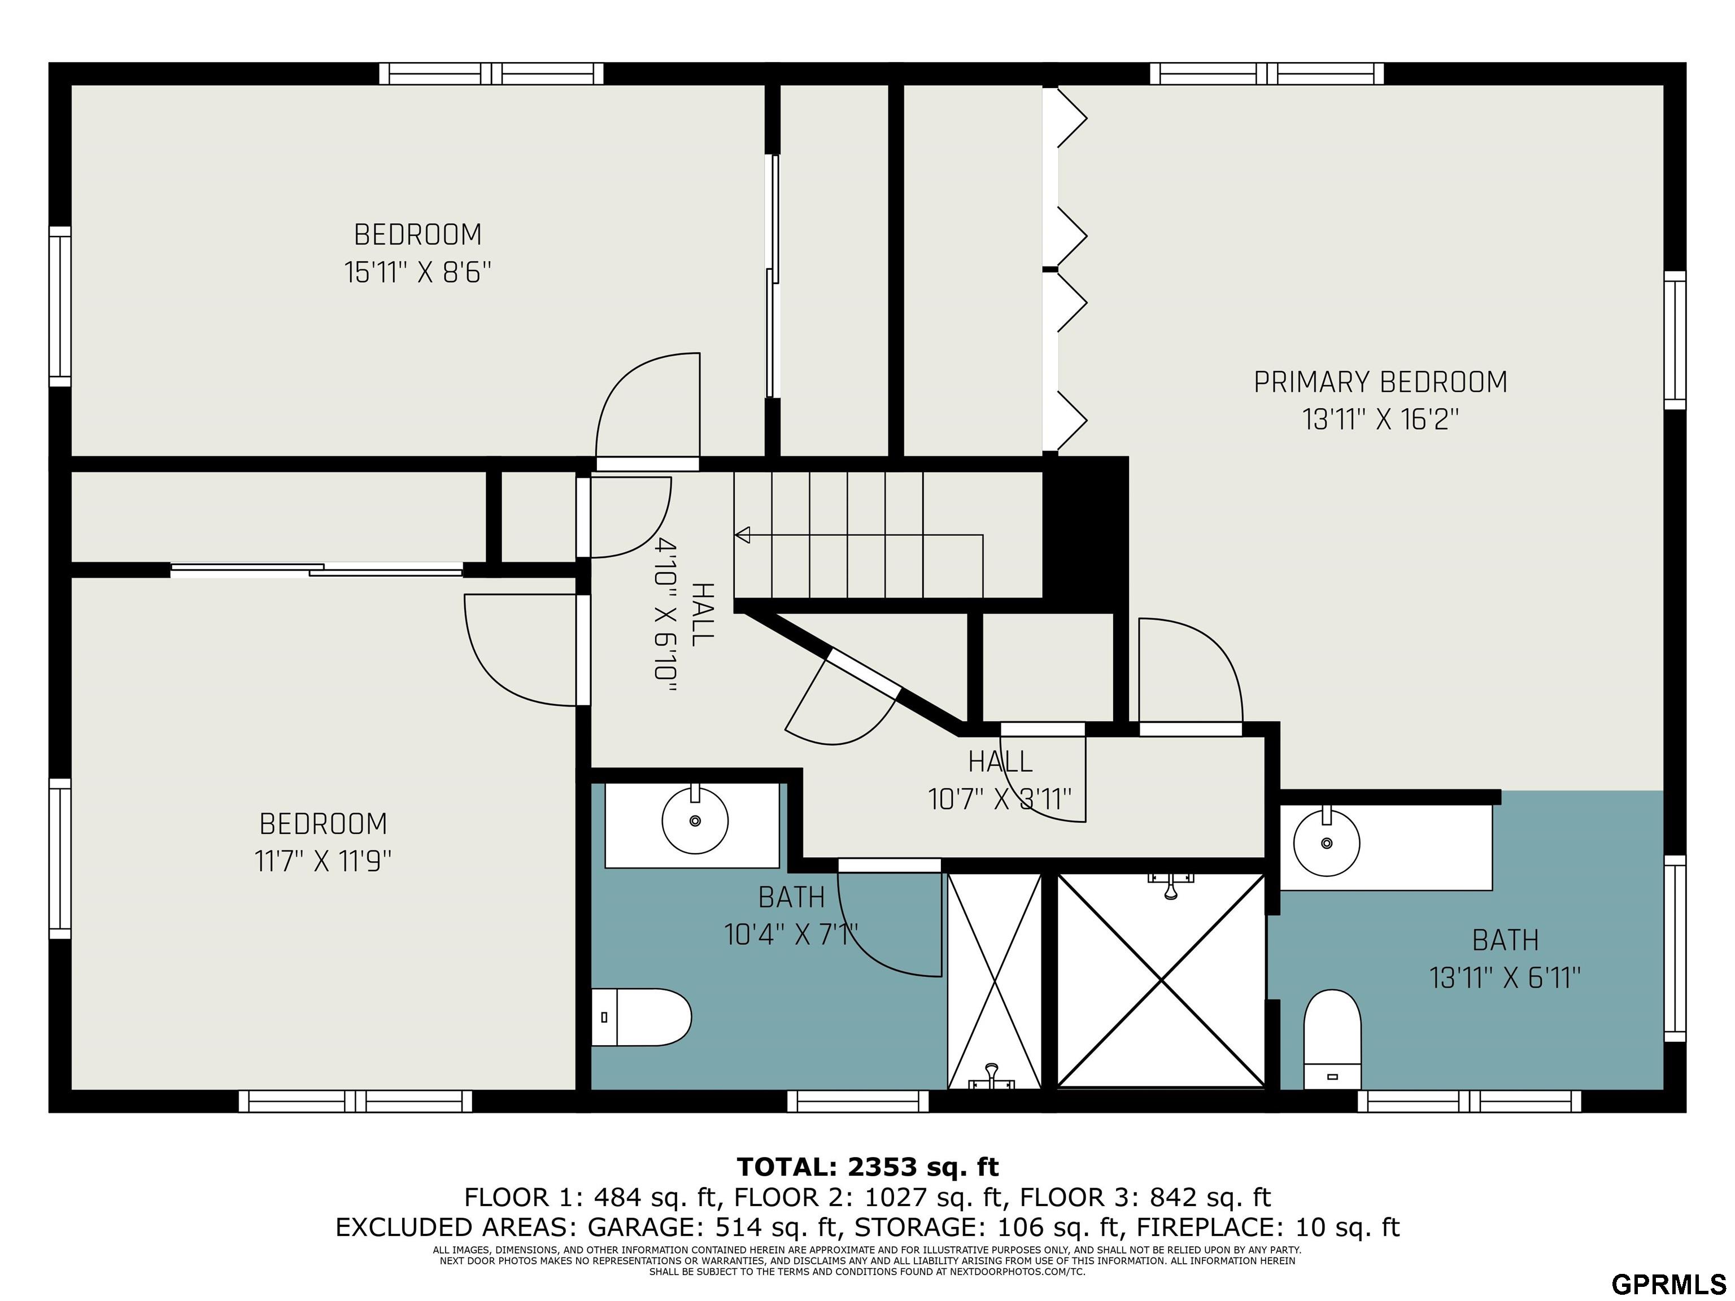
The backyard is a true oasis perfect for both relaxation and entertaining featuring a water feature. As you approach you'll appreciate the great curb appeal and the stunning landscaping surrounding the house. Step inside to find a living room adorned with beautiful hardwood floors and a cozy floor-to-ceiling stone fireplace. The updated kitchen boasts stainless steel appliances a center island gas range and ample cabinet storage. The large primary bedroom offers extra closet space for your convenience. The finished basement is a versatile space ideal for an office workout area or additional family room providing ample room for your lifestyle needs. Outside the fully fenced backyard retreat is complete with a pergola, mature landscaping and sprinkler system offering a perfect place to unwind. Don't miss the garage with a half bath adding to the home's functionality.

Share Property

Location

5040 S 81 Street, Ralston, NE 68127

Status

Sold

Date Sold

June 21, 2024
Angela Hunter

Angela Hunter

TITLE

REALTOR®

Terri Pruitt

Terri Pruitt

TITLE

REALTOR®

Property Amenities

Interior
Appliances Range - Cooktop Oven, Refrigerator, Freezer, Washer, Dishwasher, Dryer, Disposal, Microwave
Total Bedrooms: 3
Half Bathrooms: 2
Full Bathrooms: 2
Area & Lot
Total area 2,916 Sq.Ft.
Lot Area 0.34 Acres
Living area 2,916 Sq.Ft.
MLS® ID 22410662
Year Built 1962
School District Ralston
High School Ralston
Middle School Ralston
Elementary School Seymour
Type Residential
Status Sold
Exterior
Stories 2
Air conditioning Central Air
Heat type Gas, Forced Air, Baseboard
Water Source Public
Garage Space 2.0
Sewer Public Sewer
Other Exterior Features Sprinkler System
Parking Attached, Built-In
Lot Features Over 1/4 up to 1/2 Acre
Finance
Sales Price $339,000
Real Estate Tax $5,570 yearly

Experience the difference

When your real estate journey is guided by professionals who hold themselves to an exceptional standard, you gain more than representation — you gain a trusted advisor dedicated to your vision at every step.