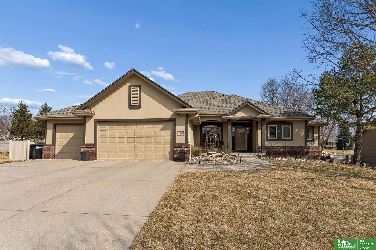
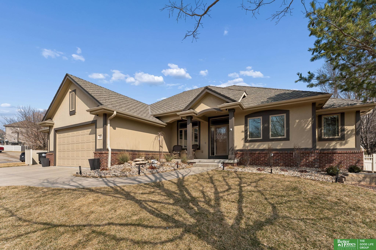
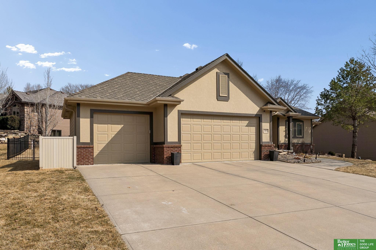
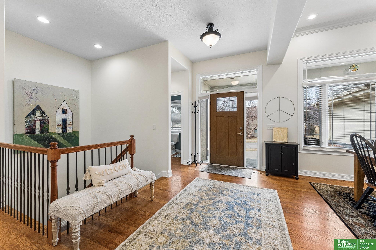
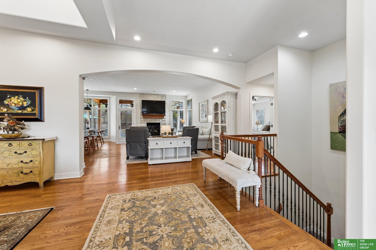
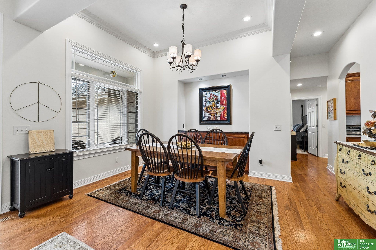
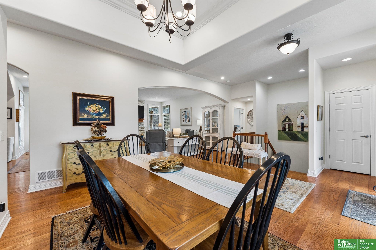
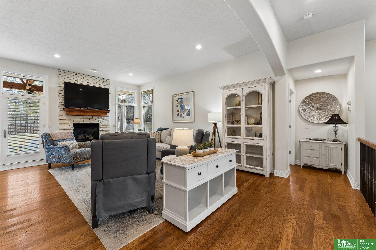
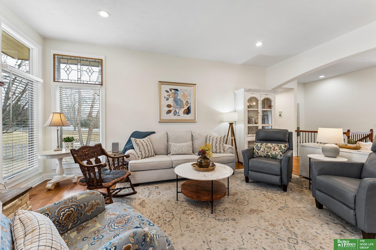
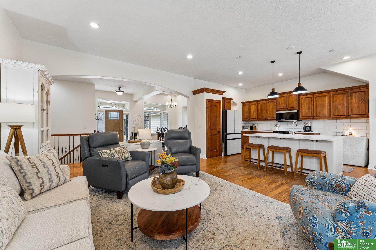
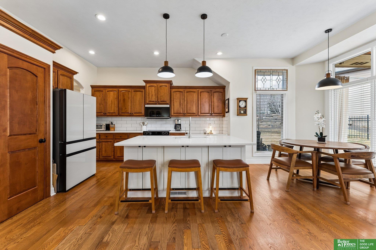
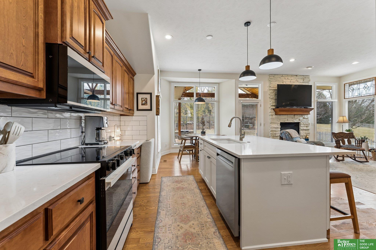
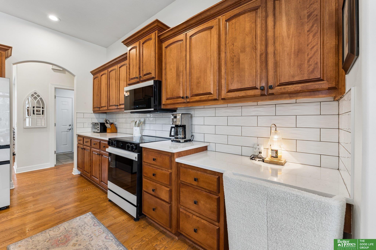
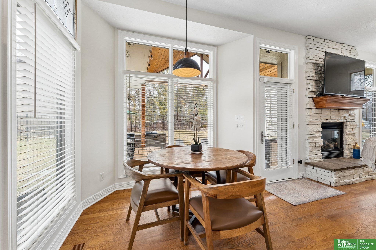
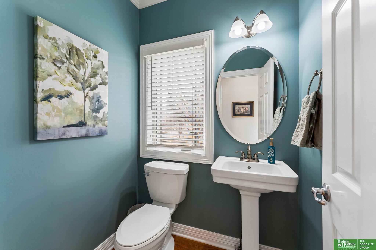
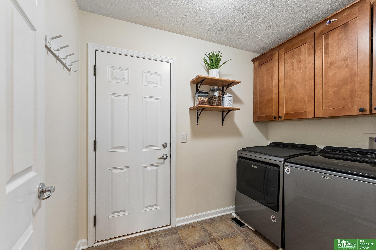
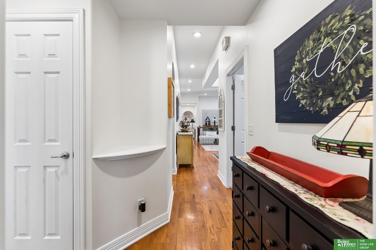
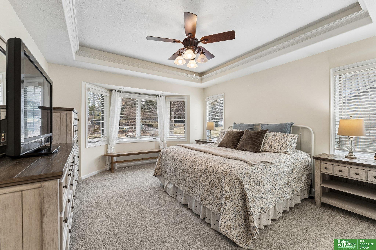
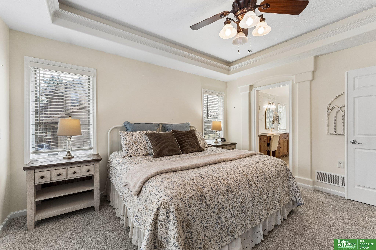
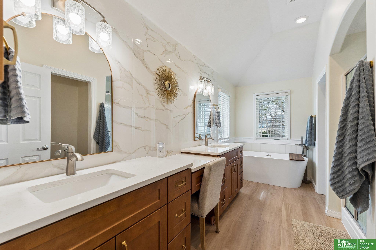
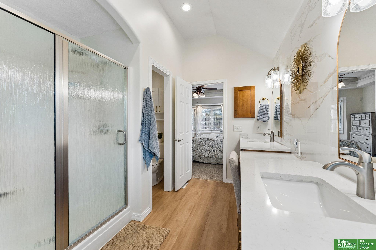
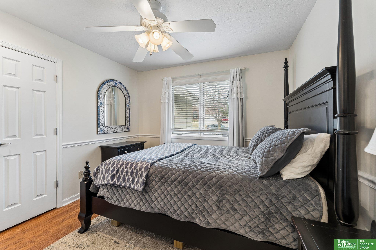
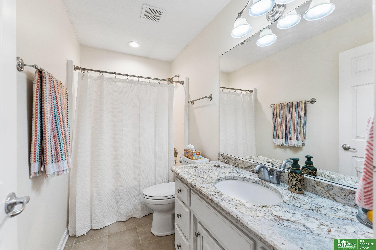
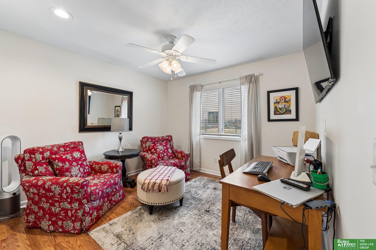
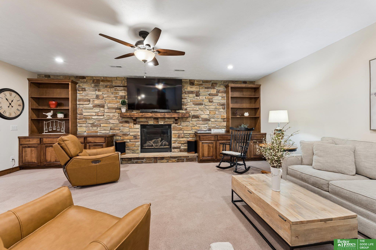
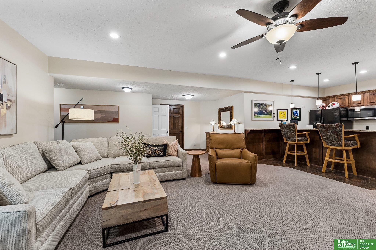
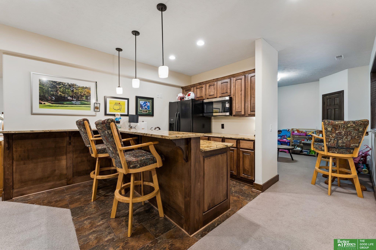
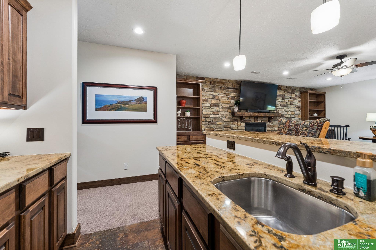
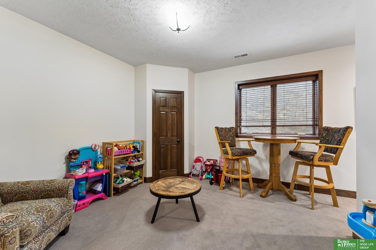
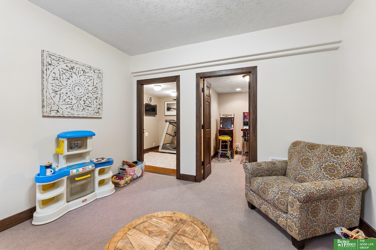
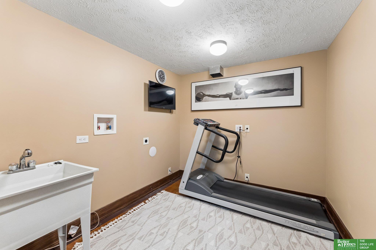
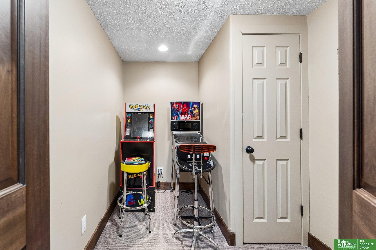
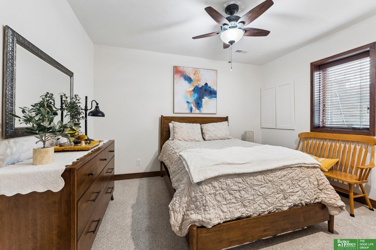
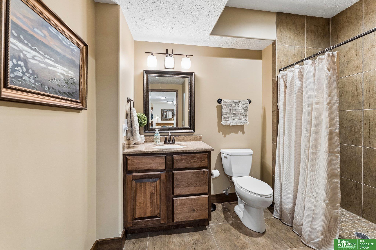
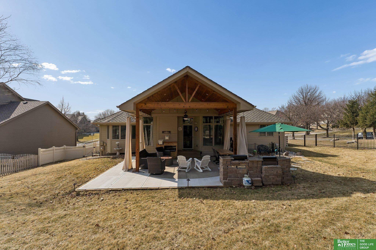
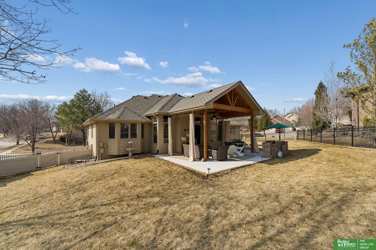
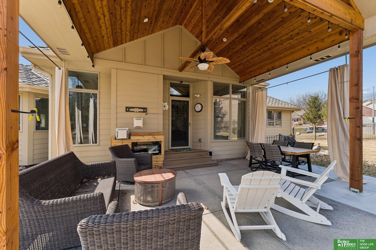
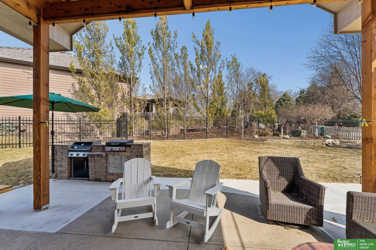
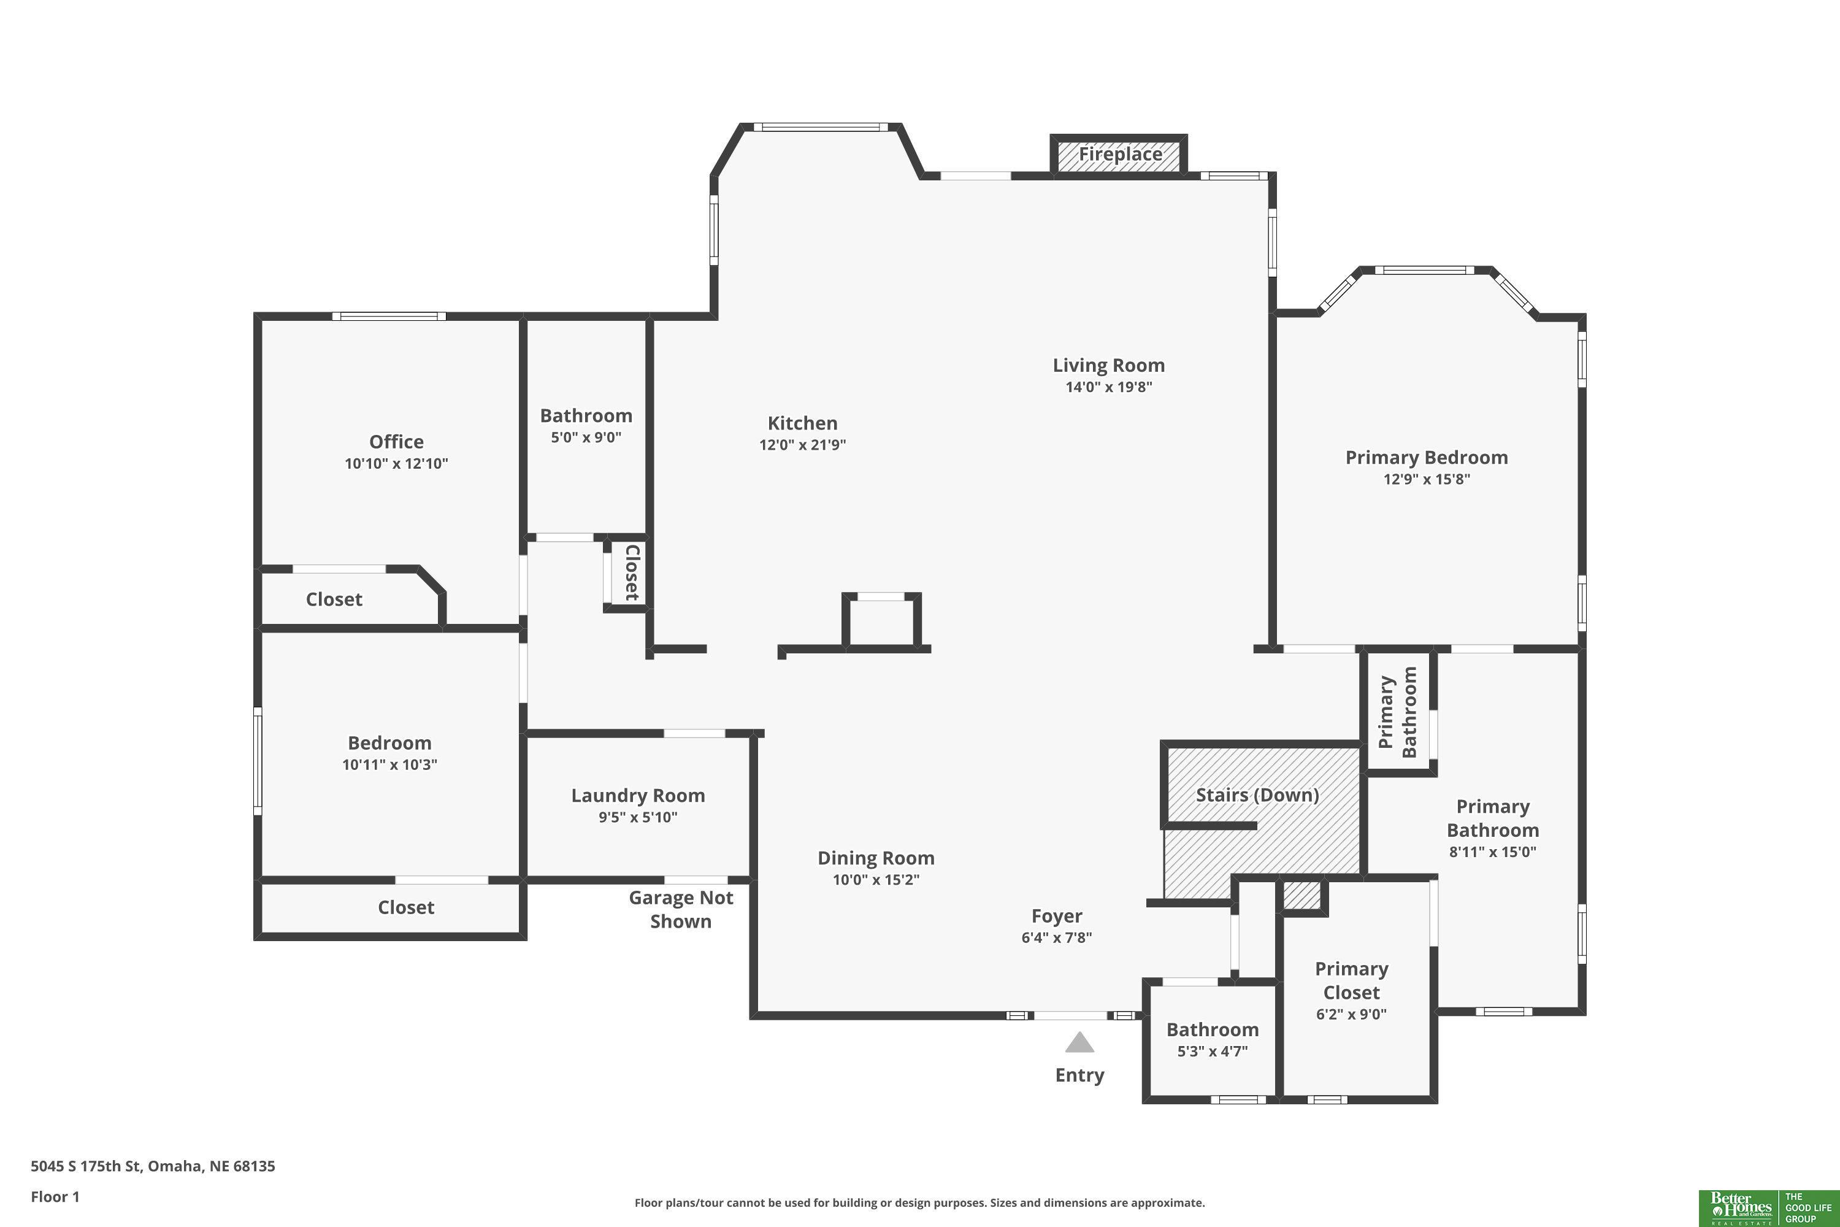
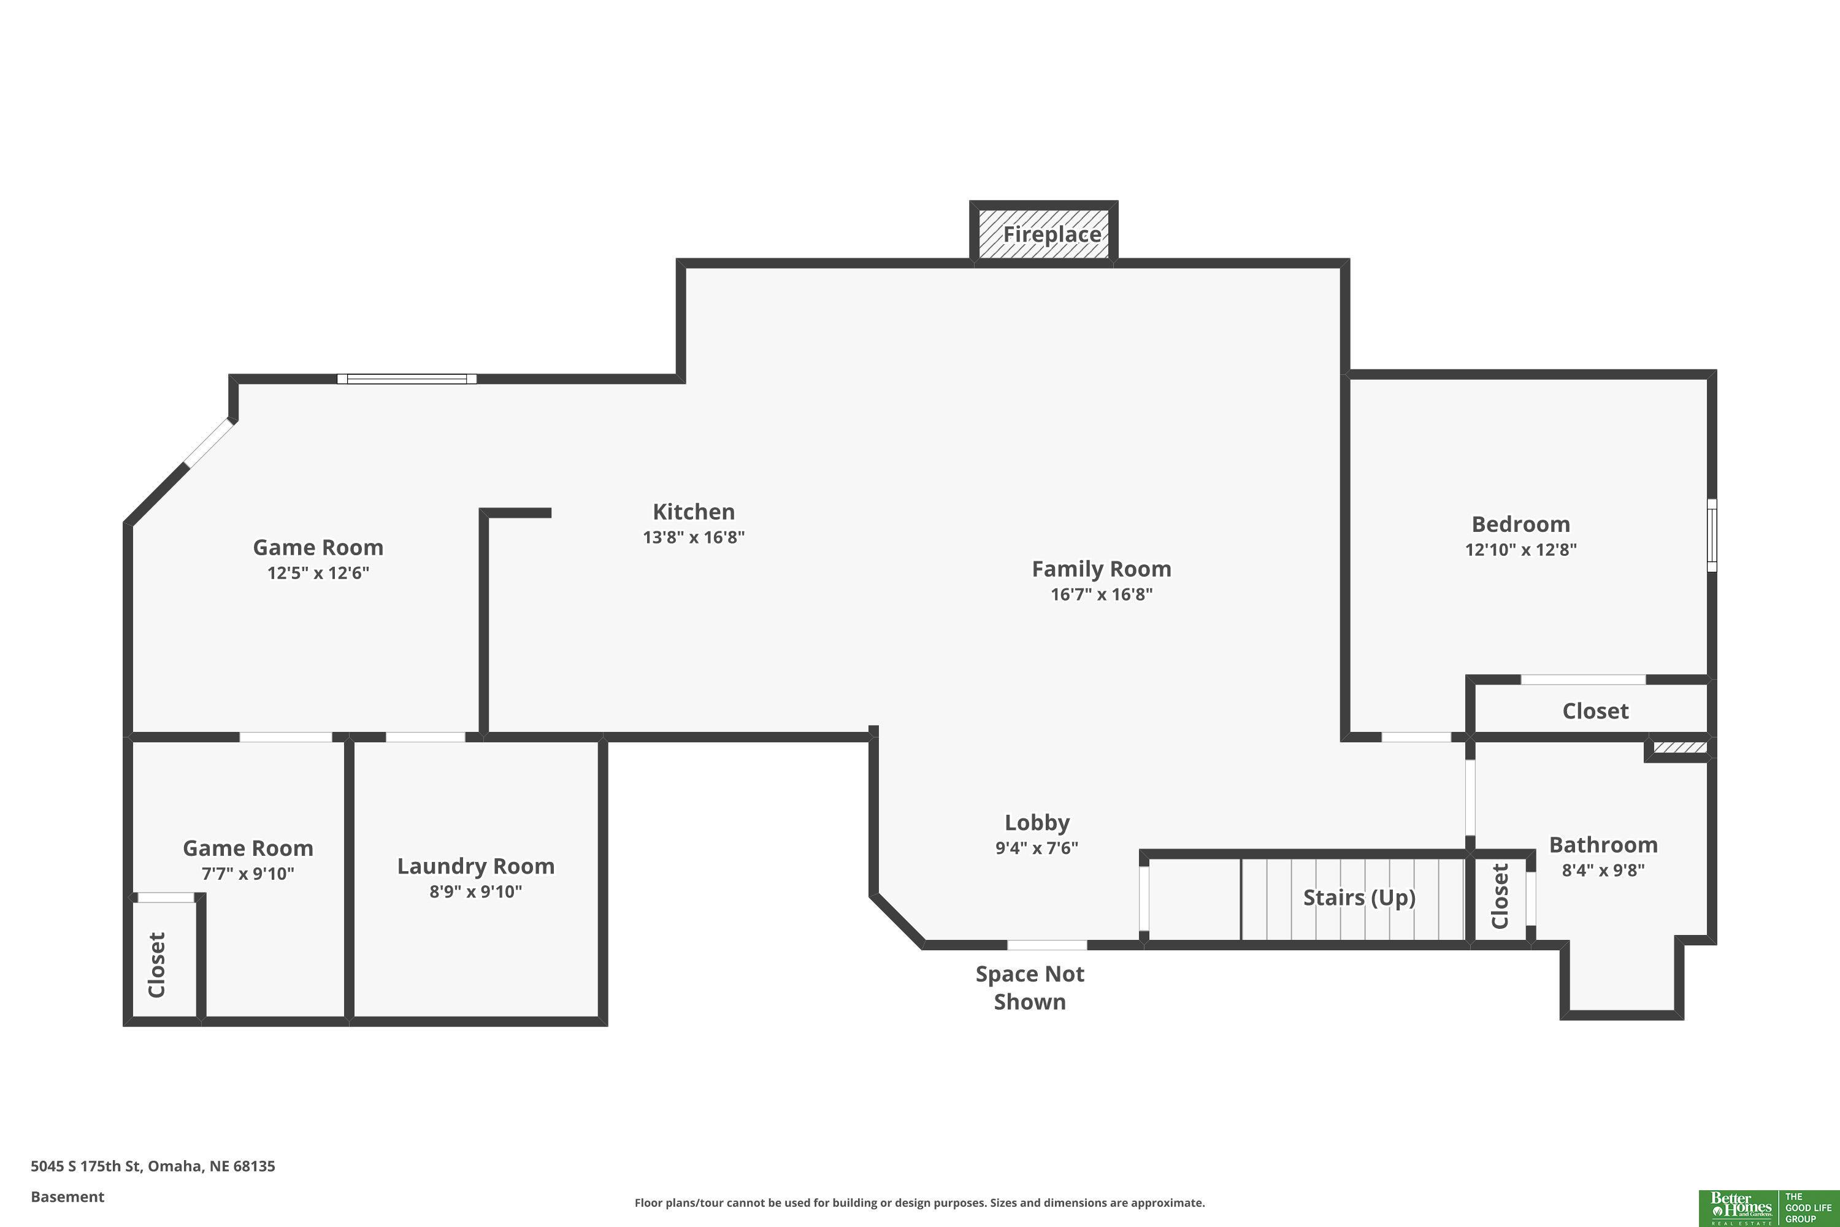
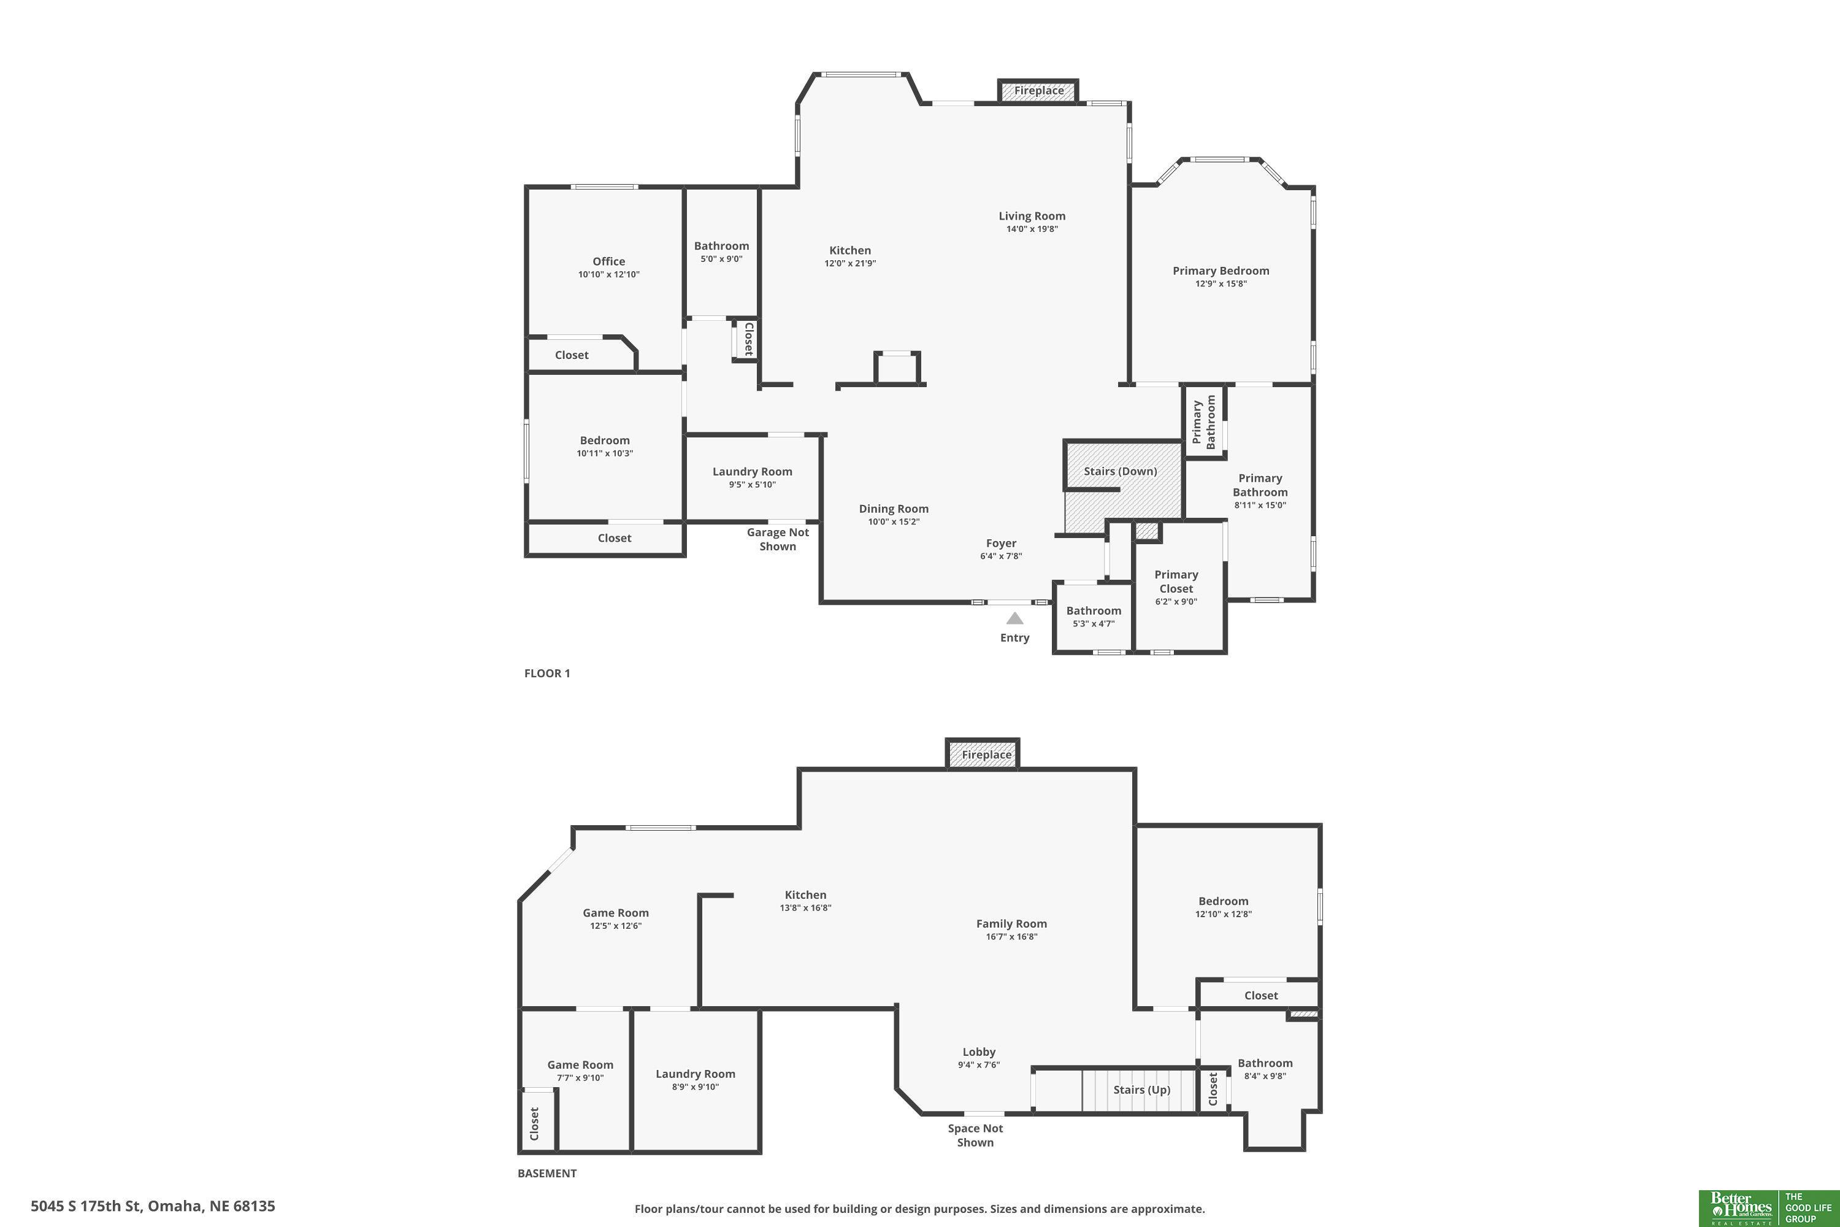
Beautiful 4 bed 4 bath ranch situated on a great corner lot located in Hawthorne. A spacious entry way welcomes you into an open main level boasting gorgeous hardwood floors in a formal dining room & bright living room w/a cozy stone fireplace that flows easily into a stunning updated kitchen w/new appliances, quartz countertops, oversized center island w/ additional seating & sunlit dinette. Convenient main level laundry, as well as a half bath. Retreat to the primary suite showcasing a beautifully renovated bath w/a large soaking tub, dual vanities & shower. Two secondary bedrooms & a second full bath complete the main level. In the finished basement, you'll find plenty of room to relax & entertain w/a custom wet bar adjacent to the family room, a rec area, two flex spaces, & a 4th bedroom & 3/4 bath ideal for guests. Outside, enjoy a new stunning covered vaulted patio w/ grilling station overlooking a fully fenced yard w/ all new landscaping. Close to amenities & Millard schools!
Other Interior FeaturesWet Bar, High Ceilings, Formal Dining Room, Pantry
Area & Lot
Total area3,266 Sq.Ft.
Lot Area0.4 Acres
Living area3,266 Sq.Ft.
MLS® ID22607186
Year Built2004
School DistrictMillard
High SchoolMillard West
Middle SchoolRussell
Elementary SchoolRohwer
Architecture StylesRanch
TypeResidential
StatusSold
Exterior
Air conditioningCentral Air
Heat typeNatural Gas, Forced Air
Water SourcePublic
Garage Space3.0
SewerPublic Sewer
Other Exterior FeaturesSprinkler System
ParkingAttached, Garage Door Opener
Lot FeaturesOver 1/4 up to 1/2 Acre, City Lot, Corner Lot, Subdivided, Public Sidewalk, Curb and Gutter
RoofComposition
UtilitiesCable Available
Finance
Sales Price$599,900
HOA Fees$315 yearly
Real Estate Tax$7,914 yearly
Experience the difference
When your real estate journey is guided by professionals who hold themselves to an exceptional standard, you gain more than representation — you gain a trusted advisor dedicated to your vision at every step.