Leave a Message

Thank you for your message. We will be in touch with you shortly.

Explore Our Properties
5059 N 154 Street
5059 N 154 Street
5059 N 154 Street
5059 N 154 Street
5059 N 154 Street
5059 N 154 Street
5059 N 154 Street
5059 N 154 Street
5059 N 154 Street
5059 N 154 Street
5059 N 154 Street
5059 N 154 Street
5059 N 154 Street
5059 N 154 Street
5059 N 154 Street
5059 N 154 Street
5059 N 154 Street
5059 N 154 Street
5059 N 154 Street
5059 N 154 Street
5059 N 154 Street
5059 N 154 Street
5059 N 154 Street
5059 N 154 Street
5059 N 154 Street
5059 N 154 Street
5059 N 154 Street
5059 N 154 Street
5059 N 154 Street
5059 N 154 Street
5059 N 154 Street
5059 N 154 Street
VIEW PHOTOS
Courtesy of Better Homes and Gardens R.E.
$320,000

5059 N 154 Street

3 Beds 3 Baths 2,270 Sq.Ft. 7,840.8 Sq.Ft.

Description

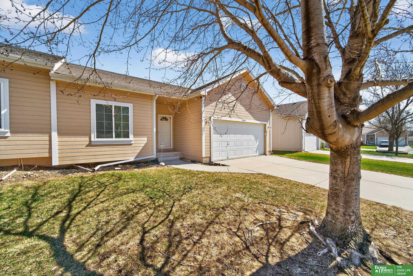
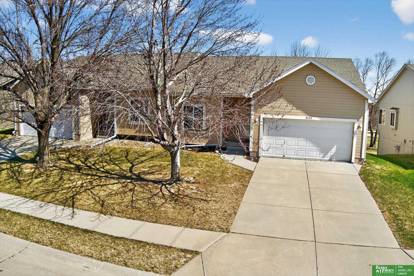
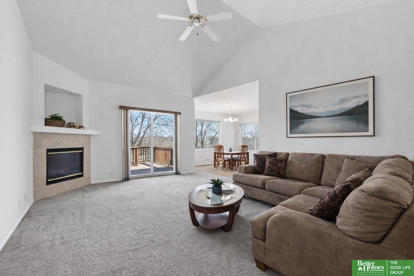
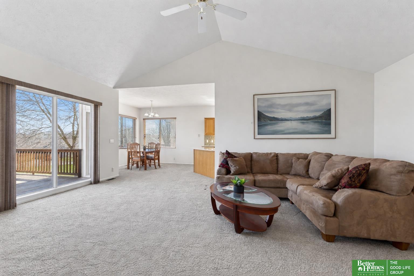
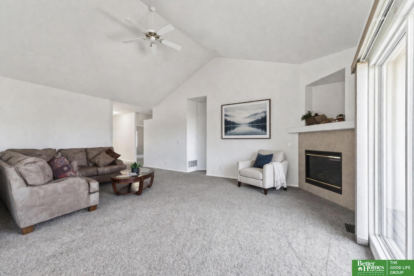
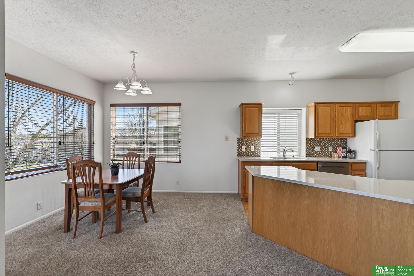
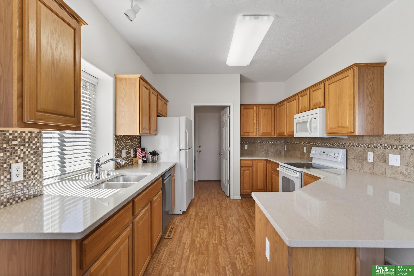
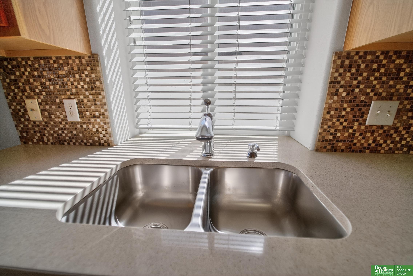
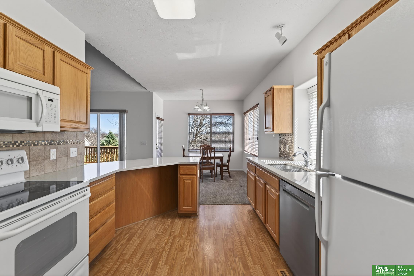
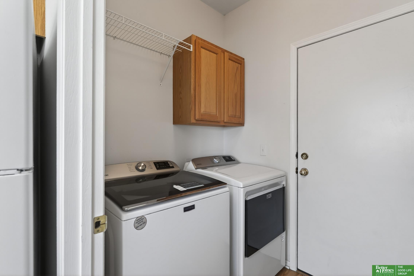
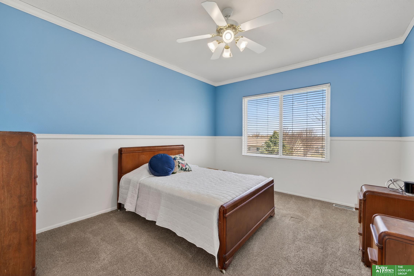
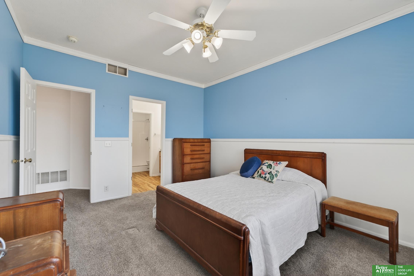
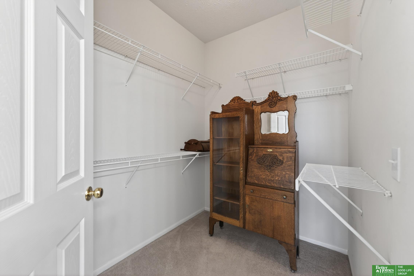
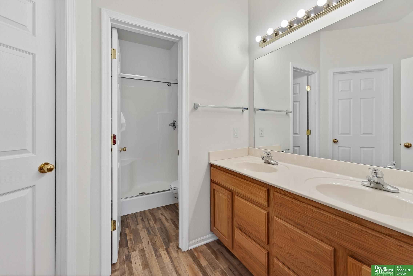
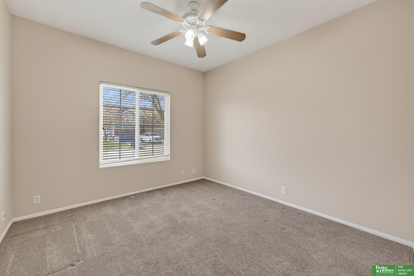
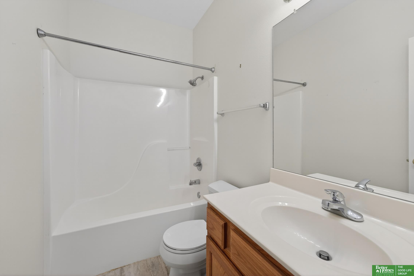
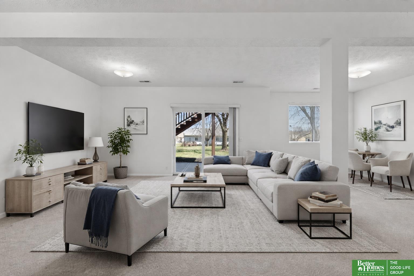
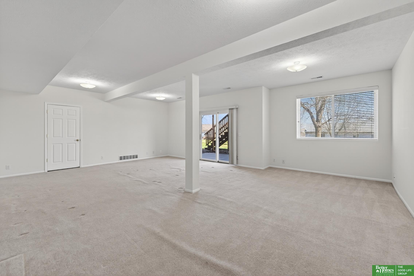
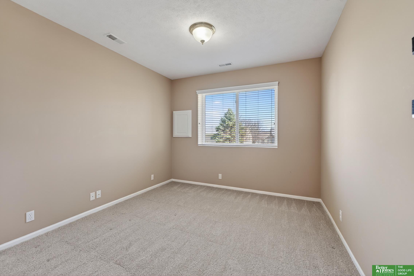
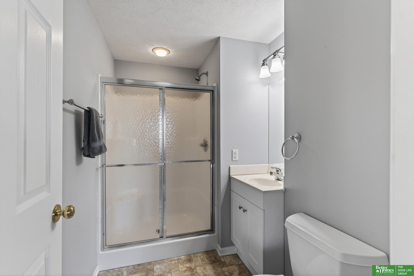
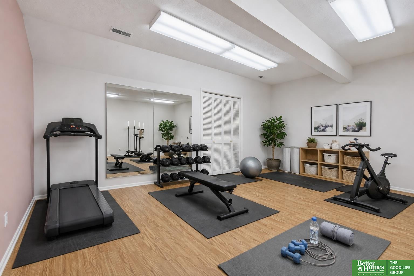
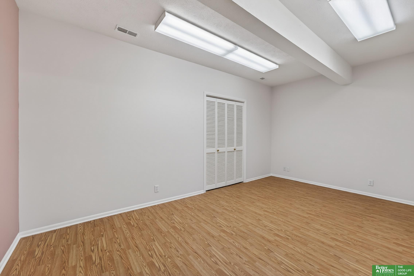
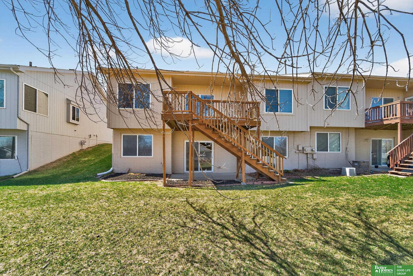
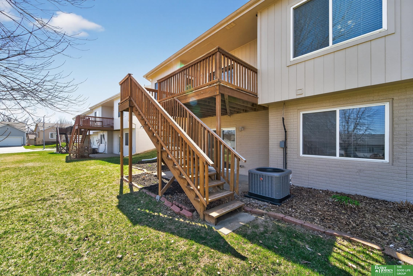
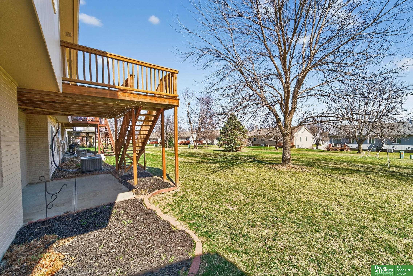
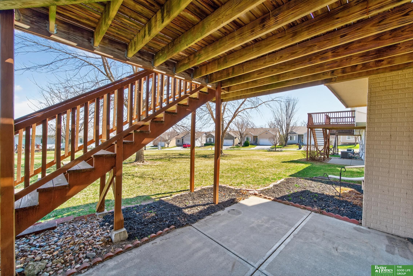
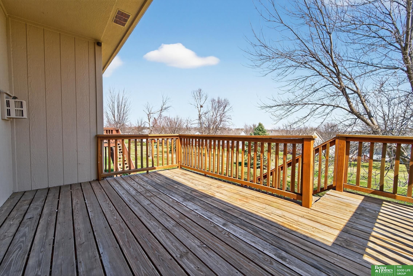
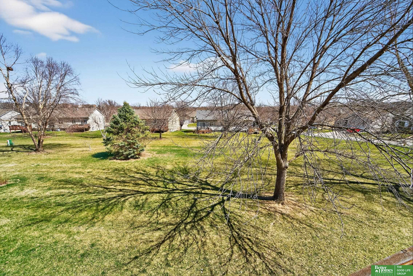
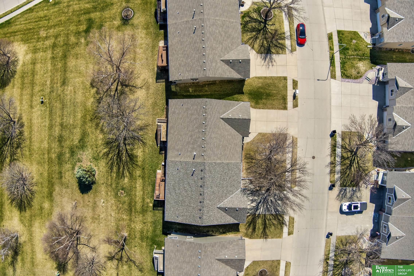
Contract Pending - on the market for back up offers. 48 hour first right of refusal. Pre-inspected and move-in ready! This townhome offers low-maintenance living in a convenient location near shopping and dining. The main level features an open floor plan with vaulted ceilings, quartz counters, LVP flooring, and new carpet. Lower level has a spacious great room with walk-out backyard access, plenty of natural light, an additional bedroom, bath, and flex room. Exterior highlights include a sprinkler system, newer deck, and peaceful common area. The low HOA covers snow removal, lawn care, and exterior painting every seven years. All kitchen appliances plus washer and dryer, are included.

Share Property

Location

5059 N 154 Street, Omaha, NE 68116

Status

Sold

Date Sold

May 22, 2026
Lisa Harbin

Lisa Harbin

TITLE

REALTOR®

Property Amenities

Interior
Fireplace Living Room, Gas Log
Appliances Humidifier, Range, Refrigerator, Washer, Dishwasher, Dryer, Disposal, Microwave
Total Bedrooms: 3
Three-Quarter Bathrooms: 2
Full Bathrooms: 1
Other Interior Features High Ceilings, Ceiling Fan(s)
Area & Lot
Total area 2,270 Sq.Ft.
Lot Area 7,840.8 Sq.Ft.
Living area 2,270 Sq.Ft.
MLS® ID 22608204
Year Built 2004
School District Omaha
High School Burke
Middle School Buffett
Elementary School Standing Bear
Architecture Styles Ranch
Type Townhouse
Status Sold
Exterior
Air conditioning Central Air
Heat type Natural Gas, Forced Air
Water Source Public
Garage Space 2.0
Sewer Public Sewer
Other Exterior Features Sprinkler System
Parking Attached, Garage Door Opener
Lot Features Up to 1/4 Acre
Utilities Cable Available
Finance
Sales Price $320,000
HOA Fees $103 monthly
Real Estate Tax $4,403 yearly

Experience the difference

When your real estate journey is guided by professionals who hold themselves to an exceptional standard, you gain more than representation — you gain a trusted advisor dedicated to your vision at every step.
