Leave a Message

Thank you for your message. We will be in touch with you shortly.

Explore Our Properties
506 S 57 Street
506 S 57 Street
506 S 57 Street
506 S 57 Street
506 S 57 Street
506 S 57 Street
506 S 57 Street
506 S 57 Street
506 S 57 Street
506 S 57 Street
506 S 57 Street
506 S 57 Street
506 S 57 Street
506 S 57 Street
506 S 57 Street
506 S 57 Street
506 S 57 Street
506 S 57 Street
506 S 57 Street
506 S 57 Street
506 S 57 Street
506 S 57 Street
506 S 57 Street
506 S 57 Street
506 S 57 Street
506 S 57 Street
506 S 57 Street
506 S 57 Street
506 S 57 Street
506 S 57 Street
506 S 57 Street
506 S 57 Street
506 S 57 Street
506 S 57 Street
506 S 57 Street
506 S 57 Street
506 S 57 Street
506 S 57 Street
506 S 57 Street
506 S 57 Street
506 S 57 Street
506 S 57 Street
506 S 57 Street
506 S 57 Street
506 S 57 Street
506 S 57 Street
506 S 57 Street
506 S 57 Street
506 S 57 Street
506 S 57 Street
506 S 57 Street
506 S 57 Street
506 S 57 Street
VIEW PHOTOS
Courtesy of Better Homes and Gardens R.E.
$435,000

506 S 57 Street

4 Beds 3 Baths 2,414 Sq.Ft. 6,098.4 Sq.Ft.

Description

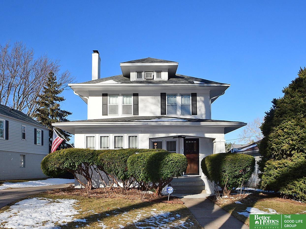
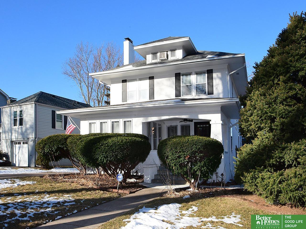
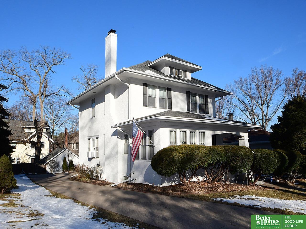
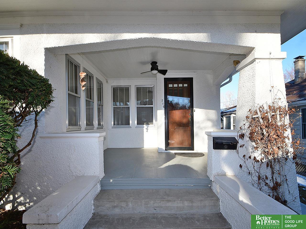
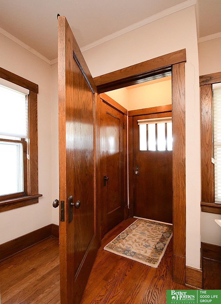
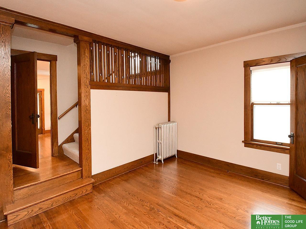
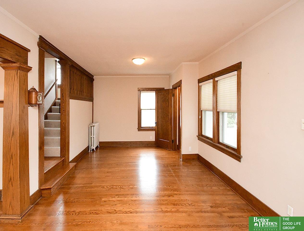
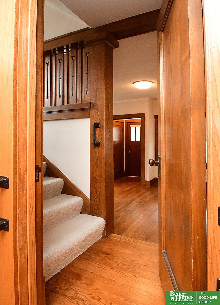
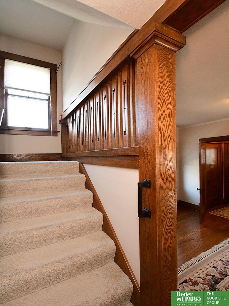
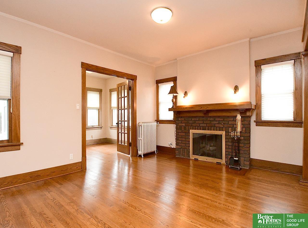
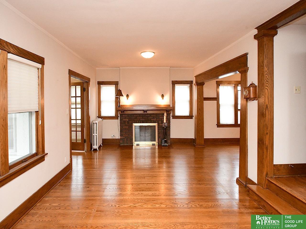
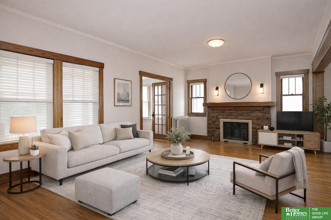
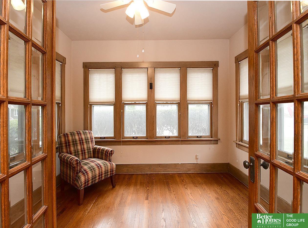
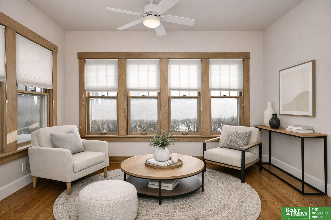
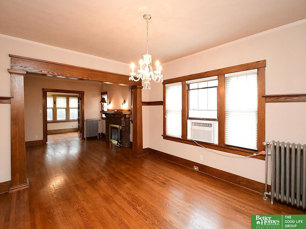
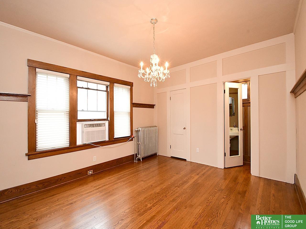
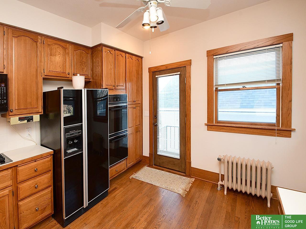
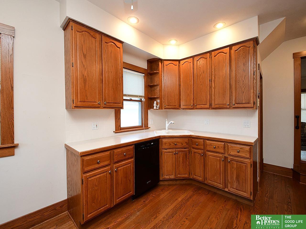
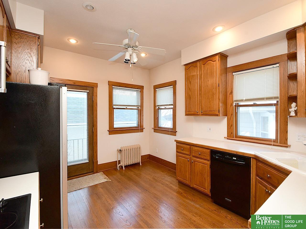
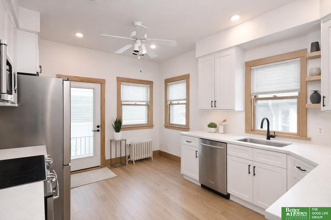
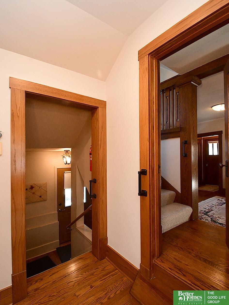
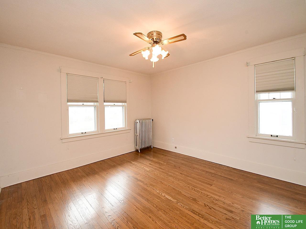
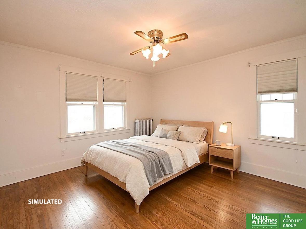
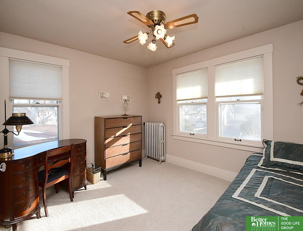
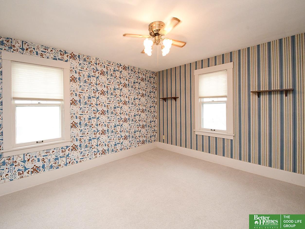
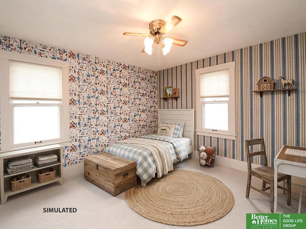
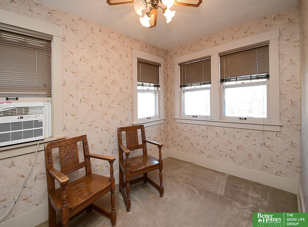
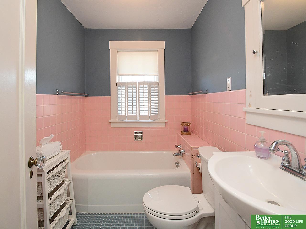
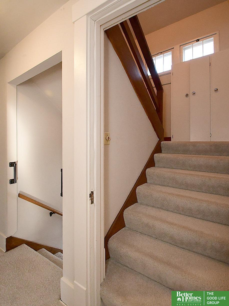
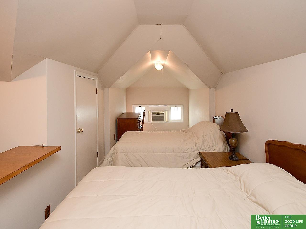
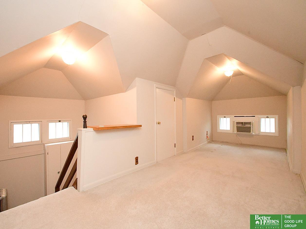
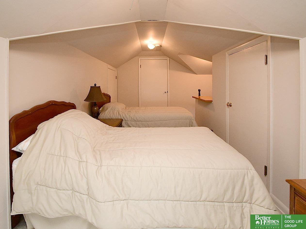
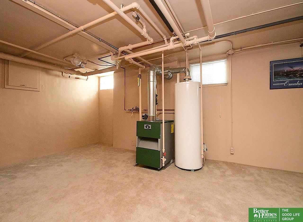
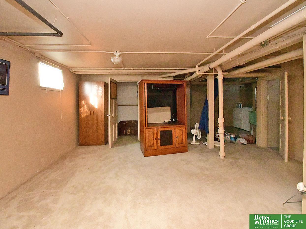
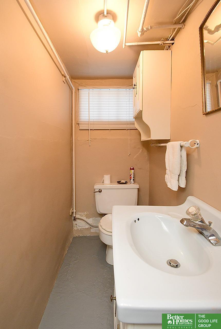
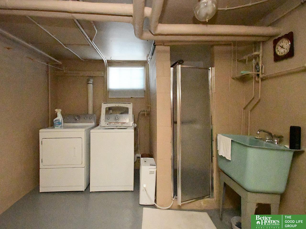
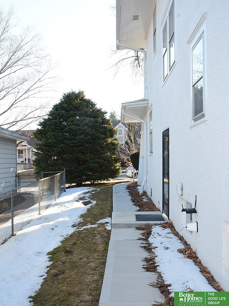
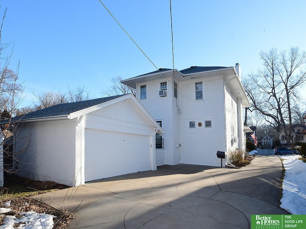
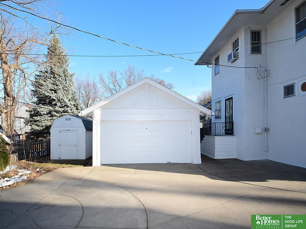
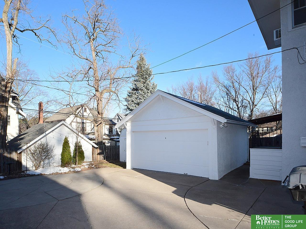
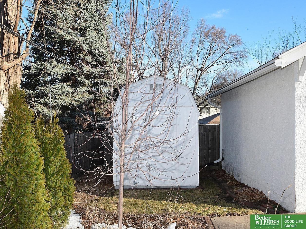
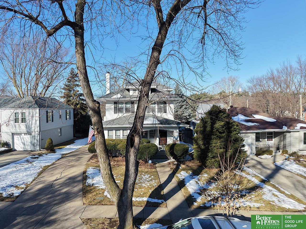
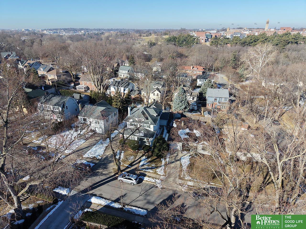
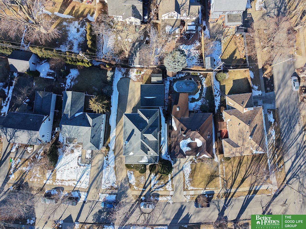
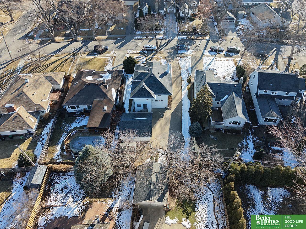
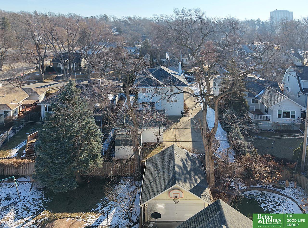
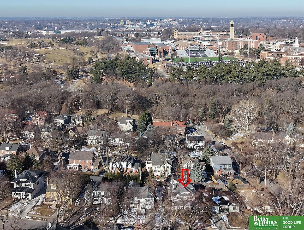
This classic stucco 2.5-story home is located on a great street in Dundee and features a rare two-car garage for the neighborhood. Exceptionally well-cared for and under the same ownership since 1970, the property boasts beautiful hardwood floors, original woodwork, and a large kitchen with KitchenAid appliances. Exterior painted in 2024. The floor plan is well-designed, featuring spacious bedrooms for a home of this era. If you have been waiting for an opportunity in this location, this is a must-see! Included are some virtually designed photos.

Share Property

Location

506 S 57 Street, Omaha, NE 68106

Status

Sold

Date Sold

May 8, 2026
Richard Begley

Richard Begley

TITLE

REALTOR®

Property Amenities

Interior
Appliances Range, Refrigerator, Disposal, Microwave, Double Oven
Total Bedrooms: 4
Half Bathrooms: 1
Three-Quarter Bathrooms: 1
Full Bathrooms: 1
Area & Lot
Total area 2,414 Sq.Ft.
Lot Area 6,098.4 Sq.Ft.
Living area 2,414 Sq.Ft.
MLS® ID 22605240
Year Built 1920
School District Omaha
High School Central
Middle School Lewis and Clark
Elementary School Washington
Type Residential
Status Sold
Exterior
Stories 25
Air conditioning Window Unit(s)
Heat type Natural Gas, Radiant
Water Source Public
Garage Space 2.0
Sewer Public Sewer
Parking Detached
Lot Features Up to 1/4 Acre
Utilities Electricity Available, Natural Gas Available, Water Available, Sewer Available, Phone Available, Cable Available
Finance
Sales Price $435,000
Real Estate Tax $6,075 yearly

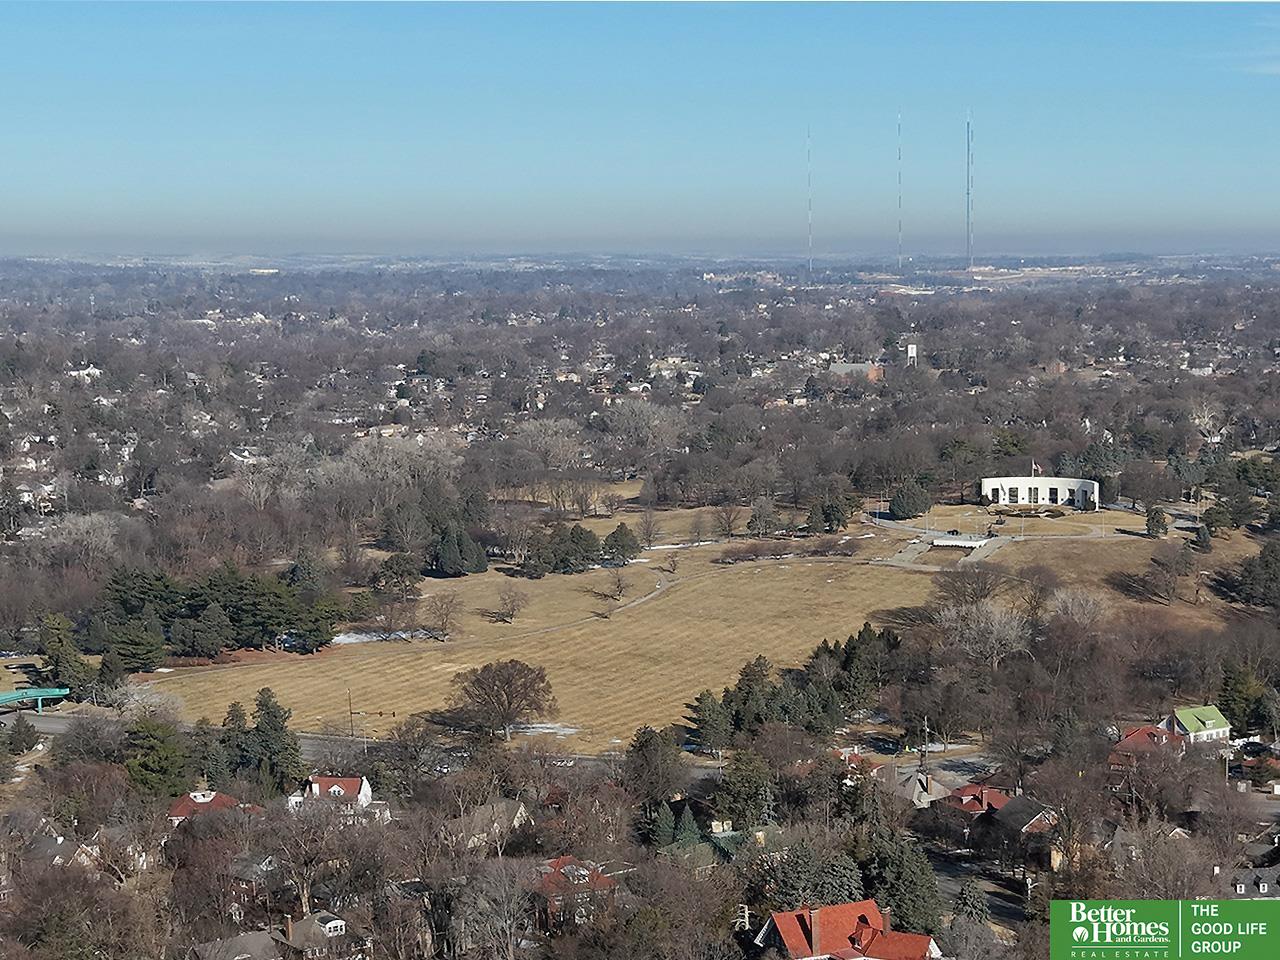
Dundee

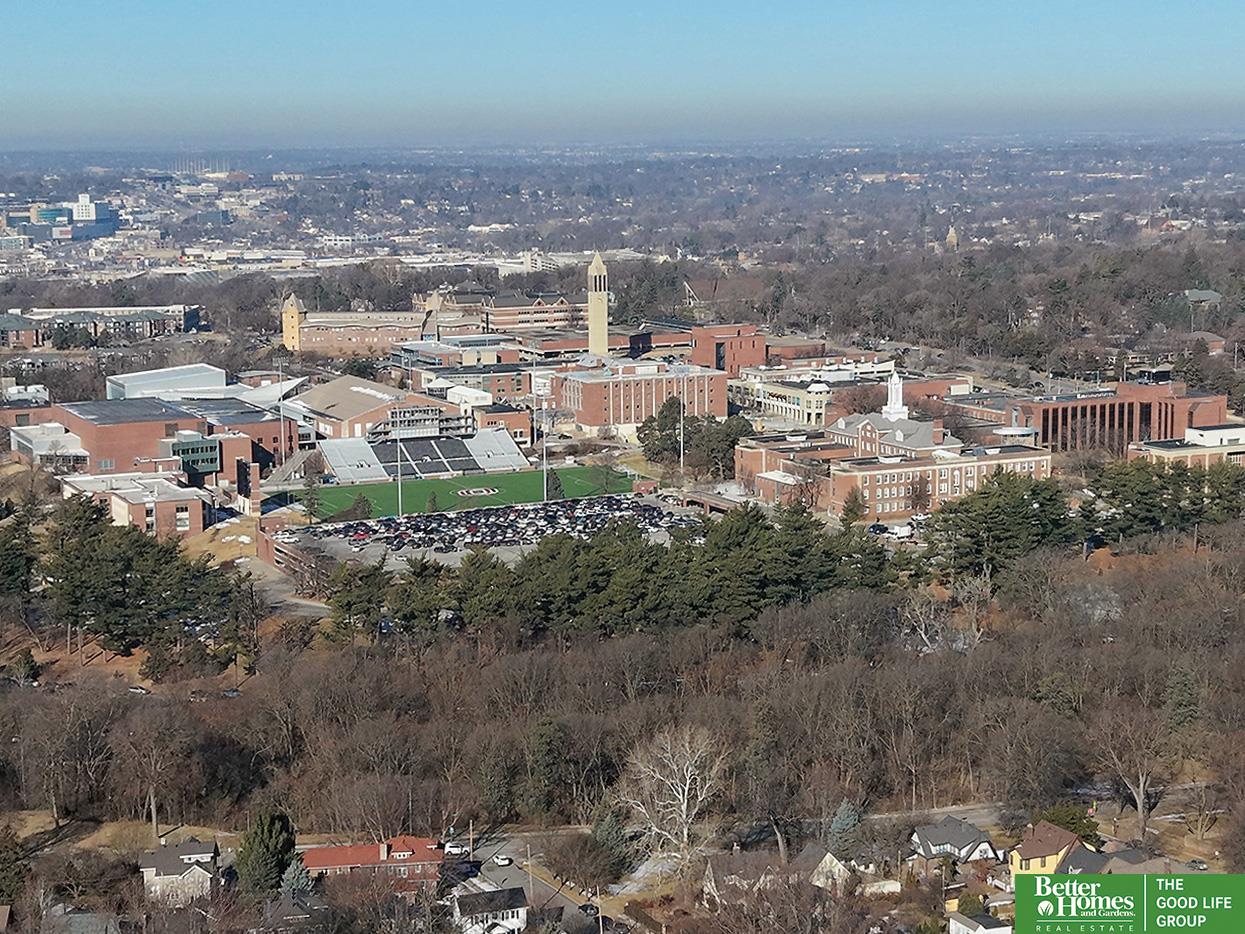
Where tree-lined streets and vintage architecture create a picturesque setting.

Experience the difference

When your real estate journey is guided by professionals who hold themselves to an exceptional standard, you gain more than representation — you gain a trusted advisor dedicated to your vision at every step.