Leave a Message

Thank you for your message. We will be in touch with you shortly.

Explore Our Properties
5102 N 210 Street
5102 N 210 Street
5102 N 210 Street
5102 N 210 Street
5102 N 210 Street
5102 N 210 Street
5102 N 210 Street
5102 N 210 Street
5102 N 210 Street
5102 N 210 Street
5102 N 210 Street
5102 N 210 Street
5102 N 210 Street
5102 N 210 Street
5102 N 210 Street
5102 N 210 Street
5102 N 210 Street
5102 N 210 Street
5102 N 210 Street
5102 N 210 Street
5102 N 210 Street
5102 N 210 Street
5102 N 210 Street
5102 N 210 Street
5102 N 210 Street
5102 N 210 Street
5102 N 210 Street
5102 N 210 Street
5102 N 210 Street
5102 N 210 Street
5102 N 210 Street
5102 N 210 Street
5102 N 210 Street
5102 N 210 Street
5102 N 210 Street
5102 N 210 Street
5102 N 210 Street
5102 N 210 Street
VIEW PHOTOS
Courtesy of Better Homes and Gardens R.E.
$480,000

5102 N 210 Street

4 Beds 3 Baths 3,128 Sq.Ft. 8,668.44 Sq.Ft.

Description

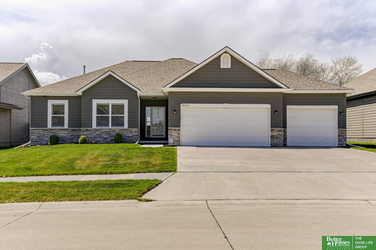
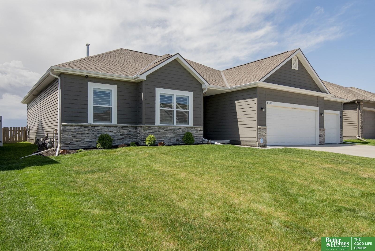
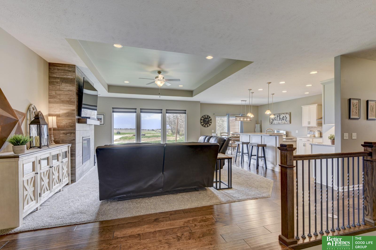
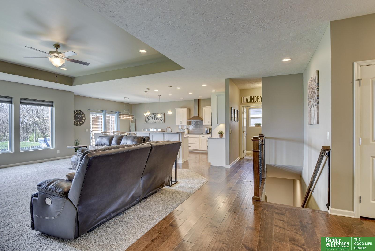
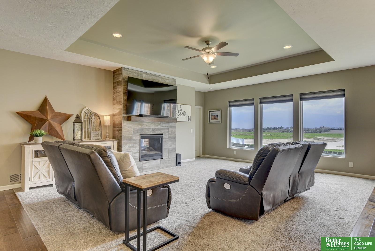
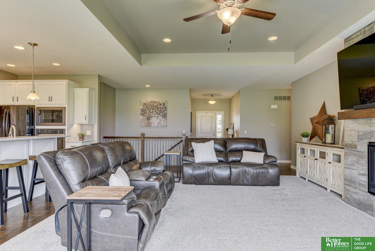
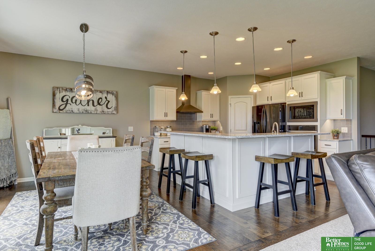
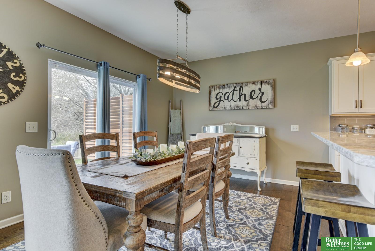
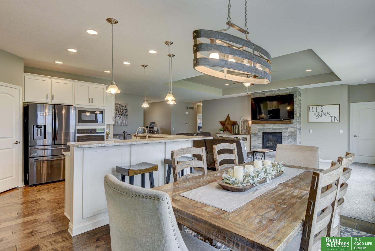
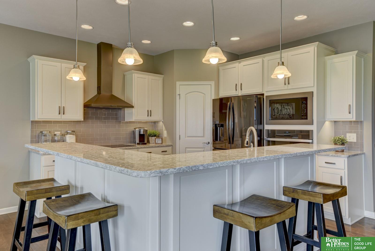
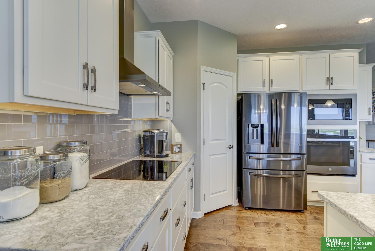
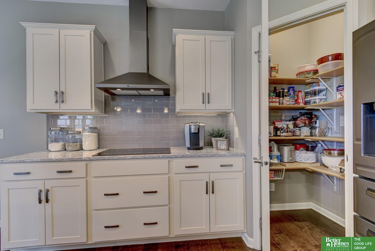
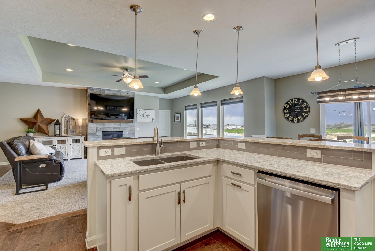
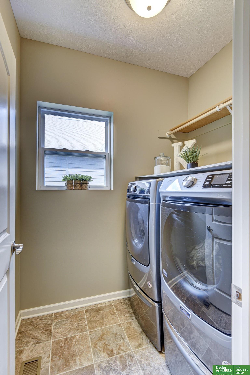
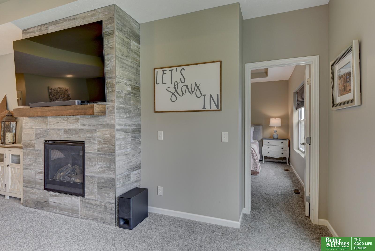
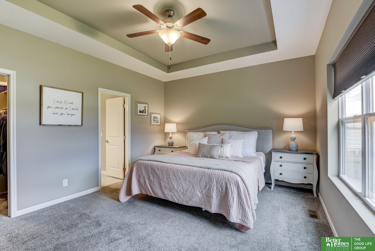
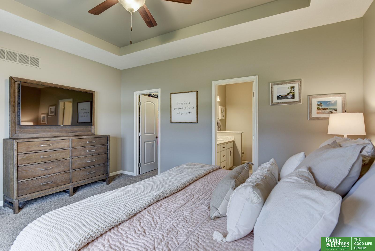
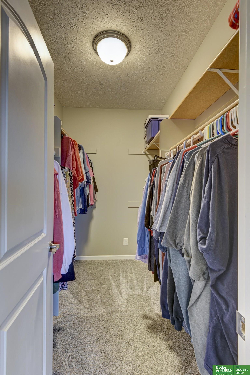
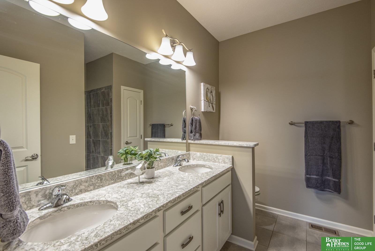
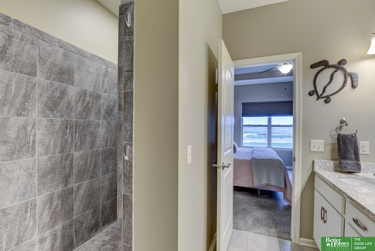
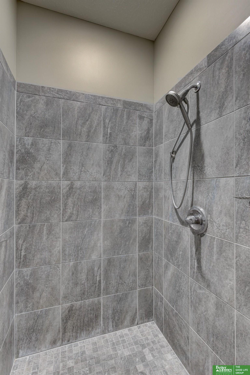
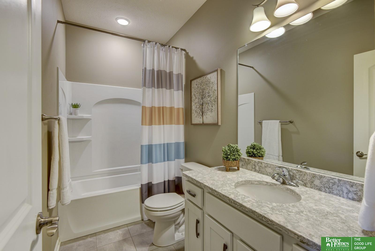
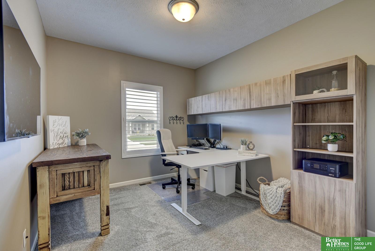
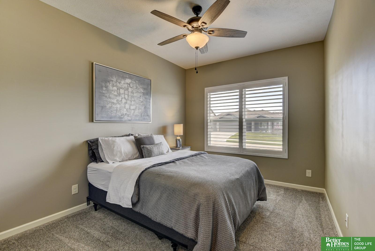
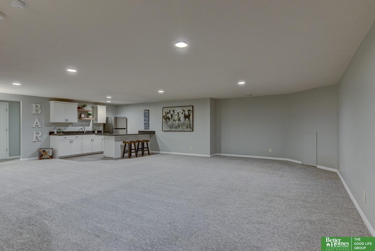
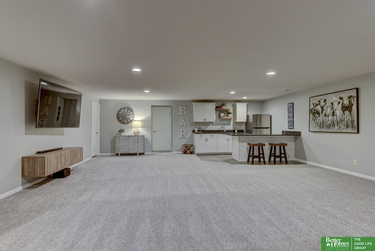
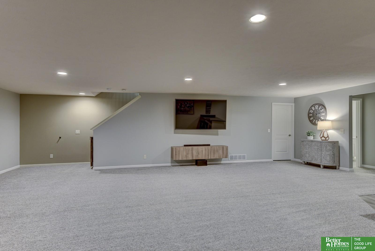
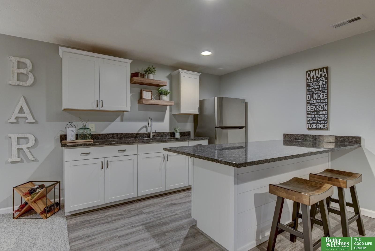
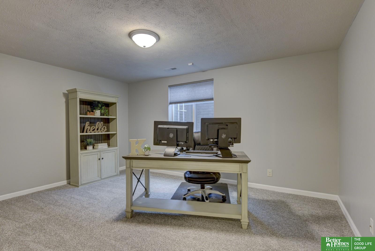
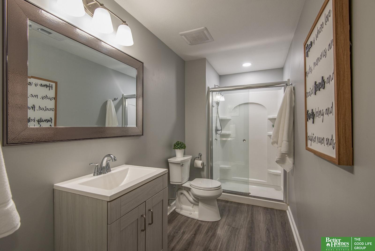
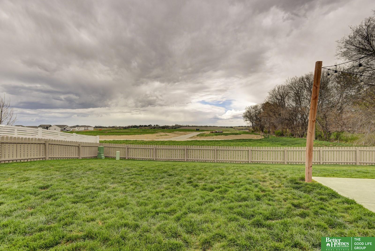
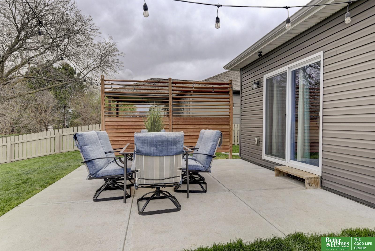
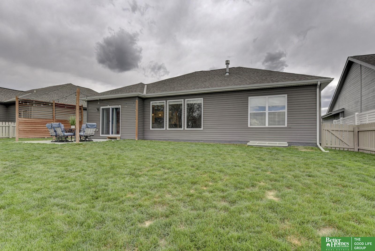
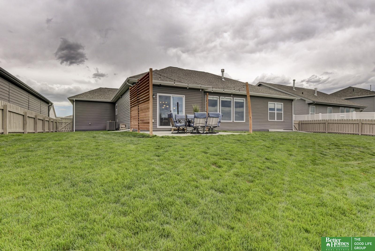
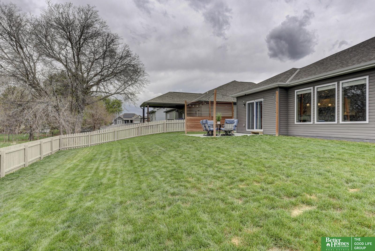
Located in Elkhorn, this charming 4 bedroom, 3 bathroom ranch home boasts a spacious and inviting layout. The main floor features an open concept kitchen and living room, creating a seamless flow ideal for both daily living and entertaining. The main floor is designed for comfort and practicality with 3 bedrooms and the convenient laundry room. In the basement, you'll discover the 4th bedroom with a 3/4 bath, along with a wet bar and additional living or entertainment space. This home also has ample storage in the basement and a 3 car garage. Outside, the fenced-in backyard offers privacy and security. Enjoy the semi secluded patio which is perfect for relaxing or entertaining. The exterior showcases both low-maintenance hardy cement board and vinyl siding, ensuring durability without compromising on style. This well cared for home is ready for new owners! Schedule your tour today!

Share Property

Location

5102 N 210 Street, Elkhorn, NE 68022

Status

Sold

Date Sold

June 7, 2024
Kelly Andreasen

Kelly Andreasen

TITLE

REALTOR®

Dajour Willis

Dajour Willis

TITLE

REALTOR®

Property Amenities

Interior
Fireplace Direct-Vent Gas Fire
Appliances Range - Cooktop Oven, Refrigerator, Washer, Dishwasher, Dryer, Disposal, Microwave
Flooring Carpet, Ceramic Tile, Vinyl, Engineered Wood, Luxury Vinyl Plank
Total Bedrooms: 4
Three-Quarter Bathrooms: 2
Full Bathrooms: 1
Other Interior Features Wet Bar, 9 Ceiling, Ceiling Fan(s), Pantry
Area & Lot
Total area 3,128 Sq.Ft.
Lot Area 8,668.44 Sq.Ft.
Living area 3,128 Sq.Ft.
MLS® ID 22409362
Year Built 2019
School District Elkhorn
High School Elkhorn
Middle School Elkhorn
Elementary School Arbor View
Architecture Styles Ranch
Type Residential
Status Sold
Exterior
Air conditioning Central Air
Heat type Gas, Forced Air
Water Source Public
Garage Space 3.0
Sewer Public Sewer
Other Exterior Features Sprinkler System
Parking Attached, Garage Door Opener
Lot Features Up to 1/4 Acre, City Lot, Subdivided, Public Sidewalk, Curb Cut, Curb and Gutter, Paved Road
Roof Composition
Utilities Cable Available, Electricity Available, Natural Gas Available, Water Available, Sewer Available, Storm Sewer
Finance
Sales Price $480,000
HOA Fees $75 yearly
Real Estate Tax $7,069 yearly

Experience the difference

When your real estate journey is guided by professionals who hold themselves to an exceptional standard, you gain more than representation — you gain a trusted advisor dedicated to your vision at every step.