Leave a Message

Thank you for your message. We will be in touch with you shortly.

Explore Our Properties
5116 Pine Street
5116 Pine Street
5116 Pine Street
5116 Pine Street
5116 Pine Street
5116 Pine Street
5116 Pine Street
5116 Pine Street
5116 Pine Street
5116 Pine Street
5116 Pine Street
5116 Pine Street
5116 Pine Street
5116 Pine Street
5116 Pine Street
5116 Pine Street
5116 Pine Street
5116 Pine Street
5116 Pine Street
5116 Pine Street
5116 Pine Street
5116 Pine Street
5116 Pine Street
5116 Pine Street
5116 Pine Street
5116 Pine Street
5116 Pine Street
5116 Pine Street
5116 Pine Street
5116 Pine Street
5116 Pine Street
5116 Pine Street
5116 Pine Street
5116 Pine Street
5116 Pine Street
5116 Pine Street
5116 Pine Street
5116 Pine Street
5116 Pine Street
5116 Pine Street
5116 Pine Street
5116 Pine Street
5116 Pine Street
5116 Pine Street
5116 Pine Street
5116 Pine Street
5116 Pine Street
5116 Pine Street
5116 Pine Street
5116 Pine Street
5116 Pine Street
5116 Pine Street
5116 Pine Street
5116 Pine Street
5116 Pine Street
5116 Pine Street
5116 Pine Street
5116 Pine Street
5116 Pine Street
5116 Pine Street
5116 Pine Street
5116 Pine Street
5116 Pine Street
5116 Pine Street
5116 Pine Street
VIEW PHOTOS
Courtesy of Better Homes and Gardens R.E.
$550,000

5116 Pine Street

5 Beds 3 Baths 3,410 Sq.Ft. 0.3 Acres

Description

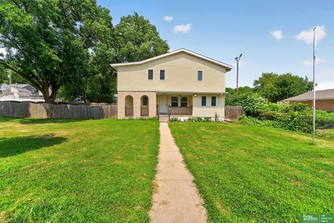
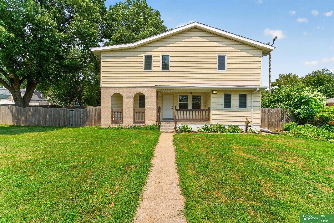
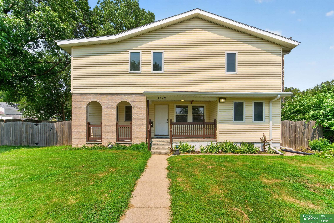
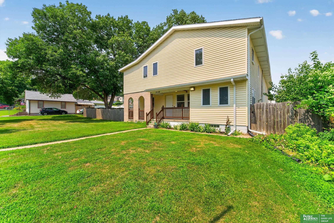
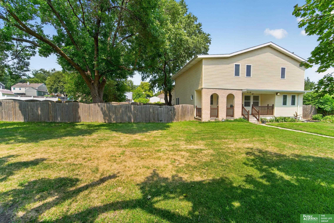
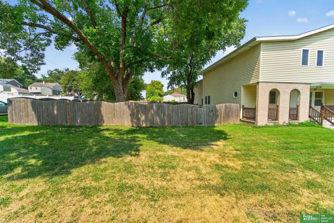
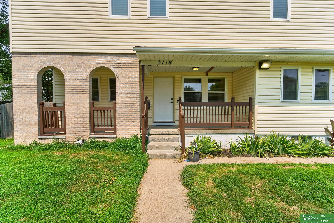
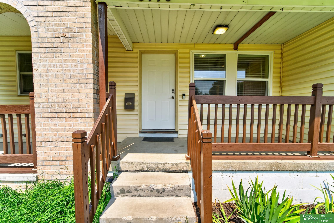
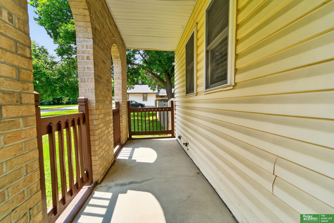
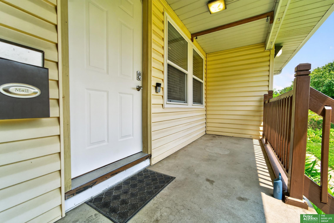
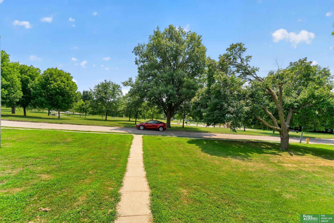
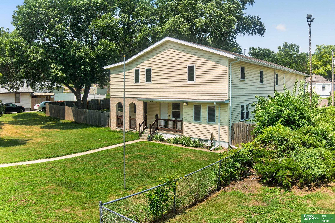
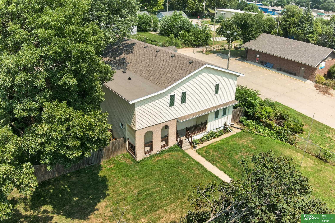
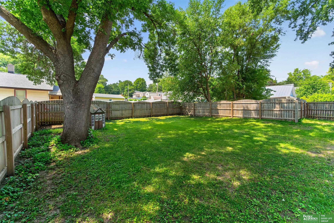
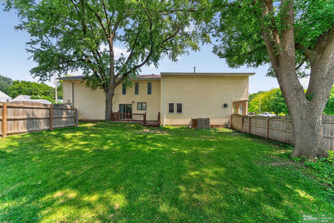
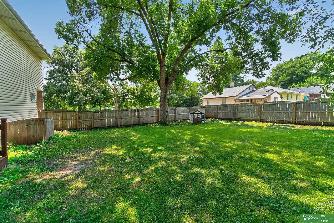
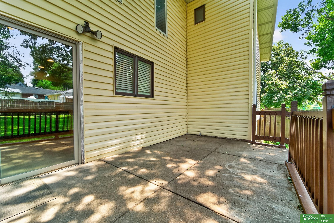
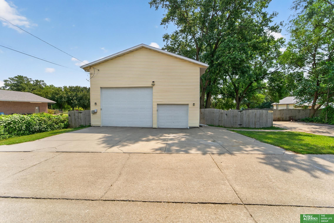
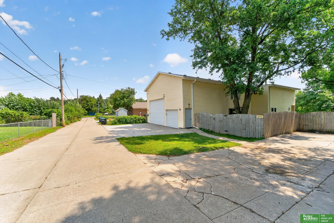
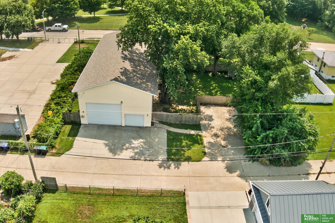
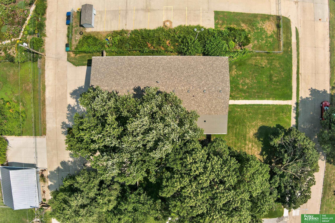
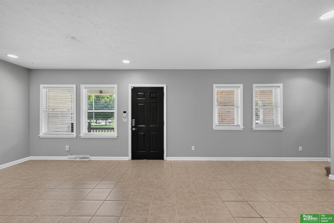
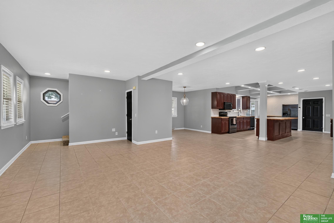
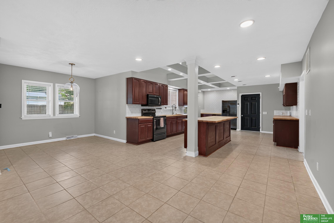
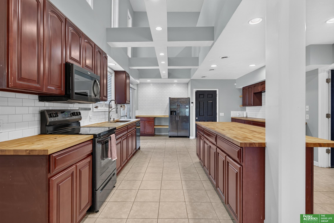
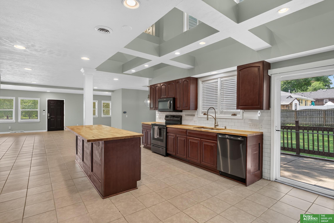
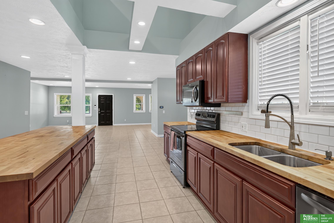
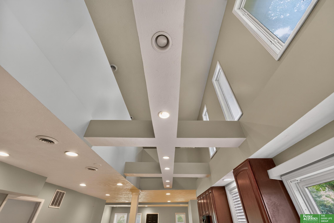
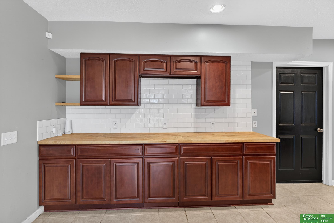
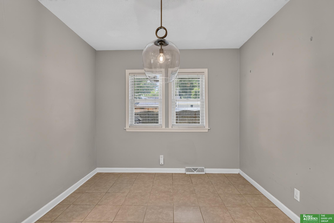
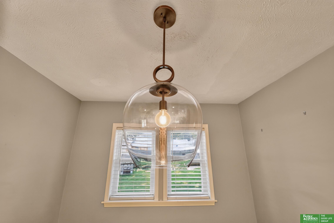
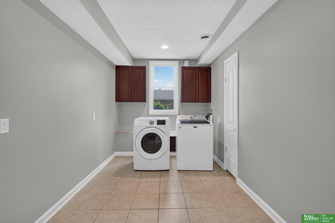
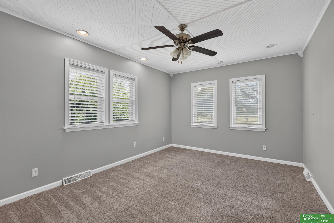
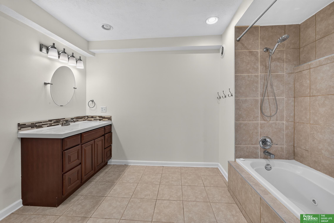
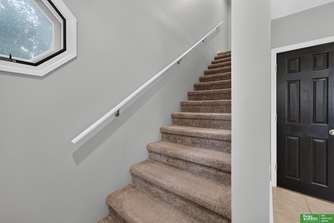
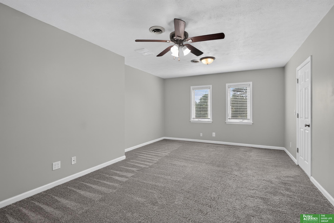
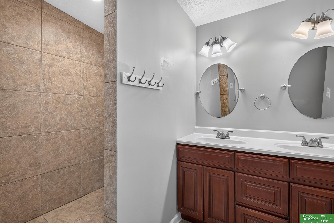
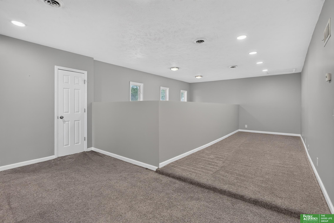
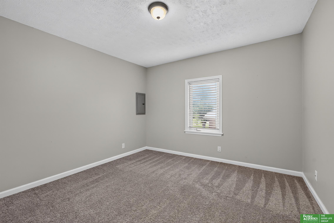
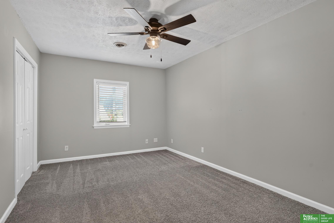
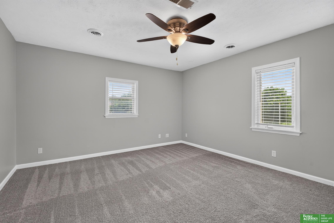
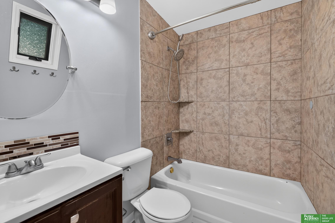
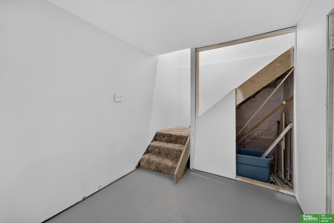
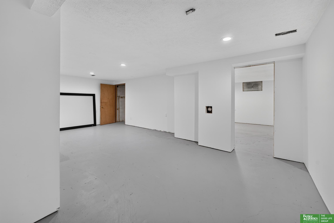
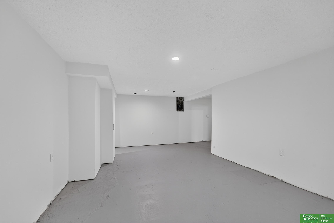
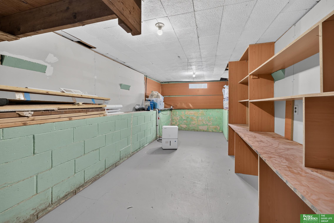
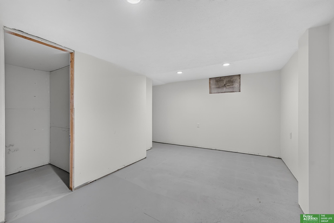
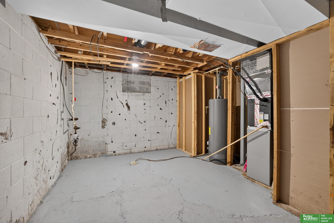
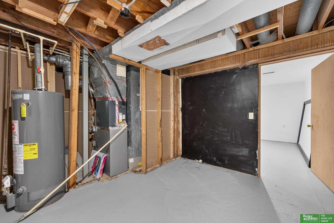
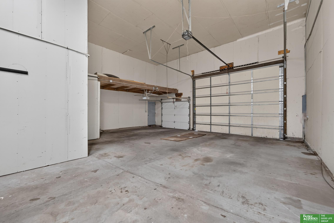
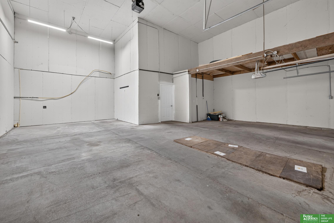
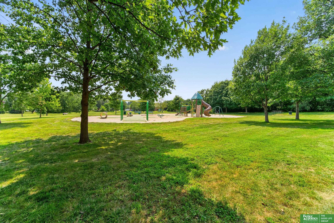
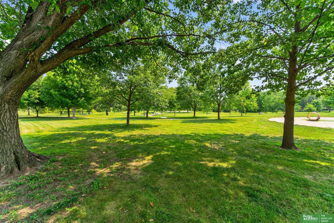
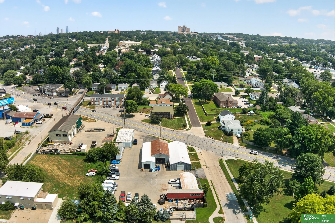
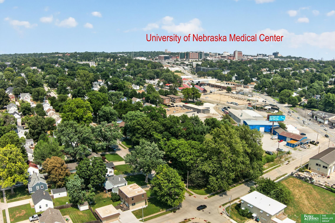
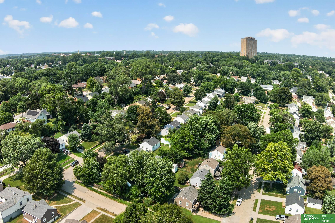
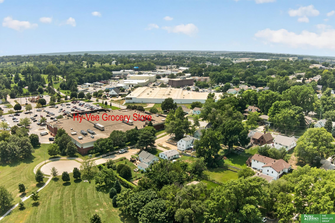
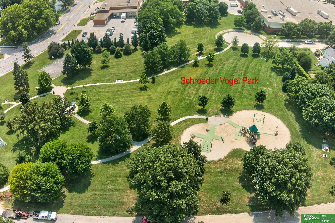
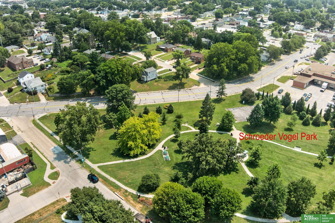
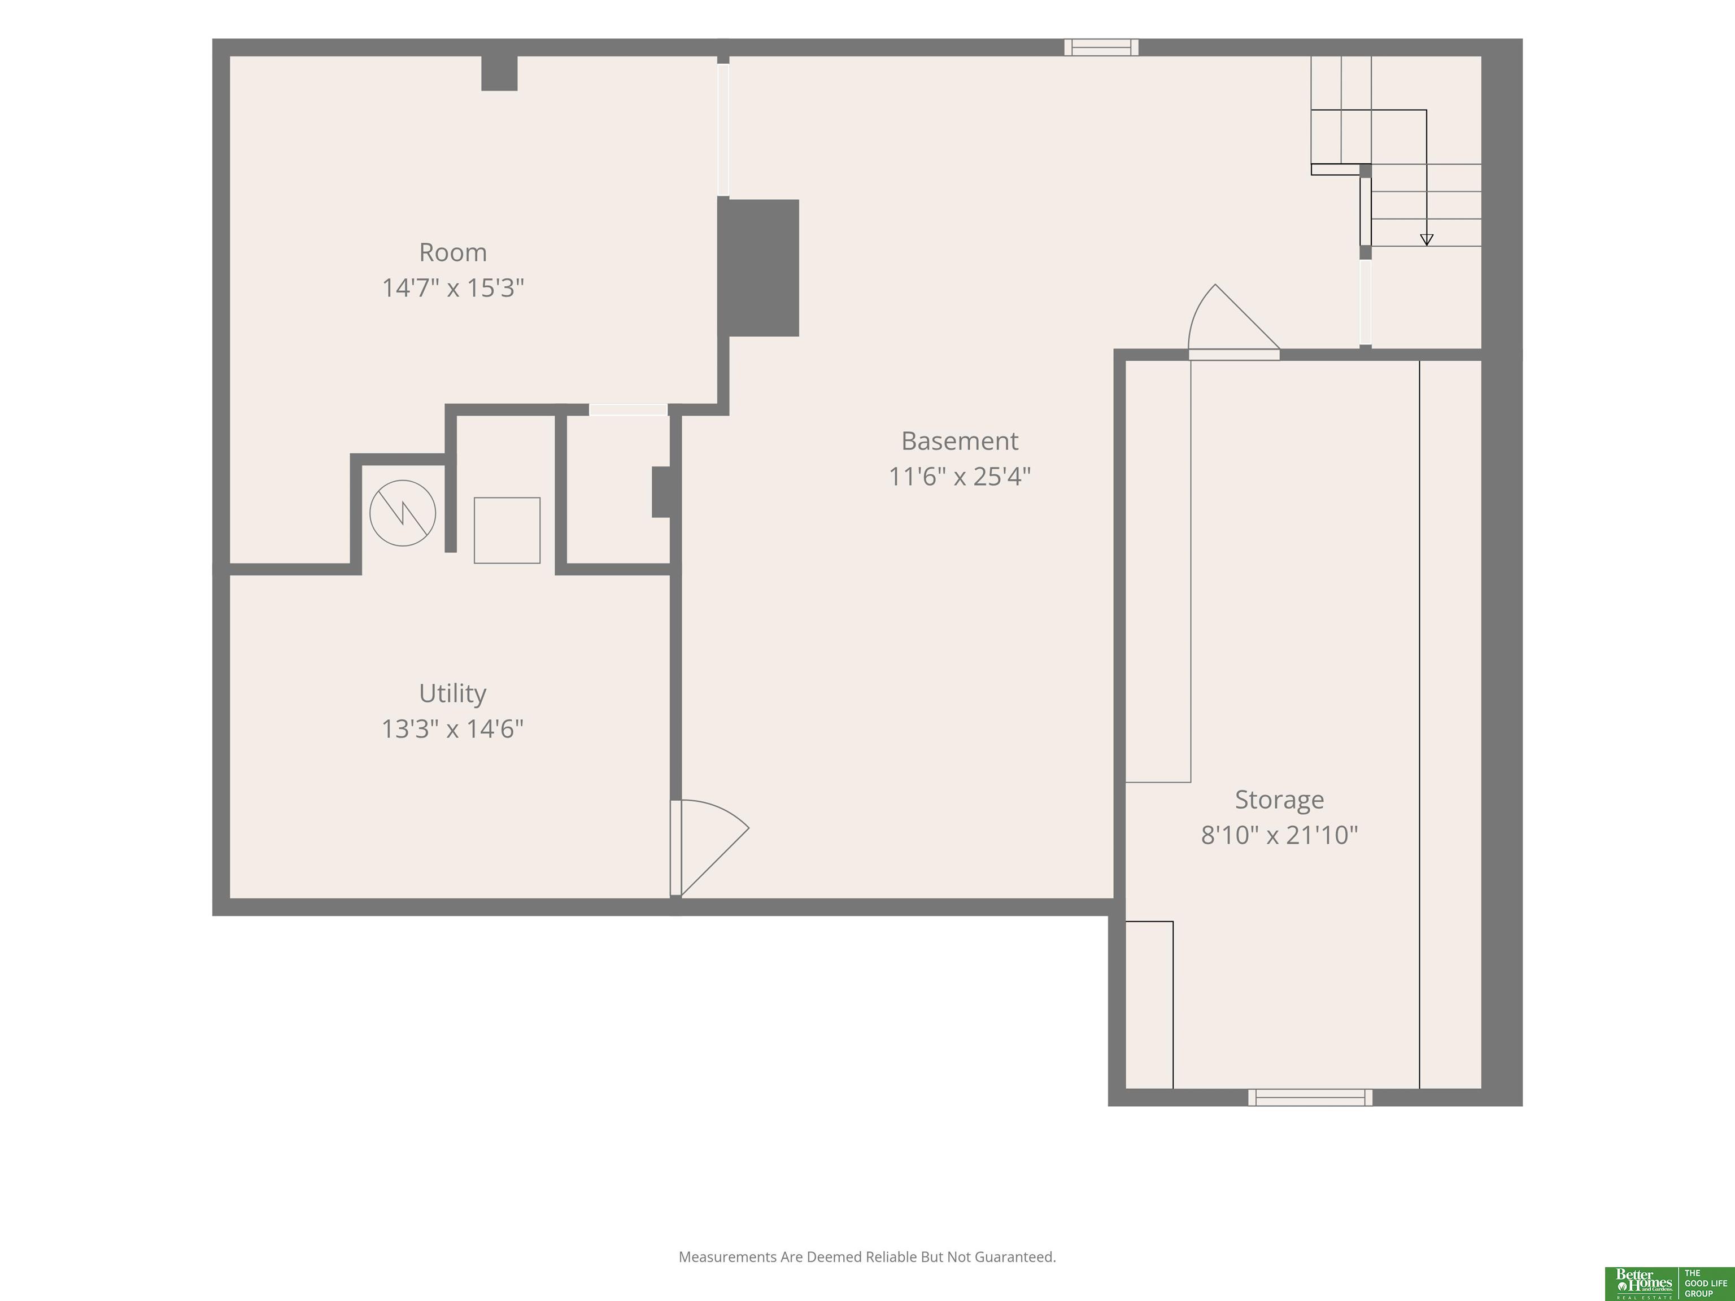
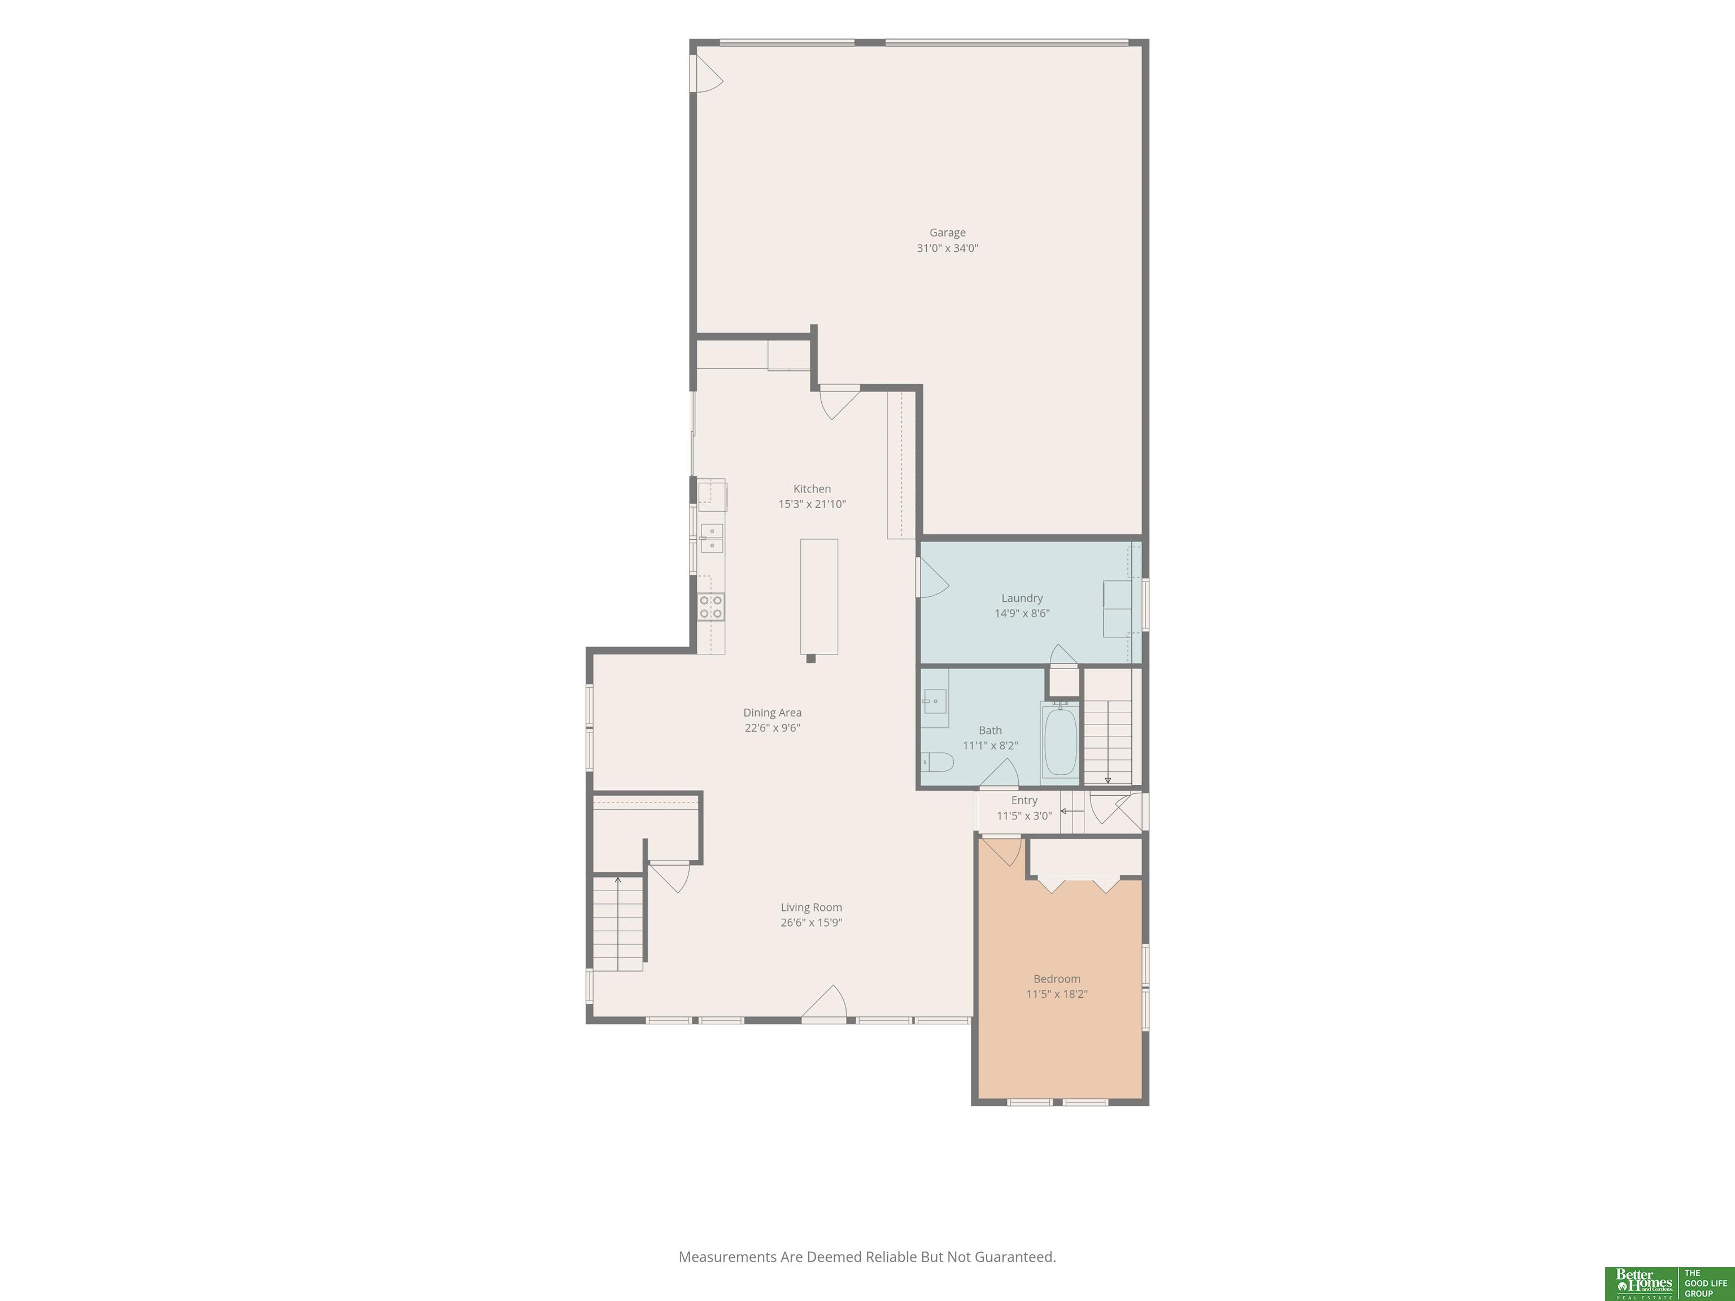
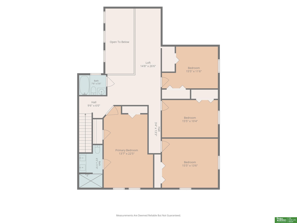
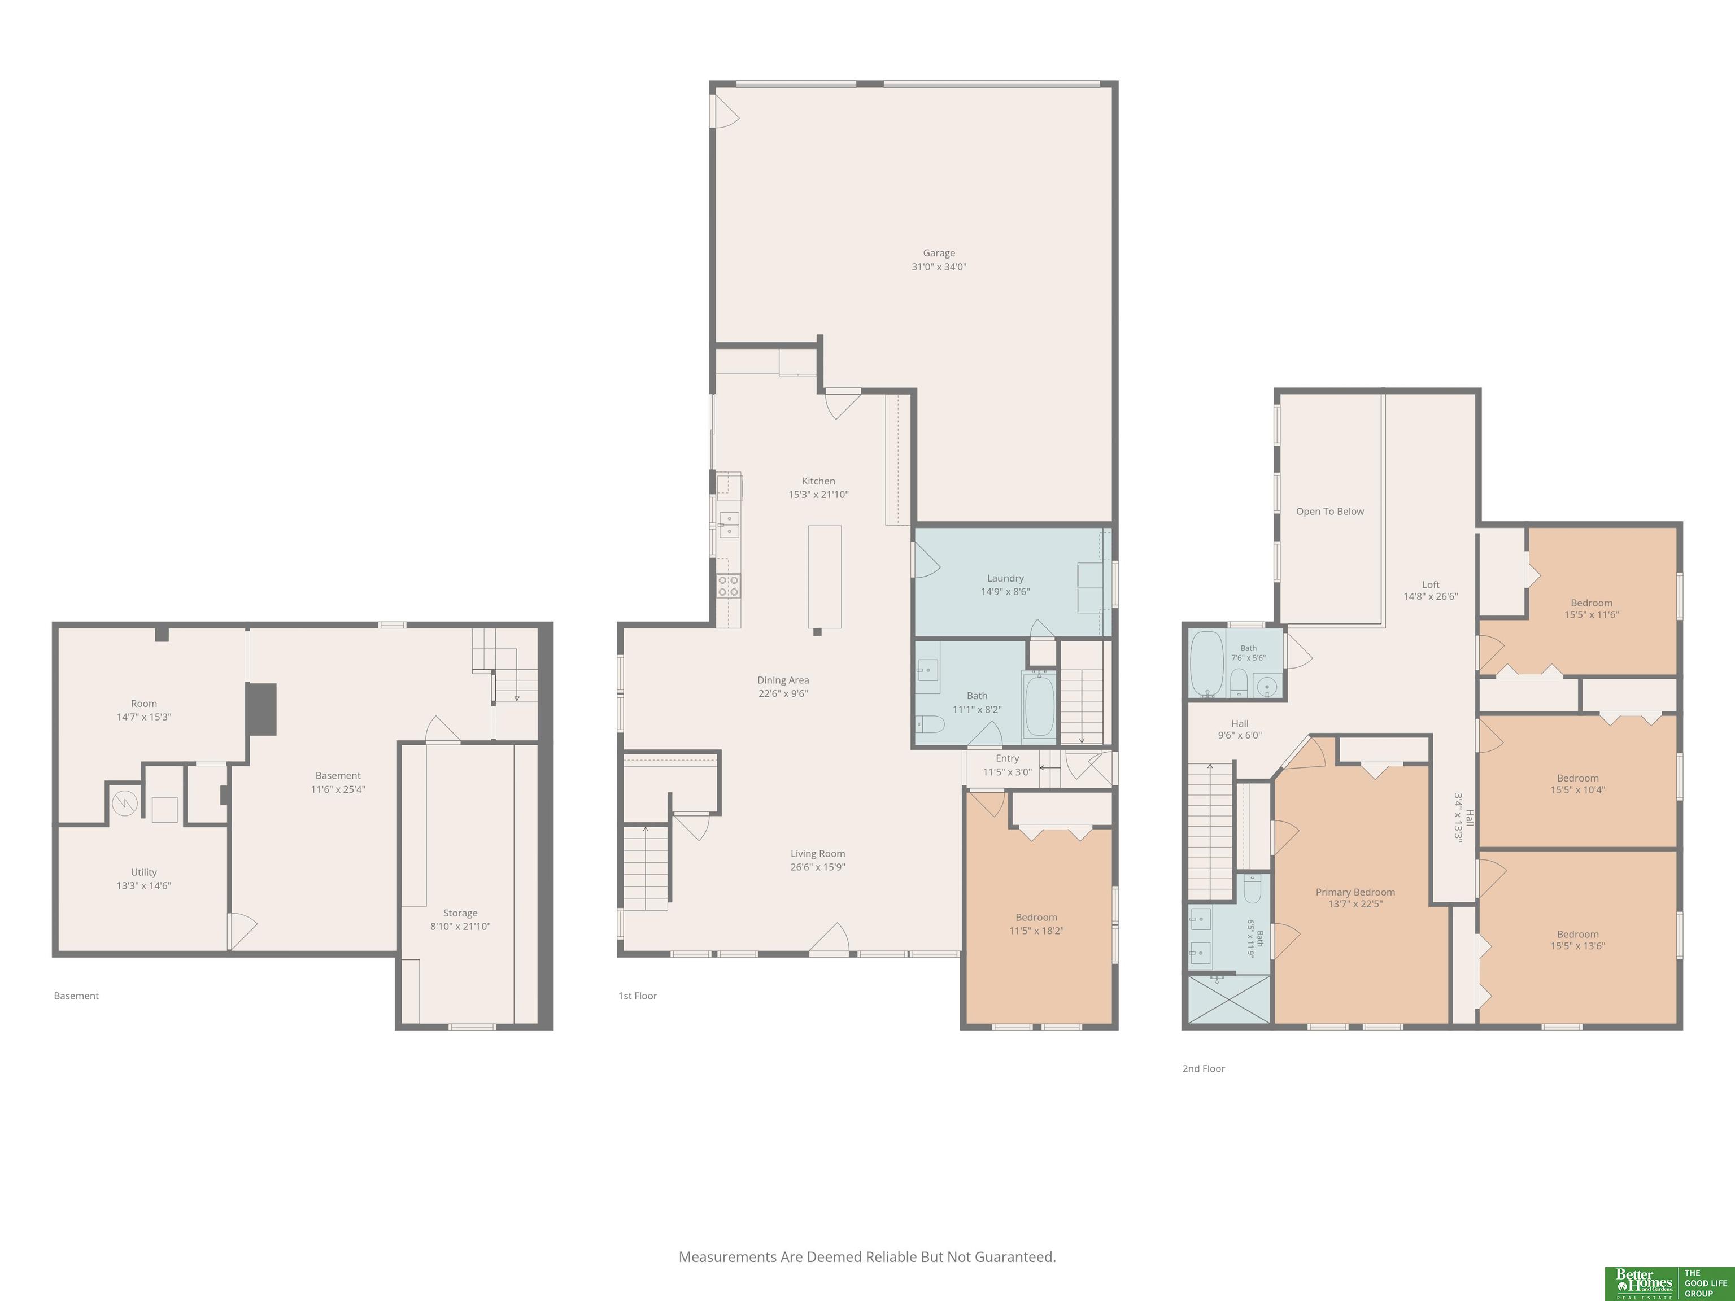
Unique opportunity in Midtown! This 3,410 SF two-story home sits on a double lot directly across from a park and minutes from UNMC. With private alley entrance, off-street parking, fenced yard, and an impressive 846 SF garage, this property offers abundant, functional living space. The garage features 17' ceilings & mechanic's pit, making it ideal for an RV, boat, car collection, workshop, or serious hobby space. Inside, main level showcases a dramatic kitchen with soaring 17' ceilings, newer finishes, oversized island, and expansive dining area. The open, flexible layout also includes a living room, laundry, bedroom, and full bath.Upstairs, you'll find 4 bedrooms, including a spacious primary suite, plus a versatile loft for your needs. Renovations include new windows (2018), HVAC updates (2023-2024) and roof and gutters in 2026. Whether you seek space for a large family, at home shop/hobby space, or investment opportunity for group living space, take time to check this one out.

Share Property

Location

5116 Pine Street, Omaha, NE 68106

Status

For Sale
Anne Conway

Anne Conway

TITLE

REALTOR®

Nick Moellenbeck

Nick Moellenbeck

TITLE

REALTOR®

Property Amenities

Interior
Laundry room Ceramic Tile Floor, Pantry
Appliances Range, Refrigerator, Washer, Dishwasher, Dryer, Disposal, Microwave
Total Bedrooms: 5
Three-Quarter Bathrooms: 1
Full Bathrooms: 2
Area & Lot
Total area 3,410 Sq.Ft.
Lot Area 0.3 Acres
Living area 3,410 Sq.Ft.
MLS® ID 22618387
Year Built 1961
School District Omaha
High School Central
Middle School Lewis and Clark
Elementary School Washington
Type Residential
Status For Sale
Exterior
Stories 2
Air conditioning Central Air
Heat type Natural Gas, Forced Air
Water Source Public
Garage Space 3.0
Sewer Public Sewer
Parking Built-In, Garage
Lot Features Over 1/4 up to 1/2 Acre
Roof Composition
Finance
Sales Price $550,000
Real Estate Tax $6,399 yearly
image

Schedule a Showing

We would love to show you our beautiful property. Please select your preferred date and time below. An agent will be in touch shortly to confirm your appointment.

Schedule a Showing

We would love to show you our beautiful property. Please select your preferred date and time below. An agent will be in touch shortly to confirm your appointment.

Thank you for your interest in 5116 Pine Street, Omaha, NE 68106. We are reviewing your request and will be in touch shortly!

Mortgage Calculator

Estimate your monthly mortgage payment, including the principal and interest, property taxes, and HOA. Adjust the values to generate a more accurate rate.

All estimates are provided for informational purposes only. Actual amounts may vary.
$0,000 Your Payment 20 15 65
$0,000 Your Payment

Experience the difference

When your real estate journey is guided by professionals who hold themselves to an exceptional standard, you gain more than representation — you gain a trusted advisor dedicated to your vision at every step.