Leave a Message

Thank you for your message. We will be in touch with you shortly.

Explore Our Properties
5136 Dodge Street
5136 Dodge Street
5136 Dodge Street
5136 Dodge Street
5136 Dodge Street
5136 Dodge Street
5136 Dodge Street
5136 Dodge Street
5136 Dodge Street
5136 Dodge Street
5136 Dodge Street
5136 Dodge Street
5136 Dodge Street
5136 Dodge Street
5136 Dodge Street
5136 Dodge Street
5136 Dodge Street
5136 Dodge Street
5136 Dodge Street
5136 Dodge Street
5136 Dodge Street
5136 Dodge Street
5136 Dodge Street
5136 Dodge Street
5136 Dodge Street
5136 Dodge Street
5136 Dodge Street
5136 Dodge Street
5136 Dodge Street
5136 Dodge Street
5136 Dodge Street
5136 Dodge Street
5136 Dodge Street
5136 Dodge Street
5136 Dodge Street
5136 Dodge Street
5136 Dodge Street
5136 Dodge Street
5136 Dodge Street
5136 Dodge Street
5136 Dodge Street
5136 Dodge Street
5136 Dodge Street
5136 Dodge Street
5136 Dodge Street
5136 Dodge Street
VIEW PHOTOS
Courtesy of Better Homes and Gardens R.E.
$473,000

5136 Dodge Street

3 Beds 5 Baths 2,408 Sq.Ft. 1,306.8 Sq.Ft.

Description

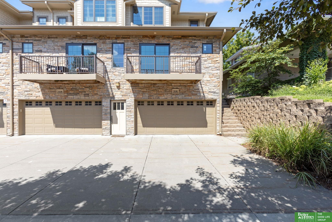
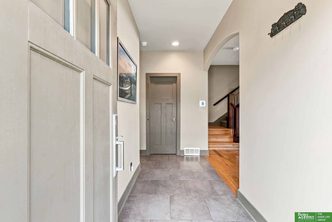
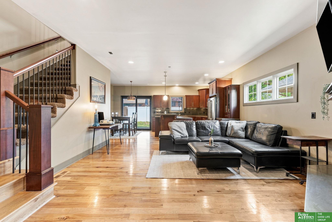
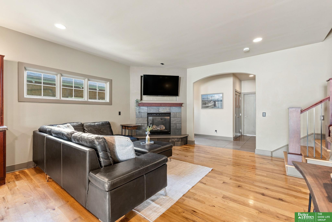
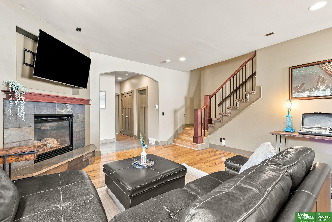
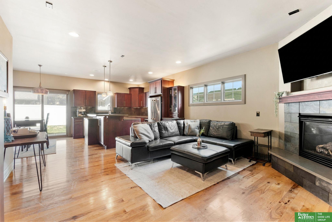
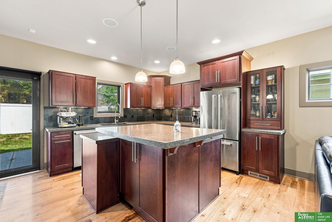
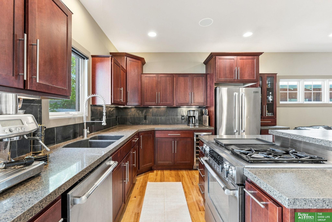
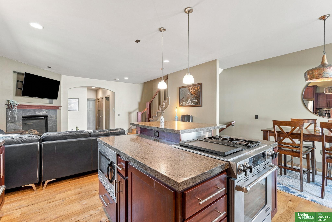
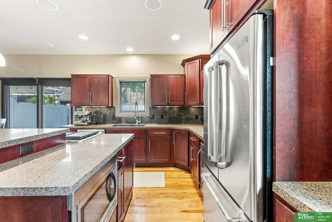
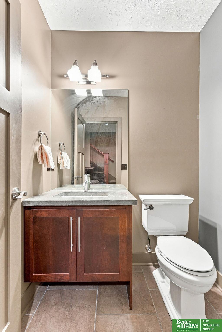
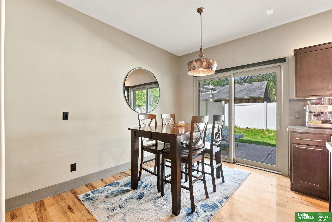
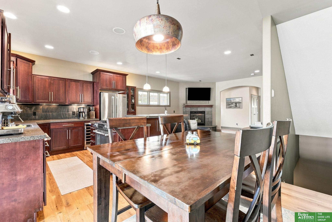
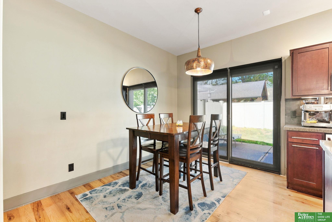
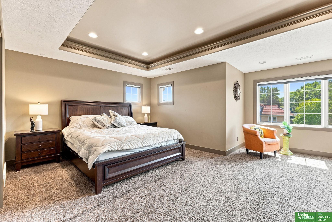
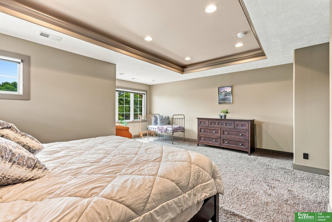
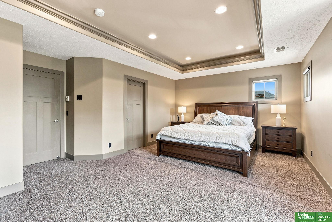
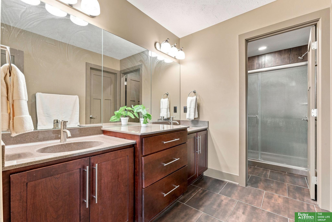
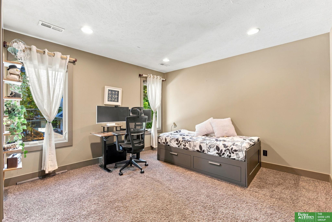
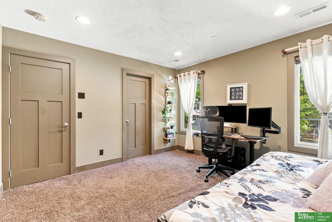
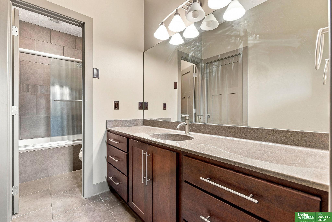
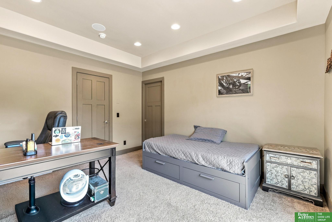
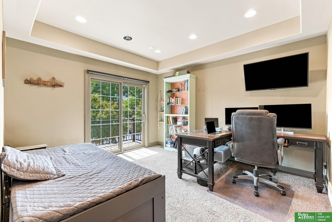
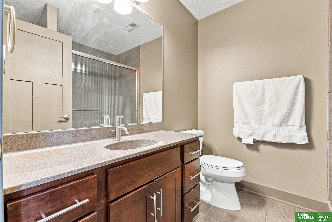
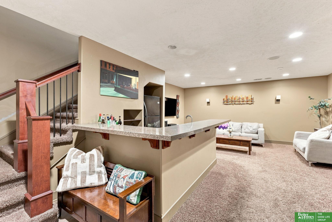
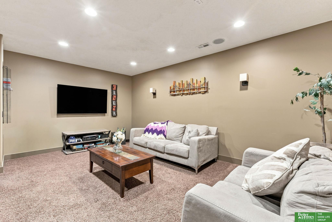
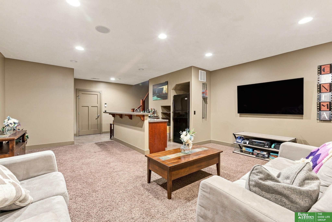
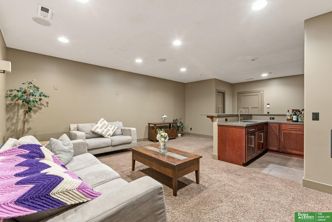
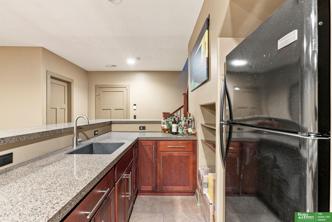
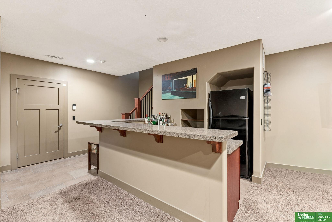
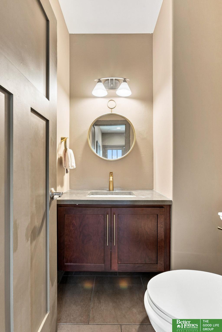
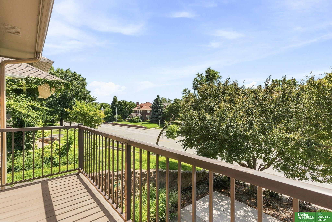
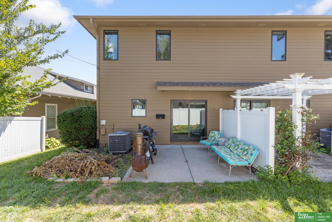
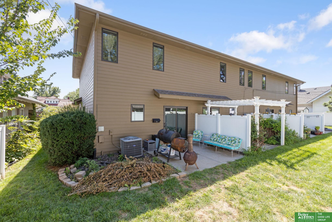
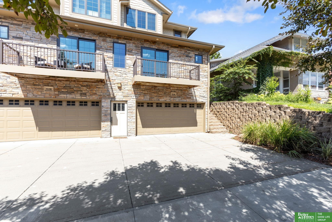
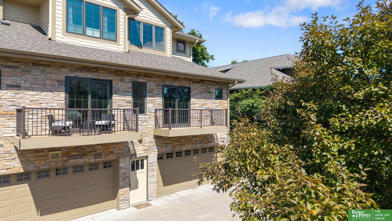
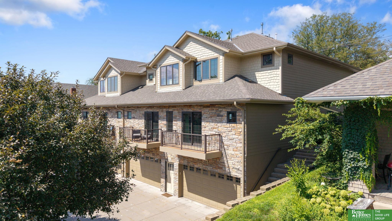
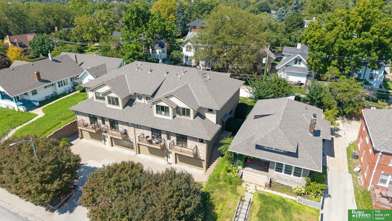
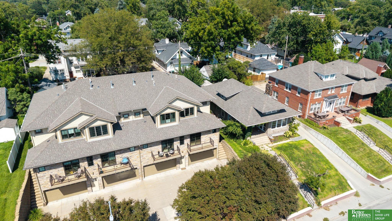
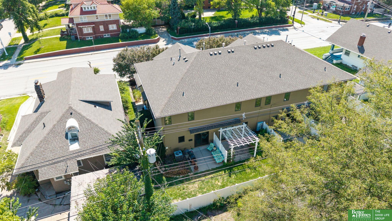
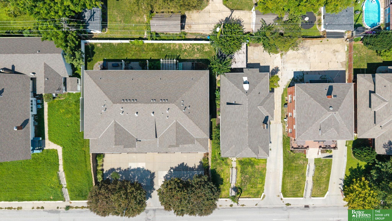
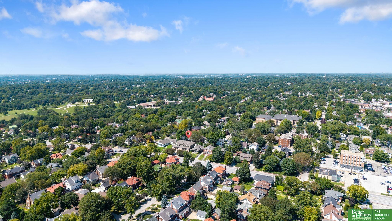
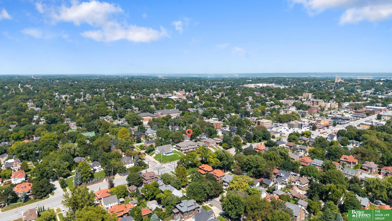
Well-appointed townhome offering a rare combination of modern design, generous space and a low-maintenance lifestyle in desirable Dundee. This 3-bedroom, 5-bath home features a thoughtfully designed floor plan with two potential primary suites. The main-floor bedroom includes a private full bath, walk-in closet and direct access to the composite deck, while the expansive second-floor suite offers additional sitting space, a large walk-in closet and private bath. The open main level is ideal for both everyday living and entertaining, with a spacious kitchen featuring granite countertops, tile backsplash and SS appliances, along with comfortable dining and living areas, a fireplace and convenient main-floor laundry. The fully finished lower level adds more versatility with a large rec room, wet bar and half bath. 2-car attached garage and additional off-street parking. Located within walking distance of Dundee restaurants, coffee shops, parks and neighborhood favorites. New HVAC 2025.

Share Property

Location

5136 Dodge Street, Omaha, NE 68132

Status

For Sale
Benjamin Smail

Benjamin Smail

TITLE

REALTOR®

Property Amenities

Interior
Laundry room Ceramic Tile Floor, 9 Ceiling
Fireplace Living Room, Direct-Vent Gas Fire
Appliances Range, Refrigerator, Dishwasher, Disposal, Microwave
Total Bedrooms: 3
Half Bathrooms: 2
Three-Quarter Bathrooms: 2
Full Bathrooms: 1
Area & Lot
Total area 2,408 Sq.Ft.
Lot Area 1,306.8 Sq.Ft.
Living area 2,408 Sq.Ft.
MLS® ID 22624790
Year Built 2008
School District Omaha
High School Central
Middle School Lewis and Clark
Elementary School Dundee
Type Townhouse
Status For Sale
Exterior
Stories 2
Air conditioning Central Air
Heat type Natural Gas, Forced Air
Water Source Public
Garage Space 2.0
Sewer Public Sewer
Lot Features Up to 1/4 Acre, City Lot, Subdivided, Public Sidewalk, Paved
Roof Composition
Finance
Sales Price $473,000
HOA Fees $150 monthly
Real Estate Tax $6,902 yearly

360 Virtual Tour

Take a tour of this property
image

Schedule a Showing

We would love to show you our beautiful property. Please select your preferred date and time below. An agent will be in touch shortly to confirm your appointment.

Schedule a Showing

We would love to show you our beautiful property. Please select your preferred date and time below. An agent will be in touch shortly to confirm your appointment.

Thank you for your interest in 5136 Dodge Street, Omaha, NE 68132. We are reviewing your request and will be in touch shortly!

Mortgage Calculator

Estimate your monthly mortgage payment, including the principal and interest, property taxes, and HOA. Adjust the values to generate a more accurate rate.

All estimates are provided for informational purposes only. Actual amounts may vary.
$0,000 Your Payment 20 15 65
$0,000 Your Payment

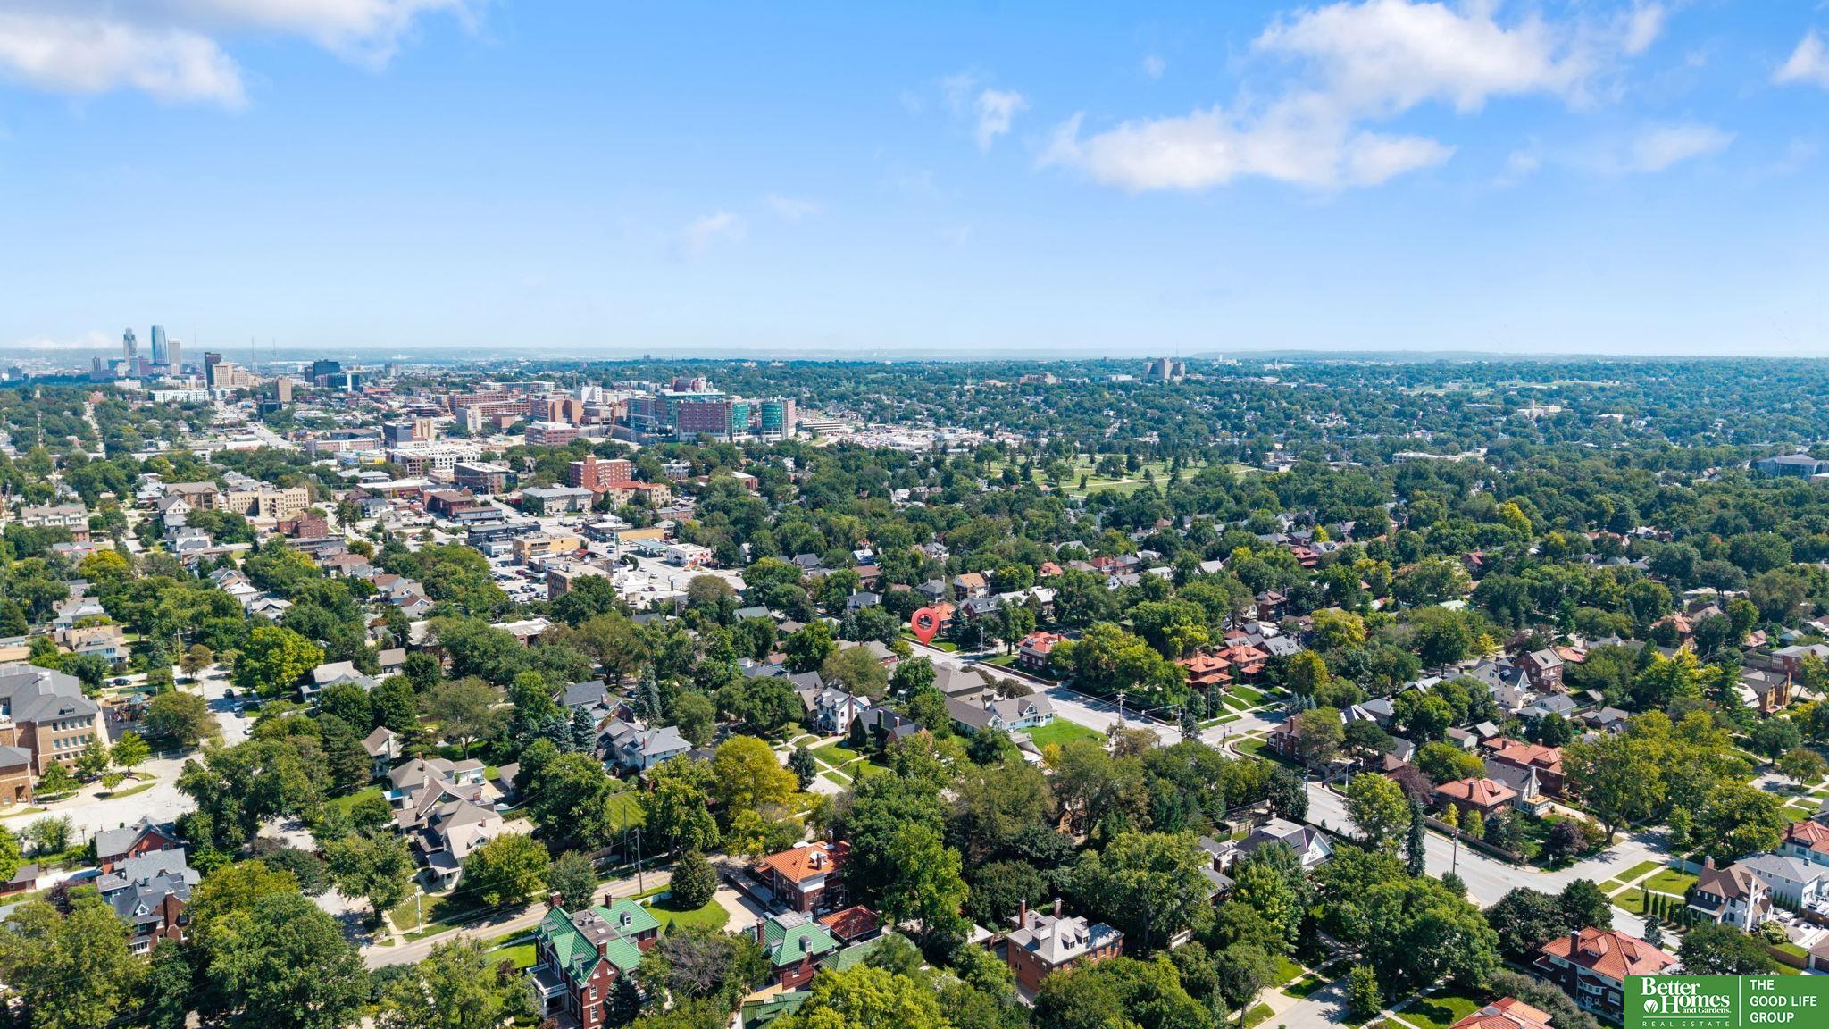
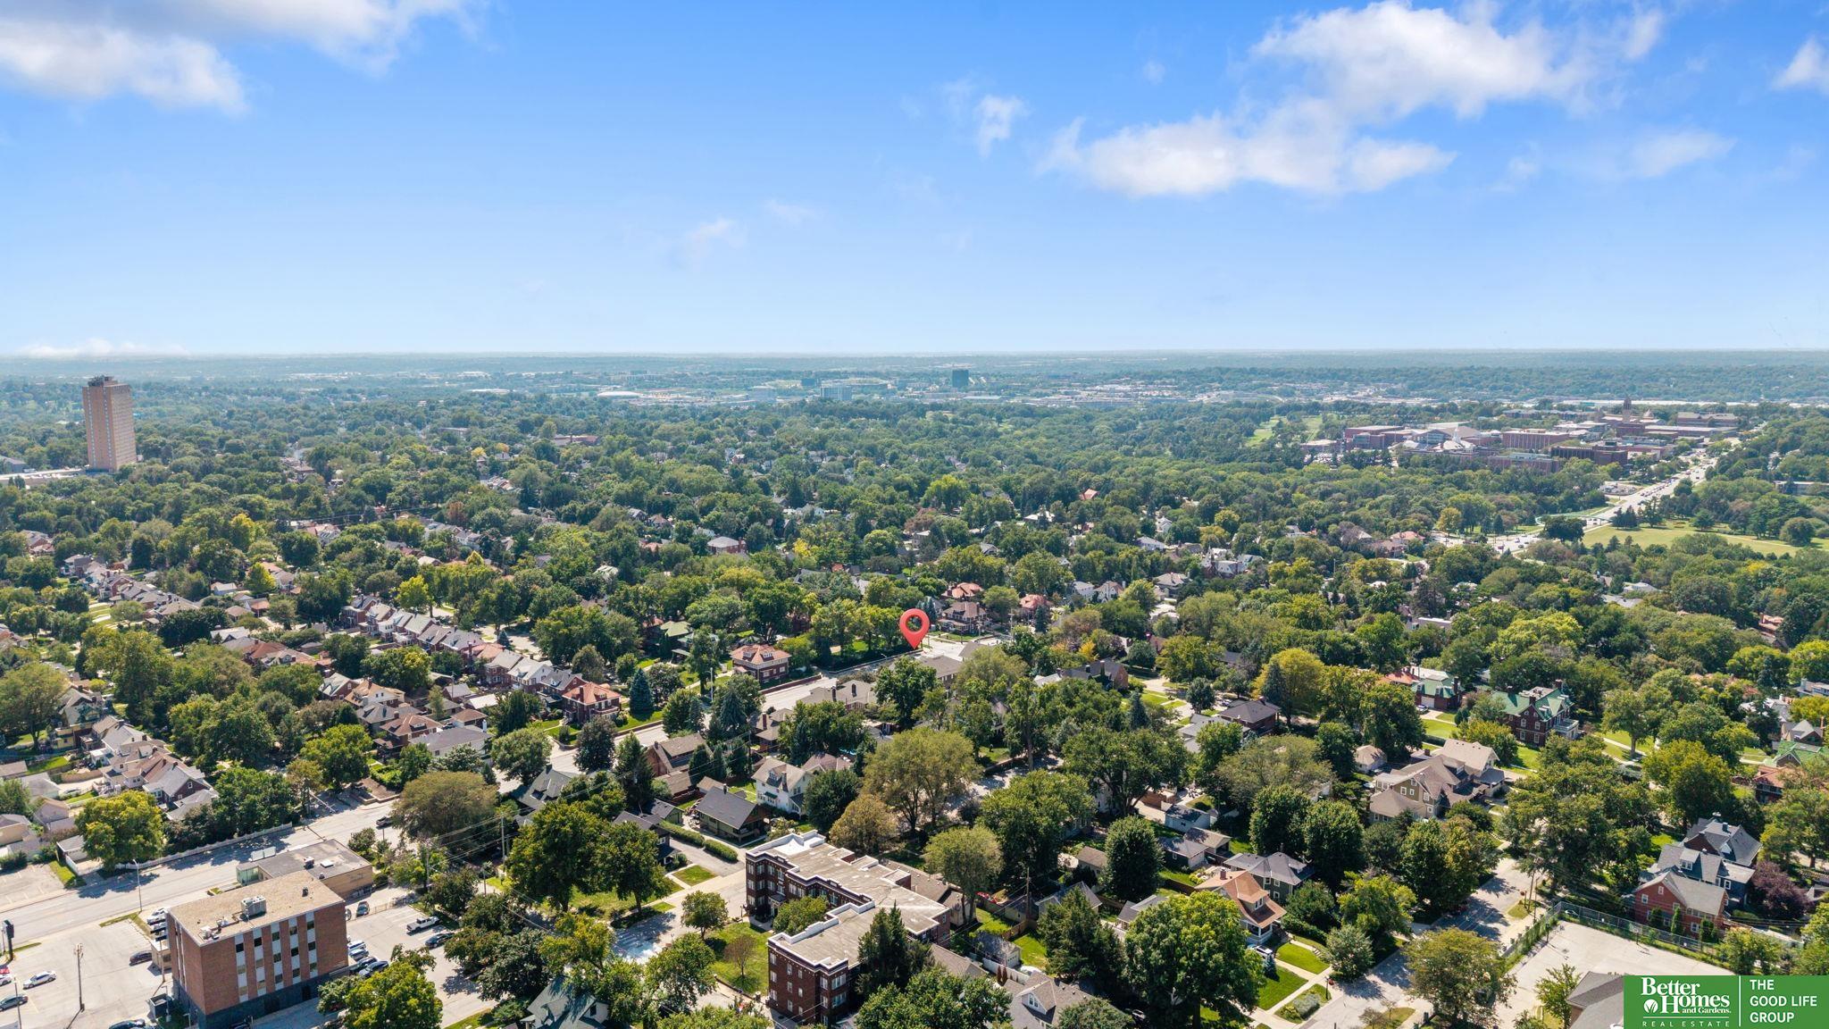
Dundee

Where tree-lined streets and vintage architecture create a picturesque setting.

Experience the difference

When your real estate journey is guided by professionals who hold themselves to an exceptional standard, you gain more than representation — you gain a trusted advisor dedicated to your vision at every step.