Leave a Message

Thank you for your message. We will be in touch with you shortly.

Explore Our Properties
5207 N 85 Street
5207 N 85 Street
5207 N 85 Street
5207 N 85 Street
5207 N 85 Street
5207 N 85 Street
5207 N 85 Street
5207 N 85 Street
5207 N 85 Street
5207 N 85 Street
5207 N 85 Street
5207 N 85 Street
5207 N 85 Street
5207 N 85 Street
5207 N 85 Street
5207 N 85 Street
5207 N 85 Street
5207 N 85 Street
5207 N 85 Street
5207 N 85 Street
5207 N 85 Street
5207 N 85 Street
5207 N 85 Street
5207 N 85 Street
5207 N 85 Street
5207 N 85 Street
5207 N 85 Street
5207 N 85 Street
5207 N 85 Street
5207 N 85 Street
5207 N 85 Street
5207 N 85 Street
5207 N 85 Street
5207 N 85 Street
5207 N 85 Street
5207 N 85 Street
5207 N 85 Street
5207 N 85 Street
5207 N 85 Street
5207 N 85 Street
5207 N 85 Street
5207 N 85 Street
5207 N 85 Street
5207 N 85 Street
5207 N 85 Street
5207 N 85 Street
5207 N 85 Street
5207 N 85 Street
VIEW PHOTOS
Courtesy of Better Homes and Gardens R.E.
$276,000

5207 N 85 Street

3 Beds 2 Baths 1,900 Sq.Ft. 8,276.4 Sq.Ft.

Description

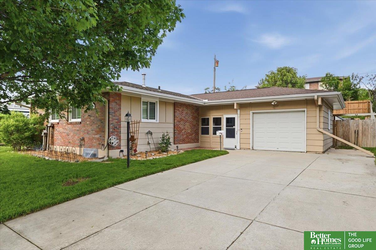
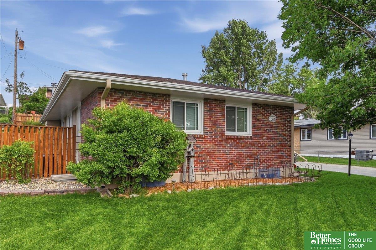
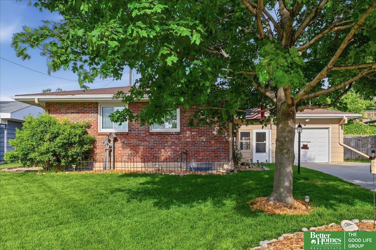
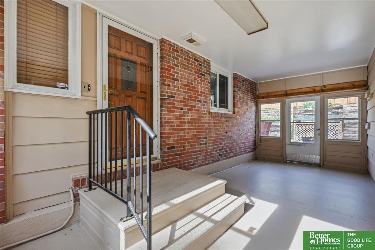
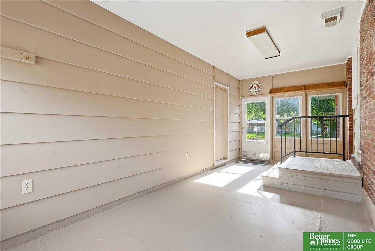
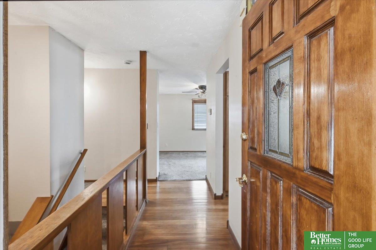
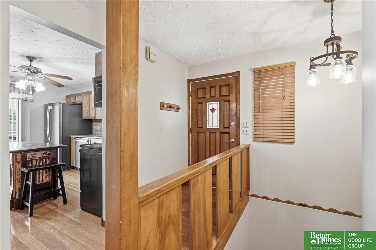
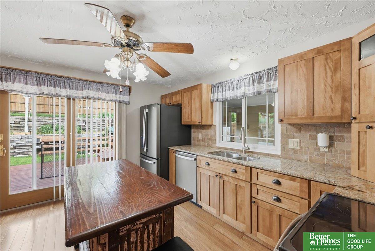
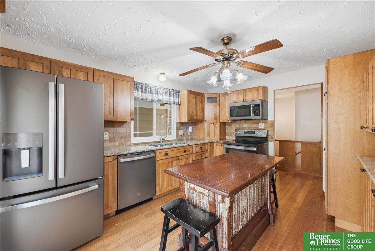
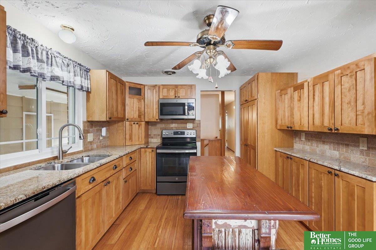
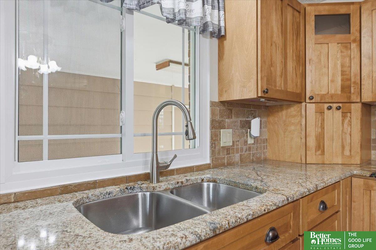
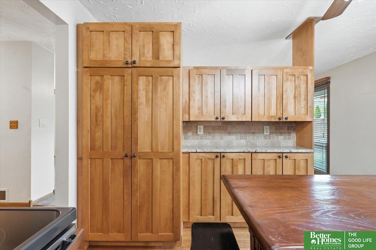
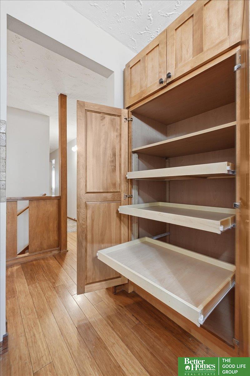
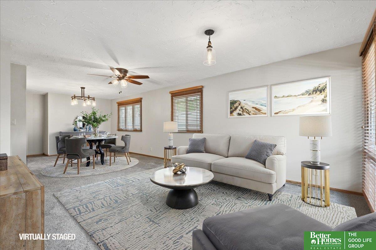
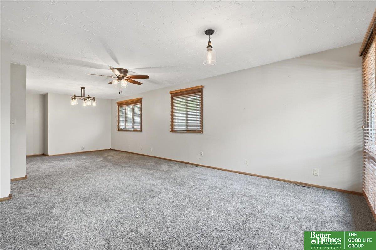
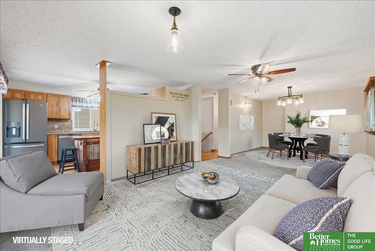
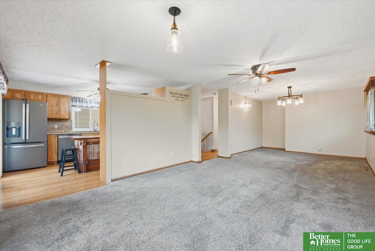
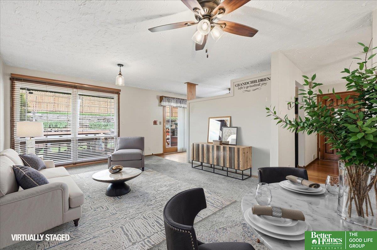

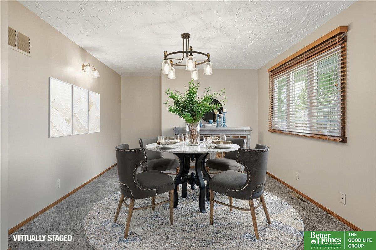
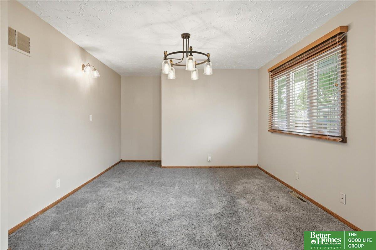
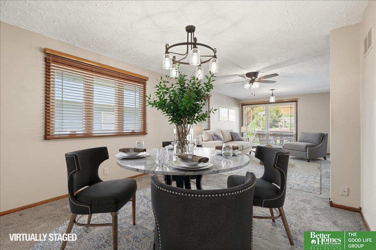
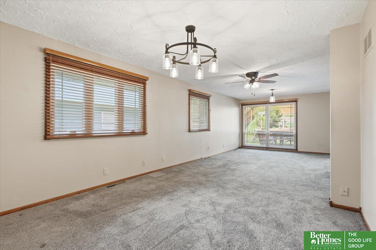
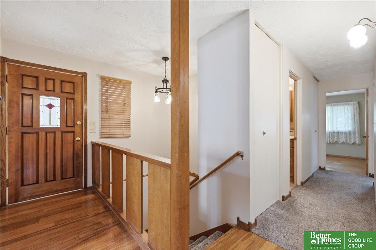
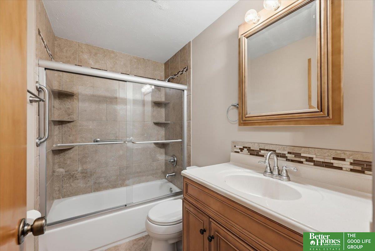
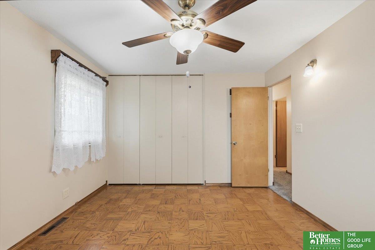
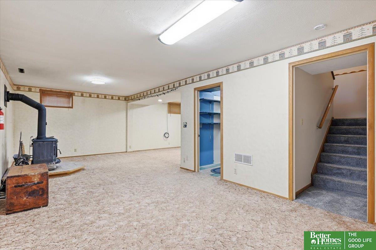
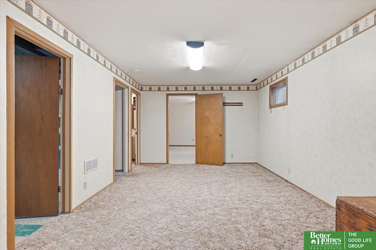
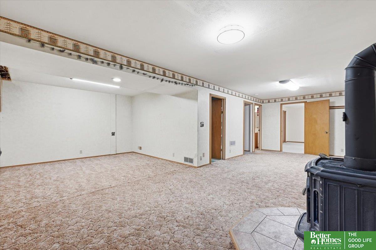
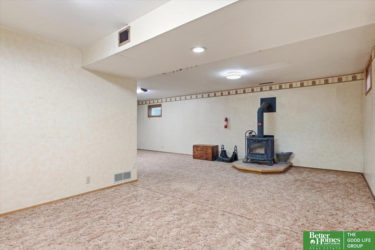
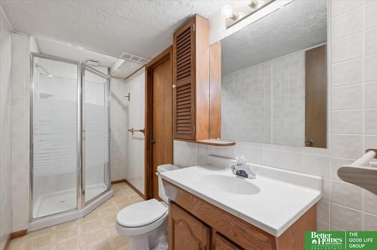

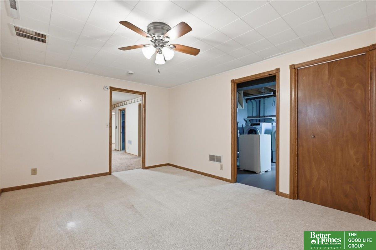
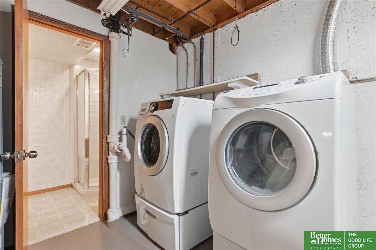
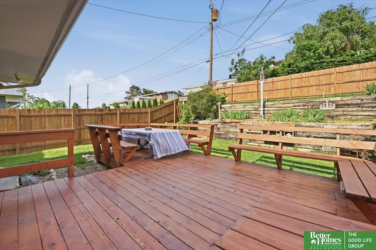
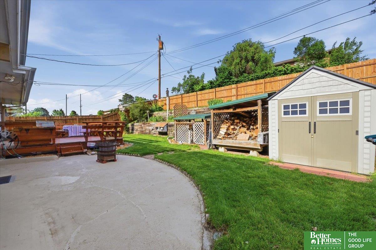
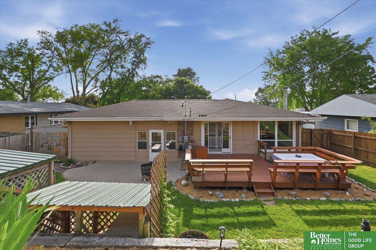
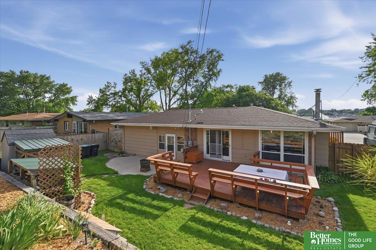
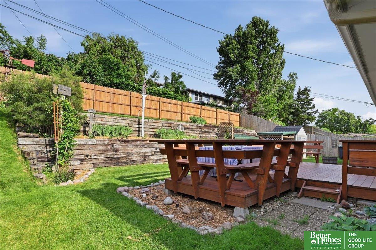
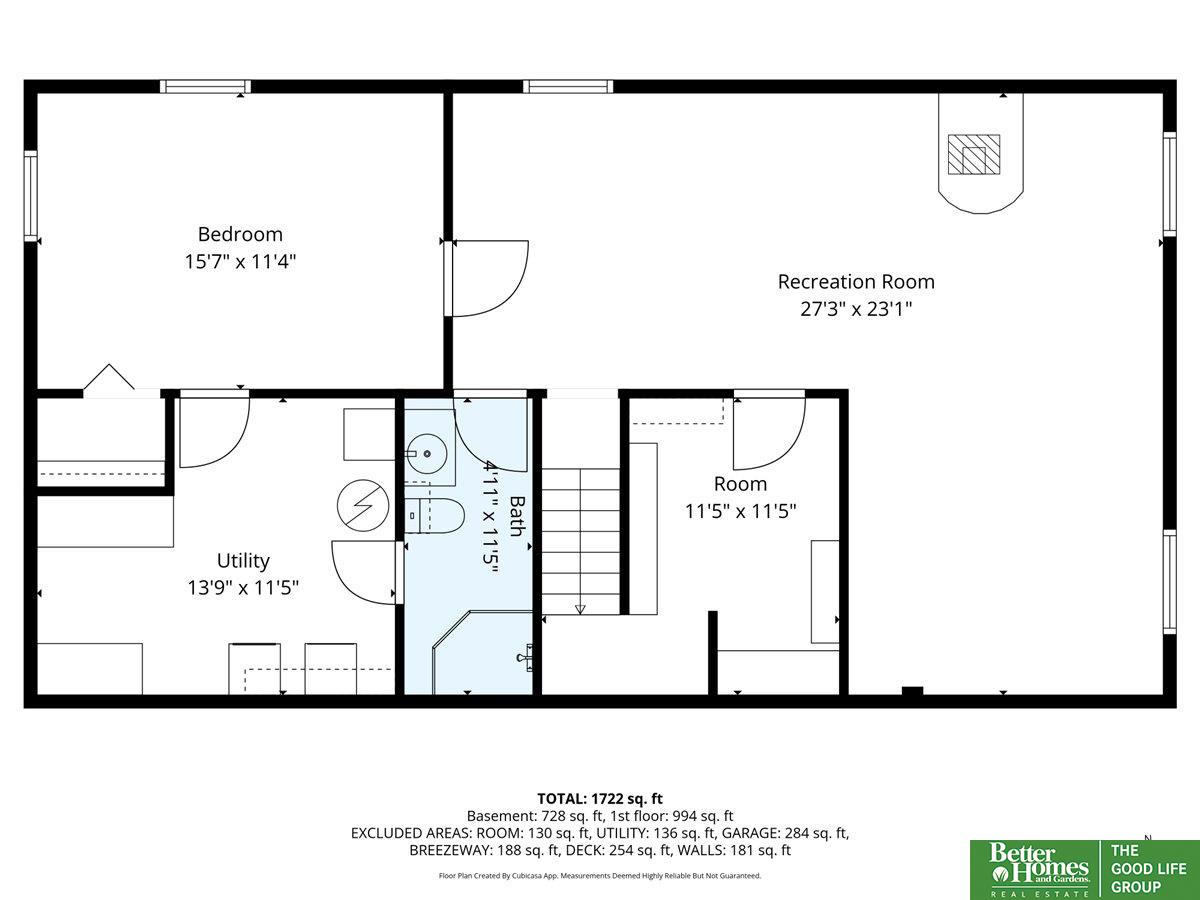
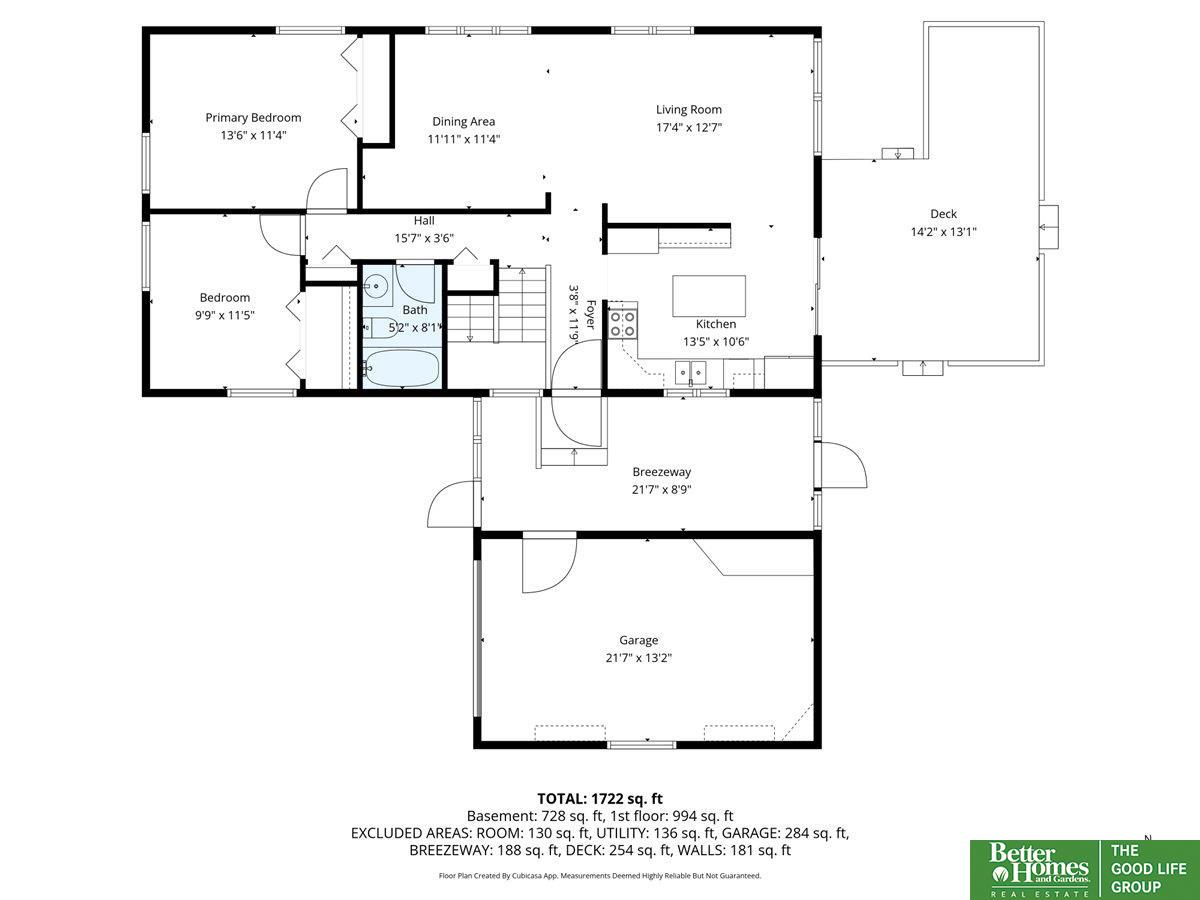
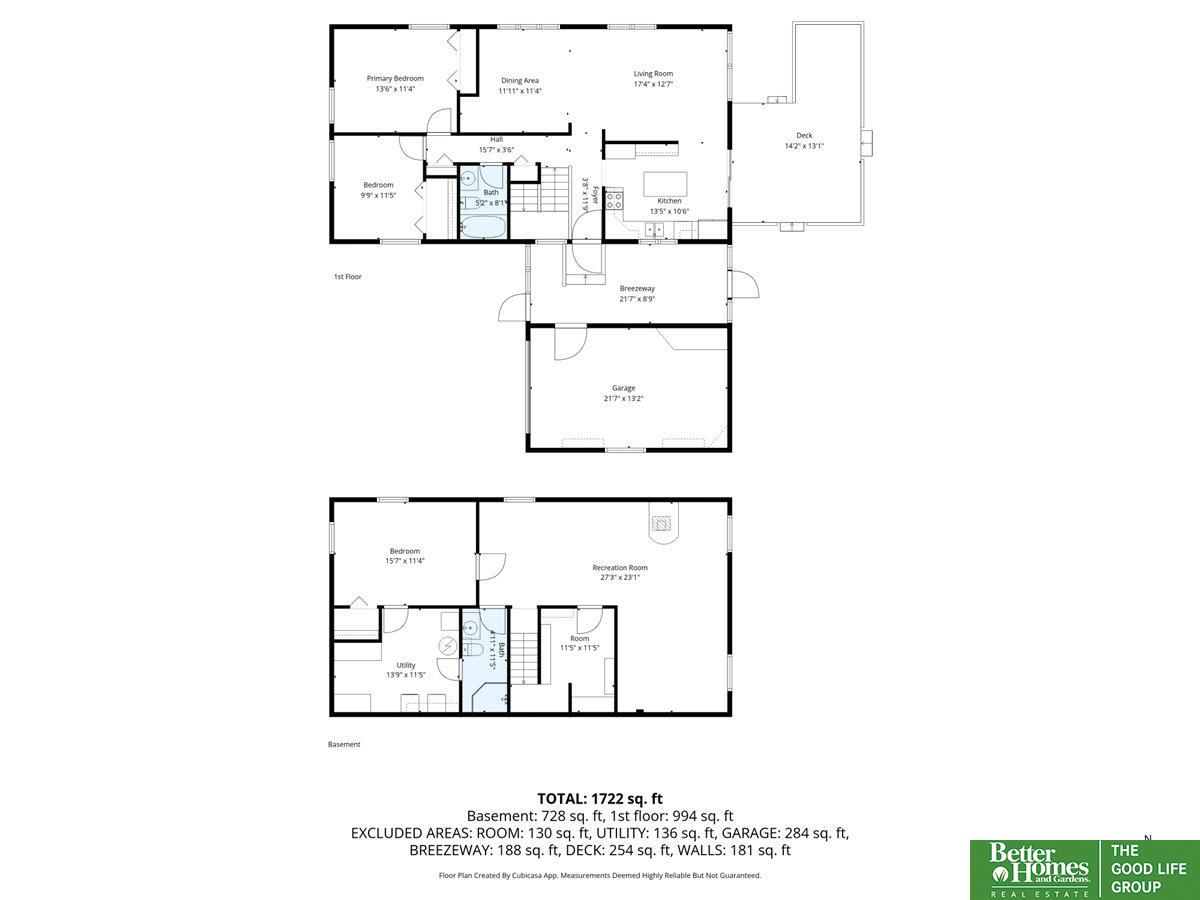
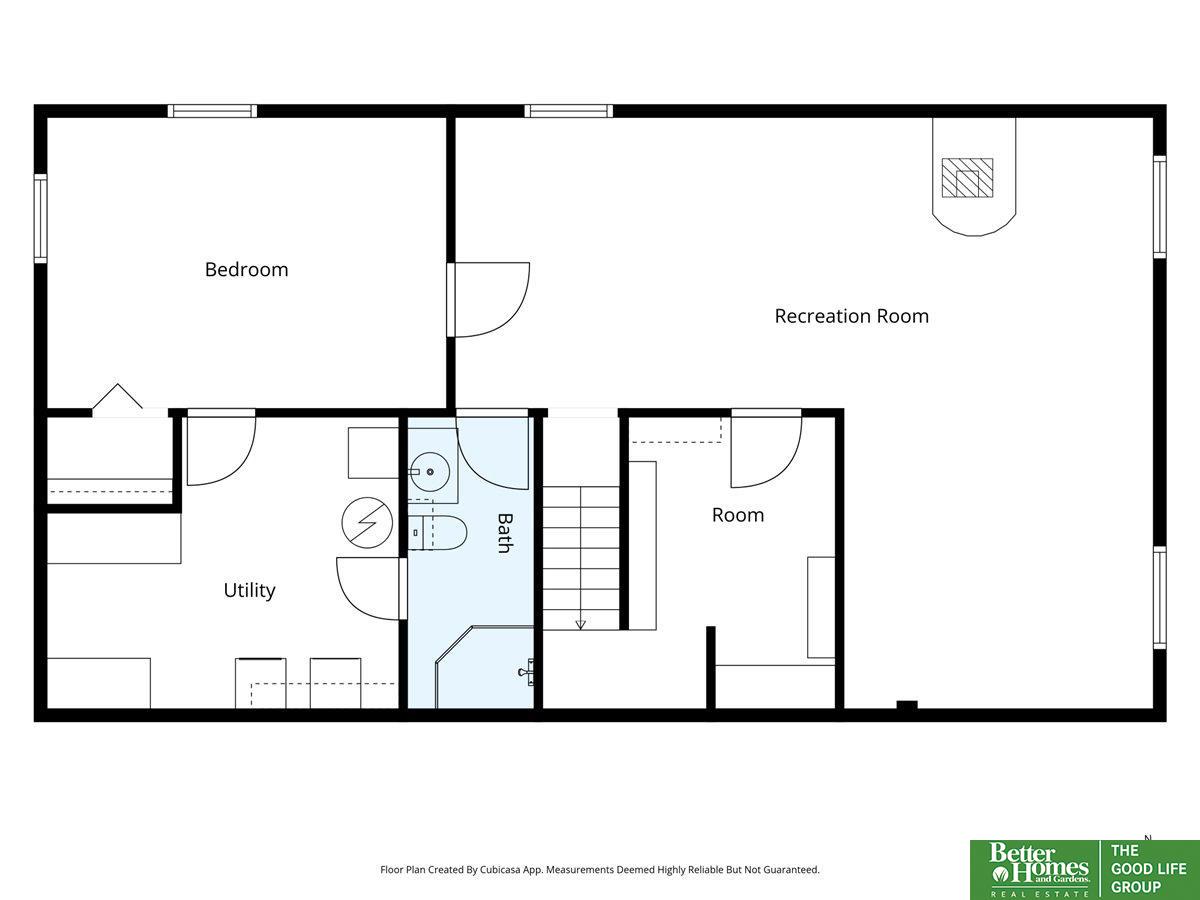
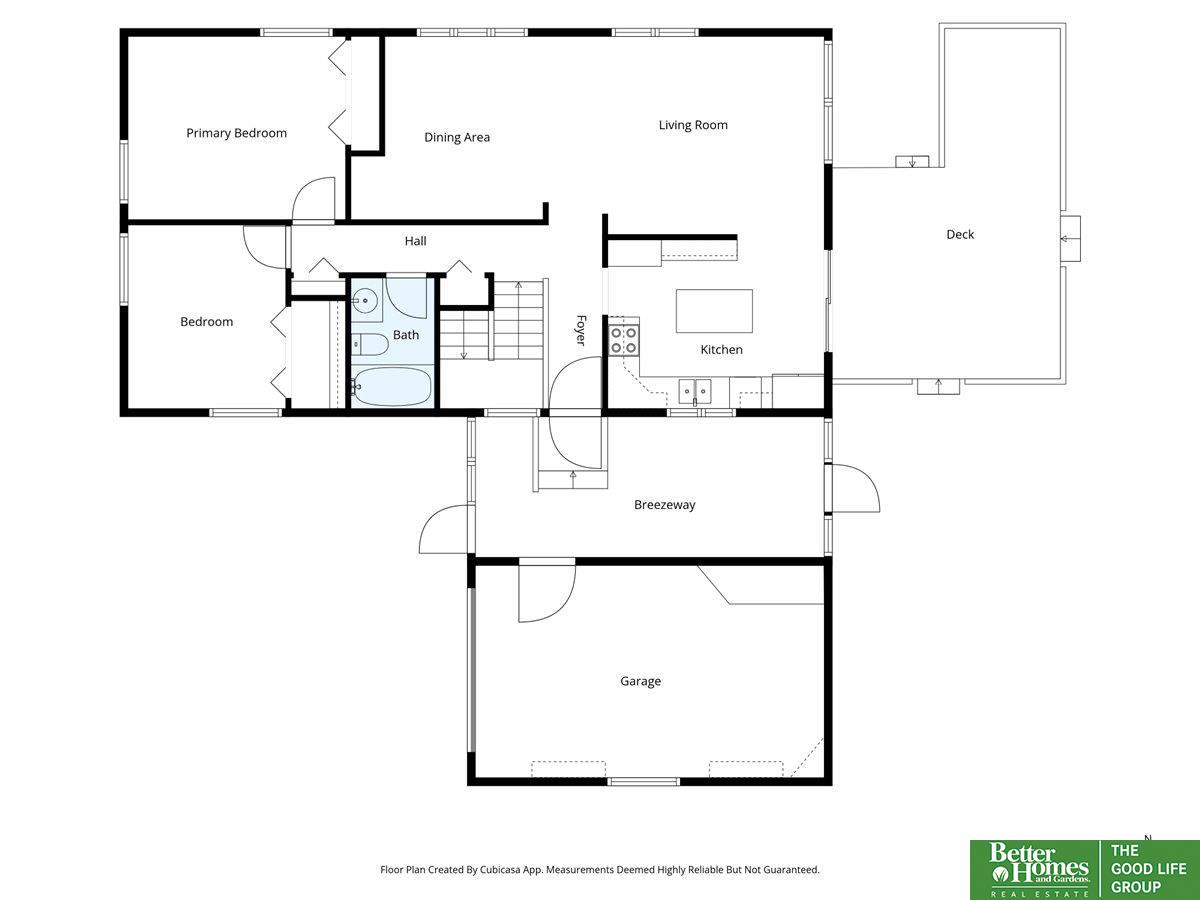
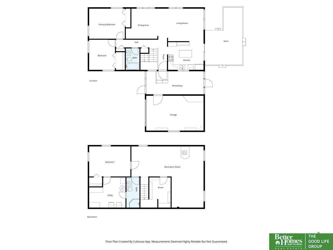
Beautifully maintained Keystone ranch with major updates already completed! This move-in ready property features newer windows (2022), furnace & A/C (2020), updated electrical supply (2025), main sewer line replacement (2020), new water heater (2025), and a brand-new privacy wood fence (2025). Spacious kitchen offers custom cabinetry, granite countertops, pantry storage, custom wood island, and a large opening to the living and dining areas. Remodeled main bath features timeless tile finishes and updated vanity. All GE Slate kitchen appliances, washer, and dryer included. Fully finished basement adds valuable living space with a large 3rd bedroom and 3/4 bath. Enjoy the beautifully landscaped backyard with oversized deck, patio area, terraced landscaping, storage shed, sprinkler system, and extended driveway for additional parking. Some photos virtually staged.

Share Property

Location

5207 N 85 Street, Omaha, NE 68134

Status

Sold

Date Sold

June 18, 2026
Carri Thiel

Carri Thiel

TITLE

REALTOR®

Laura Osborn

Laura Osborn

TITLE

REALTOR®

Property Amenities

Interior
Fireplace Wood Burning Stove
Total Bedrooms: 3
Three-Quarter Bathrooms: 1
Full Bathrooms: 1
Area & Lot
Total area 1,900 Sq.Ft.
Lot Area 8,276.4 Sq.Ft.
Living area 1,900 Sq.Ft.
MLS® ID 22614005
Year Built 1962
School District Omaha
High School Northwest
Middle School Morton
Elementary School Boyd
Architecture Styles Ranch
Type Residential
Status Sold
Exterior
Air conditioning Central Air
Heat type Natural Gas, Forced Air
Water Source Public
Garage Space 1.0
Sewer Public Sewer
Other Exterior Features Sprinkler System
Parking Attached, Extra Parking Slab
Lot Features Up to 1/4 Acre
Finance
Sales Price $276,000
Real Estate Tax $3,809 yearly

North Central / Northeast

Experience the difference

When your real estate journey is guided by professionals who hold themselves to an exceptional standard, you gain more than representation — you gain a trusted advisor dedicated to your vision at every step.