Leave a Message

Thank you for your message. We will be in touch with you shortly.

Explore Our Properties
5221 Jones Street
5221 Jones Street
5221 Jones Street
5221 Jones Street
5221 Jones Street
5221 Jones Street
5221 Jones Street
5221 Jones Street
5221 Jones Street
5221 Jones Street
5221 Jones Street
5221 Jones Street
5221 Jones Street
5221 Jones Street
5221 Jones Street
5221 Jones Street
5221 Jones Street
5221 Jones Street
5221 Jones Street
5221 Jones Street
5221 Jones Street
5221 Jones Street
5221 Jones Street
5221 Jones Street
5221 Jones Street
5221 Jones Street
5221 Jones Street
5221 Jones Street
5221 Jones Street
5221 Jones Street
5221 Jones Street
5221 Jones Street
5221 Jones Street
5221 Jones Street
5221 Jones Street
5221 Jones Street
5221 Jones Street
5221 Jones Street
5221 Jones Street
5221 Jones Street
5221 Jones Street
5221 Jones Street
5221 Jones Street
5221 Jones Street
5221 Jones Street
5221 Jones Street
5221 Jones Street
5221 Jones Street
5221 Jones Street
5221 Jones Street
5221 Jones Street
5221 Jones Street
5221 Jones Street
5221 Jones Street
5221 Jones Street
5221 Jones Street
5221 Jones Street
5221 Jones Street
5221 Jones Street
5221 Jones Street
5221 Jones Street
5221 Jones Street
5221 Jones Street
5221 Jones Street
5221 Jones Street
VIEW PHOTOS
Courtesy of Better Homes and Gardens R.E.
$475,000

5221 Jones Street

3 Beds 3 Baths 2,168 Sq.Ft. 7,840.8 Sq.Ft.

Description

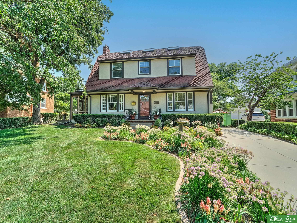
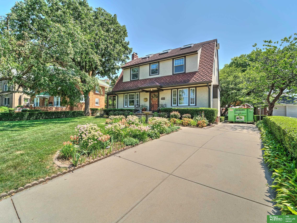
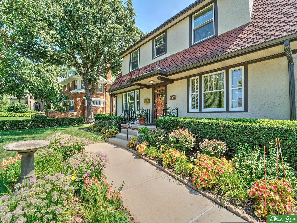
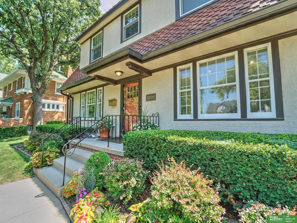
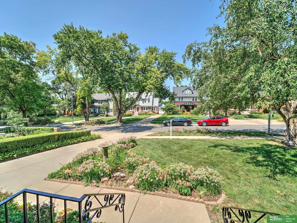
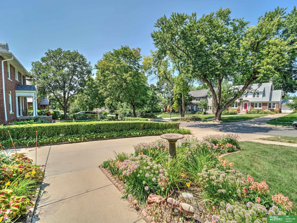
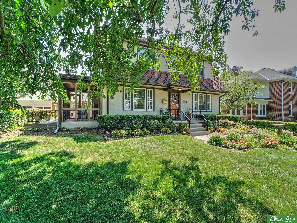
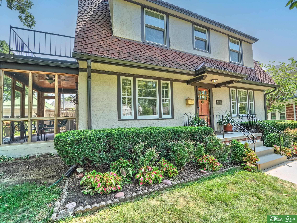
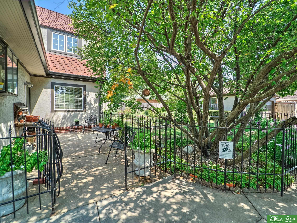
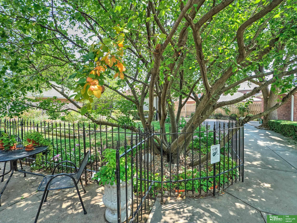
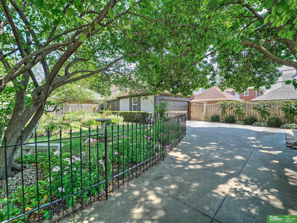
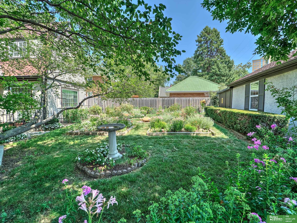
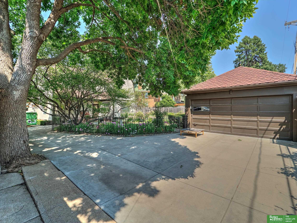
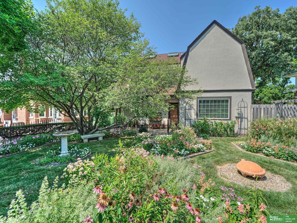
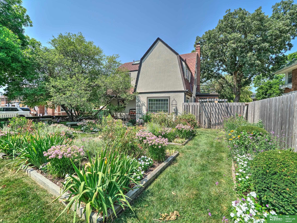
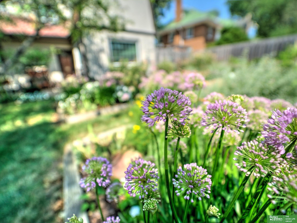
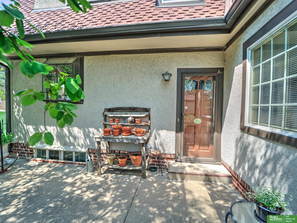
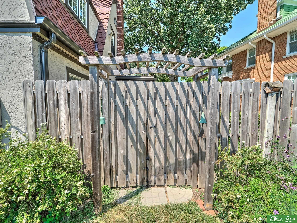
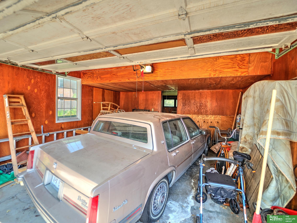
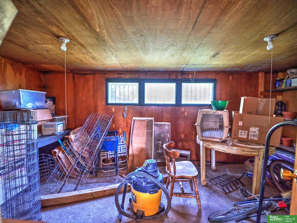
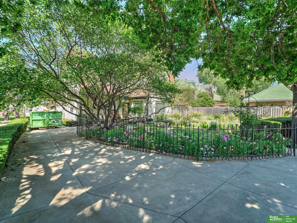
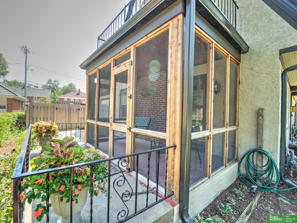
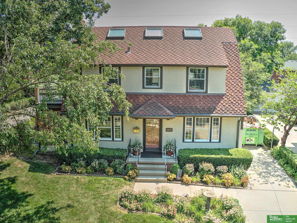
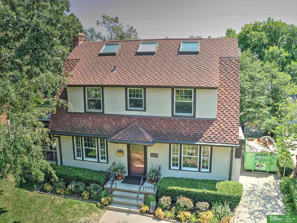
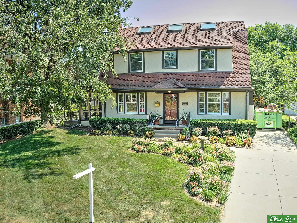
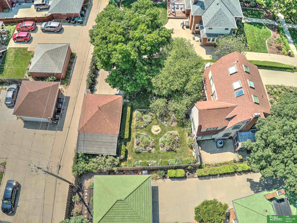
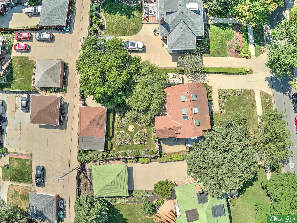
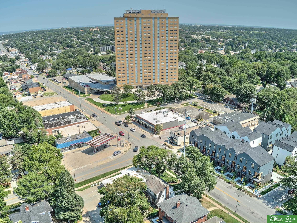
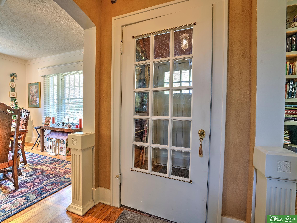
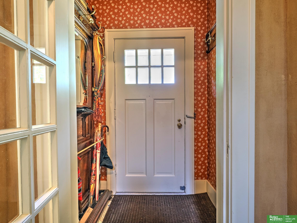
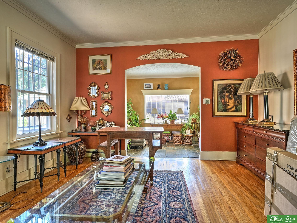
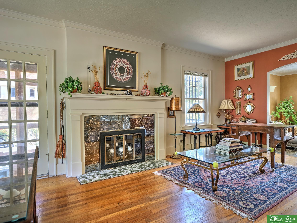
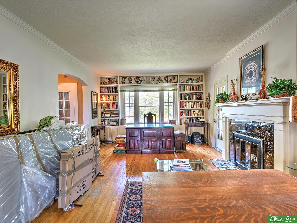
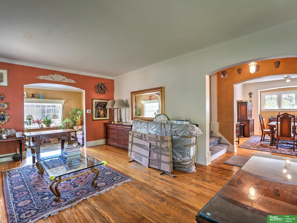
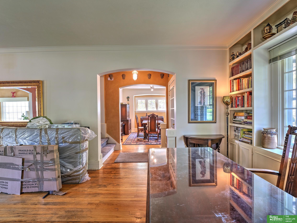
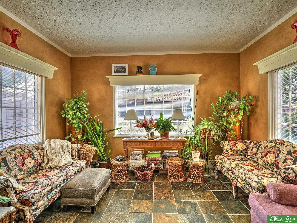
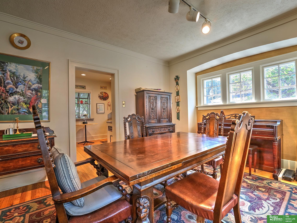
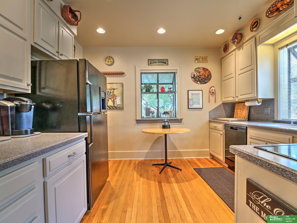
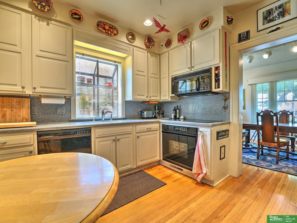
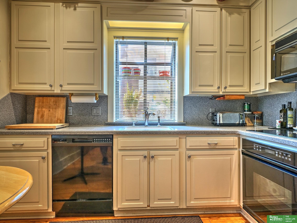
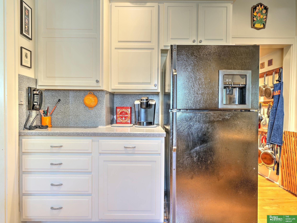
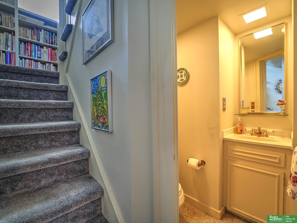
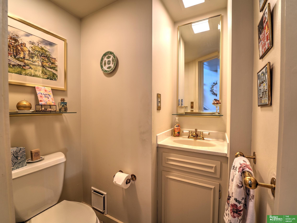
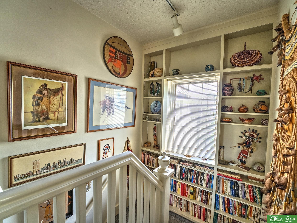
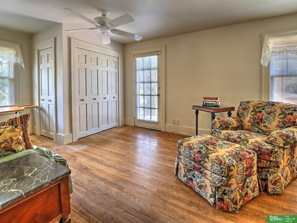
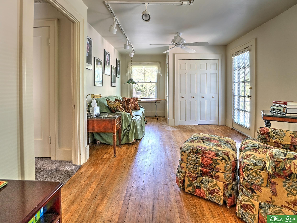
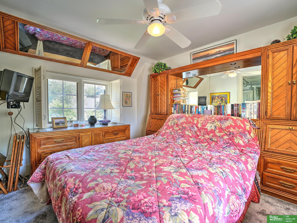
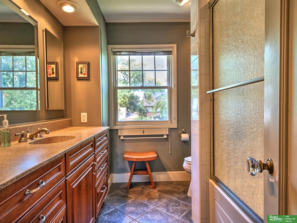
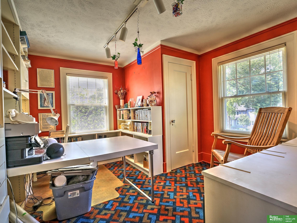
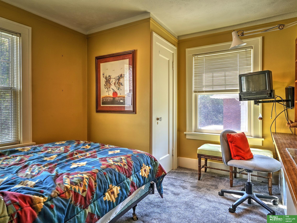
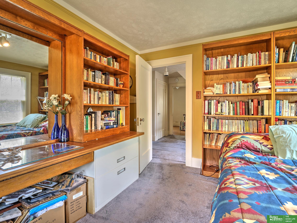
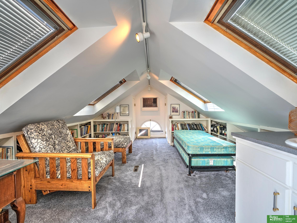
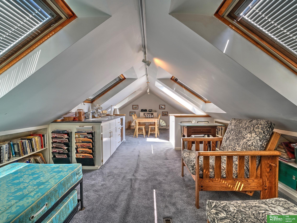
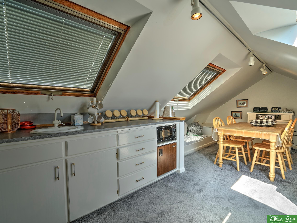
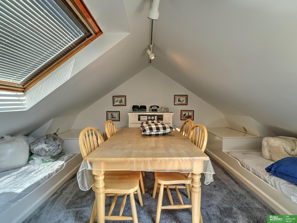
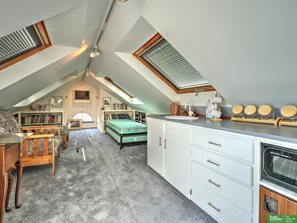
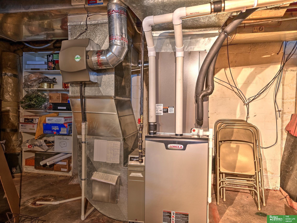
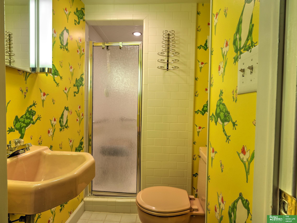
Please excuse our clutter as we prepare to re-home our personal belongings. Showings begin at open house 8/10/24 12-3.Take the opportunity to explore this lovely home, which has been cherished by the same family for over 50 years. Recent updates include a 2015 HVAC system, a 2021 water heater, newer windows, and white kitchen cabinets and solid core countertops. The charm of this home is enhanced by wood floors and elegant crown molding. The inviting living room features a wood-burning fireplace and seamlessly transitions to a sunroom and a screened porch. The primary bedroom boasts a spacious sitting area and multiple closets. On the third level you will find a welcoming gathering space with built-in platform beds, wet bar, bookshelves and skylights. An extra 3/4 bath in lower level. Outside, the fenced yard is beautifully landscaped. The 2-car garage has a large, attached shed. Pre-Inspected for your peace of mind. Set up your appointment today!

Share Property

Location

5221 Jones Street, Omaha, NE 68106

Status

Sold

Date Sold

October 1, 2024
Anne Conway

Anne Conway

TITLE

REALTOR®

Nick Moellenbeck

Nick Moellenbeck

TITLE

REALTOR®

Property Amenities

Interior
Fireplace Living Room
Appliances Refrigerator, Disposal, Microwave, Cooktop
Total Bedrooms: 3
Half Bathrooms: 1
Three-Quarter Bathrooms: 1
Full Bathrooms: 1
Area & Lot
Total area 2,168 Sq.Ft.
Lot Area 7,840.8 Sq.Ft.
Living area 2,168 Sq.Ft.
MLS® ID 22419704
Year Built 1922
School District Omaha
High School Central
Middle School Lewis and Clark
Elementary School Washington
Type Residential
Status Sold
Exterior
Stories 25
Air conditioning Central Air
Heat type Gas, Forced Air
Water Source Public
Garage Space 2.0
Sewer Public Sewer
Parking Detached, Garage Door Opener
Lot Features Up to 1/4 Acre
Roof Composition
Finance
Sales Price $475,000
Real Estate Tax $5,618 yearly

Dundee

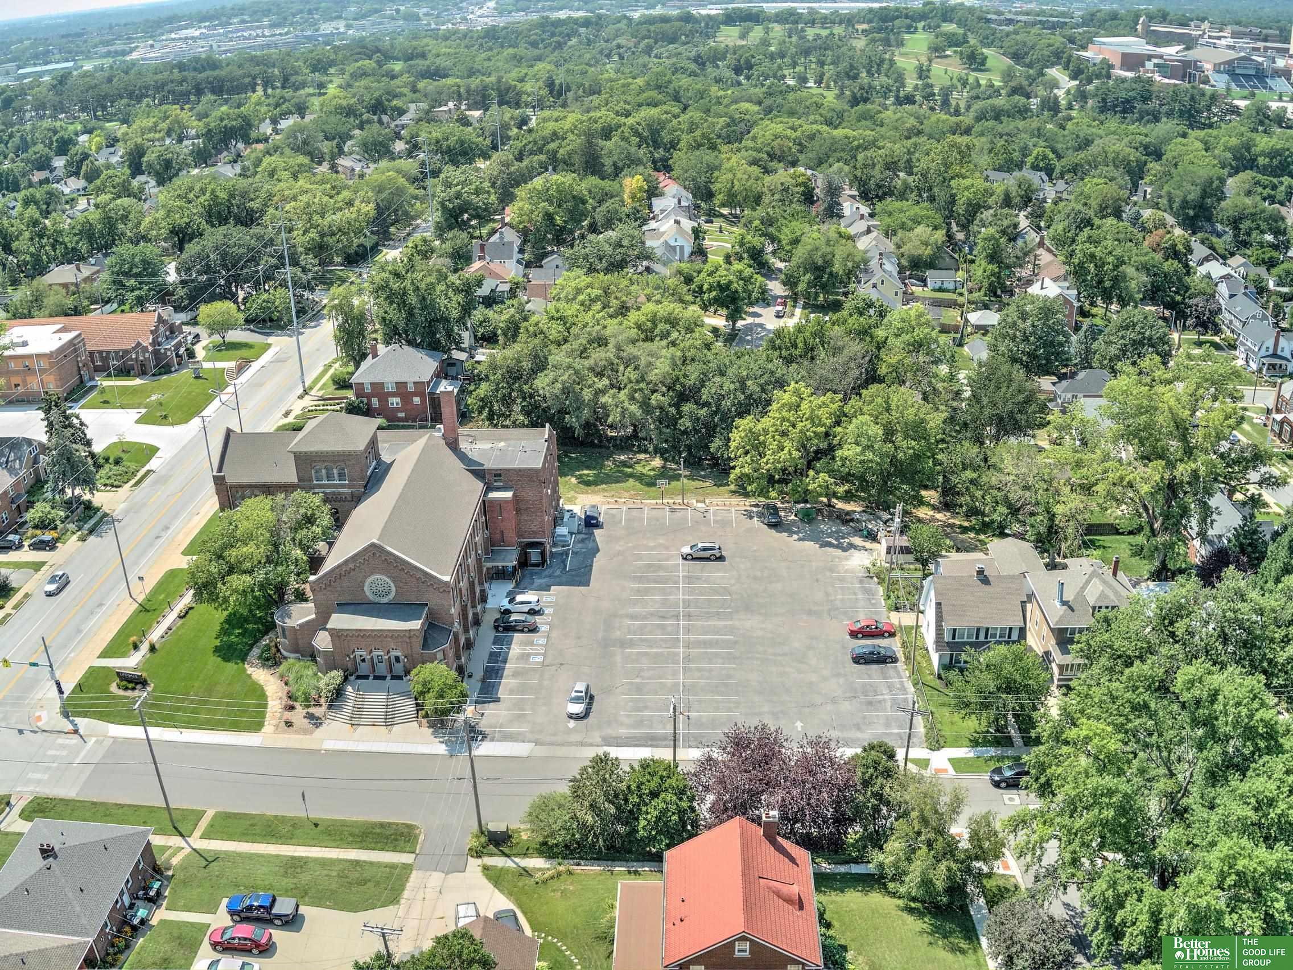
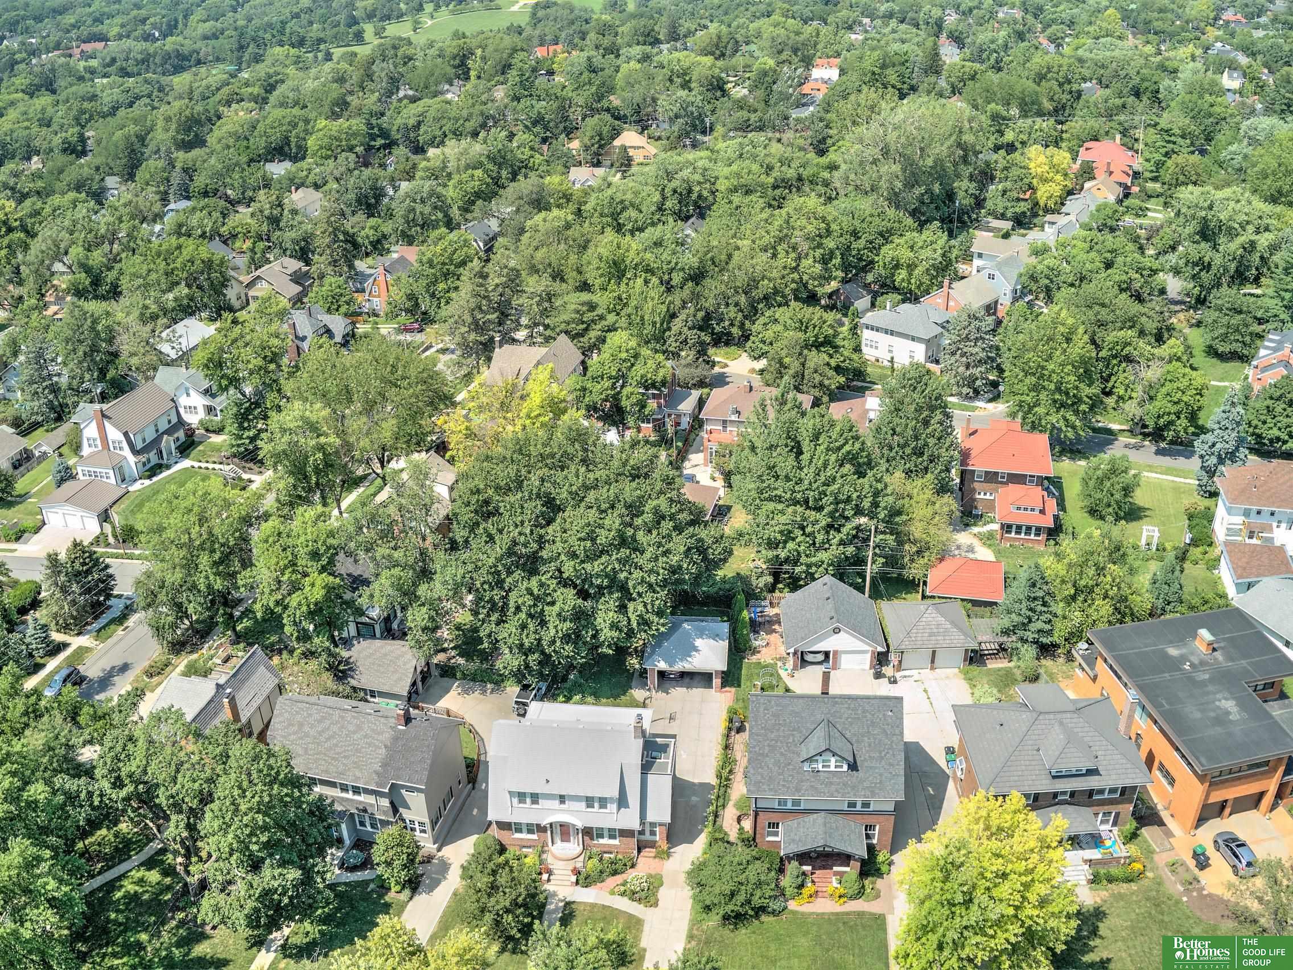
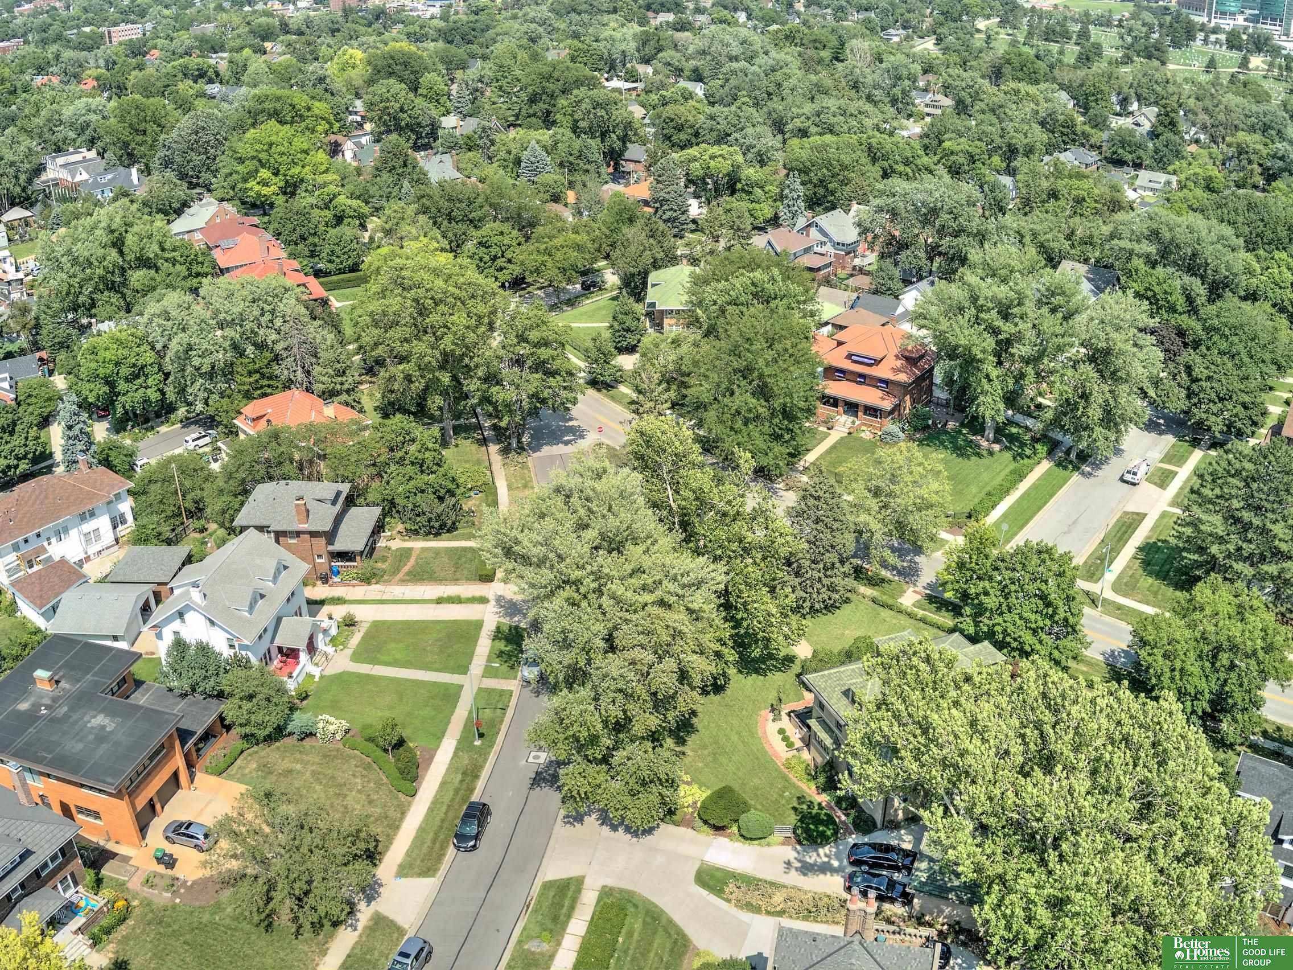
Where tree-lined streets and vintage architecture create a picturesque setting.

Experience the difference

When your real estate journey is guided by professionals who hold themselves to an exceptional standard, you gain more than representation — you gain a trusted advisor dedicated to your vision at every step.