Leave a Message

Thank you for your message. We will be in touch with you shortly.

Explore Our Properties
5313 N 36 Street
5313 N 36 Street
5313 N 36 Street
5313 N 36 Street
5313 N 36 Street
5313 N 36 Street
5313 N 36 Street
5313 N 36 Street
5313 N 36 Street
5313 N 36 Street
5313 N 36 Street
5313 N 36 Street
5313 N 36 Street
5313 N 36 Street
5313 N 36 Street
5313 N 36 Street
5313 N 36 Street
5313 N 36 Street
5313 N 36 Street
5313 N 36 Street
5313 N 36 Street
5313 N 36 Street
5313 N 36 Street
5313 N 36 Street
5313 N 36 Street
5313 N 36 Street
VIEW PHOTOS
Courtesy of Better Homes and Gardens R.E.
$245,010

5313 N 36 Street

3 Beds 2 Baths 1,597 Sq.Ft. 7,797.24 Sq.Ft.

Description

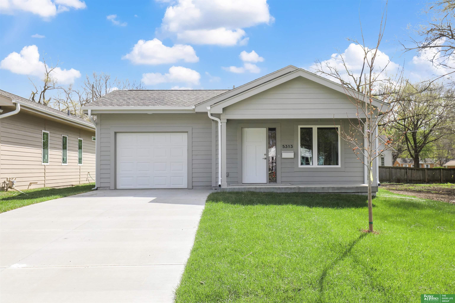
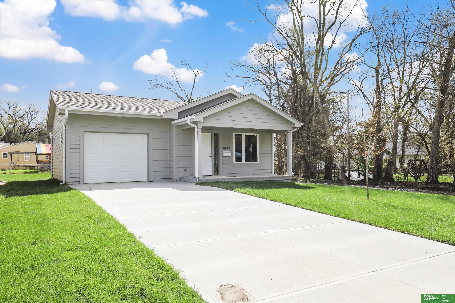
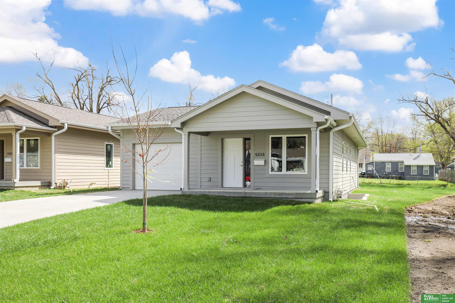
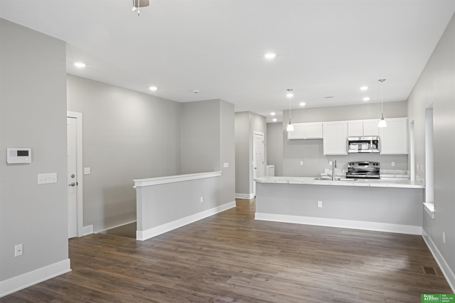
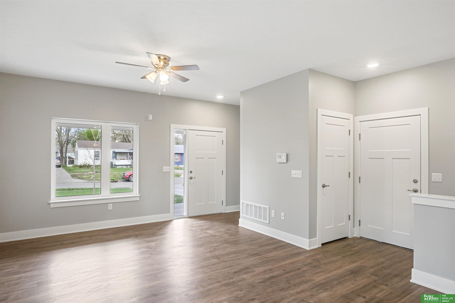
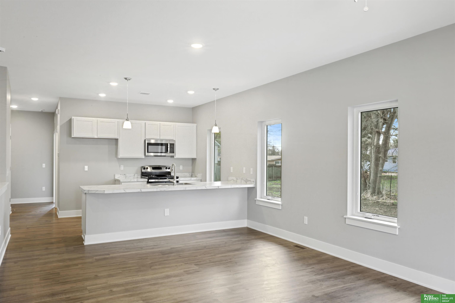
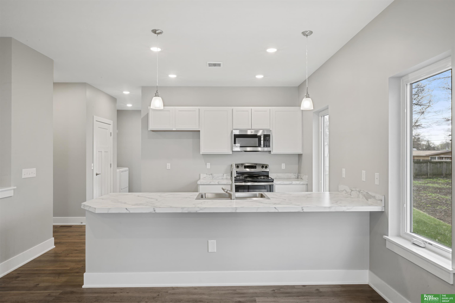
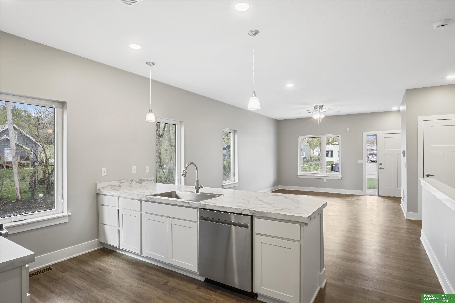
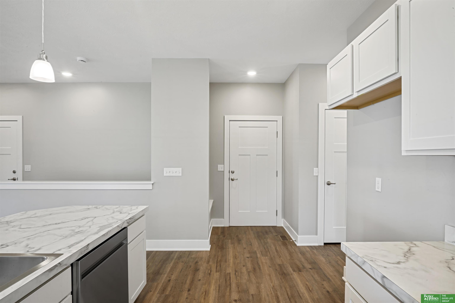
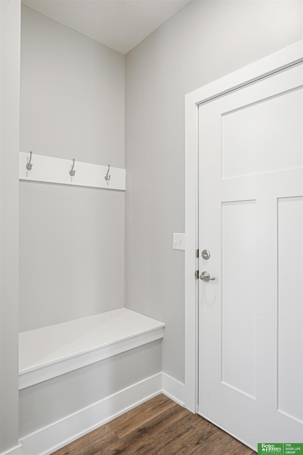
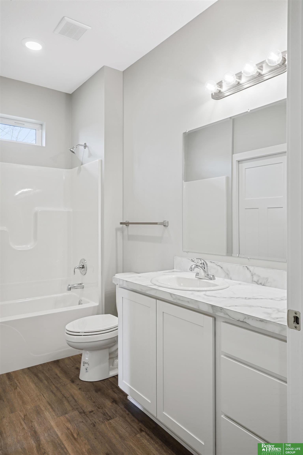
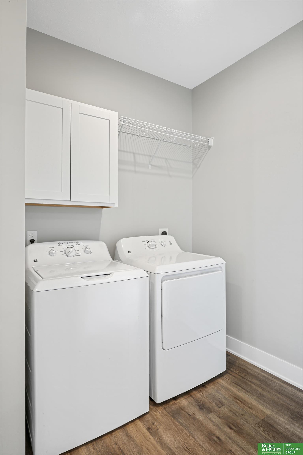
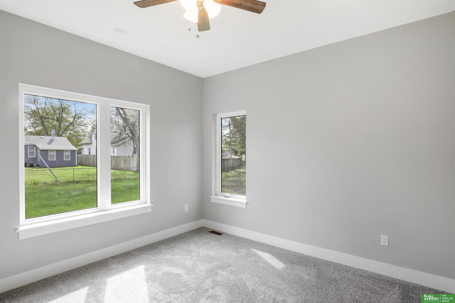
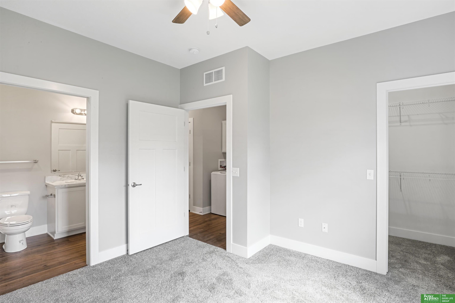
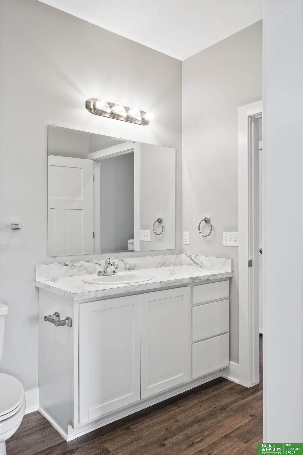
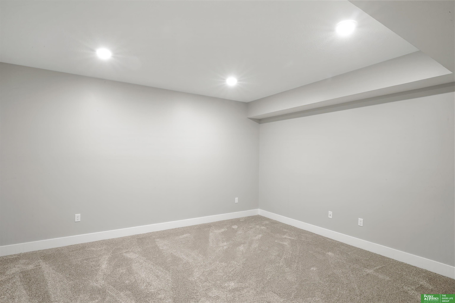
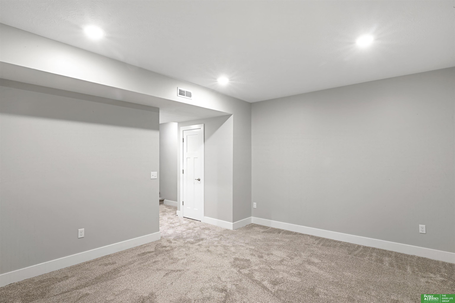
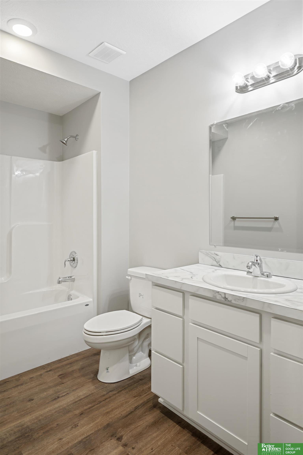
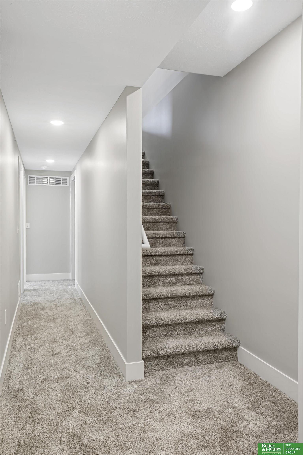
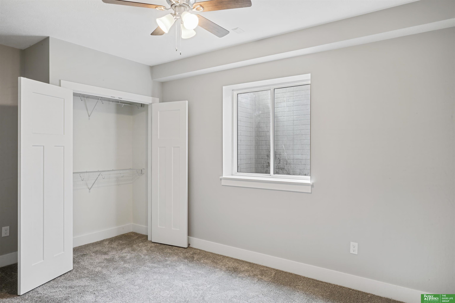
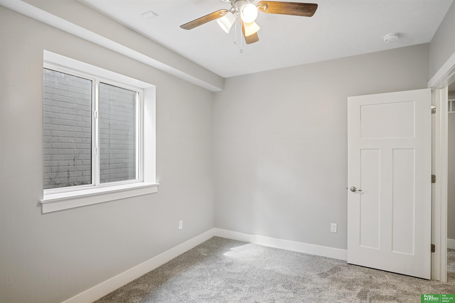
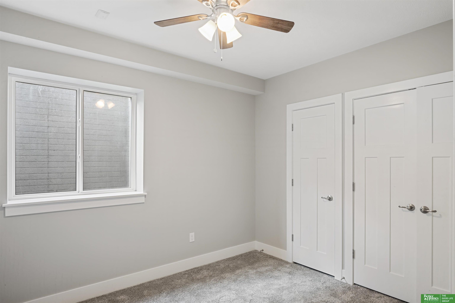
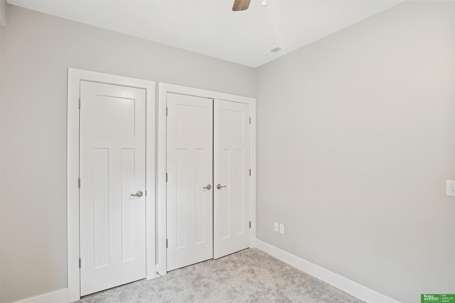
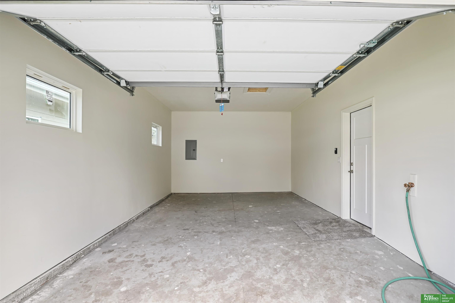
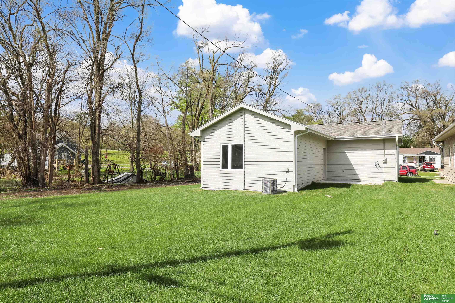
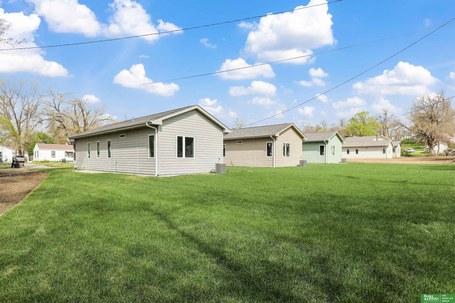
Gorgeous North Omaha Home! New Construction. Open concept main floor, fully Finished basement with plenty of space for a family room. Zero entry from garage into kitchen. Patio and large back yard. Minutes from Metro Community College and Highway 75.

Share Property

Location

5313 N 36 Street, Omaha, NE 68111

Status

Sold

Date Sold

June 27, 2024
Autumn Thomas

Autumn Thomas

TITLE

REALTOR®

Property Amenities

Interior
Appliances Range - Cooktop Oven
Flooring Carpet
Total Bedrooms: 3
Full Bathrooms: 2
Area & Lot
Total area 1,597 Sq.Ft.
Lot Area 7,797.24 Sq.Ft.
Living area 1,597 Sq.Ft.
MLS® ID 22410769
Year Built 2024
School District Omaha
High School North
Middle School McMillan
Elementary School Belvedere
Architecture Styles Ranch
Type Residential
Status Sold
Exterior
Air conditioning Central Air
Heat type Gas, Electric, Forced Air
Water Source Public
Garage Space 1.0
Security Features Security System
Parking Attached
Lot Features Up to 1/4 Acre
Roof Composition
Utilities Electricity Available, Natural Gas Available, Water Available, Sewer Available
Finance
Sales Price $245,010
Real Estate Tax $13 yearly

Experience the difference

When your real estate journey is guided by professionals who hold themselves to an exceptional standard, you gain more than representation — you gain a trusted advisor dedicated to your vision at every step.
