Leave a Message

Thank you for your message. We will be in touch with you shortly.

Explore Our Properties
5370 S 194 Street
5370 S 194 Street
5370 S 194 Street
5370 S 194 Street
5370 S 194 Street
5370 S 194 Street
5370 S 194 Street
5370 S 194 Street
5370 S 194 Street
5370 S 194 Street
5370 S 194 Street
5370 S 194 Street
5370 S 194 Street
5370 S 194 Street
5370 S 194 Street
5370 S 194 Street
5370 S 194 Street
5370 S 194 Street
5370 S 194 Street
5370 S 194 Street
5370 S 194 Street
5370 S 194 Street
5370 S 194 Street
5370 S 194 Street
5370 S 194 Street
5370 S 194 Street
5370 S 194 Street
5370 S 194 Street
5370 S 194 Street
5370 S 194 Street
VIEW PHOTOS
Courtesy of NP Dodge RE Sales Inc 148Dodge
$275,000

5370 S 194 Street

3 Beds 2 Baths 1,269 Sq.Ft. 6,098.4 Sq.Ft.

Description

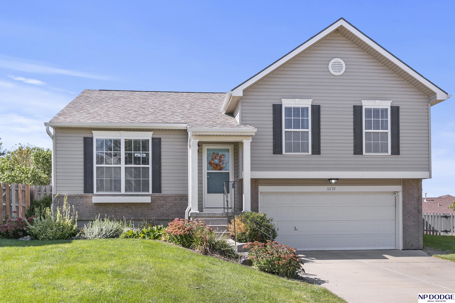
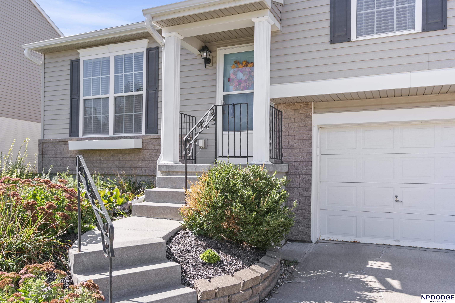
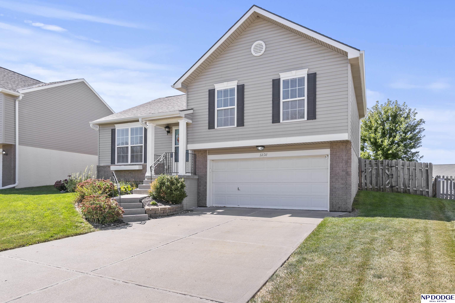
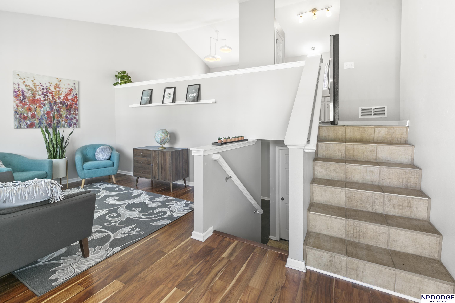
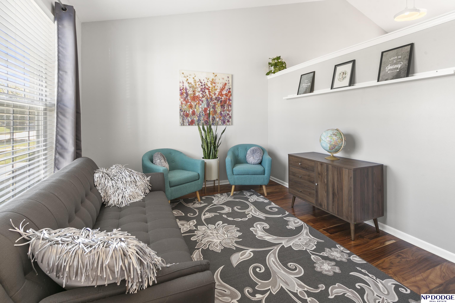
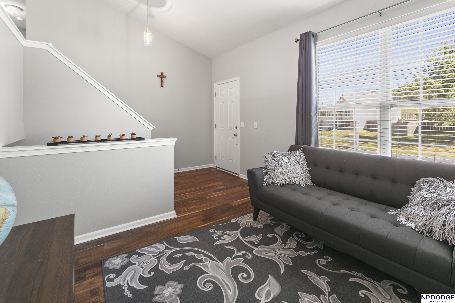
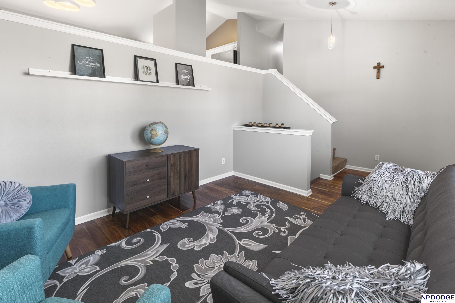
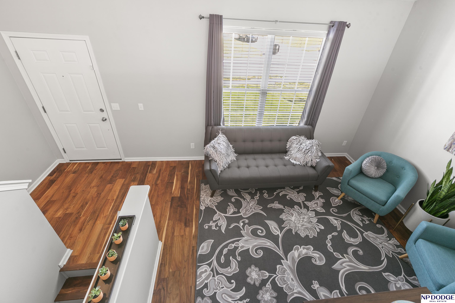
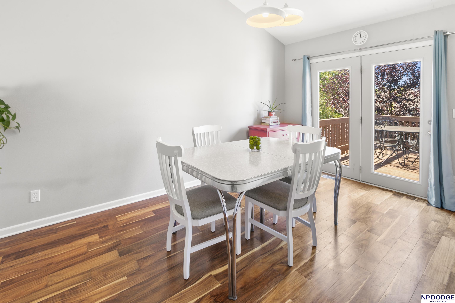
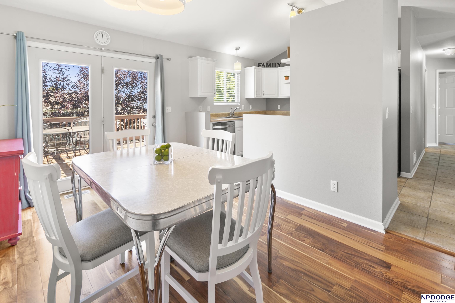
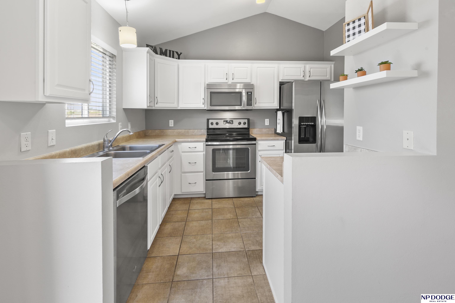
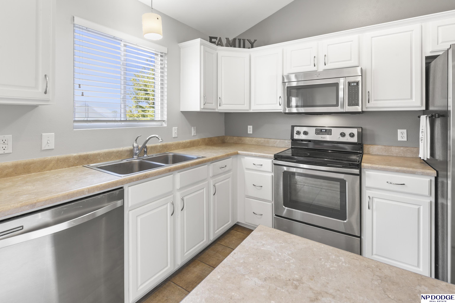
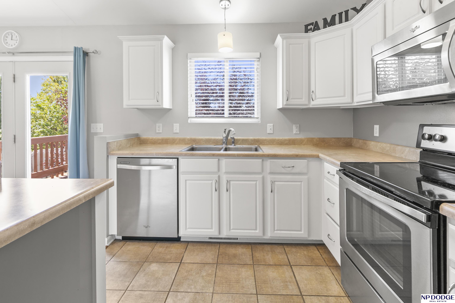
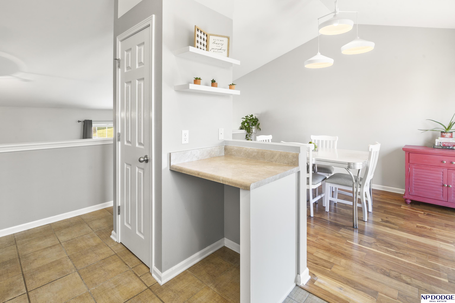
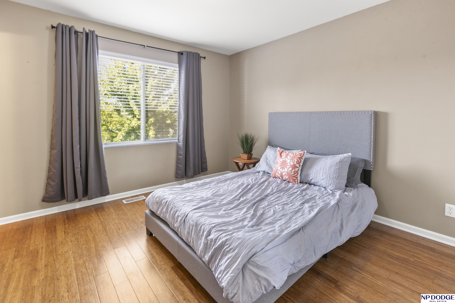
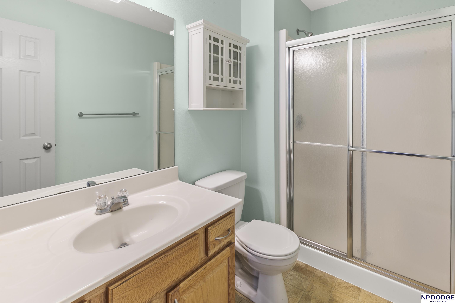
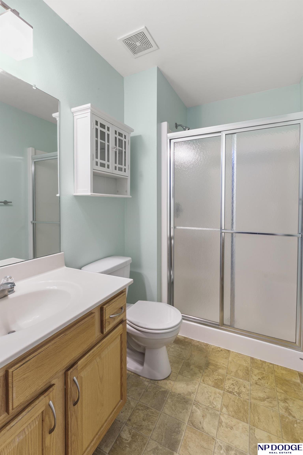
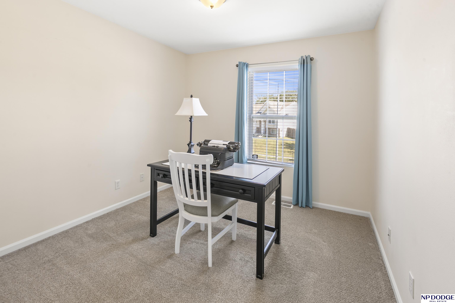
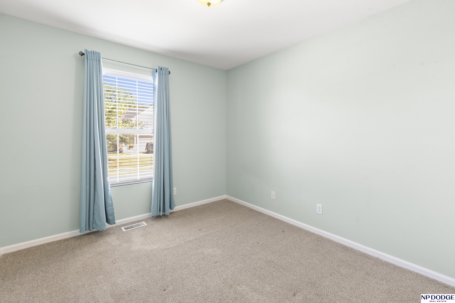
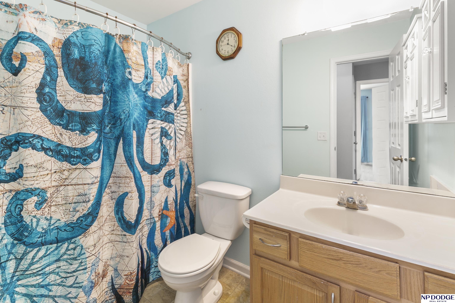
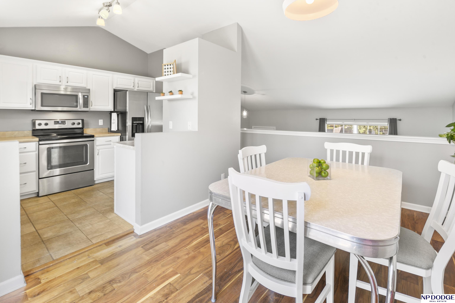
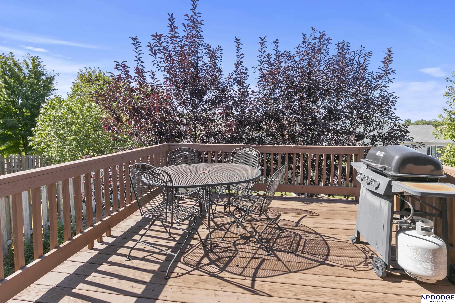
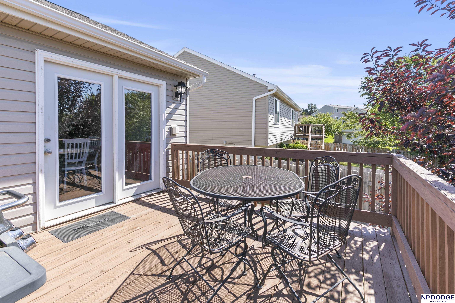
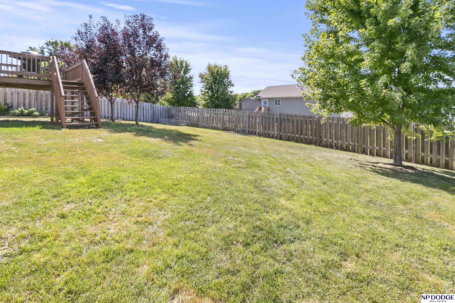
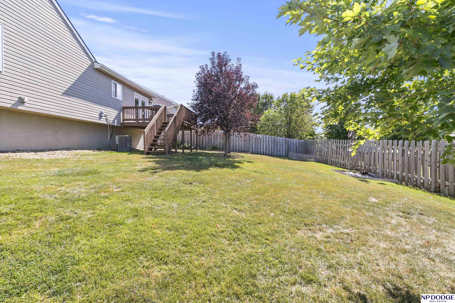
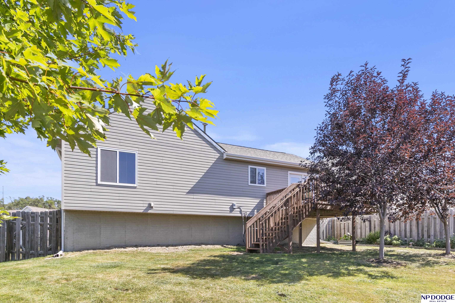
Situated in the Gretna school district, this 3 bedroom, 2-bath, 2 car extended garage multi-level home won't disappoint. This contemporary home with a freshly painted interior and refinished hard wood floors has a lot of updates and unique highlights. Starting as soon as you walk through the front door, you will be wowed by the beautiful Acacia floors, high vaulted ceilings, and an open feel. The kitchen features ceramic tile with and is equipped with stainless steel appliances, a pantry area and a dining area that walks out to an oversized back deck area where you can relax and enjoy the evening sunsets. The owners have taken impeccable care of this home and pride in ownership shows inside and out. Conveniently located close to schools, parks, grocery stores, and other shopping venues. Easy commute to anywhere in the city and surrounding communities.

Share Property

Location

5370 S 194 Street, Omaha, NE 68135

Status

Sold

Date Sold

December 6, 2024
John Kortus

John Kortus

TITLE

REALTOR®

Patrick Favara

Patrick Favara

TITLE

REALTOR®

Property Amenities

Interior
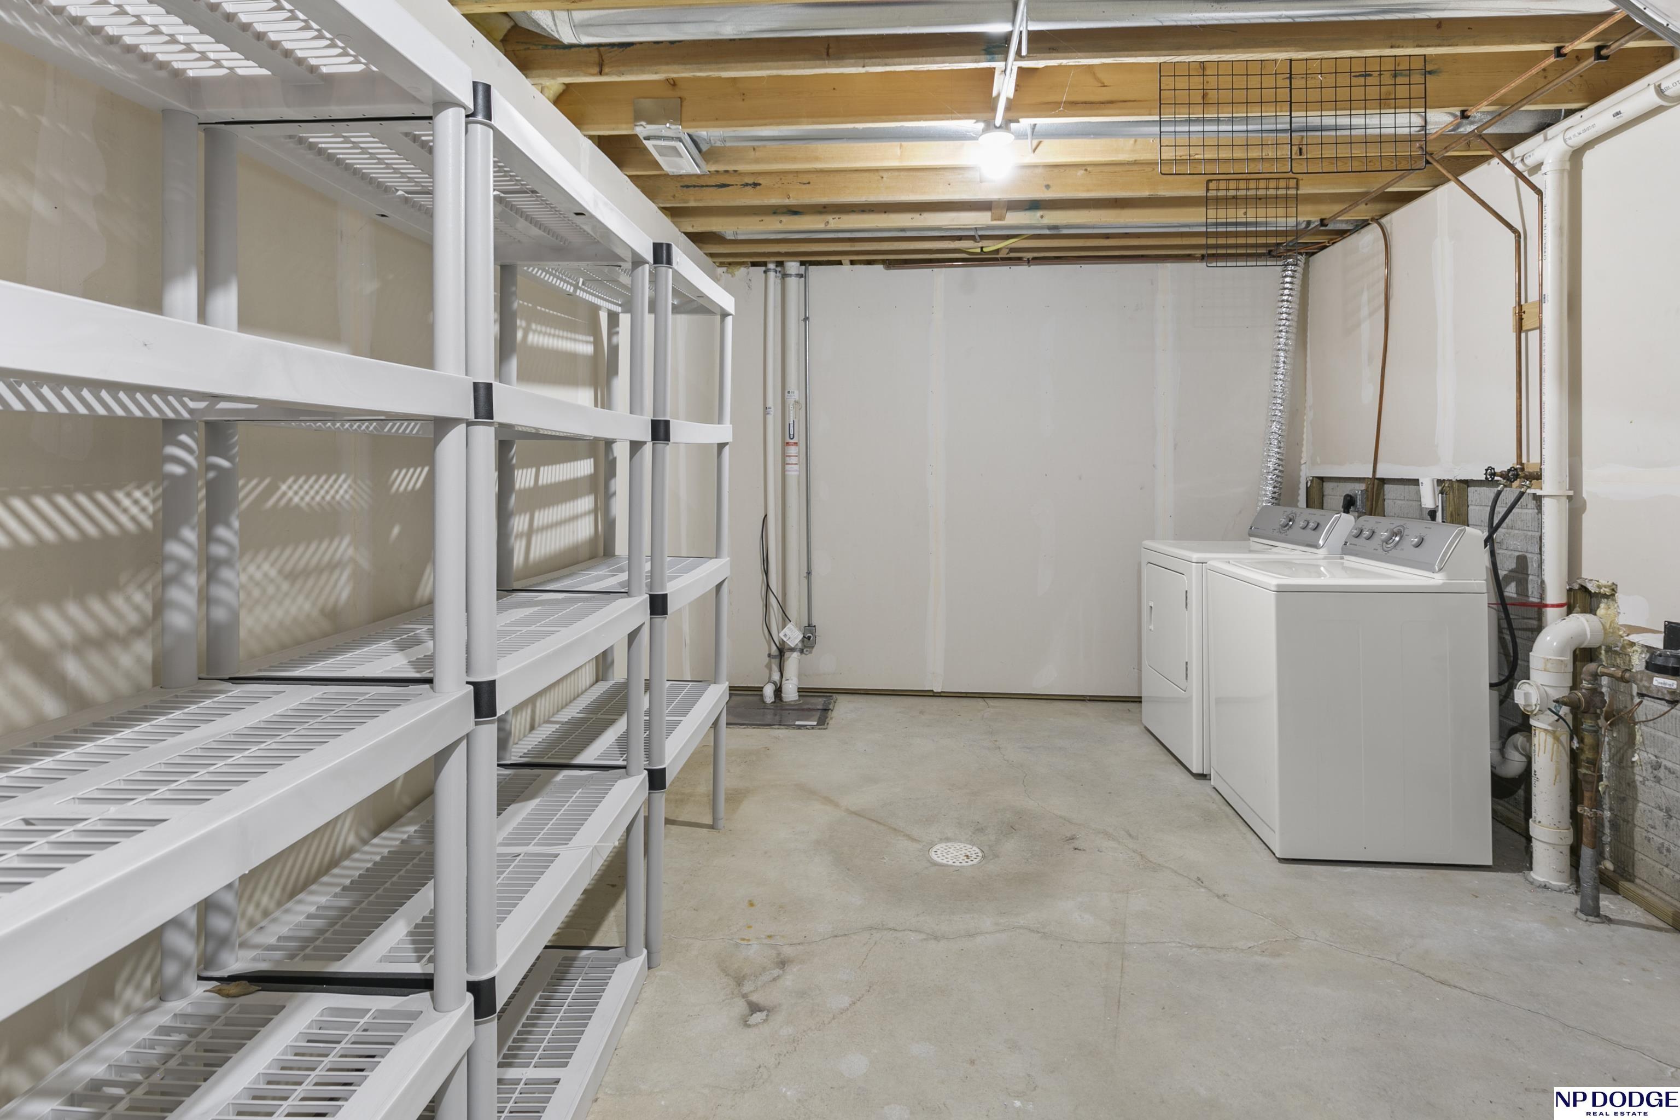
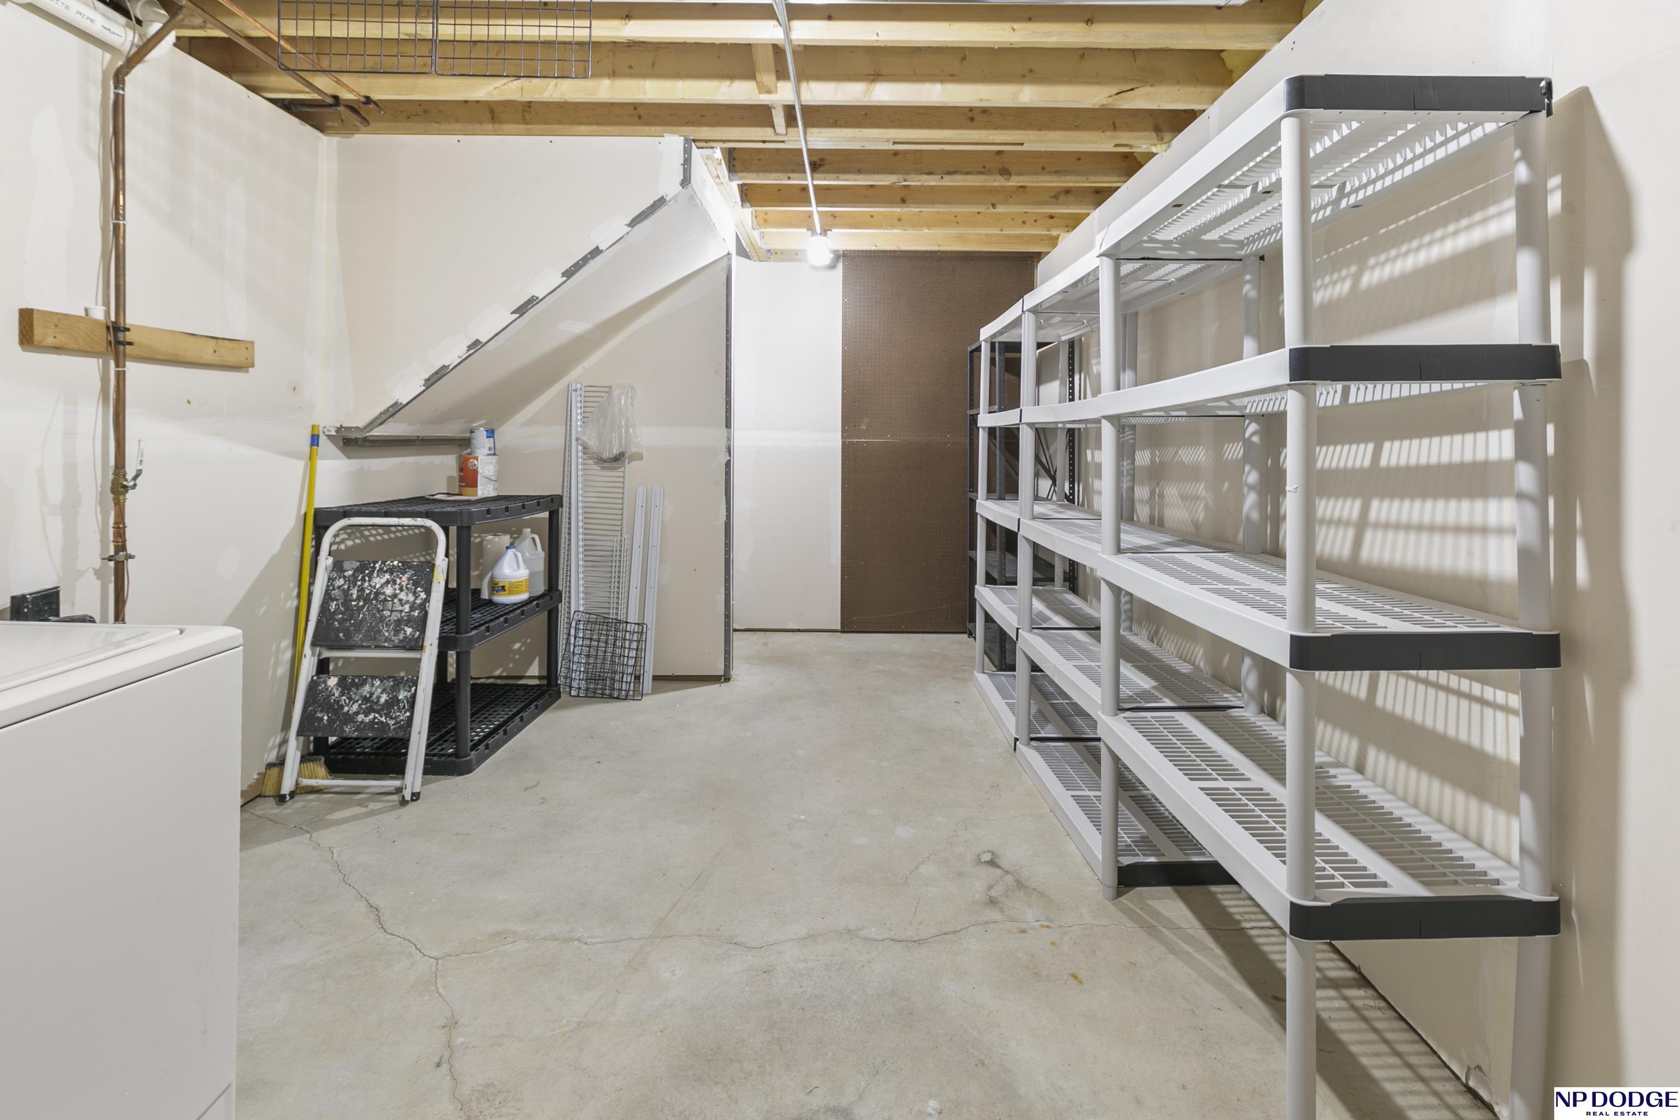
Laundry room Concrete Floor
Appliances Range - Cooktop Oven, Dishwasher, Disposal, Microwave
Flooring Carpet, Ceramic Tile, Concrete, Laminate
Total Bedrooms: 3
Three-Quarter Bathrooms: 1
Full Bathrooms: 1
Other Interior Features 9 Ceiling, Pantry
Area & Lot
Total area 1,269 Sq.Ft.
Lot Area 6,098.4 Sq.Ft.
Living area 1,269 Sq.Ft.
MLS® ID 22427276
Year Built 2007
School District Gretna
High School Gretna
Middle School Gretna
Elementary School Whitetail Creek
Architecture Styles Traditional
Type Residential
Status Sold
Exterior
Air conditioning Central Air
Heat type Gas, Forced Air
Water Source Public
Garage Space 2.0
Sewer Public Sewer
Parking Built-In, Garage Door Opener
Lot Features Up to 1/4 Acre, City Lot, Subdivided, Public Sidewalk, Curb and Gutter
Roof Composition
Utilities Cable Available, Electricity Available, Natural Gas Available, Water Available, Sewer Available, Storm Sewer, Phone Available, Fiber Optic, Cable TV
Finance
Sales Price $275,000
HOA Fees $90 yearly
Real Estate Tax $5,328 yearly

Experience the difference

When your real estate journey is guided by professionals who hold themselves to an exceptional standard, you gain more than representation — you gain a trusted advisor dedicated to your vision at every step.