Leave a Message

Thank you for your message. We will be in touch with you shortly.

Explore Our Properties
5425 N 212 Street
5425 N 212 Street
5425 N 212 Street
5425 N 212 Street
5425 N 212 Street
5425 N 212 Street
5425 N 212 Street
5425 N 212 Street
5425 N 212 Street
5425 N 212 Street
5425 N 212 Street
5425 N 212 Street
5425 N 212 Street
5425 N 212 Street
5425 N 212 Street
5425 N 212 Street
5425 N 212 Street
5425 N 212 Street
5425 N 212 Street
5425 N 212 Street
5425 N 212 Street
5425 N 212 Street
5425 N 212 Street
5425 N 212 Street
5425 N 212 Street
5425 N 212 Street
5425 N 212 Street
5425 N 212 Street
5425 N 212 Street
5425 N 212 Street
5425 N 212 Street
5425 N 212 Street
5425 N 212 Street
5425 N 212 Street
5425 N 212 Street
5425 N 212 Street
5425 N 212 Street
5425 N 212 Street
5425 N 212 Street
5425 N 212 Street
5425 N 212 Street
5425 N 212 Street
5425 N 212 Street
5425 N 212 Street
VIEW PHOTOS
Courtesy of Better Homes and Gardens R.E.
$669,900

5425 N 212 Street

6 Beds 4 Baths 3,839 Sq.Ft. 0.29 Acres

Description

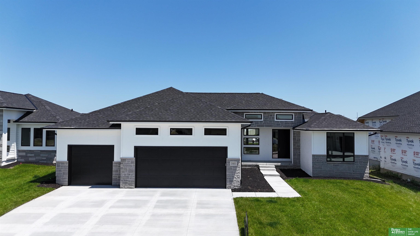
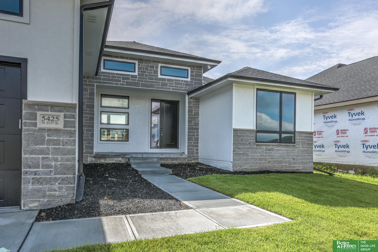
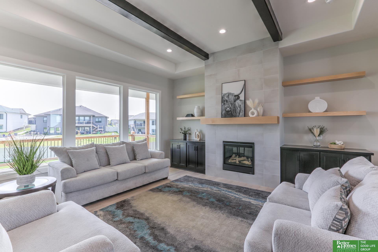
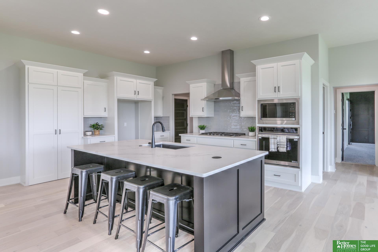
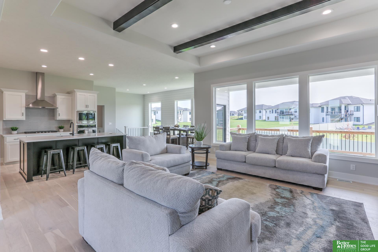
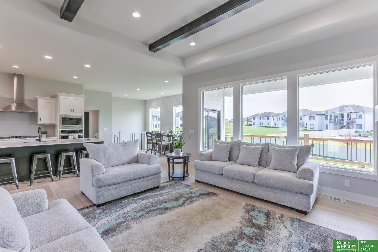
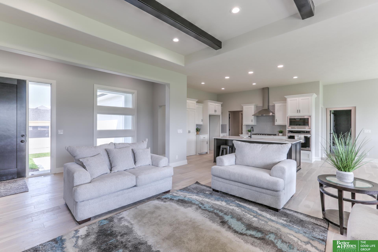
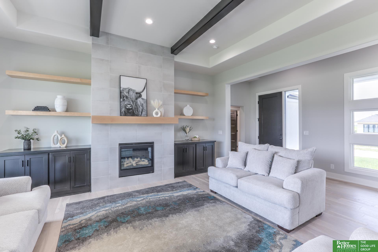
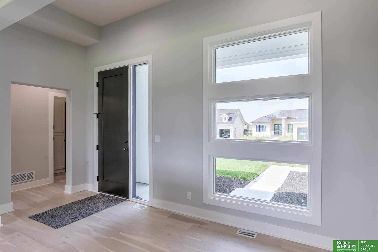
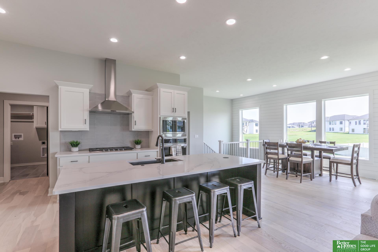
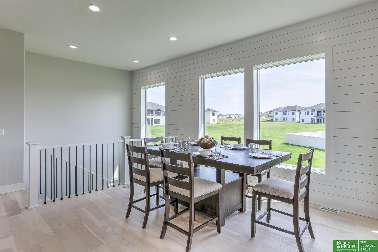
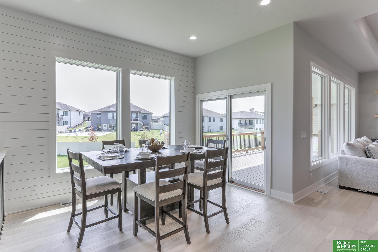
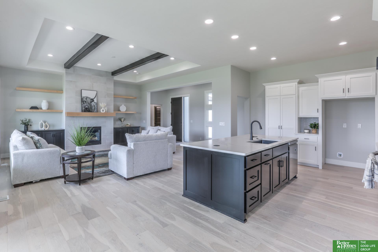
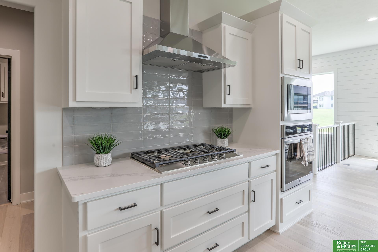
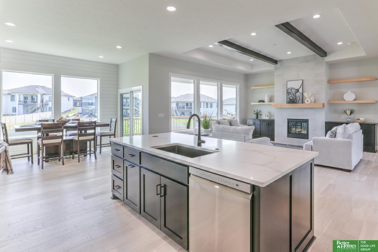
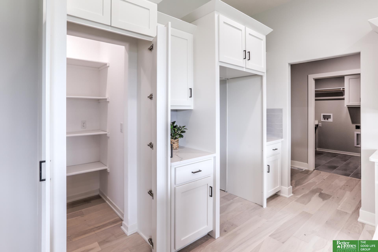
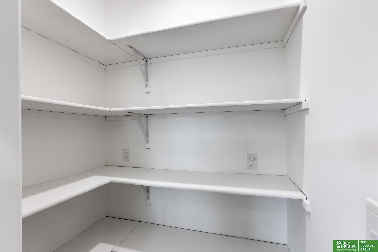
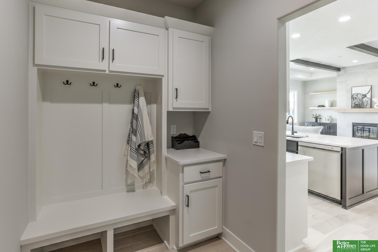
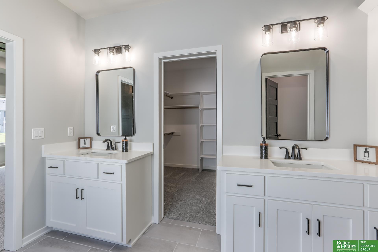
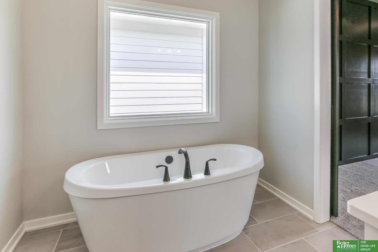
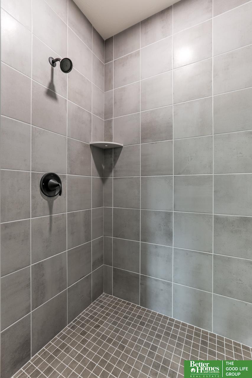

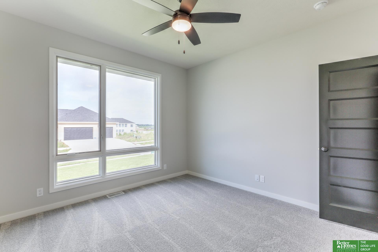
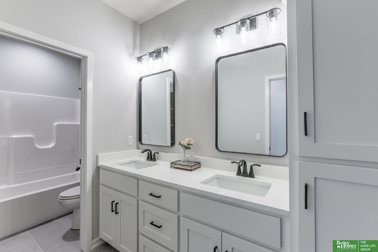
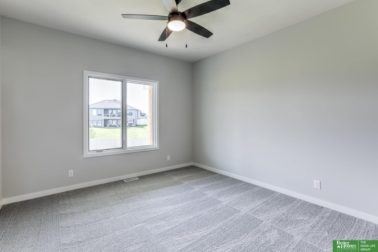
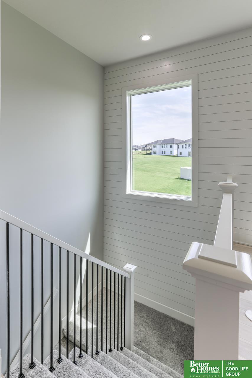
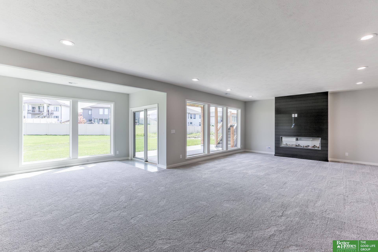
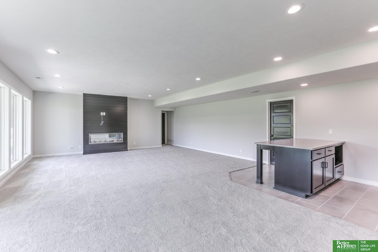
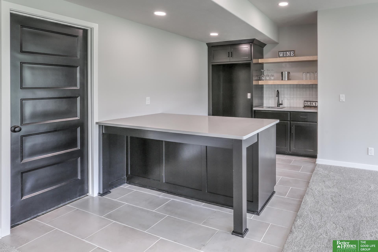
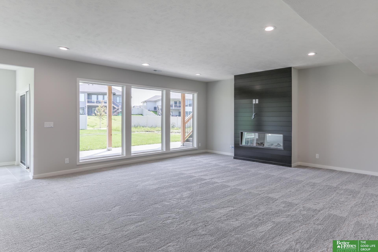
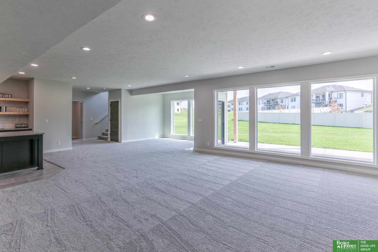
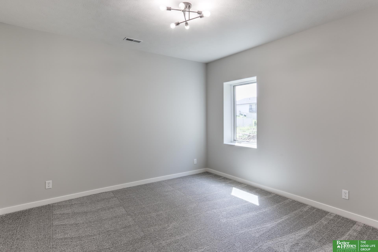
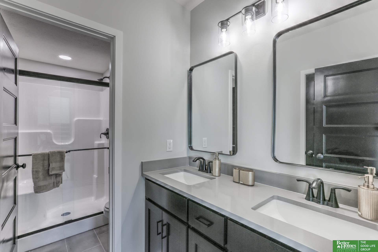
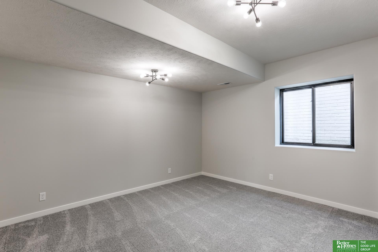
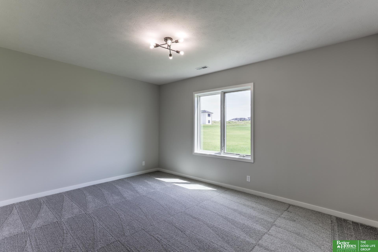
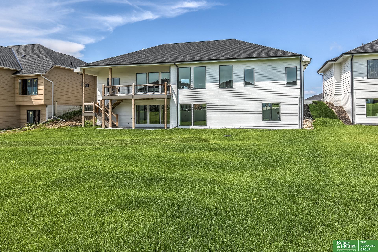
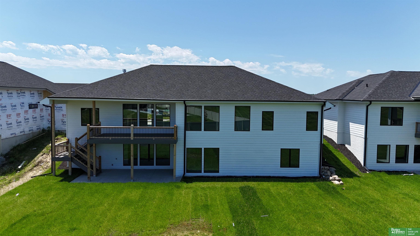
Meet "Landon" from Hildy Homes. Landon sits on a walk-out lot and offers a lower level accessed by a discreet staircase off the kitchen. While still seeming cozy, the dining area & kitchen are open to the living room and fireplace with 2,136 sq. ft. finished on the main. He has handsome finishes like quartz, stainless steel appliances, large pantry & custom cabinetry. Don't forget the huge bedrooms and wet bar with a large island downstairs. This home is an entertainer's dream with 1,703 sq. ft. of finished space in the lower level. Lots of upgrades including cat 6 ethernet, exterior vented cooktop, and two-fireplaces. All measurements approximate. MOVE IN READY. Listed finishes are deemed reliable, but subject to change at the Builders's discretion without prior notice.

Share Property

Location

5425 N 212 Street, Elkhorn, NE 68022

Status

Sold

Date Sold

August 21, 2026
Jamie Hilderbrand

Jamie Hilderbrand

TITLE

REALTOR®

Nicole Hilderbrand

Nicole Hilderbrand

TITLE

REALTOR®

Property Amenities

Interior
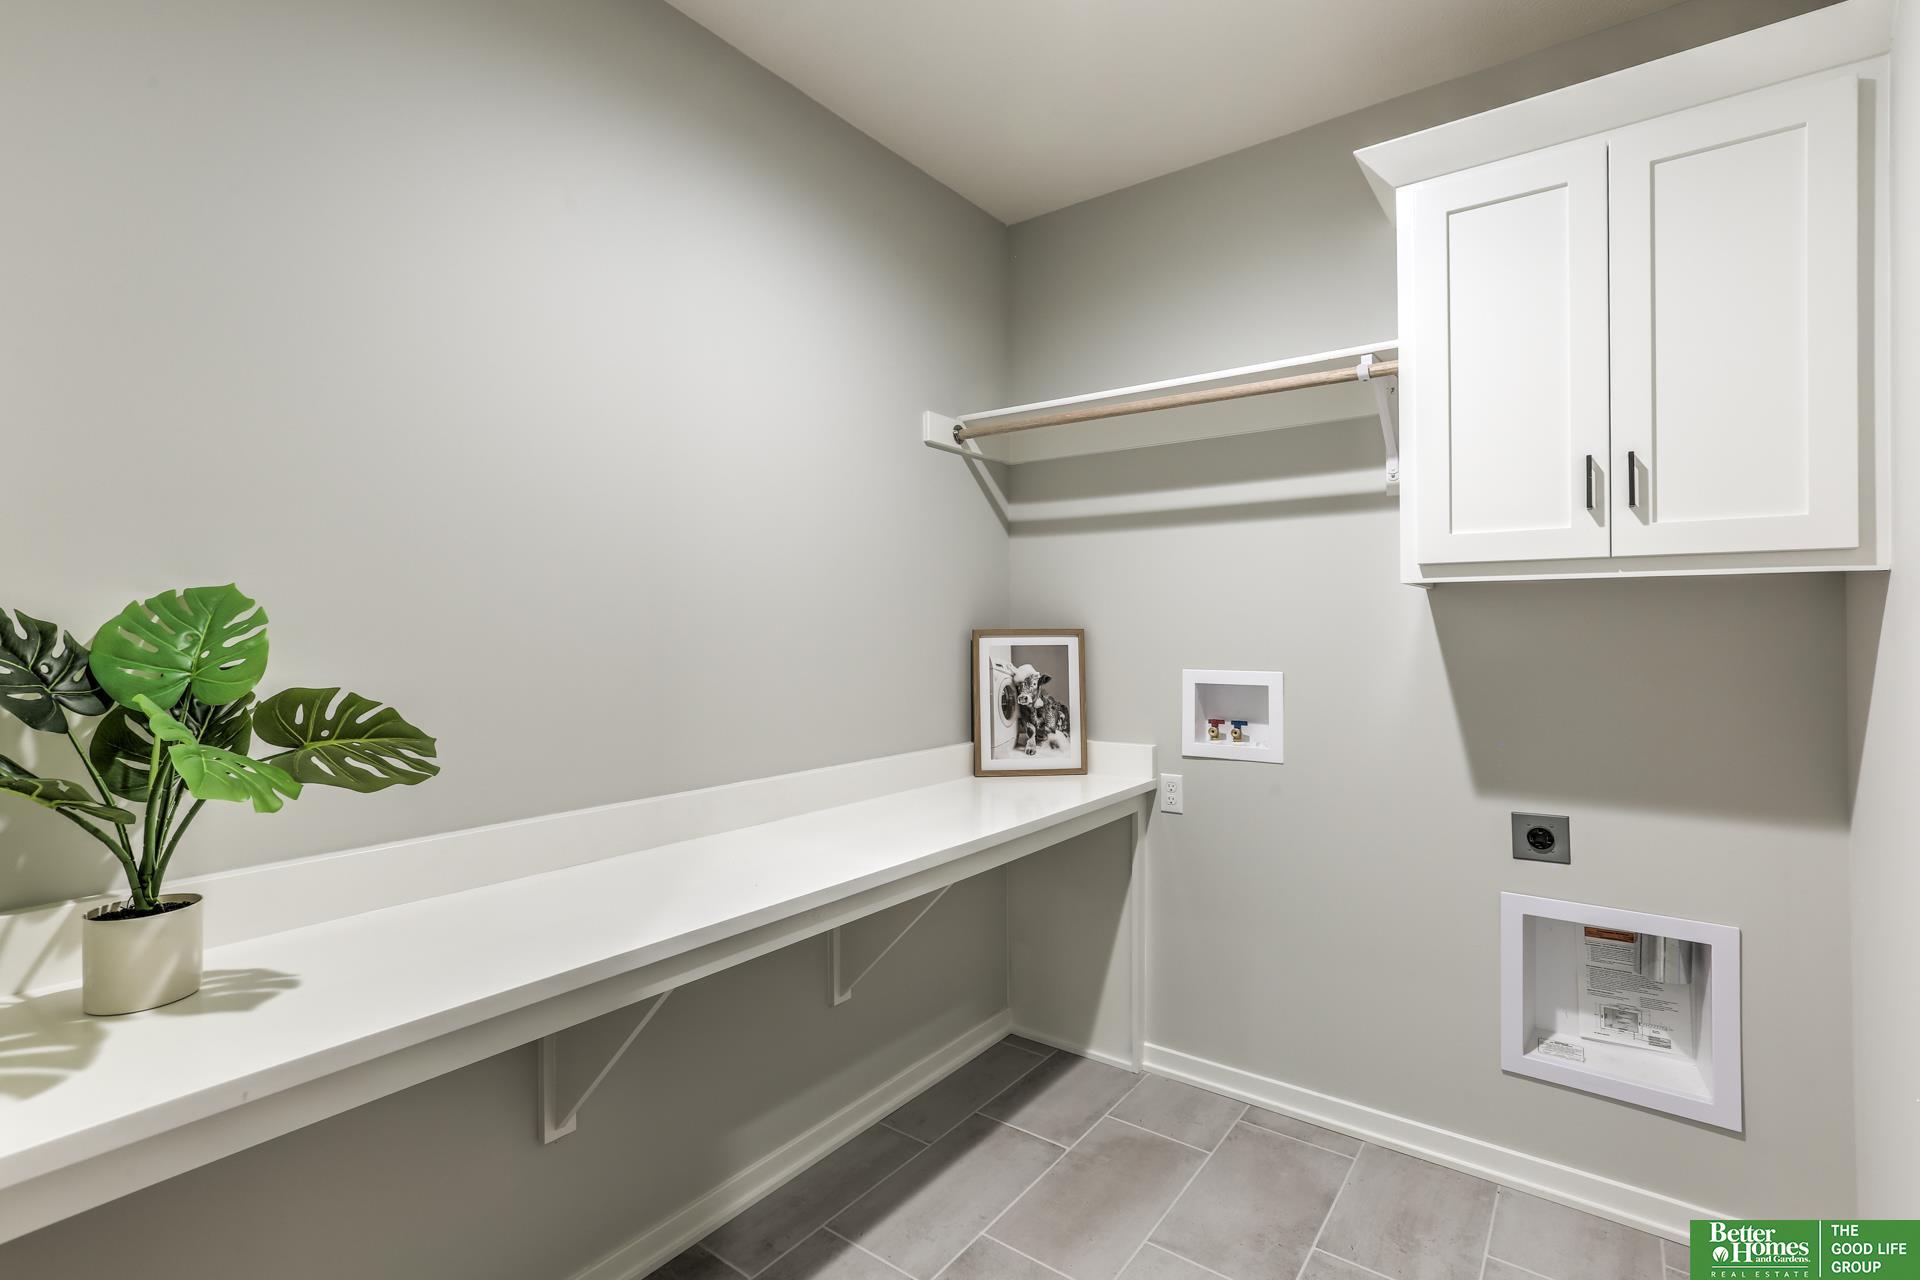
Laundry room Ceramic Tile Floor
Fireplace Living Room, Electric
Appliances Humidifier, Oven, Dishwasher, Disposal, Microwave, Cooktop
Flooring Carpet, Ceramic Tile, Engineered Wood
Total Bedrooms: 6
Half Bathrooms: 1
Three-Quarter Bathrooms: 1
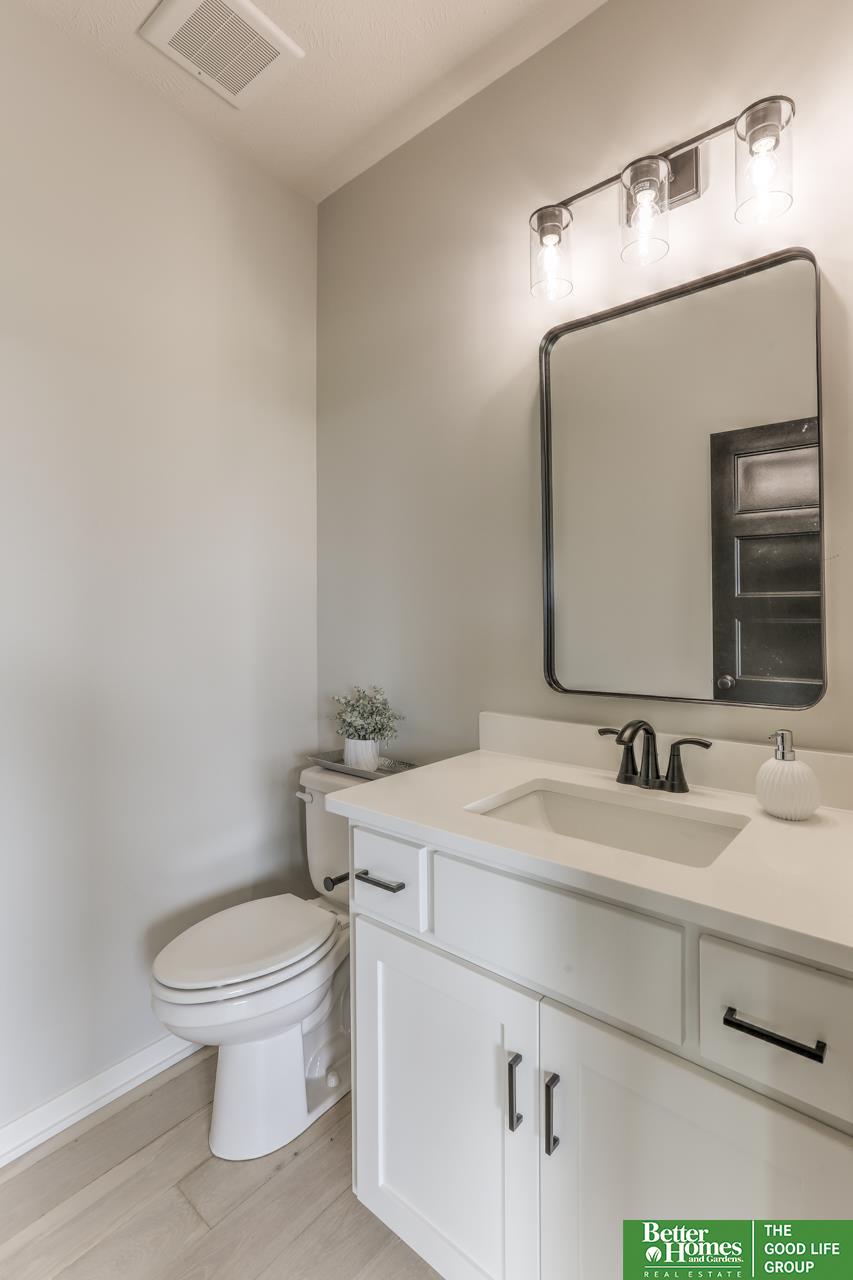
Full Bathrooms: 2
Other Interior Features Wet Bar, High Ceilings, Ceiling Fan(s), Drain Tile, Pantry
Area & Lot
Total area 3,839 Sq.Ft.
Lot Area 0.29 Acres
Living area 3,839 Sq.Ft.
MLS® ID 22613155
Year Built 2025
School District Elkhorn
High School Elkhorn
Middle School Elkhorn North Ridge
Elementary School Stone Pointe
Architecture Styles Ranch, Traditional
Type Residential
Status Sold
Exterior
Air conditioning Central Air
Heat type Natural Gas, Forced Air
Water Source Public
Garage Space 3.0
Sewer Public Sewer
Other Exterior Features Sprinkler System, Drain Tile
Parking Attached
Lot Features Over 1/4 up to 1/2 Acre, City Lot, Subdivided
Roof Composition
Utilities Cable Available, Electricity Available, Natural Gas Available, Water Available, Sewer Available, Phone Available
Finance
Sales Price $669,900
HOA Fees $225 yearly
Real Estate Tax $764 yearly

Experience the difference

When your real estate journey is guided by professionals who hold themselves to an exceptional standard, you gain more than representation — you gain a trusted advisor dedicated to your vision at every step.