Leave a Message

Thank you for your message. We will be in touch with you shortly.

Explore Our Properties
5426 N 186 Street
5426 N 186 Street
5426 N 186 Street
5426 N 186 Street
5426 N 186 Street
5426 N 186 Street
5426 N 186 Street
5426 N 186 Street
5426 N 186 Street
5426 N 186 Street
5426 N 186 Street
5426 N 186 Street
5426 N 186 Street
5426 N 186 Street
5426 N 186 Street
5426 N 186 Street
5426 N 186 Street
5426 N 186 Street
5426 N 186 Street
5426 N 186 Street
5426 N 186 Street
5426 N 186 Street
5426 N 186 Street
5426 N 186 Street
5426 N 186 Street
5426 N 186 Street
5426 N 186 Street
5426 N 186 Street
5426 N 186 Street
5426 N 186 Street
VIEW PHOTOS
Courtesy of DRH Realty Nebraska LLC
$434,790

5426 N 186 Street

5 Beds 3 Baths 2,483 Sq.Ft. 8,187 Sq.Ft.

Description

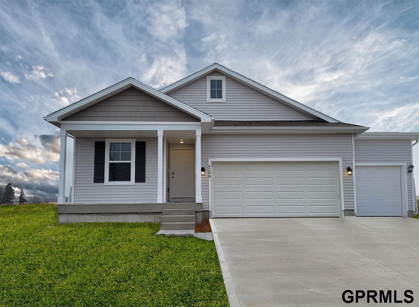
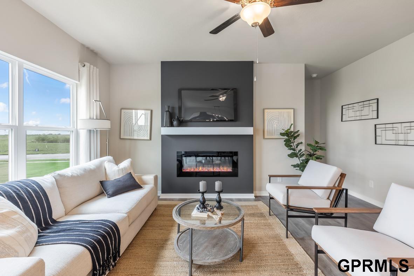
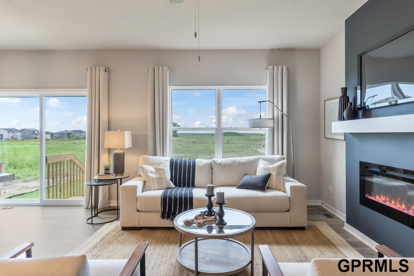
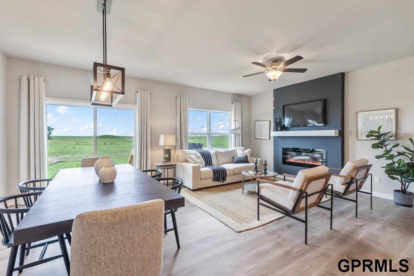
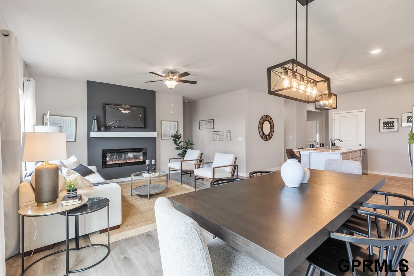
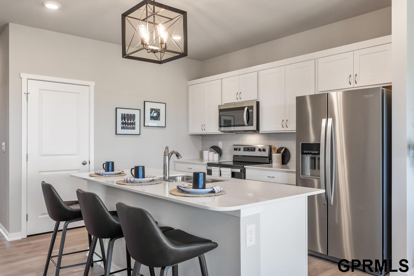
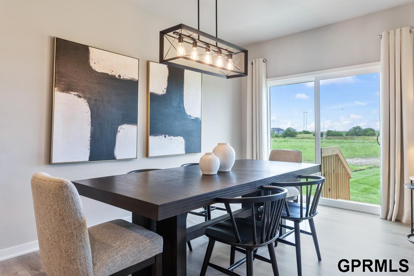
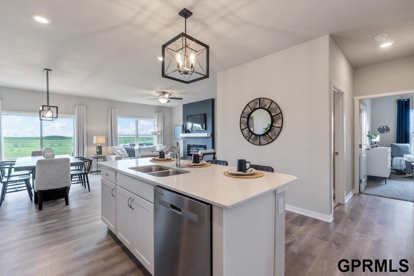
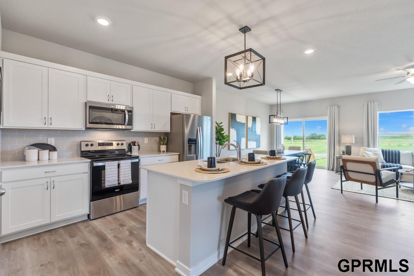
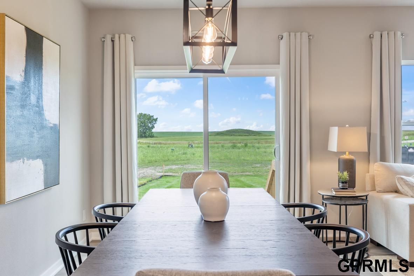
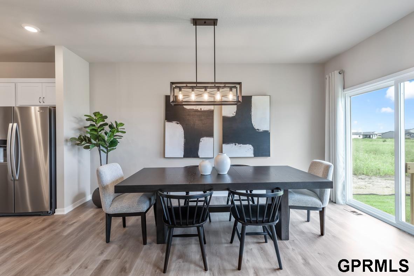
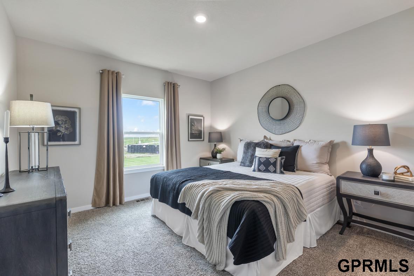
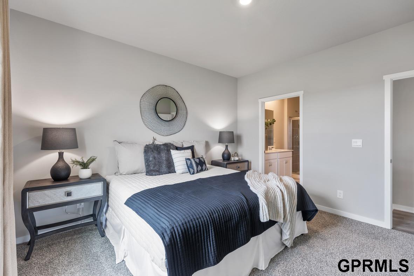
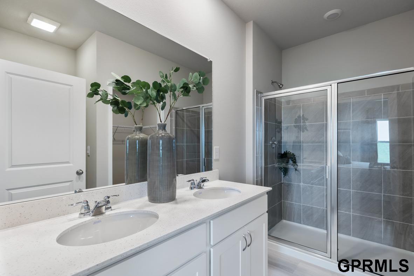
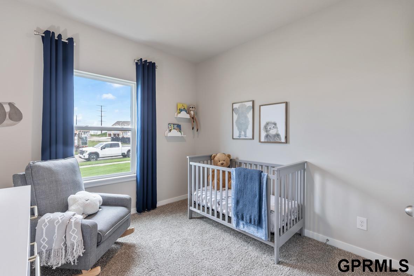
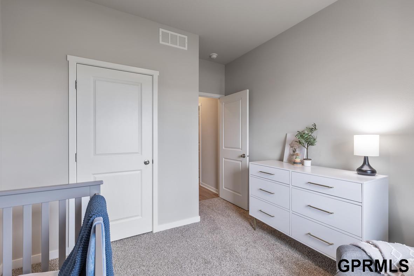
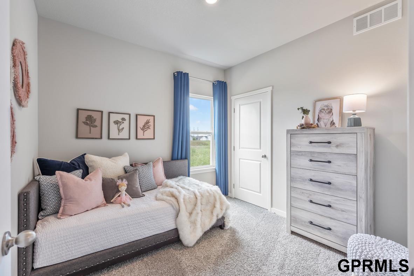
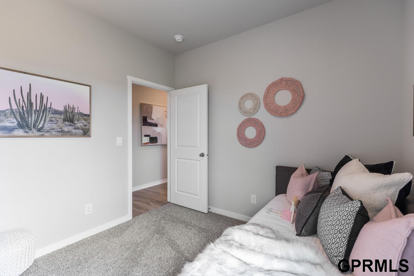
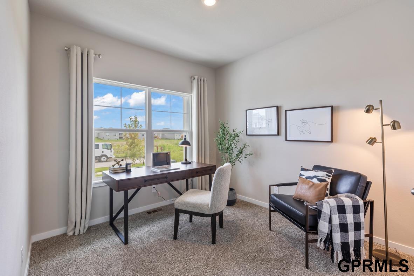
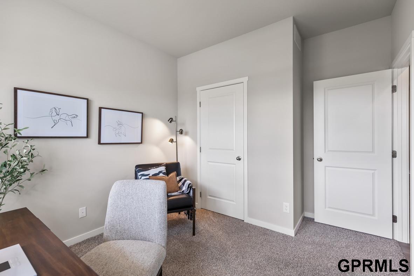
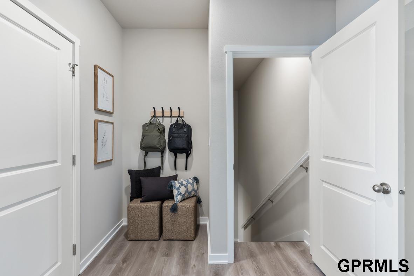
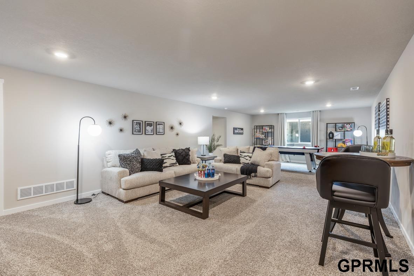
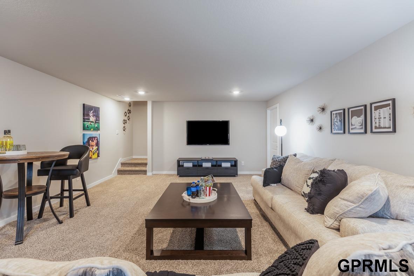
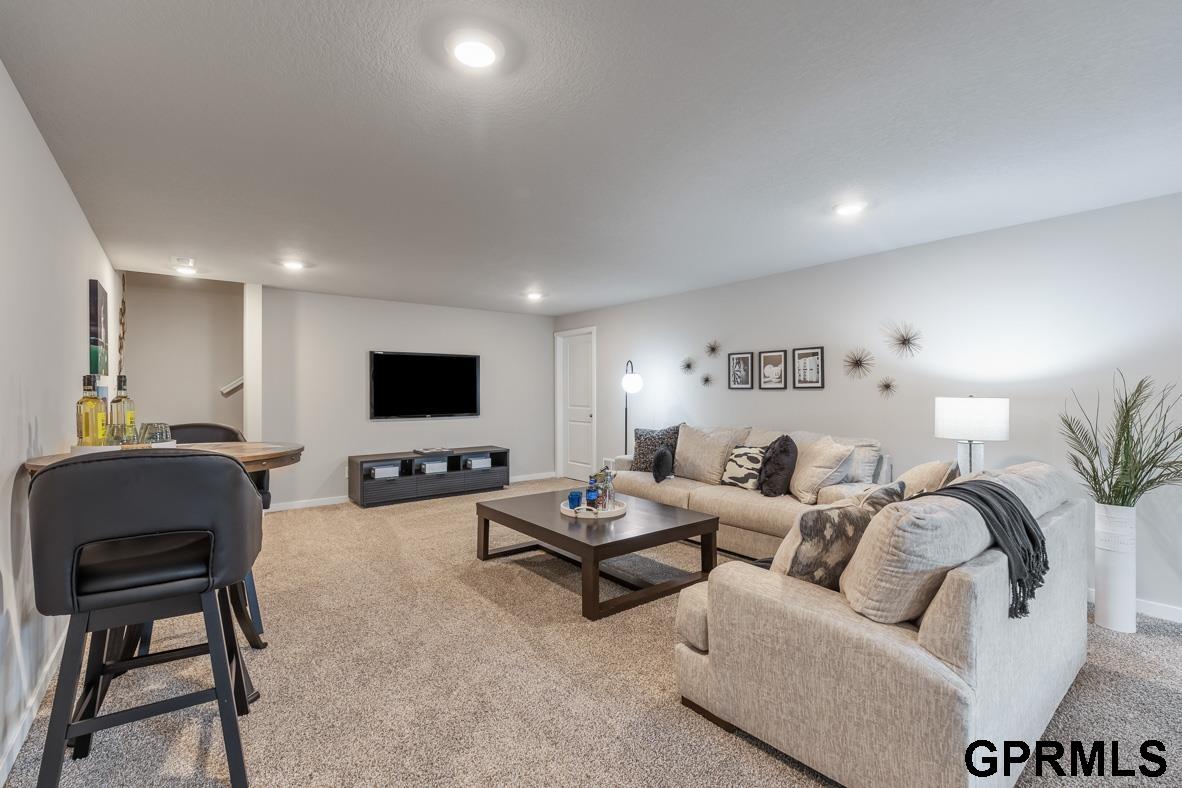
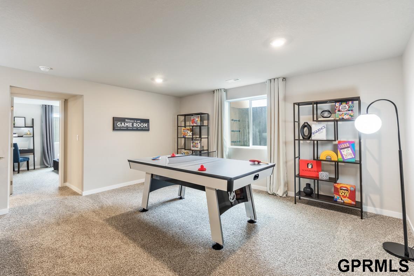
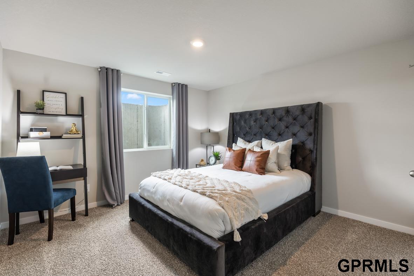
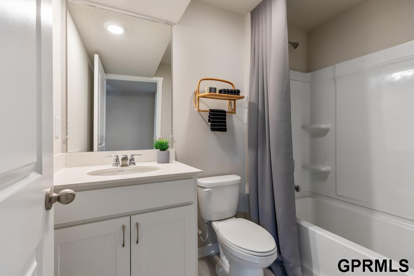
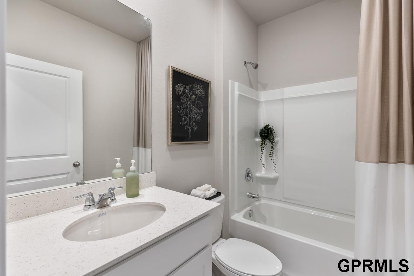
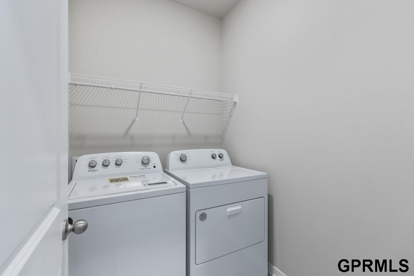
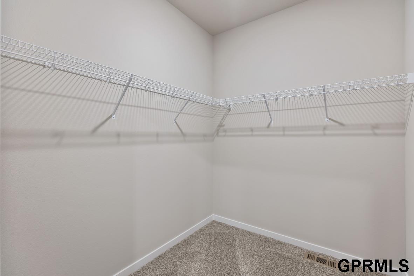
D.R. Horton, America's Builder, presents the Roland plan. The Roland provides 5 Bedrooms & 3 Bathrooms in an open ranch-style home. The Roland offers a Finished Basement providing nearly 2,500 sqft of total living space! In the main living area, you'll find a large kitchen island overlooking the Dining area and Great Room. The beautiful Kitchen includes a spacious Pantry. The Primary bedroom offers a large Walk-In closet as well as an ensuite bathroom with dual vanity sink. There are 2 Bedrooms & the 2nd bath split from the Primary at the front of the home while the private 4th bed can be found tucked away near the Laundry Room-perfect for guests! In the Finished Lower Level, you'll find a living area as well as the 5th Bed and 3rd Full Bath! All D.R. Horton Nebraska homes include our America's Smart Home(tm) Technology. Photos may be similar but not necessarily of subject property, including interior and exterior colors, finishes & appliances.

Share Property

Location

5426 N 186 Street, Elkhorn, NE 68022

Status

Sold

Date Sold

March 22, 2024

Property Amenities

Interior
Laundry room Luxury Vinyl Plank
Fireplace Electric, Great Room
Appliances Range - Cooktop Oven, Dishwasher, Disposal, Microwave
Flooring Carpet, Luxury Vinyl Plank
Total Bedrooms: 5
Three-Quarter Bathrooms: 1
Full Bathrooms: 2
Area & Lot
Total area 2,483 Sq.Ft.
Lot Area 8,187 Sq.Ft.
Living area 2,483 Sq.Ft.
MLS® ID 22327345
Year Built 2023
School District Elkhorn
High School Elkhorn North
Middle School Elkhorn North Ridge
Elementary School Woodbrook
Architecture Styles Ranch
Type Residential
Status Sold
Exterior
Air conditioning Central Air
Heat type Gas, Forced Air
Water Source Public
Garage Space 3.0
Sewer Public Sewer
Parking Attached, Garage Door Opener
Lot Features Up to 1/4 Acre, Subdivided
Utilities Cable Available
Finance
Sales Price $434,790

Experience the difference

When your real estate journey is guided by professionals who hold themselves to an exceptional standard, you gain more than representation — you gain a trusted advisor dedicated to your vision at every step.

