Leave a Message

Thank you for your message. We will be in touch with you shortly.

Explore Our Properties
5525 N 150 Street
5525 N 150 Street
5525 N 150 Street
5525 N 150 Street
5525 N 150 Street
5525 N 150 Street
5525 N 150 Street
5525 N 150 Street
5525 N 150 Street
5525 N 150 Street
5525 N 150 Street
5525 N 150 Street
5525 N 150 Street
5525 N 150 Street
5525 N 150 Street
5525 N 150 Street
5525 N 150 Street
5525 N 150 Street
5525 N 150 Street
5525 N 150 Street
5525 N 150 Street
5525 N 150 Street
5525 N 150 Street
5525 N 150 Street
5525 N 150 Street
5525 N 150 Street
5525 N 150 Street
5525 N 150 Street
5525 N 150 Street
5525 N 150 Street
5525 N 150 Street
5525 N 150 Street
5525 N 150 Street
5525 N 150 Street
5525 N 150 Street
5525 N 150 Street
5525 N 150 Street
5525 N 150 Street
5525 N 150 Street
5525 N 150 Street
5525 N 150 Street
5525 N 150 Street
5525 N 150 Street
5525 N 150 Street
5525 N 150 Street
5525 N 150 Street
5525 N 150 Street
5525 N 150 Street
5525 N 150 Street
5525 N 150 Street
5525 N 150 Street
5525 N 150 Street
5525 N 150 Street
5525 N 150 Street
5525 N 150 Street
VIEW PHOTOS
Courtesy of Better Homes and Gardens R.E.
$420,000

5525 N 150 Street

3 Beds 2 Baths 2,679 Sq.Ft. 8,276.4 Sq.Ft.

Description

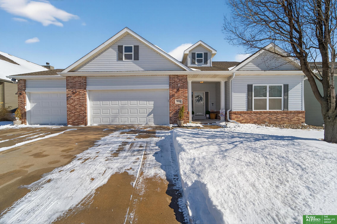
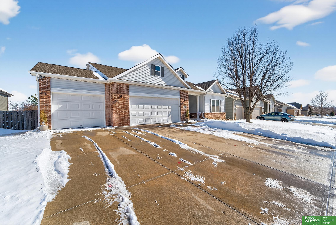
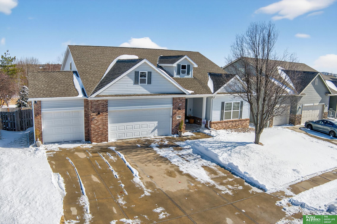
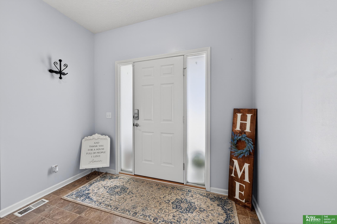
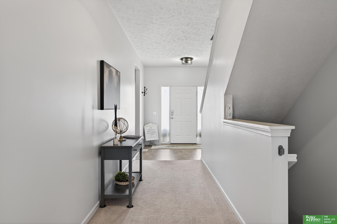
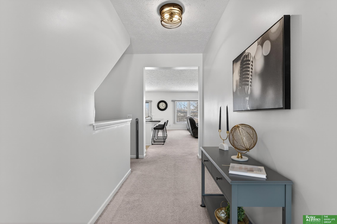
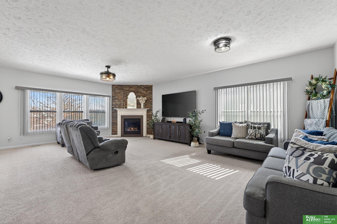
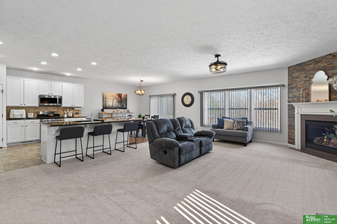
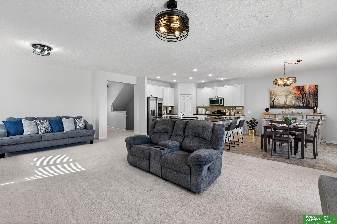
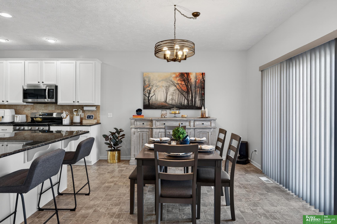
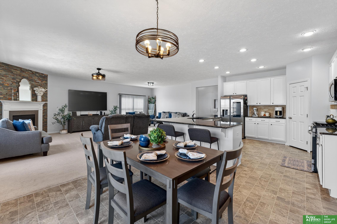
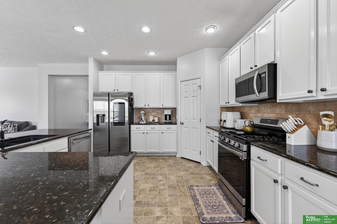
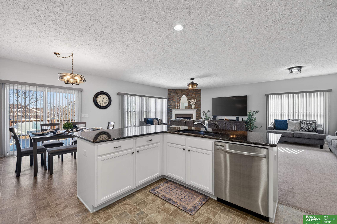
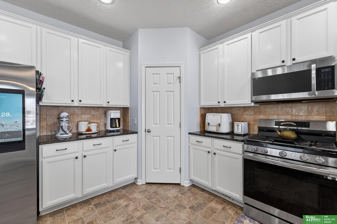
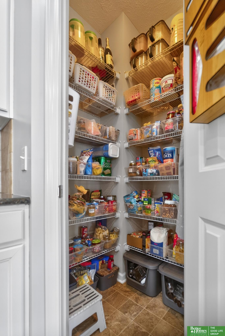
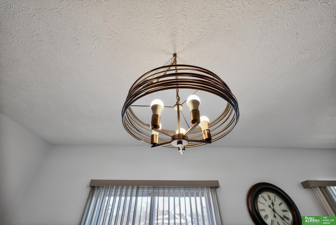
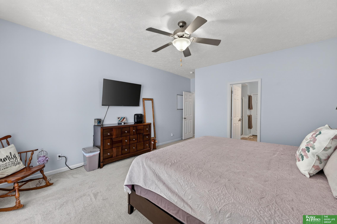
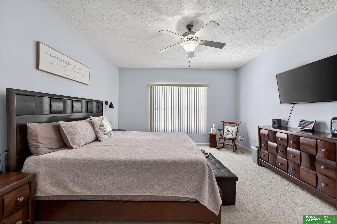
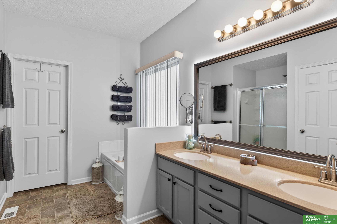
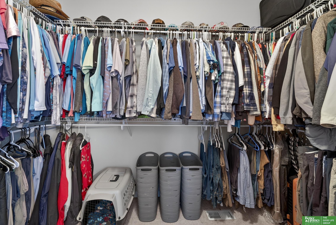
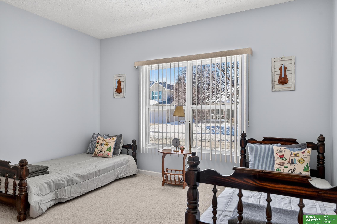
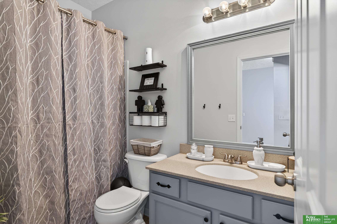
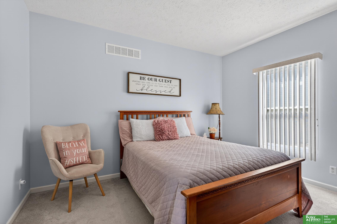
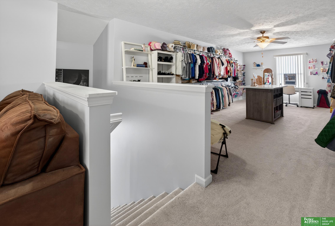
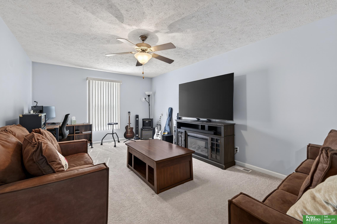
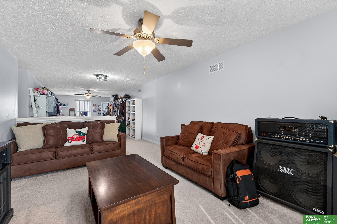
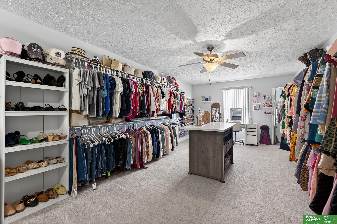
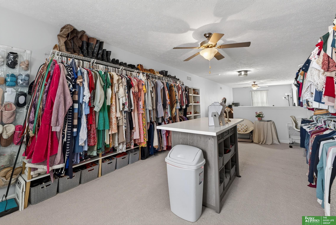
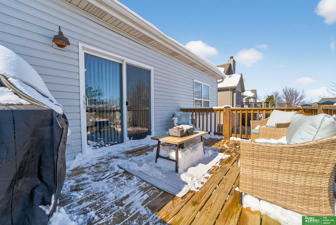
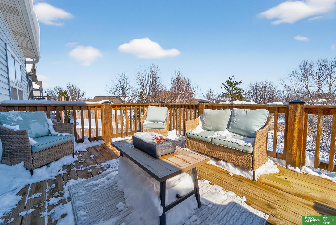
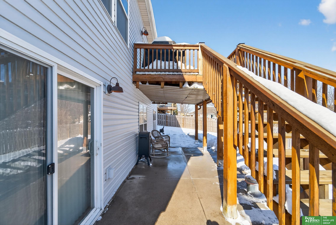
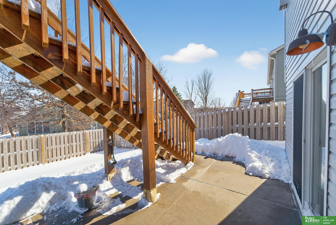
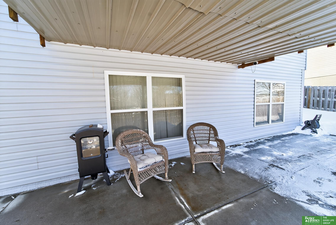
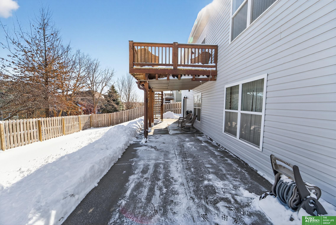
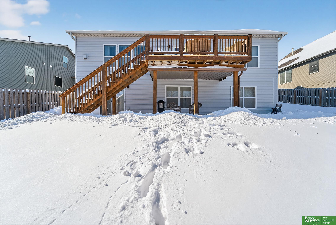
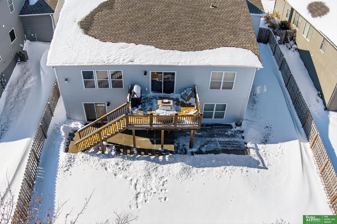
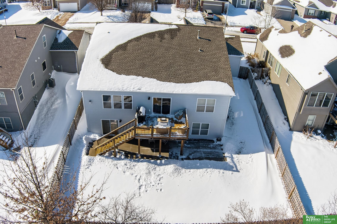
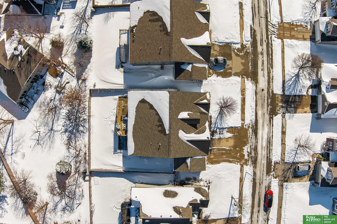
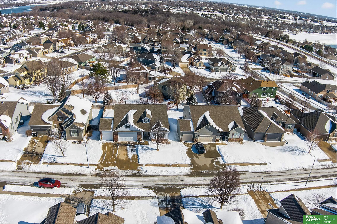
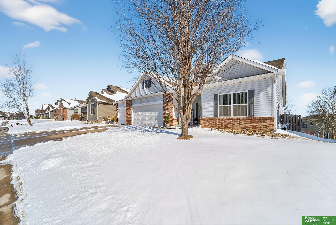
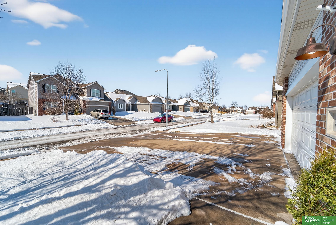
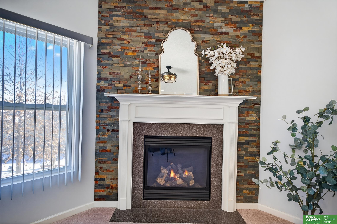
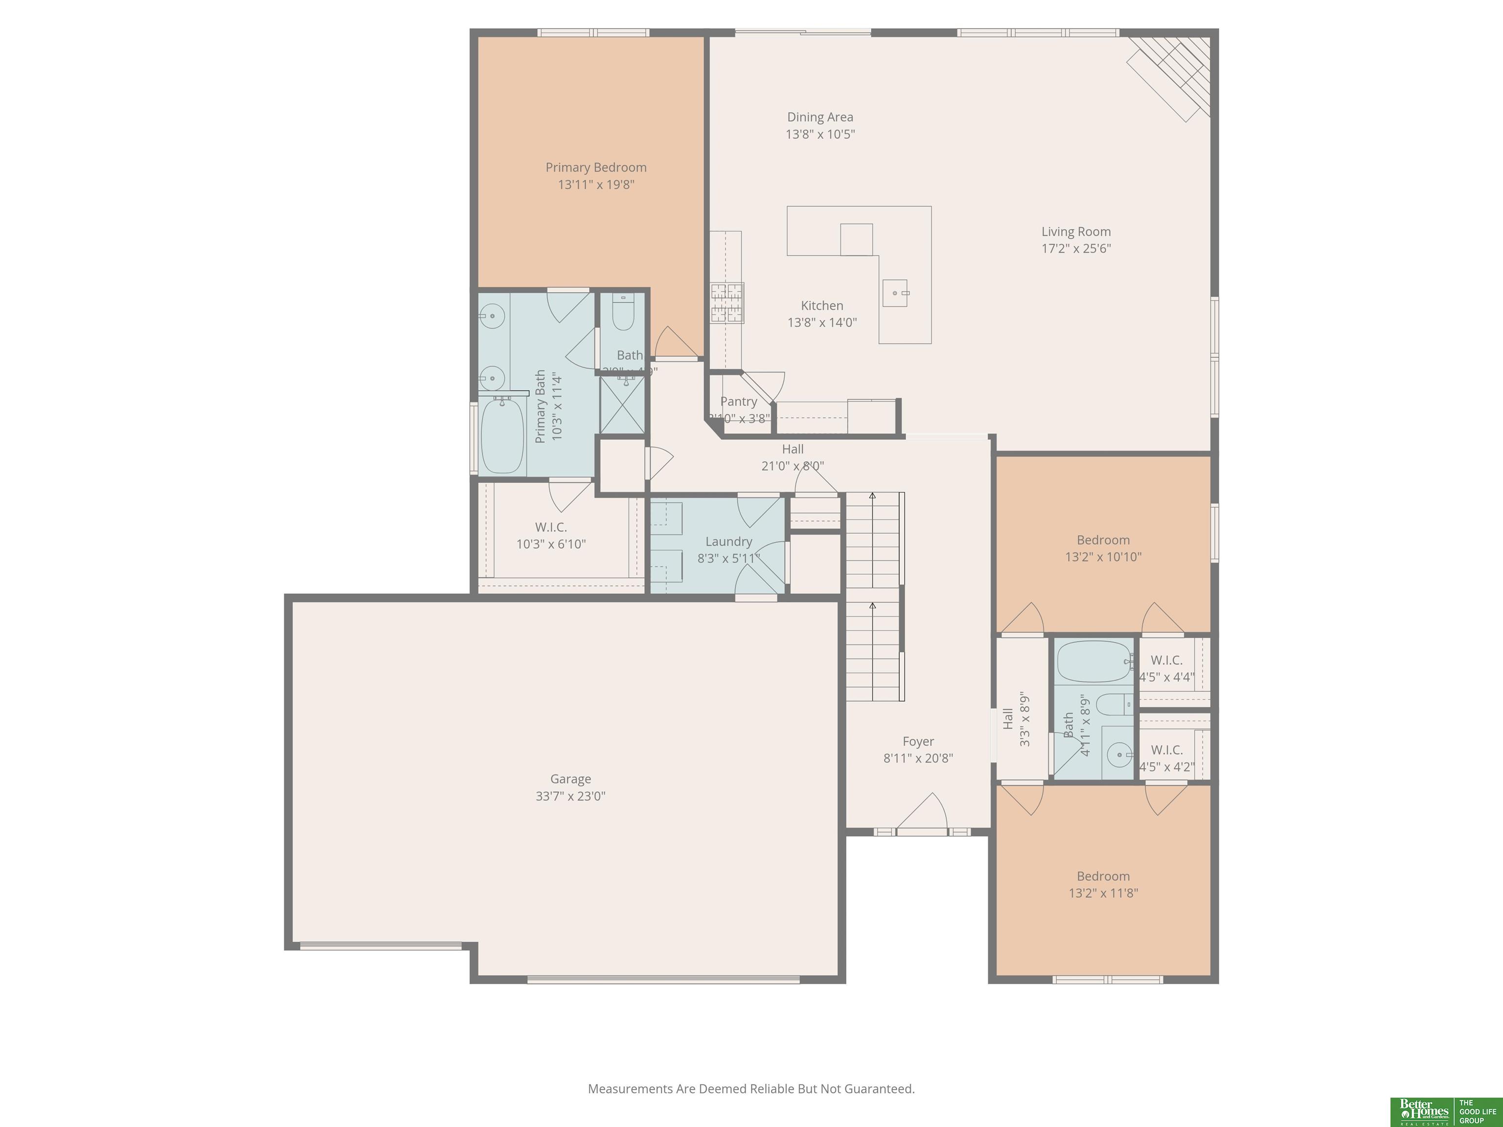
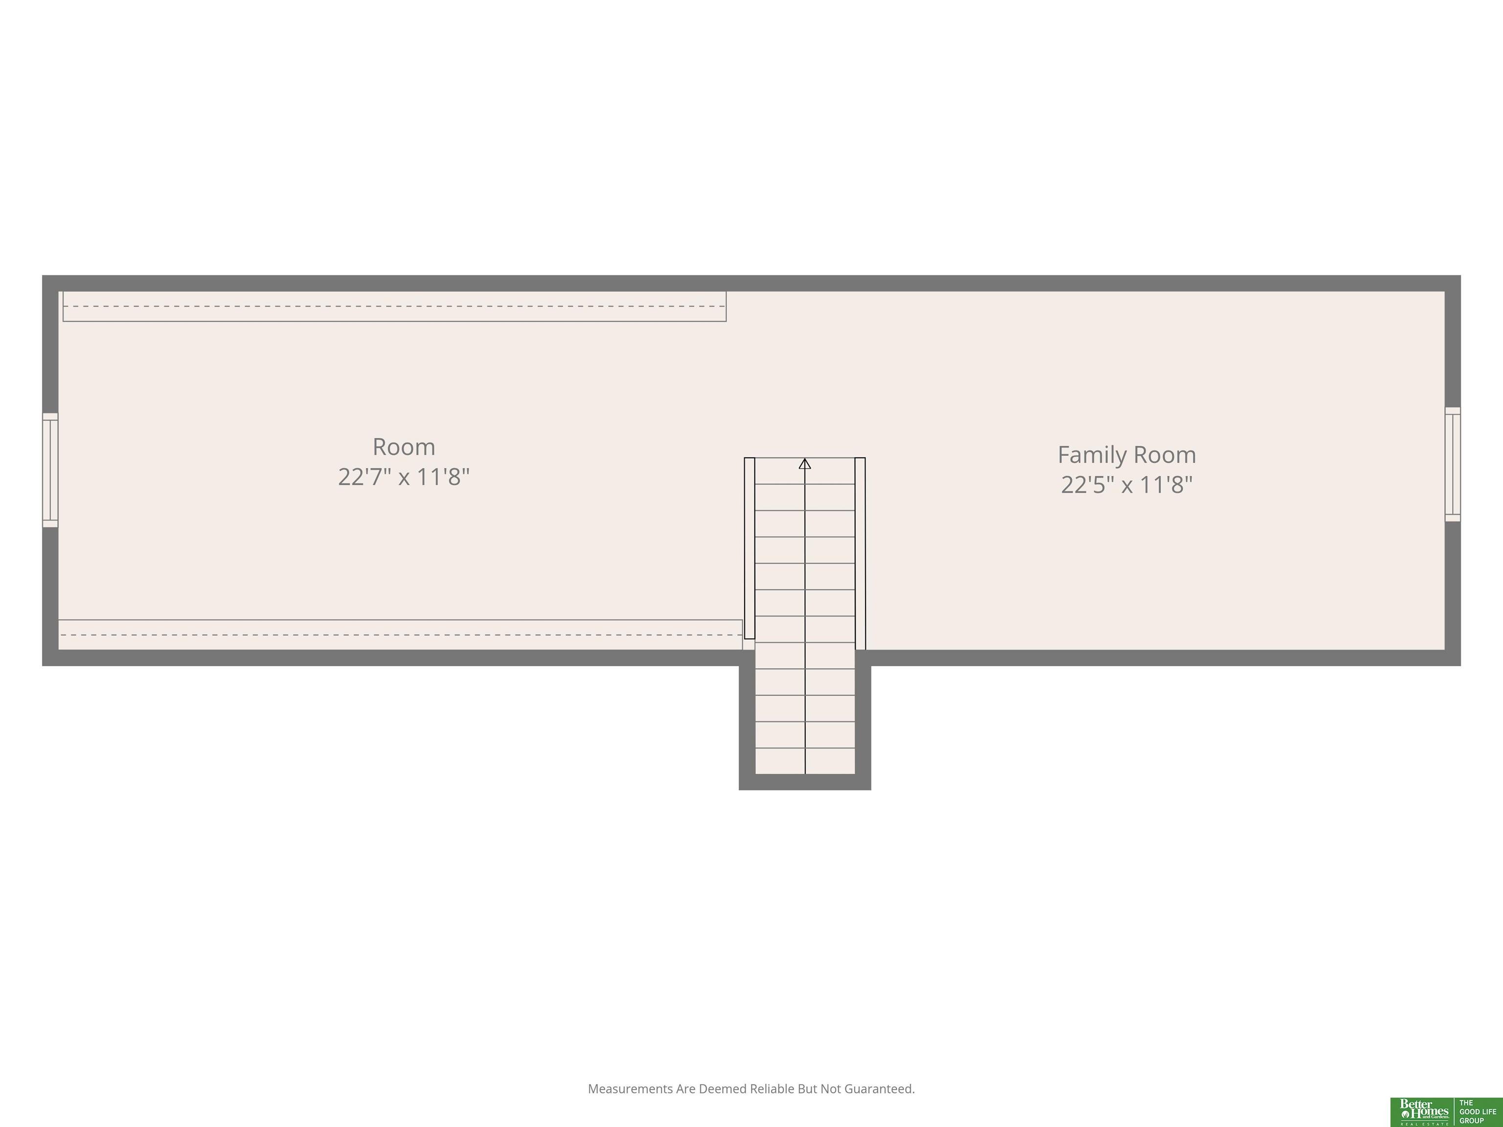
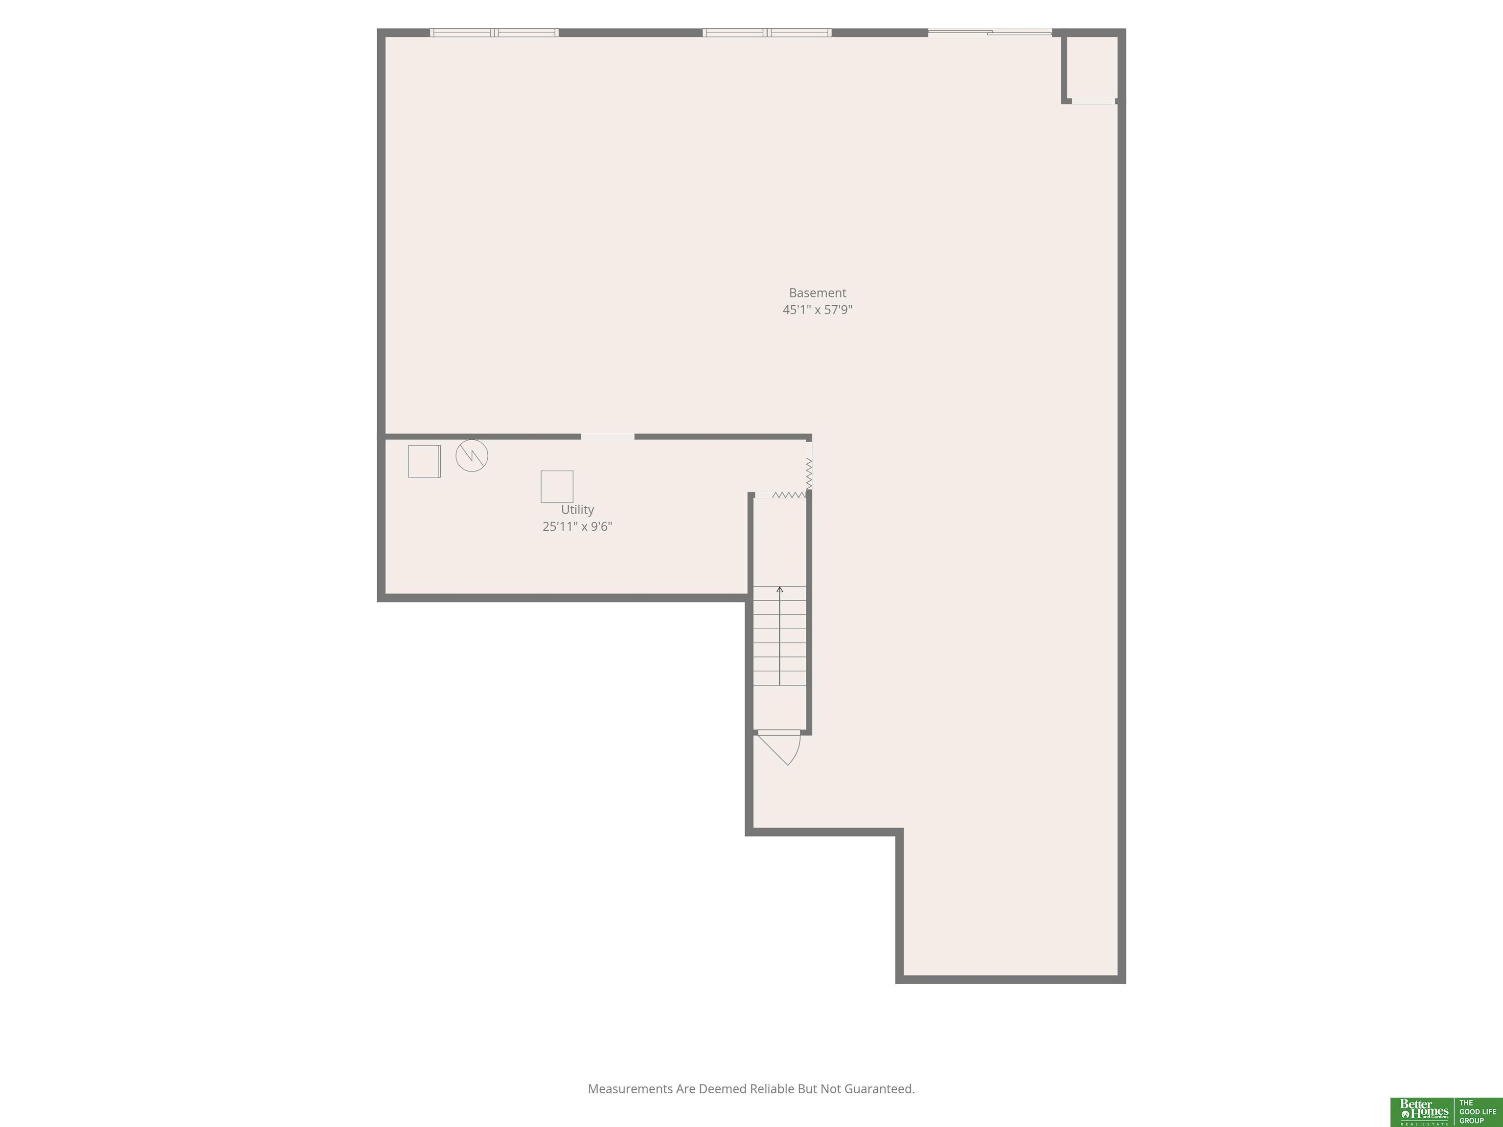
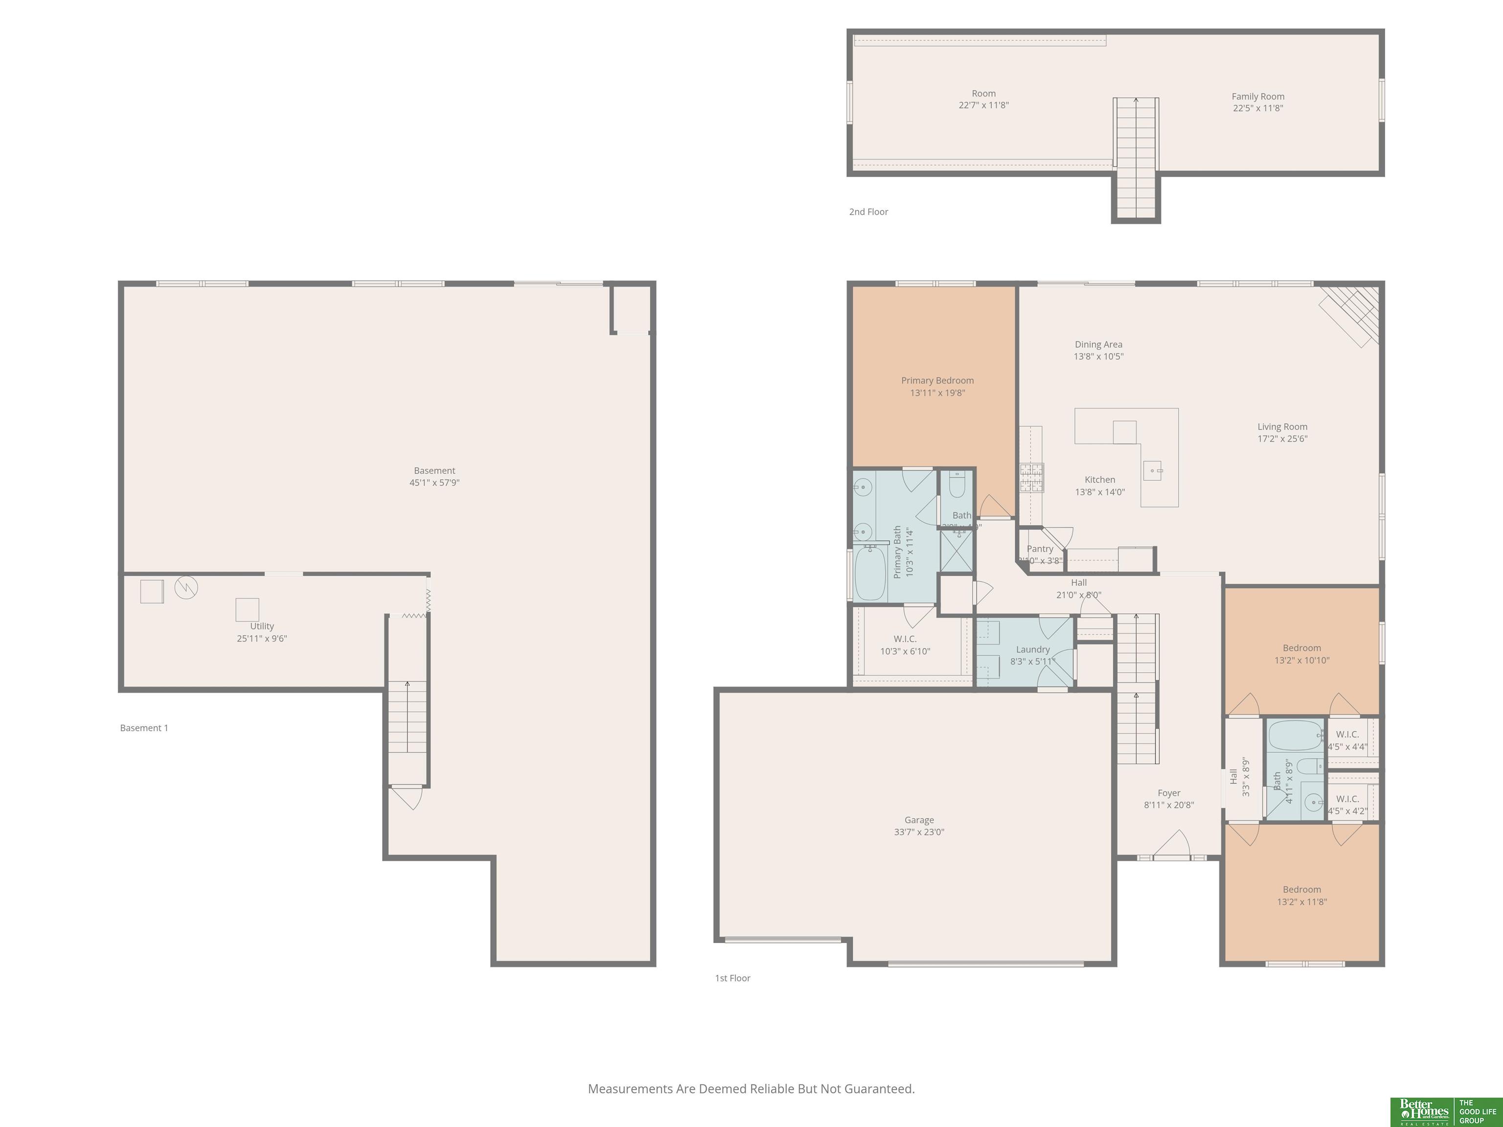
It's a Ranch on steriods! This is your chance to own a 1.5 Story home with a traditional Ranch floor plan plus two bonus rooms on the second floor. Massive main floor living space is open and inviting with a beautiful corner fireplace and all new light fixtures (check out the hidden fan). Kitchen with newer stainless appliances, gorgeous white cabinetry, corner pantry plus an island big enough to gather all your guests. Enjoy those warm summer evenings on the East facing deck. The split floor plan offers a secluded primary bedroom. Primary bath w/ double sinks, shower, tub and walk in closet. The larger secondary bedrooms are located at the front of the home. Upstairs you'll find two large additional bonus spaces. Whether you need a home office, playroom, dressing room or creative studio, these flexible areas have you covered. Walkout basement w/ rough-in plumbing gives room to grow and endless possibilities for future finish. Deep oversized 3 car garage.

Share Property

Location

5525 N 150 Street, Omaha, NE 68116

Status

Sold

Date Sold

April 7, 2026
Jen Robidoux

Jen Robidoux

TITLE

REALTOR®

Property Amenities

Interior
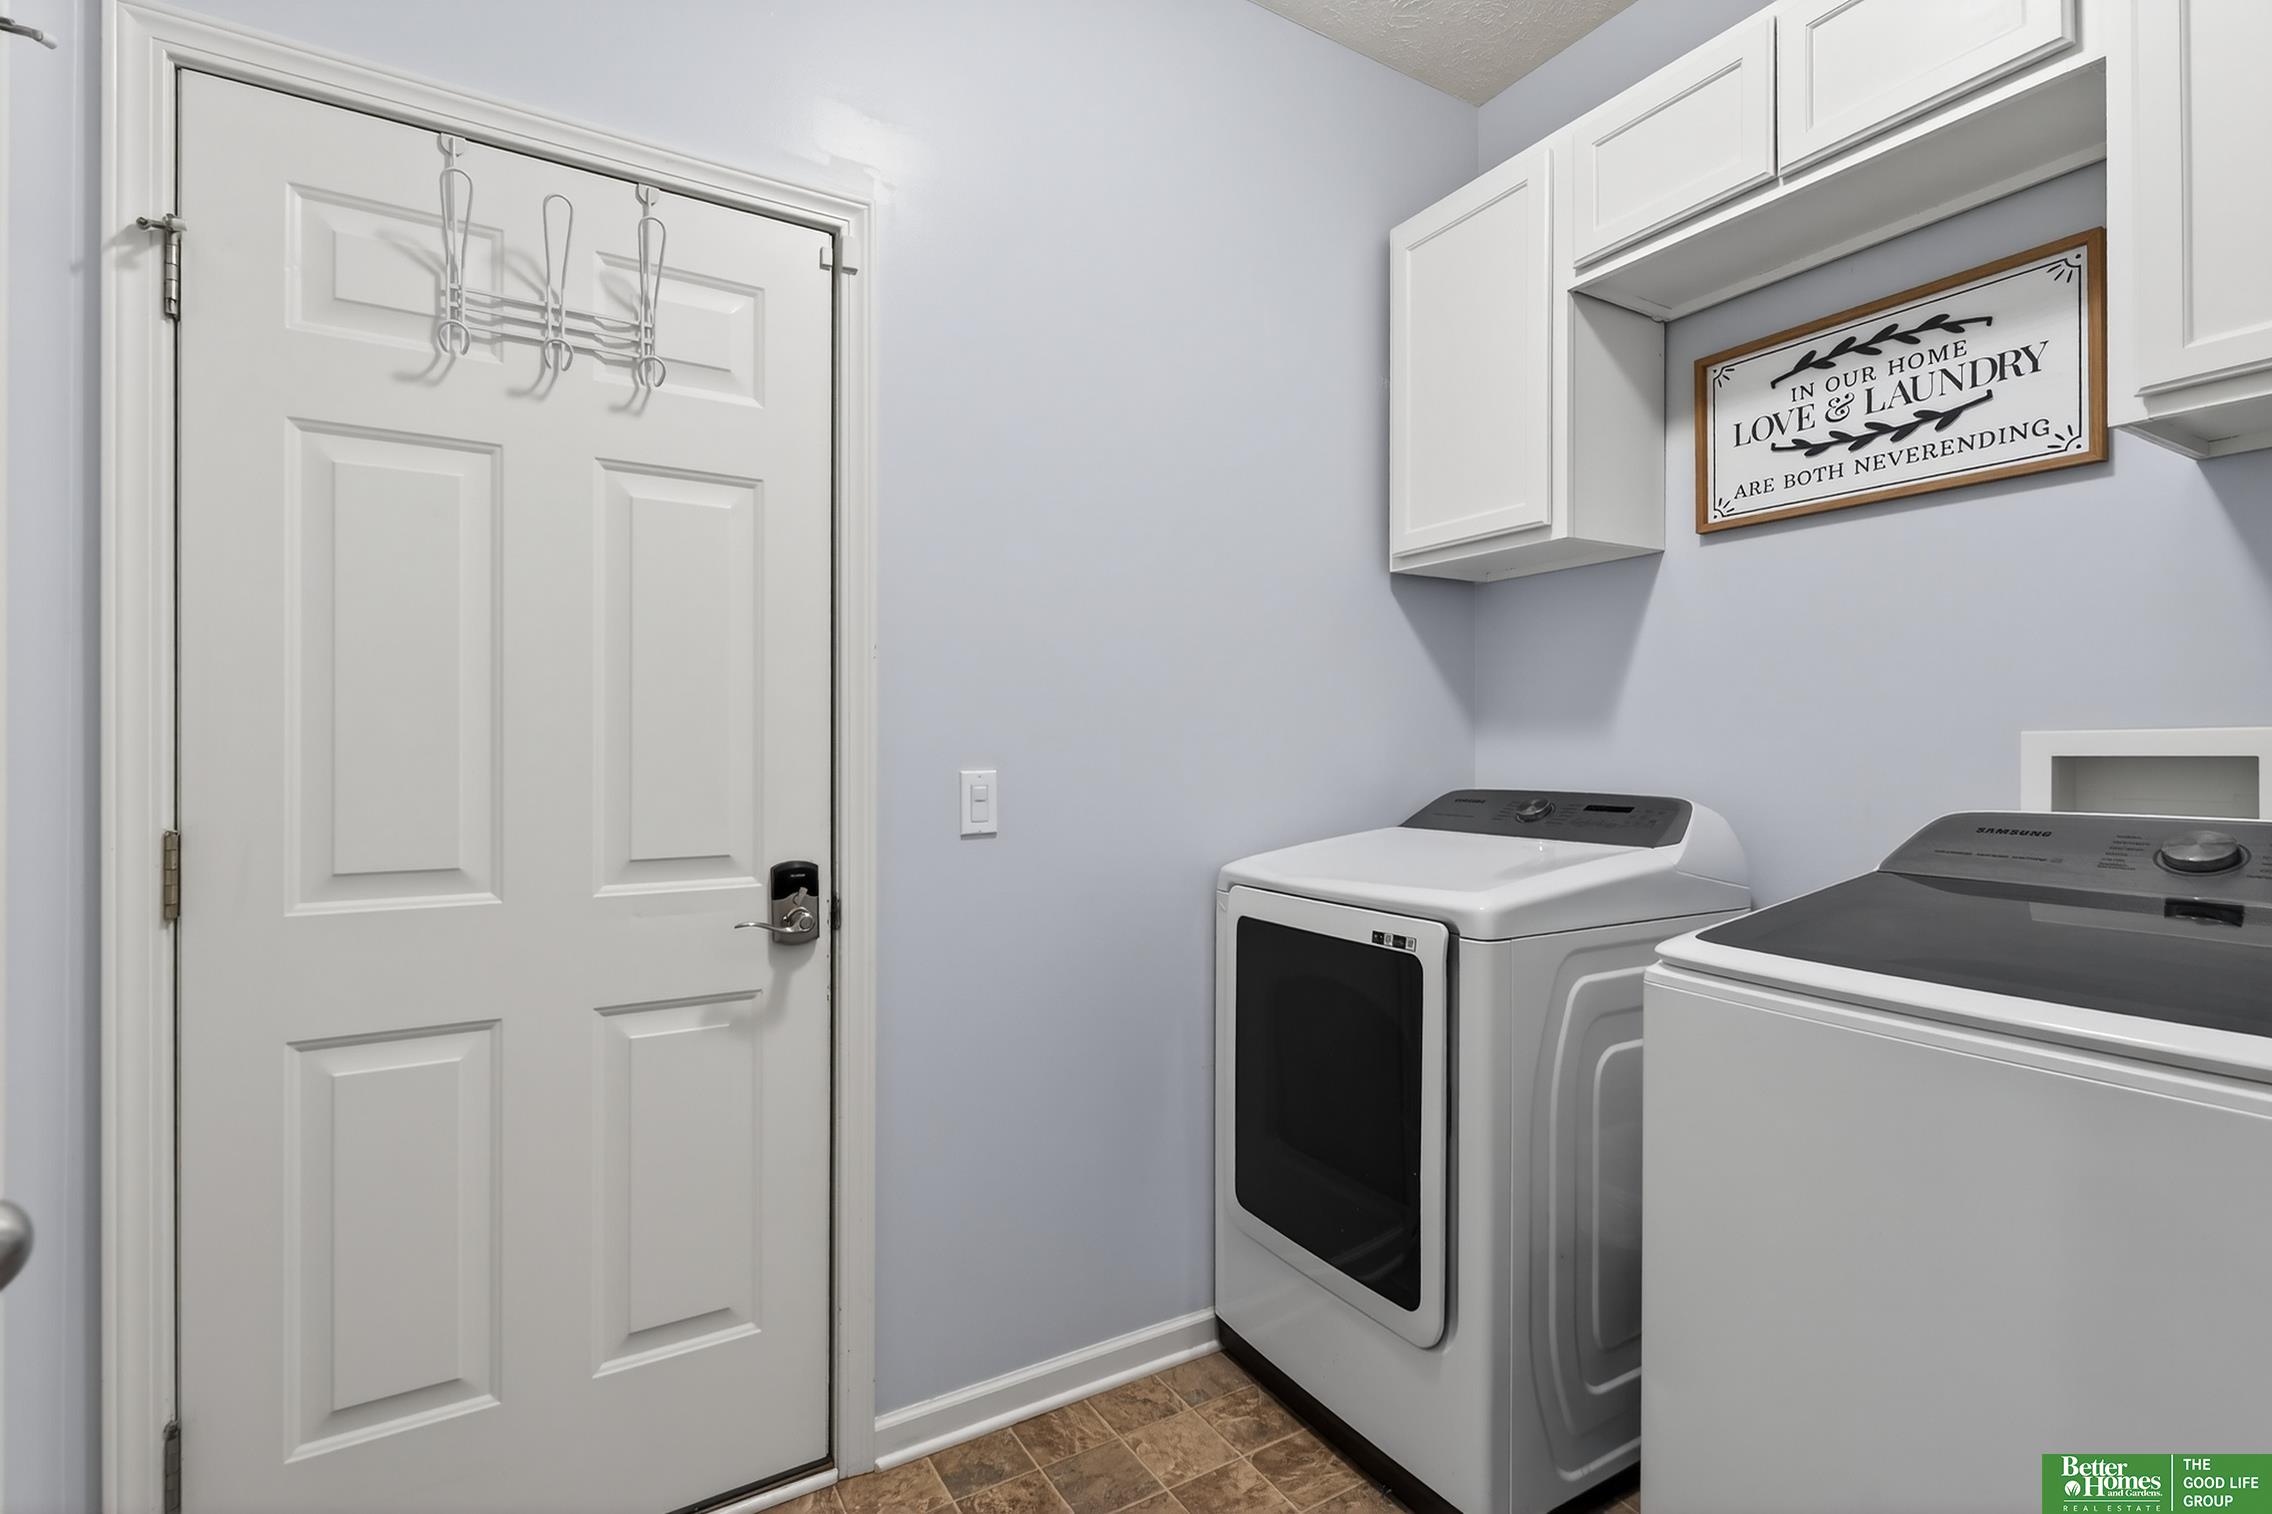
Laundry room Vinyl Floor
Fireplace Living Room, Direct-Vent Gas Fire
Appliances Range, Refrigerator, Dishwasher, Disposal, Microwave
Flooring Carpet, Laminate
Total Bedrooms: 3
Full Bathrooms: 2
Other Interior Features High Ceilings, Ceiling Fan(s), Pantry
Area & Lot
Total area 2,679 Sq.Ft.
Lot Area 8,276.4 Sq.Ft.
Living area 2,679 Sq.Ft.
MLS® ID 22604816
Year Built 2008
School District Omaha
High School Westview
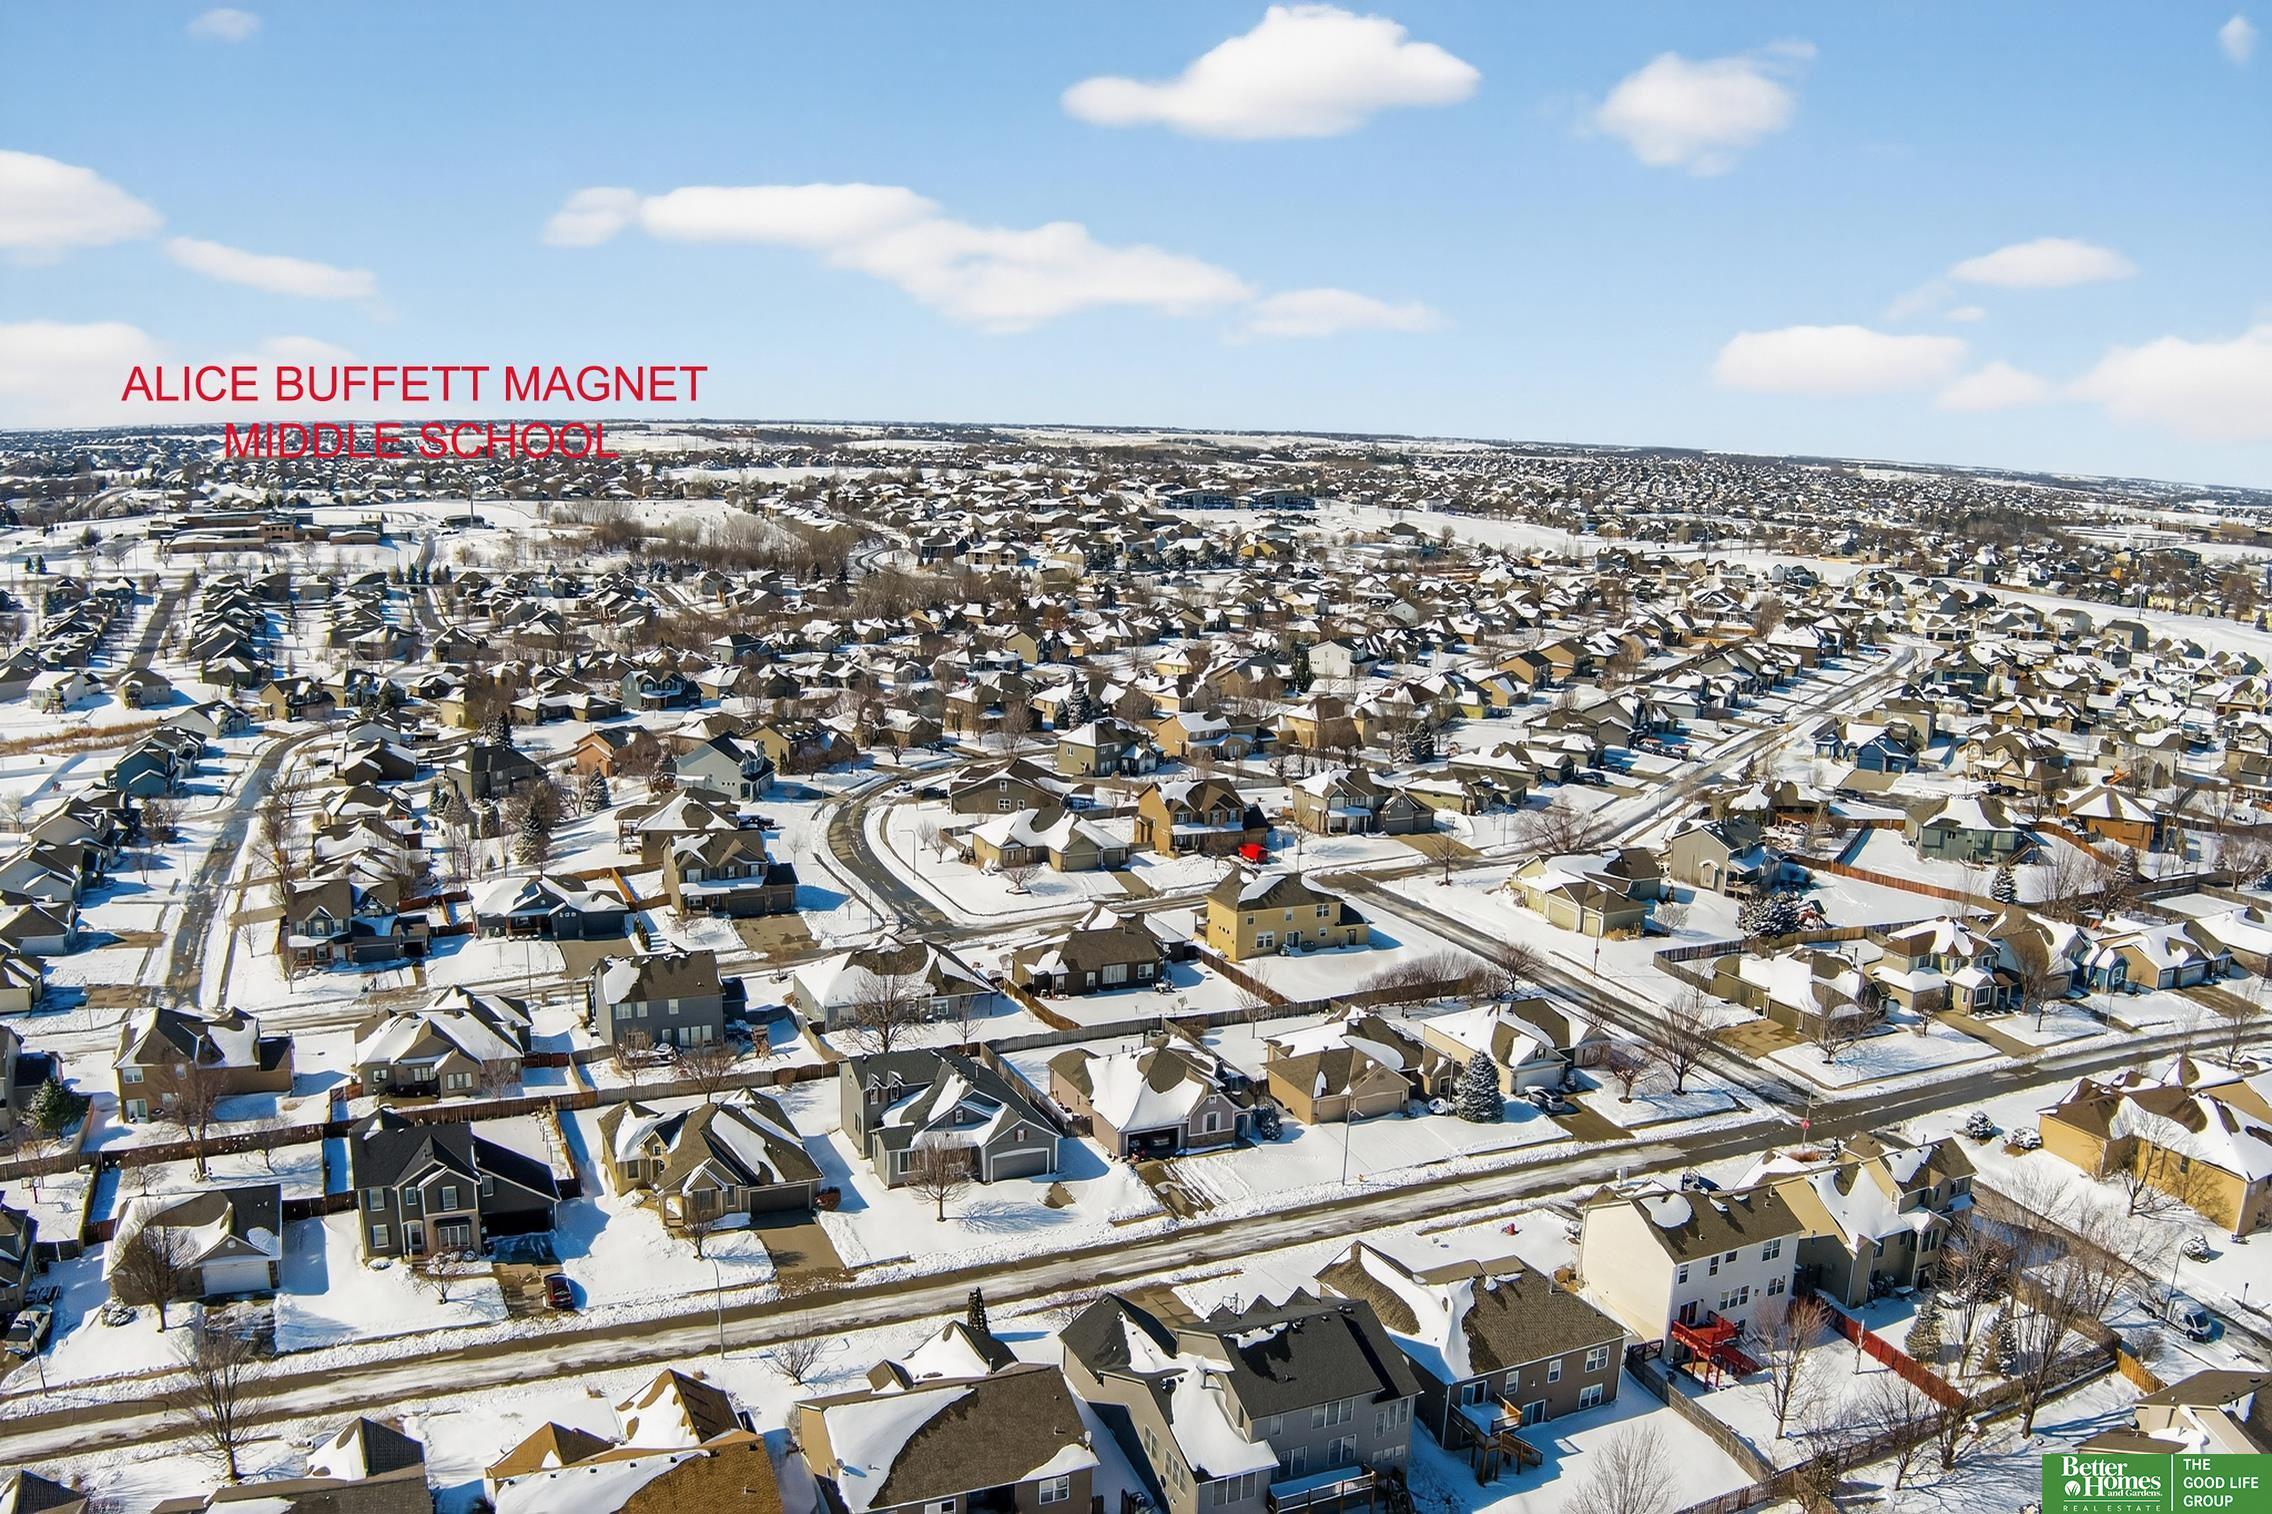
Middle School Alfonza W. Davis
Elementary School Saddlebrook
Architecture Styles Ranch
Type Residential
Status Sold
Exterior
Stories 2
Air conditioning Central Air
Heat type Natural Gas, Forced Air
Water Source Public
Garage Space 3.0
Sewer Public Sewer
Parking Built-In, Garage, Garage Door Opener
Lot Features Up to 1/4 Acre, Subdivided, Public Sidewalk
Roof Composition
Utilities Electricity Available, Natural Gas Available, Water Available, Sewer Available
Finance
Sales Price $420,000
HOA Fees $180 yearly
Real Estate Tax $6,325 yearly

Experience the difference

When your real estate journey is guided by professionals who hold themselves to an exceptional standard, you gain more than representation — you gain a trusted advisor dedicated to your vision at every step.
