Leave a Message

Thank you for your message. We will be in touch with you shortly.

Explore Our Properties
5616 S 171 Street
5616 S 171 Street
5616 S 171 Street
5616 S 171 Street
5616 S 171 Street
5616 S 171 Street
5616 S 171 Street
5616 S 171 Street
5616 S 171 Street
5616 S 171 Street
5616 S 171 Street
5616 S 171 Street
5616 S 171 Street
5616 S 171 Street
5616 S 171 Street
5616 S 171 Street
5616 S 171 Street
5616 S 171 Street
5616 S 171 Street
5616 S 171 Street
5616 S 171 Street
5616 S 171 Street
5616 S 171 Street
5616 S 171 Street
5616 S 171 Street
5616 S 171 Street
5616 S 171 Street
5616 S 171 Street
5616 S 171 Street
5616 S 171 Street
5616 S 171 Street
5616 S 171 Street
5616 S 171 Street
5616 S 171 Street
5616 S 171 Street
5616 S 171 Street
5616 S 171 Street
5616 S 171 Street
5616 S 171 Street
5616 S 171 Street
5616 S 171 Street
5616 S 171 Street
VIEW PHOTOS
Courtesy of Better Homes and Gardens R.E.
$470,000

5616 S 171 Street

4 Beds 4 Baths 3,678 Sq.Ft. 9,984 Sq.Ft.

Description

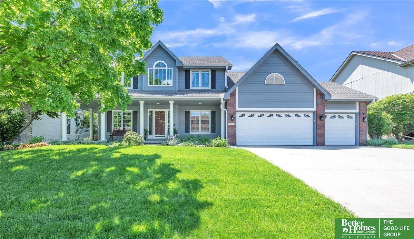
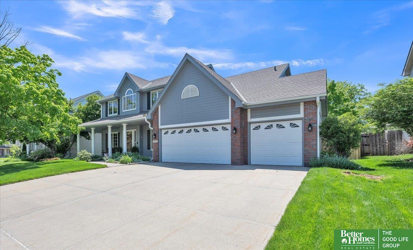
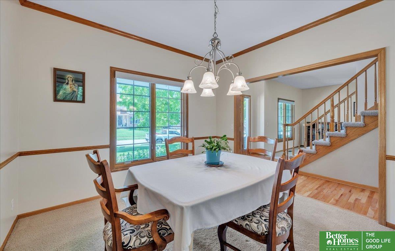
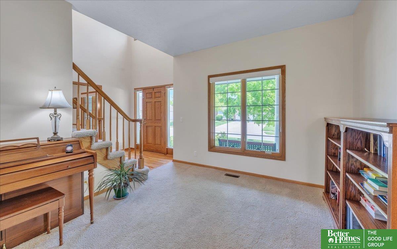
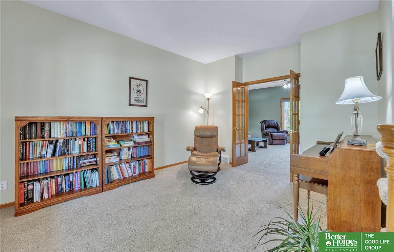
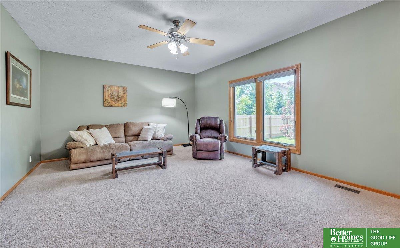
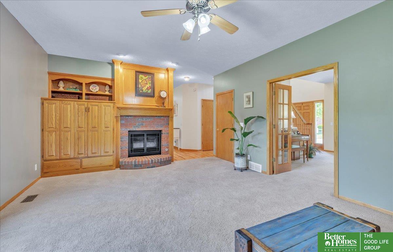
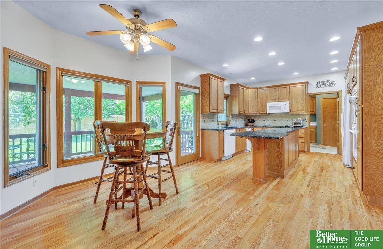
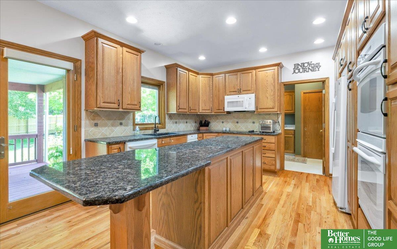
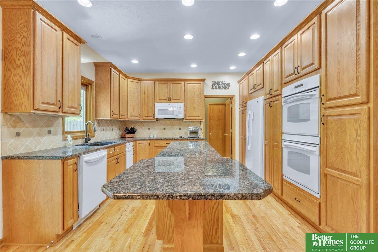
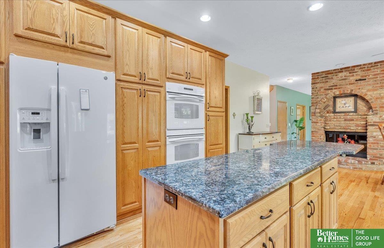
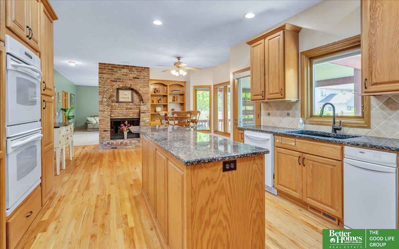
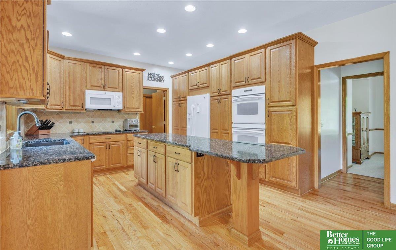
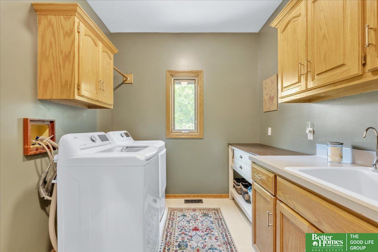
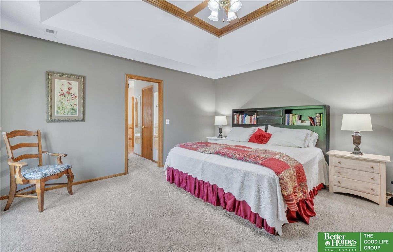
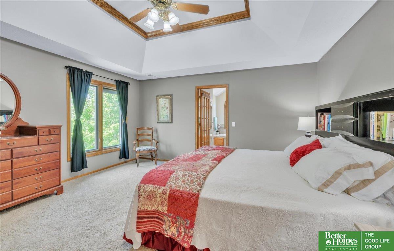
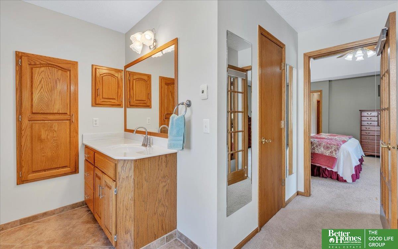
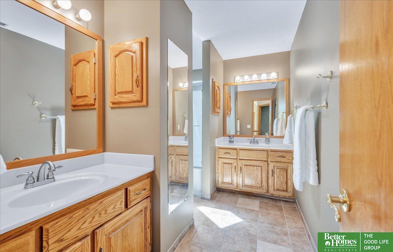
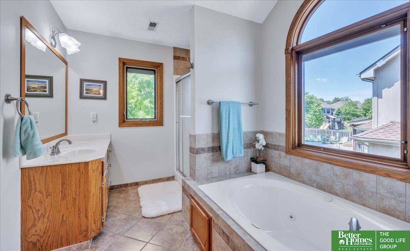
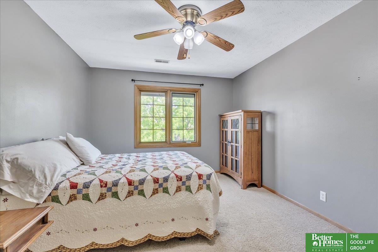
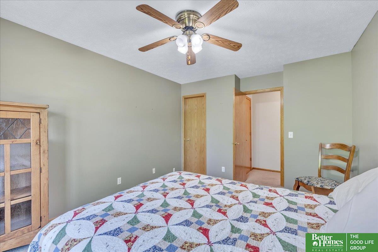
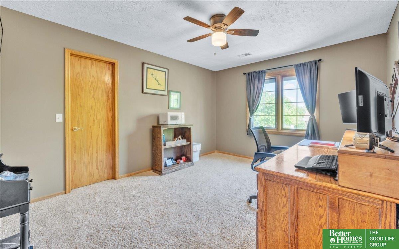
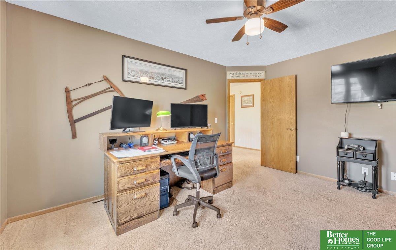
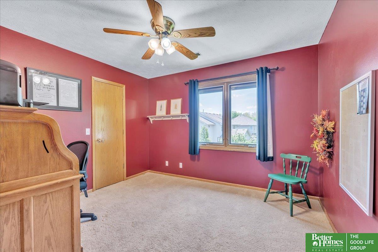
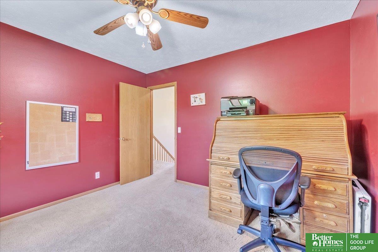
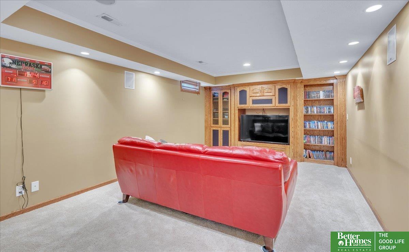
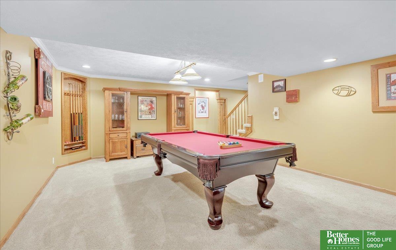
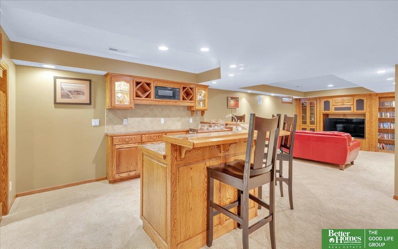
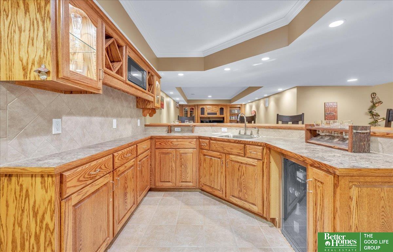
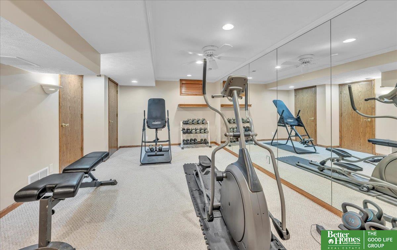
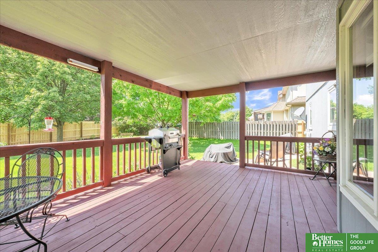
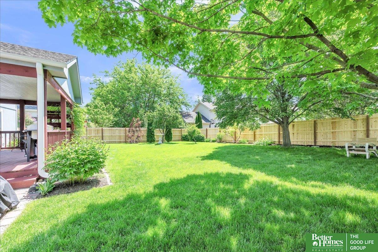
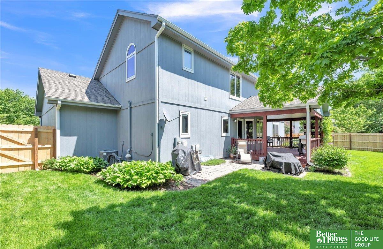
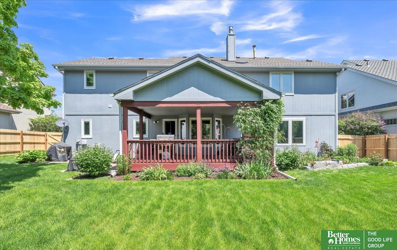
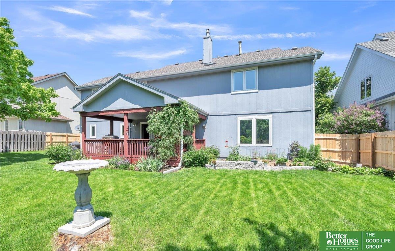
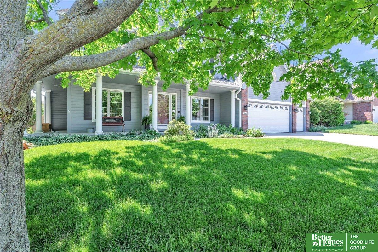
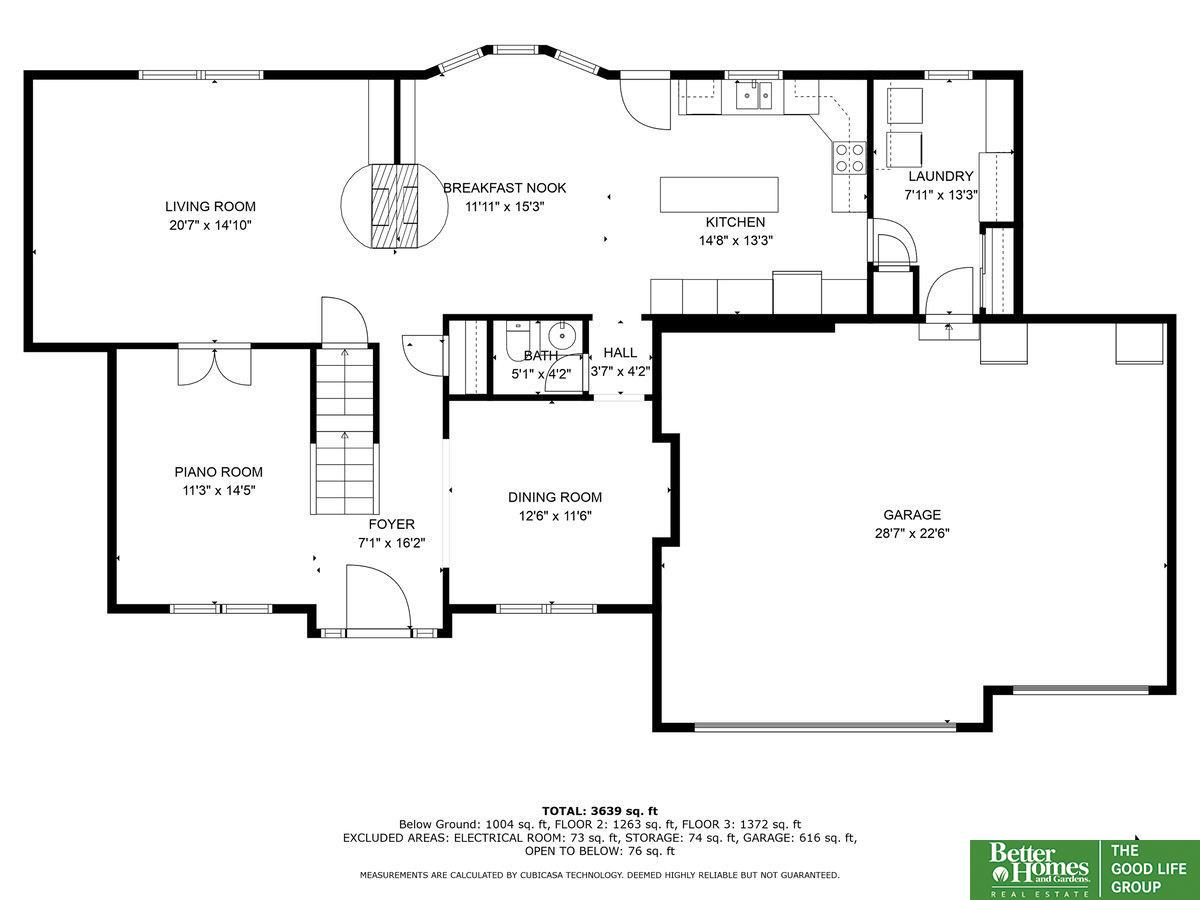
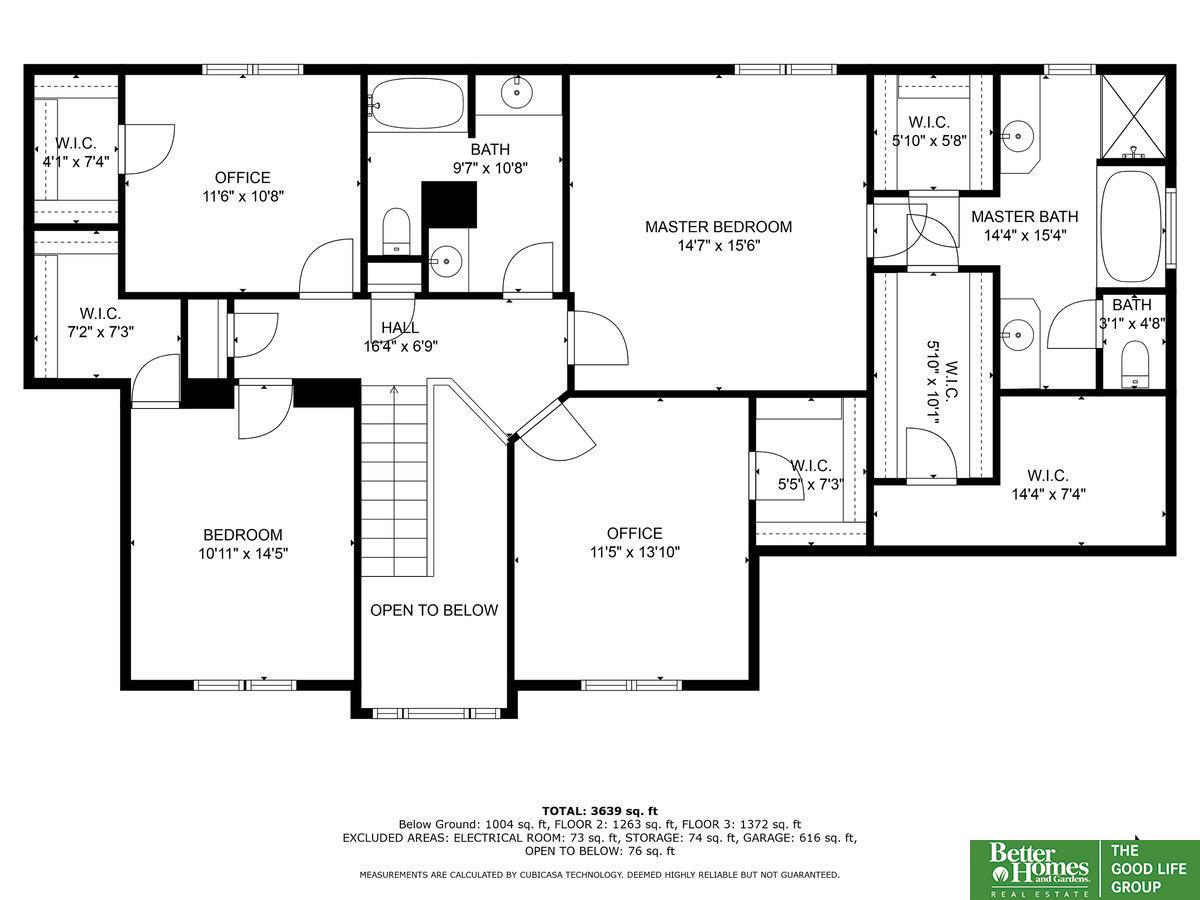
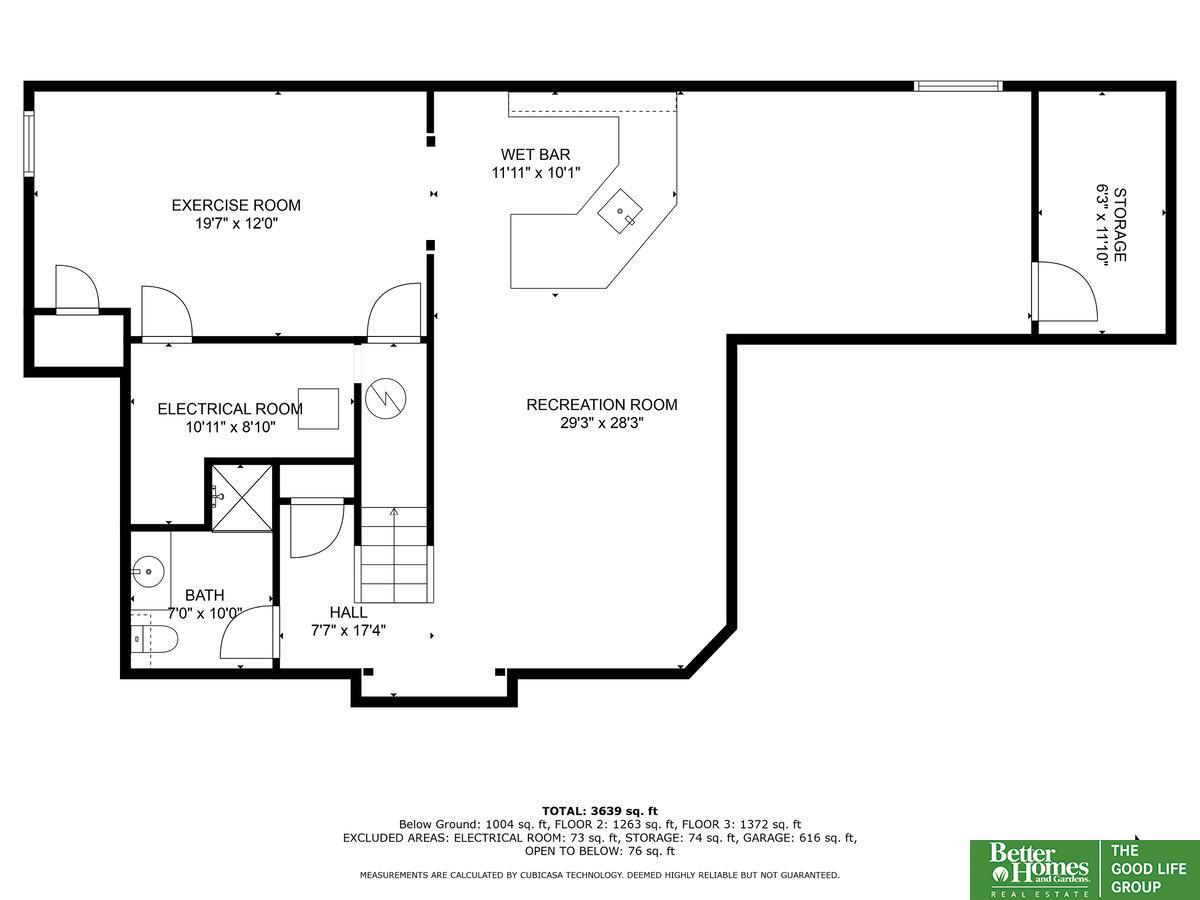
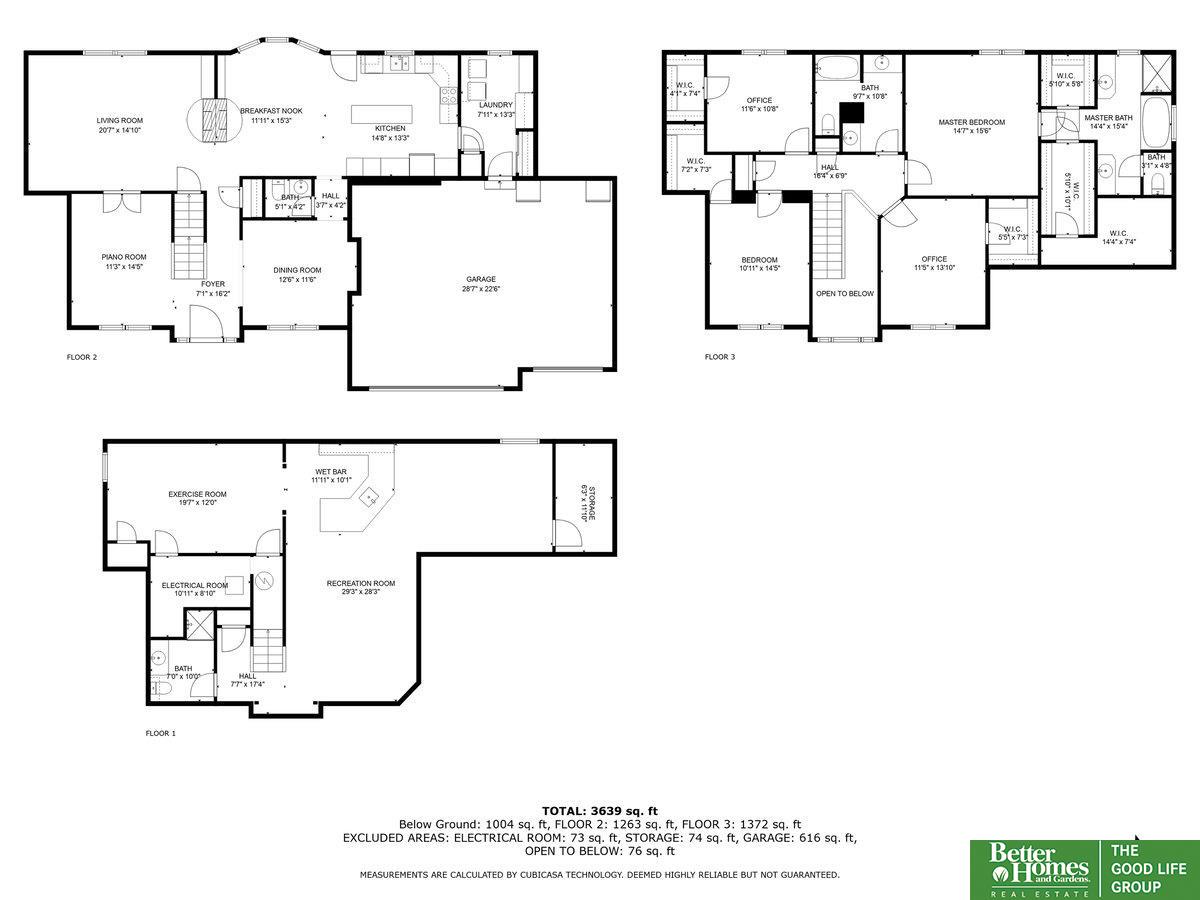
Step inside this two-story nestled in Mission Park neighborhood in Millard. A perfect blend of warmth and character. The main floor has a spacious living room, dining room, family room, kitchen and main floor laundry. Enjoy the cozy 2 sided fireplace between the family room and kitchen. Upstairs has 3 generous bedrooms plus an expansive primary bedroom featuring an ensuite and 2 walk-in closets. Relax in the lower level with wetbar and extra rooms to exercise, game or craft. The yard is beautifully landscaped with a covered deck. Convenient location near parks, schools, dining and grocery. This home has been meticulously maintained and is ready for someone to move right in!

Share Property

Location

5616 S 171 Street, Omaha, NE 68135

Status

Sold

Date Sold

June 28, 2024
Dawn Grimshaw

Dawn Grimshaw

TITLE

REALTOR®

Property Amenities

Interior
Laundry room Vinyl Floor, Window Covering
Fireplace Kitchen, Family Room
Appliances Range - Cooktop Oven, Refrigerator, Dishwasher, Microwave
Total Bedrooms: 4
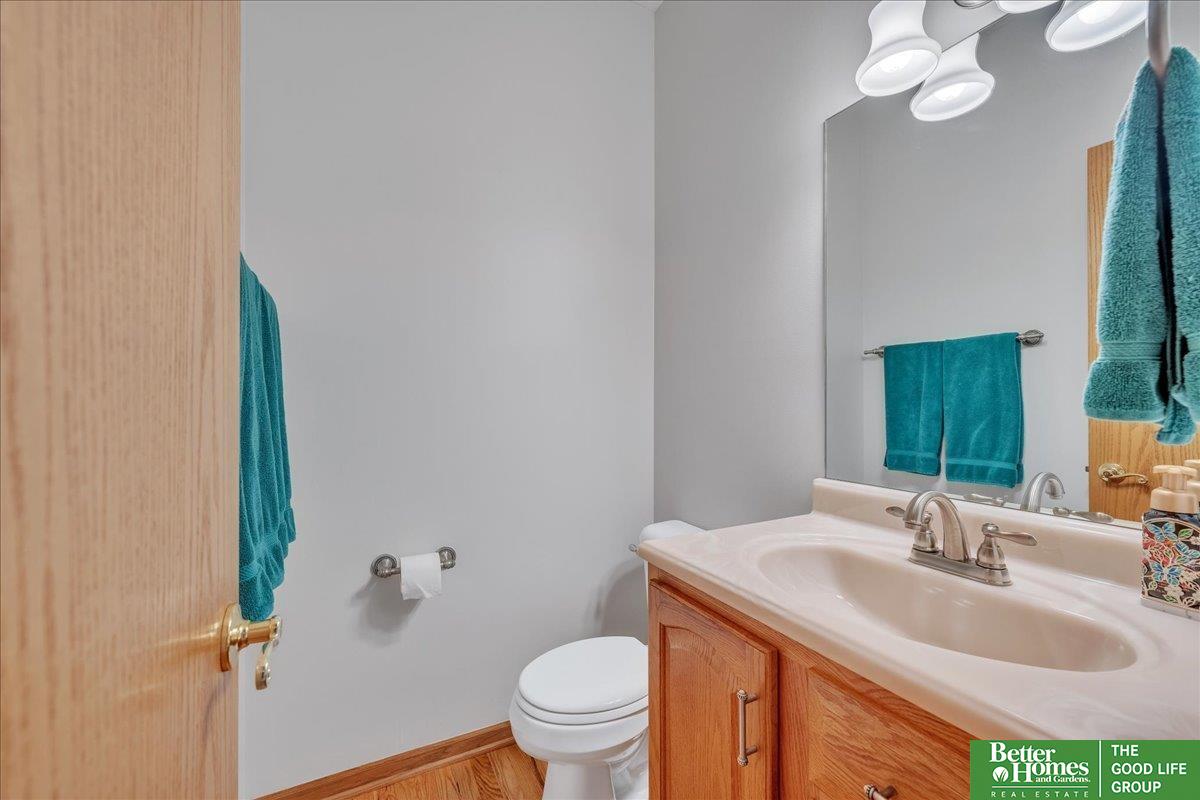
Half Bathrooms: 2
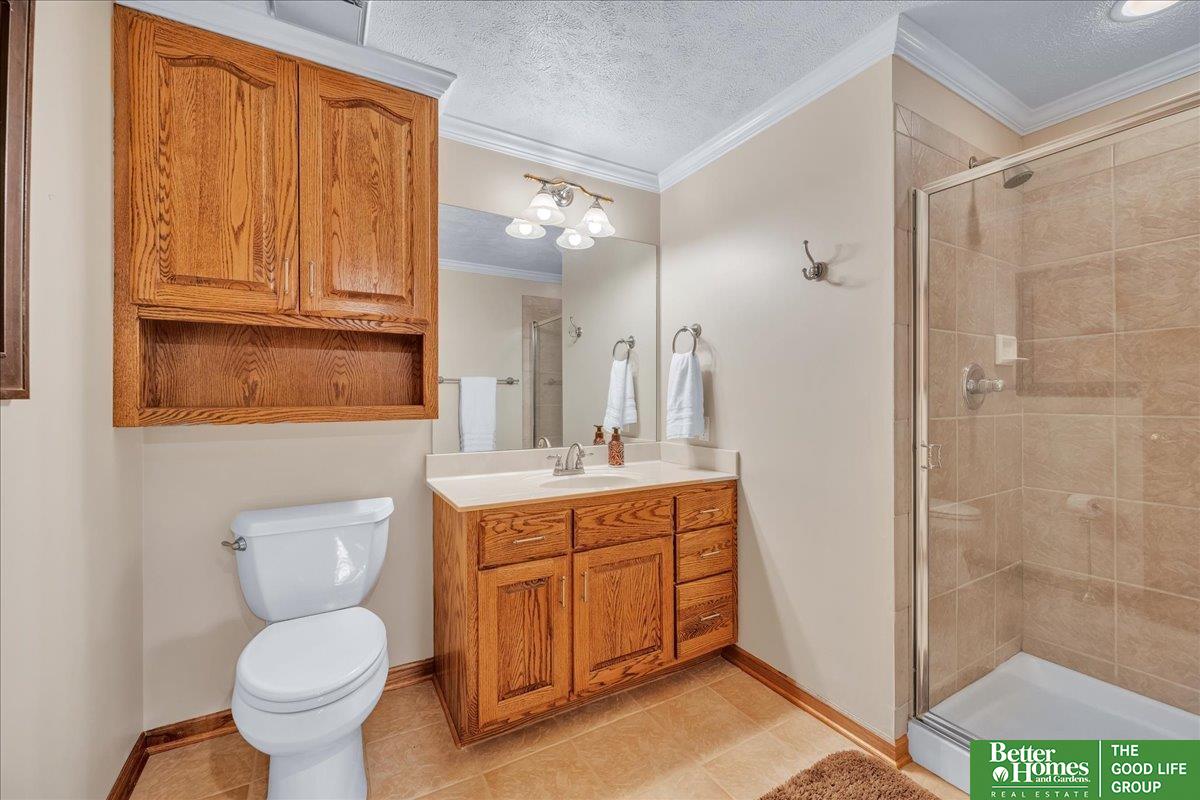
Full Bathrooms: 2
Area & Lot
Total area 3,678 Sq.Ft.
Lot Area 9,984 Sq.Ft.
Living area 3,678 Sq.Ft.
MLS® ID 22413267
Year Built 1994
School District Millard
High School Millard West
Middle School Russell
Elementary School Willowdale
Type Residential
Status Sold
Exterior
Stories 2
Air conditioning Central Air
Heat type Gas, Forced Air
Water Source Public
Garage Space 3.0
Sewer Public Sewer
Other Exterior Features Sprinkler System
Parking Built-In
Lot Features Up to 1/4 Acre
Finance
Sales Price $470,000
HOA Fees $150 yearly
Real Estate Tax $8,129 yearly

Experience the difference

When your real estate journey is guided by professionals who hold themselves to an exceptional standard, you gain more than representation — you gain a trusted advisor dedicated to your vision at every step.
