Leave a Message

Thank you for your message. We will be in touch with you shortly.

Explore Our Properties
5620 Walnut Street
5620 Walnut Street
5620 Walnut Street
5620 Walnut Street
5620 Walnut Street
5620 Walnut Street
5620 Walnut Street
5620 Walnut Street
5620 Walnut Street
5620 Walnut Street
5620 Walnut Street
5620 Walnut Street
5620 Walnut Street
5620 Walnut Street
5620 Walnut Street
5620 Walnut Street
5620 Walnut Street
5620 Walnut Street
5620 Walnut Street
5620 Walnut Street
5620 Walnut Street
5620 Walnut Street
5620 Walnut Street
5620 Walnut Street
5620 Walnut Street
5620 Walnut Street
5620 Walnut Street
5620 Walnut Street
5620 Walnut Street
5620 Walnut Street
5620 Walnut Street
5620 Walnut Street
5620 Walnut Street
5620 Walnut Street
5620 Walnut Street
5620 Walnut Street
VIEW PHOTOS
Courtesy of Better Homes and Gardens R.E.
$249,900

5620 Walnut Street

2 Beds 1 Bath 1,588 Sq.Ft. 5,335 Sq.Ft.

Description

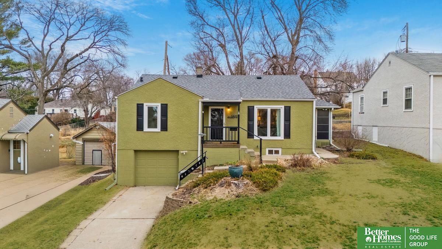
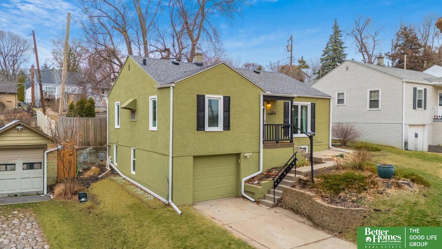
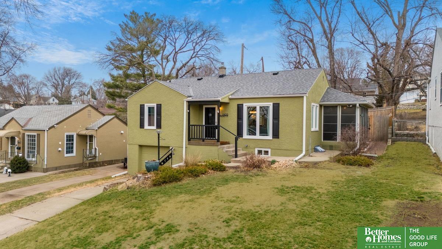
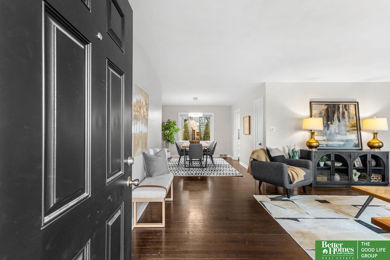
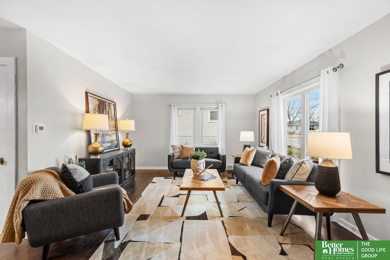
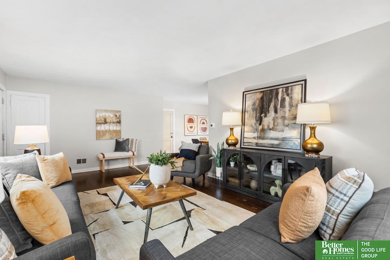
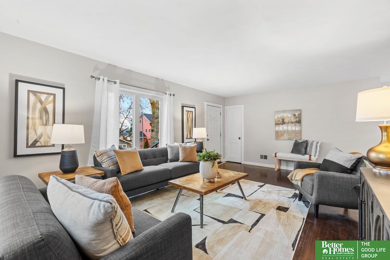
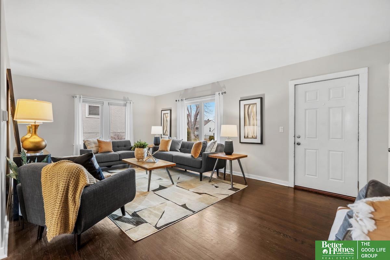
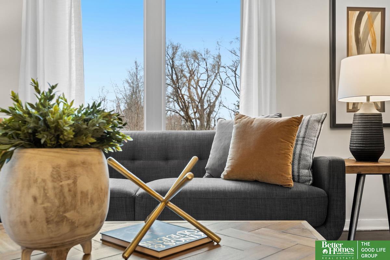
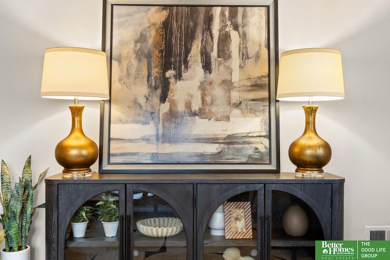
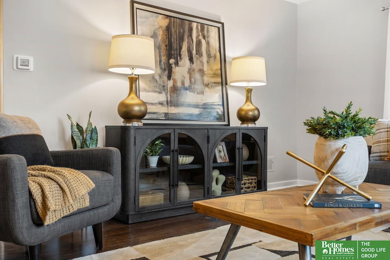
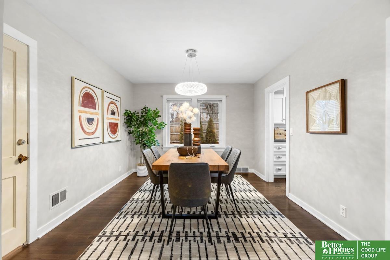
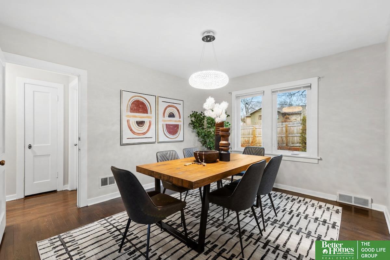
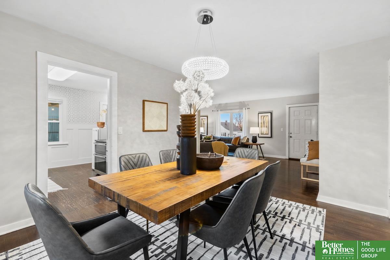
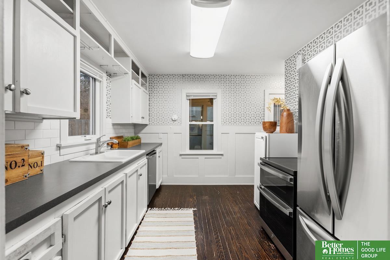
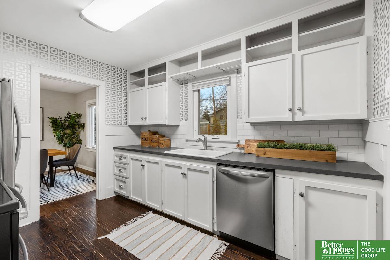
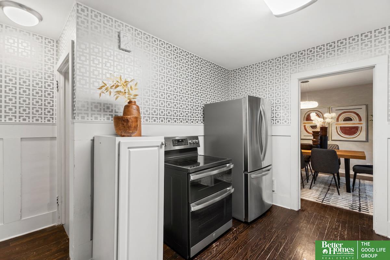
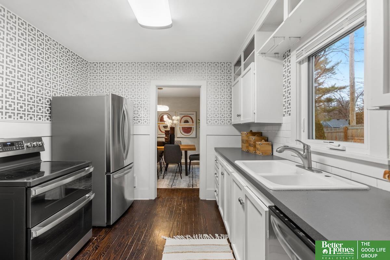
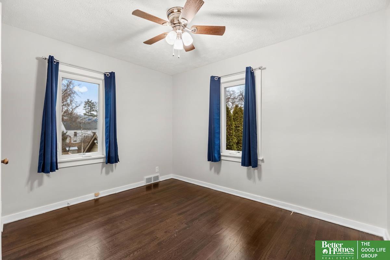
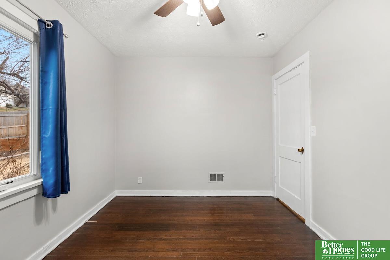
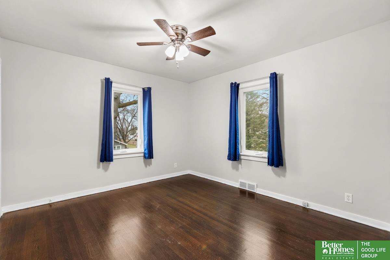
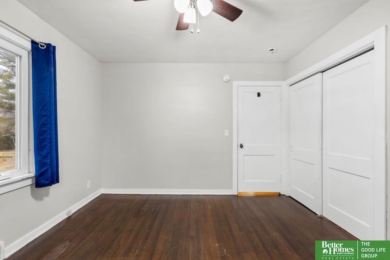
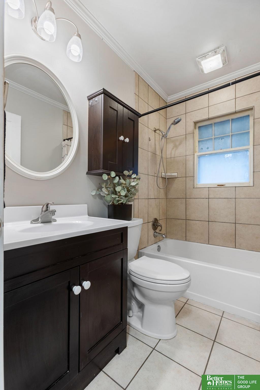
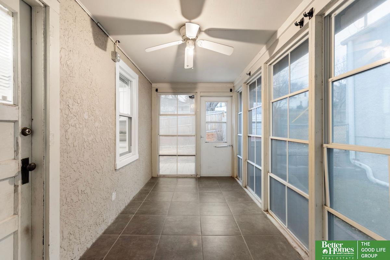
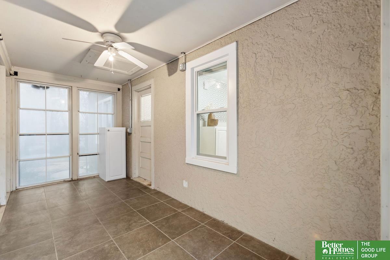
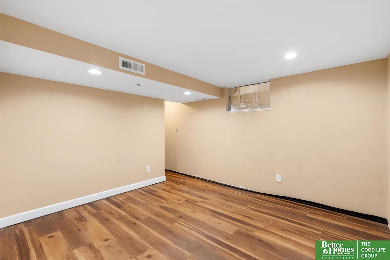
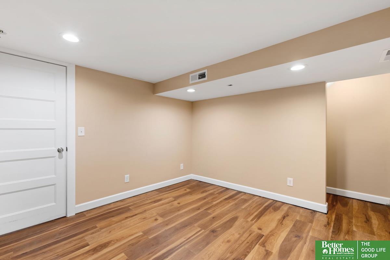
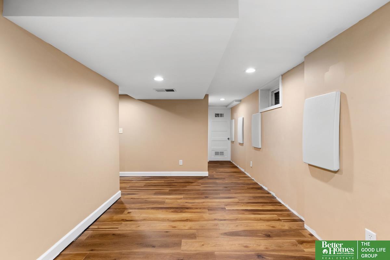
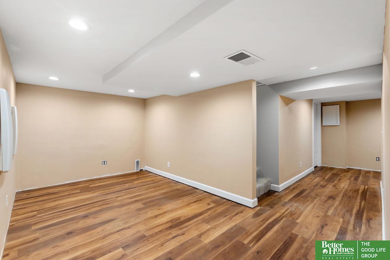
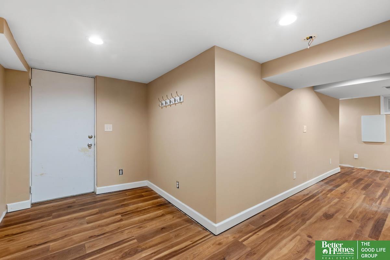
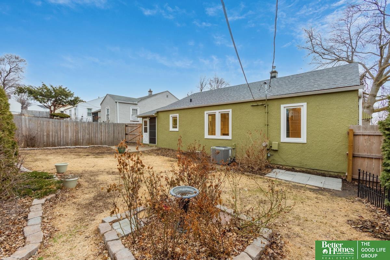
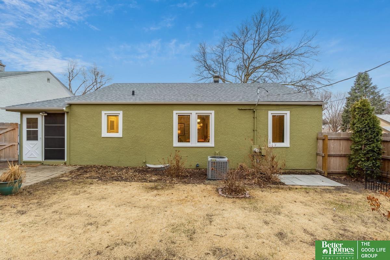
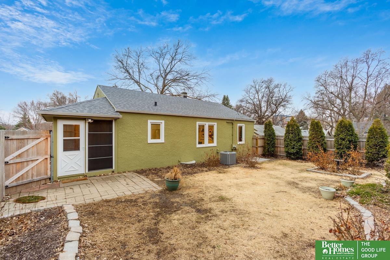
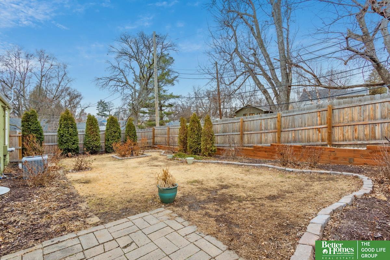
Welcome to 5620 Walnut Street in the heart of Aksarben,where timeless character meets thoughtful renewal. This classic stucco home welcomes you with warm hardwood floors, natural light, and a layout that feels both comfortable and efficient. The home lives beautifully with two beds and one bath, but its comprehensive updates truly set it apart. Recent improvements include a new roof, new gutters, new windows, new HVAC system, electrical updated per code, sump pump installation, fresh exterior paint, and valuable basement updates that enhance functionality and peace of mind. Step outside to a newly fenced backyard complete with an anchored retaining wall, creating a versatile outdoor space perfect for entertaining, recreation, or simply unwinding. 1-car garage adds convenience, while the Aksarben location places you moments from parks, dining, entertainment, and neighborhood energy. A move-in-ready opportunity in one of Omaha's most sought-after areas.

Share Property

Location

5620 Walnut Street, Omaha, NE 68106

Status

Sold

Date Sold

April 9, 2026
Billy Coburn

Billy Coburn

TITLE

REALTOR®

Property Amenities

Interior
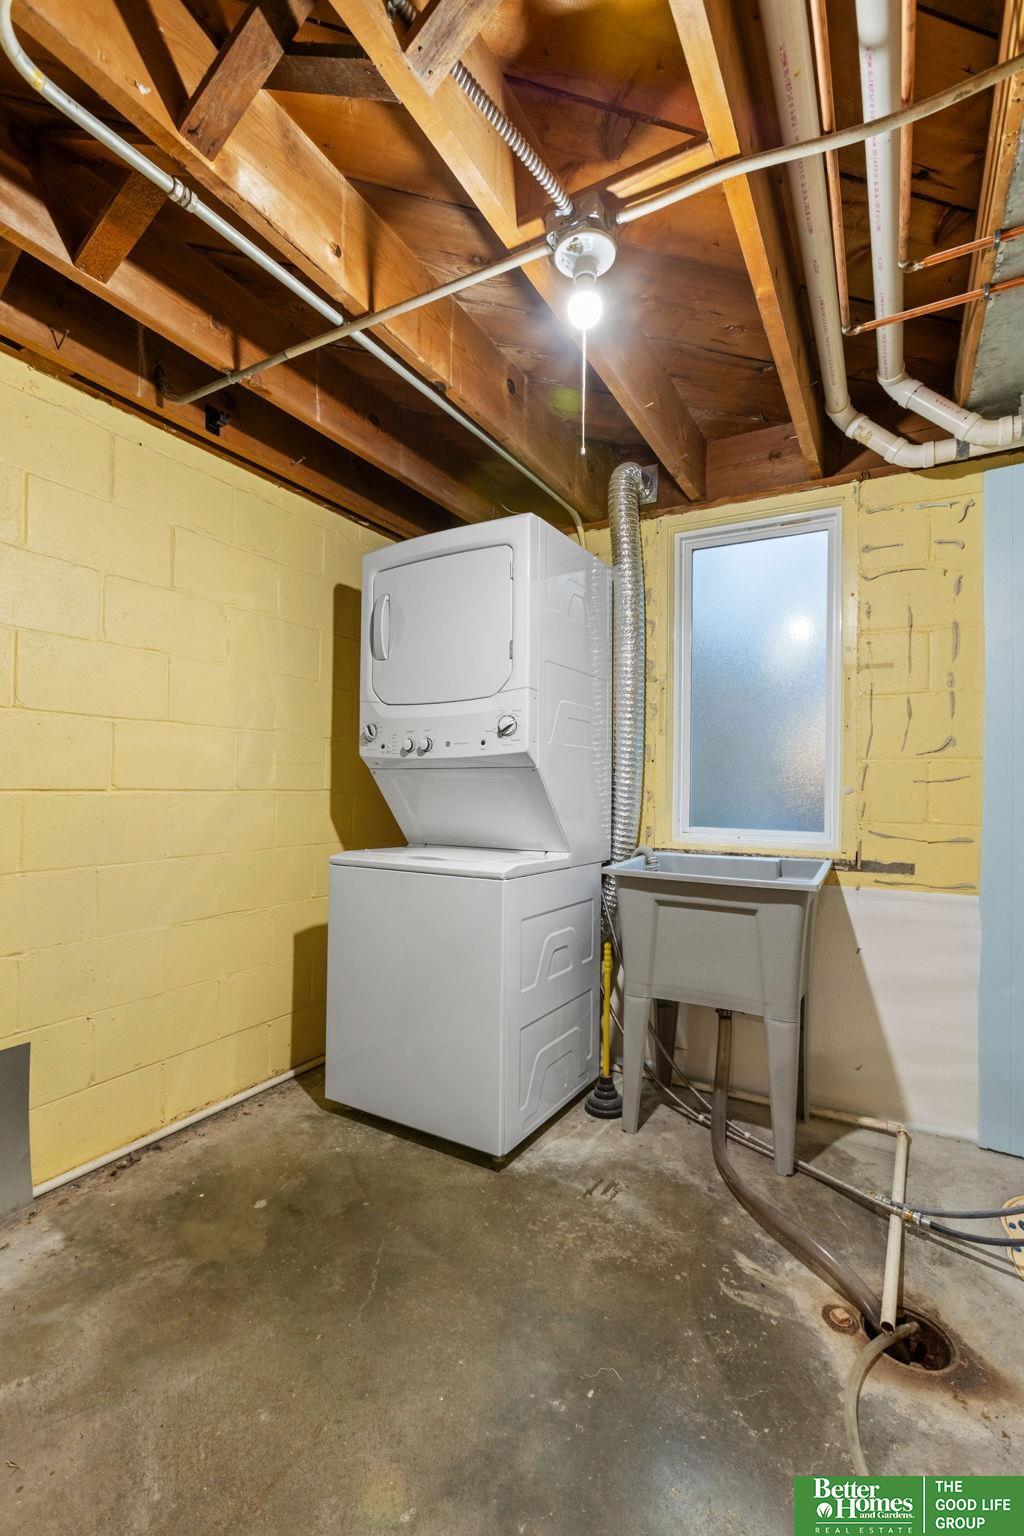
Laundry room Concrete Floor, Egress Window
Appliances Humidifier, Range, Refrigerator, Washer, Dishwasher, Dryer, Disposal
Flooring Ceramic Tile, Wood, Laminate
Total Bedrooms: 2
Full Bathrooms: 1
Other Interior Features Ceiling Fan(s)
Area & Lot
Total area 1,588 Sq.Ft.
Lot Area 5,335 Sq.Ft.
Living area 1,588 Sq.Ft.
MLS® ID 22606226
Year Built 1947
School District Omaha
High School Central
Middle School Norris
Elementary School Belle Ryan
Architecture Styles Raised Ranch
Type Residential
Status Sold
Exterior
Air conditioning Central Air
Heat type Natural Gas, Forced Air
Water Source Public
Garage Space 1.0
Sewer Public Sewer
Parking Built-In, Garage, Garage Door Opener
Lot Features Up to 1/4 Acre, City Lot, Public Sidewalk
Roof Composition
Utilities Electricity Available, Natural Gas Available, Water Available, Sewer Available
Finance
Sales Price $249,900
Real Estate Tax $3,781 yearly

Experience the difference

When your real estate journey is guided by professionals who hold themselves to an exceptional standard, you gain more than representation — you gain a trusted advisor dedicated to your vision at every step.
