Leave a Message

Thank you for your message. We will be in touch with you shortly.

Explore Our Properties
5623 S 113th Street
5623 S 113th Street
5623 S 113th Street
5623 S 113th Street
5623 S 113th Street
5623 S 113th Street
5623 S 113th Street
5623 S 113th Street
5623 S 113th Street
5623 S 113th Street
5623 S 113th Street
5623 S 113th Street
5623 S 113th Street
5623 S 113th Street
5623 S 113th Street
5623 S 113th Street
5623 S 113th Street
5623 S 113th Street
5623 S 113th Street
5623 S 113th Street
5623 S 113th Street
5623 S 113th Street
5623 S 113th Street
5623 S 113th Street
5623 S 113th Street
5623 S 113th Street
5623 S 113th Street
5623 S 113th Street
5623 S 113th Street
5623 S 113th Street
5623 S 113th Street
5623 S 113th Street
5623 S 113th Street
5623 S 113th Street
5623 S 113th Street
5623 S 113th Street
5623 S 113th Street
5623 S 113th Street
VIEW PHOTOS
$322,000

5623 S 113th Street

3 Beds 3 Baths 1,888 Sq.Ft. 0.25 Acres

Description

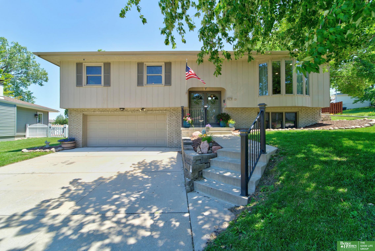
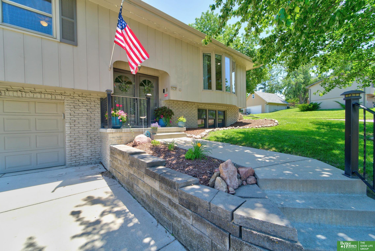
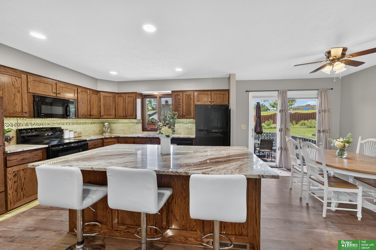
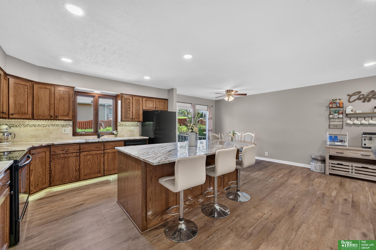
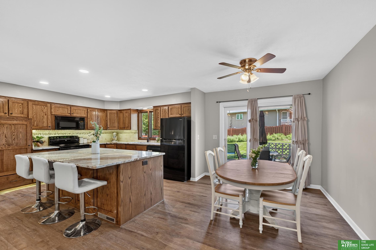
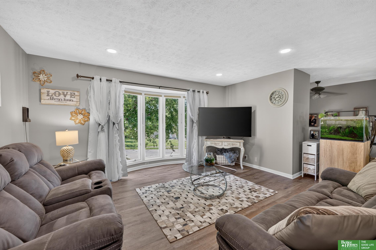
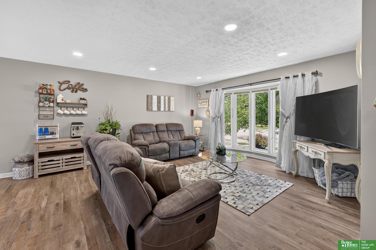
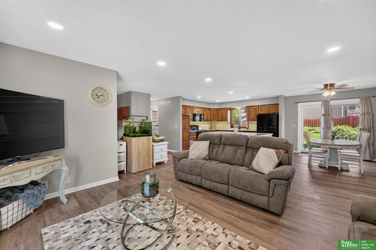
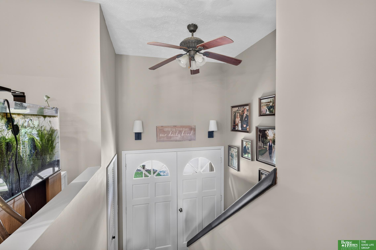
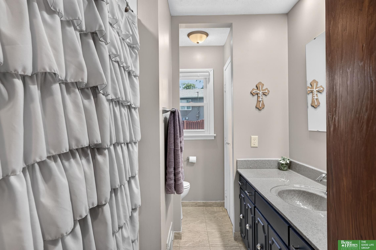
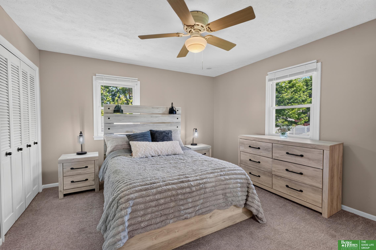
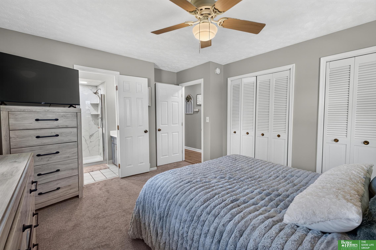
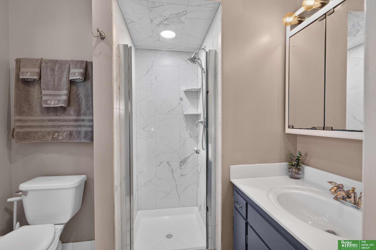
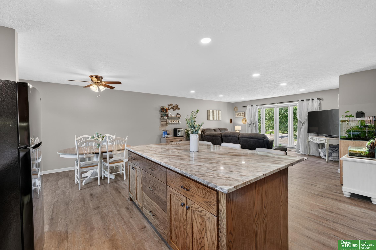
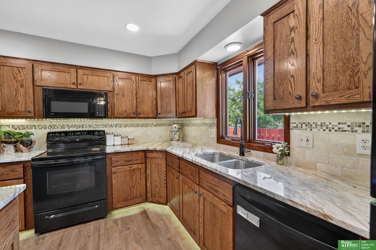
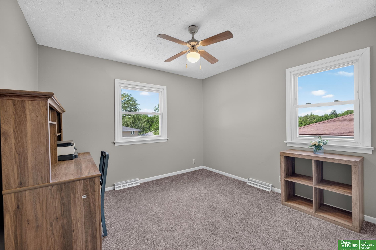
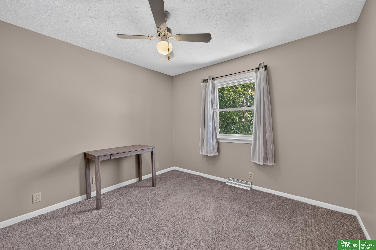
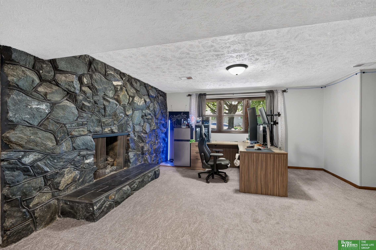
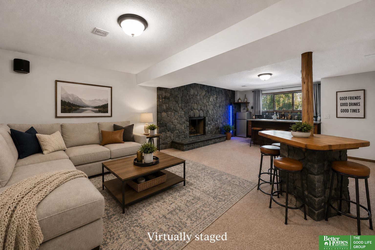
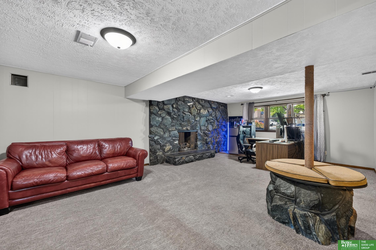
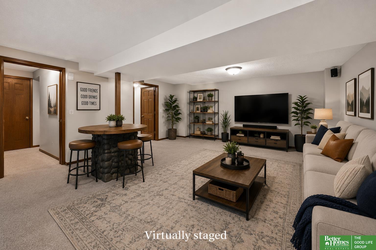
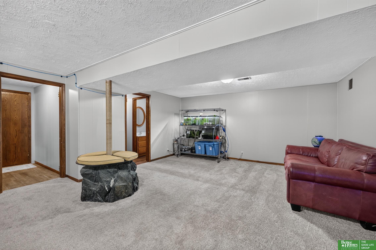
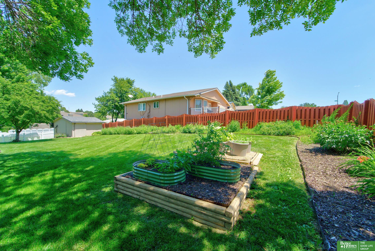
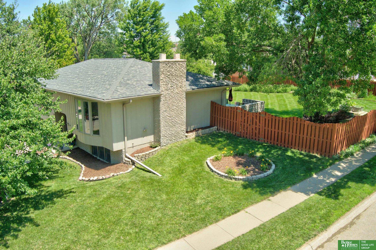
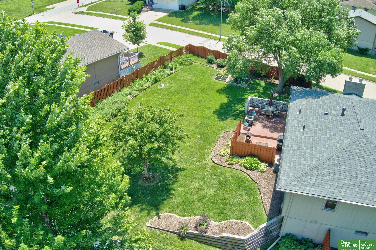
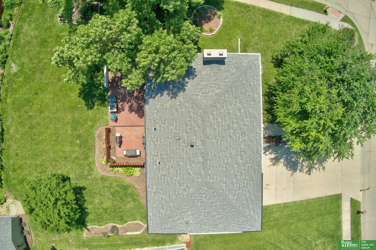
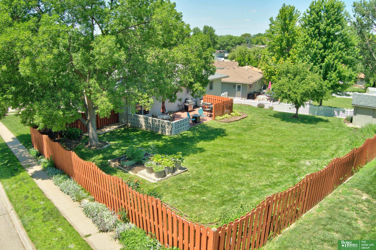
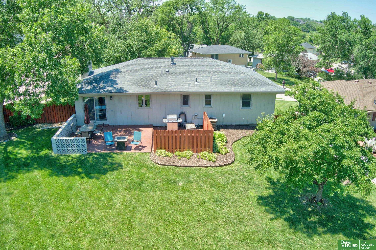
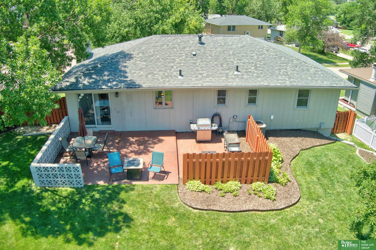
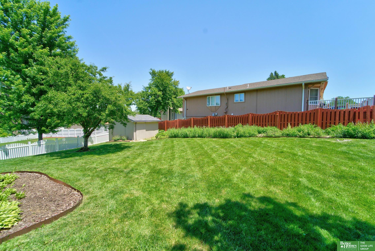
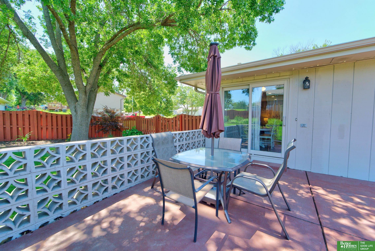
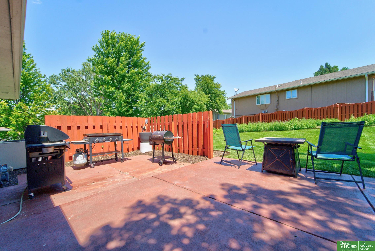
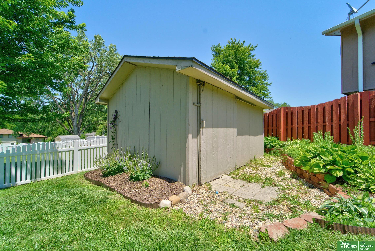
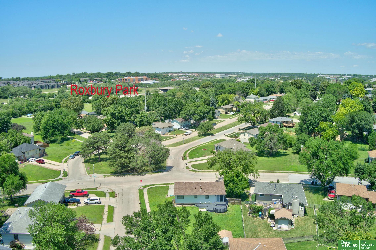
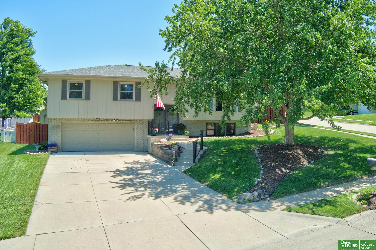
Double front doors welcome you into this spacious 3bed 3bath home! The oversized kitchen features a huge center island, abundant cabinetry, and opens seamlessly to the living and dining areas perfect for everyday living and entertaining. The primary suite includes a private bath and two closets. Newer carpet adds a fresh feel throughout, while the finished basement offers flexible space for a rec room, office, or gym. Enjoy the fully fenced corner lot with a natural gas hookup for your grill. The extra-large 2-car garage provides ample storage, and the shed has electrical hookup that is ideal as a workshop, hobby space, she shed, or studio. Seller is providing a home warranty for added peace of mind. Conveniently located near parks, schools, shopping, dining, and interstate access. All appliances stay, move right in!

Share Property

Location

5623 S 113th Street, Omaha, NE 68137

Status

Sold

Date Sold

August 20, 2026
Becky Miralles

Becky Miralles

TITLE

REALTOR®

Property Amenities

Interior
Laundry room Luxury Vinyl Plank
Fireplace Recreation Room, Gas Log
Appliances Range, Refrigerator, Washer, Dishwasher, Dryer, Disposal, Microwave
Flooring Carpet, Ceramic Tile, Luxury Vinyl, Plank
Total Bedrooms: 3
Three-Quarter Bathrooms: 2
Full Bathrooms: 1
Other Interior Features Ceiling Fan(s)
Area & Lot
Total area 1,888 Sq.Ft.
Lot Area 0.25 Acres
Living area 1,888 Sq.Ft.
MLS® ID 22618726
Year Built 1970
School District Millard
High School Millard South
Middle School Millard Central
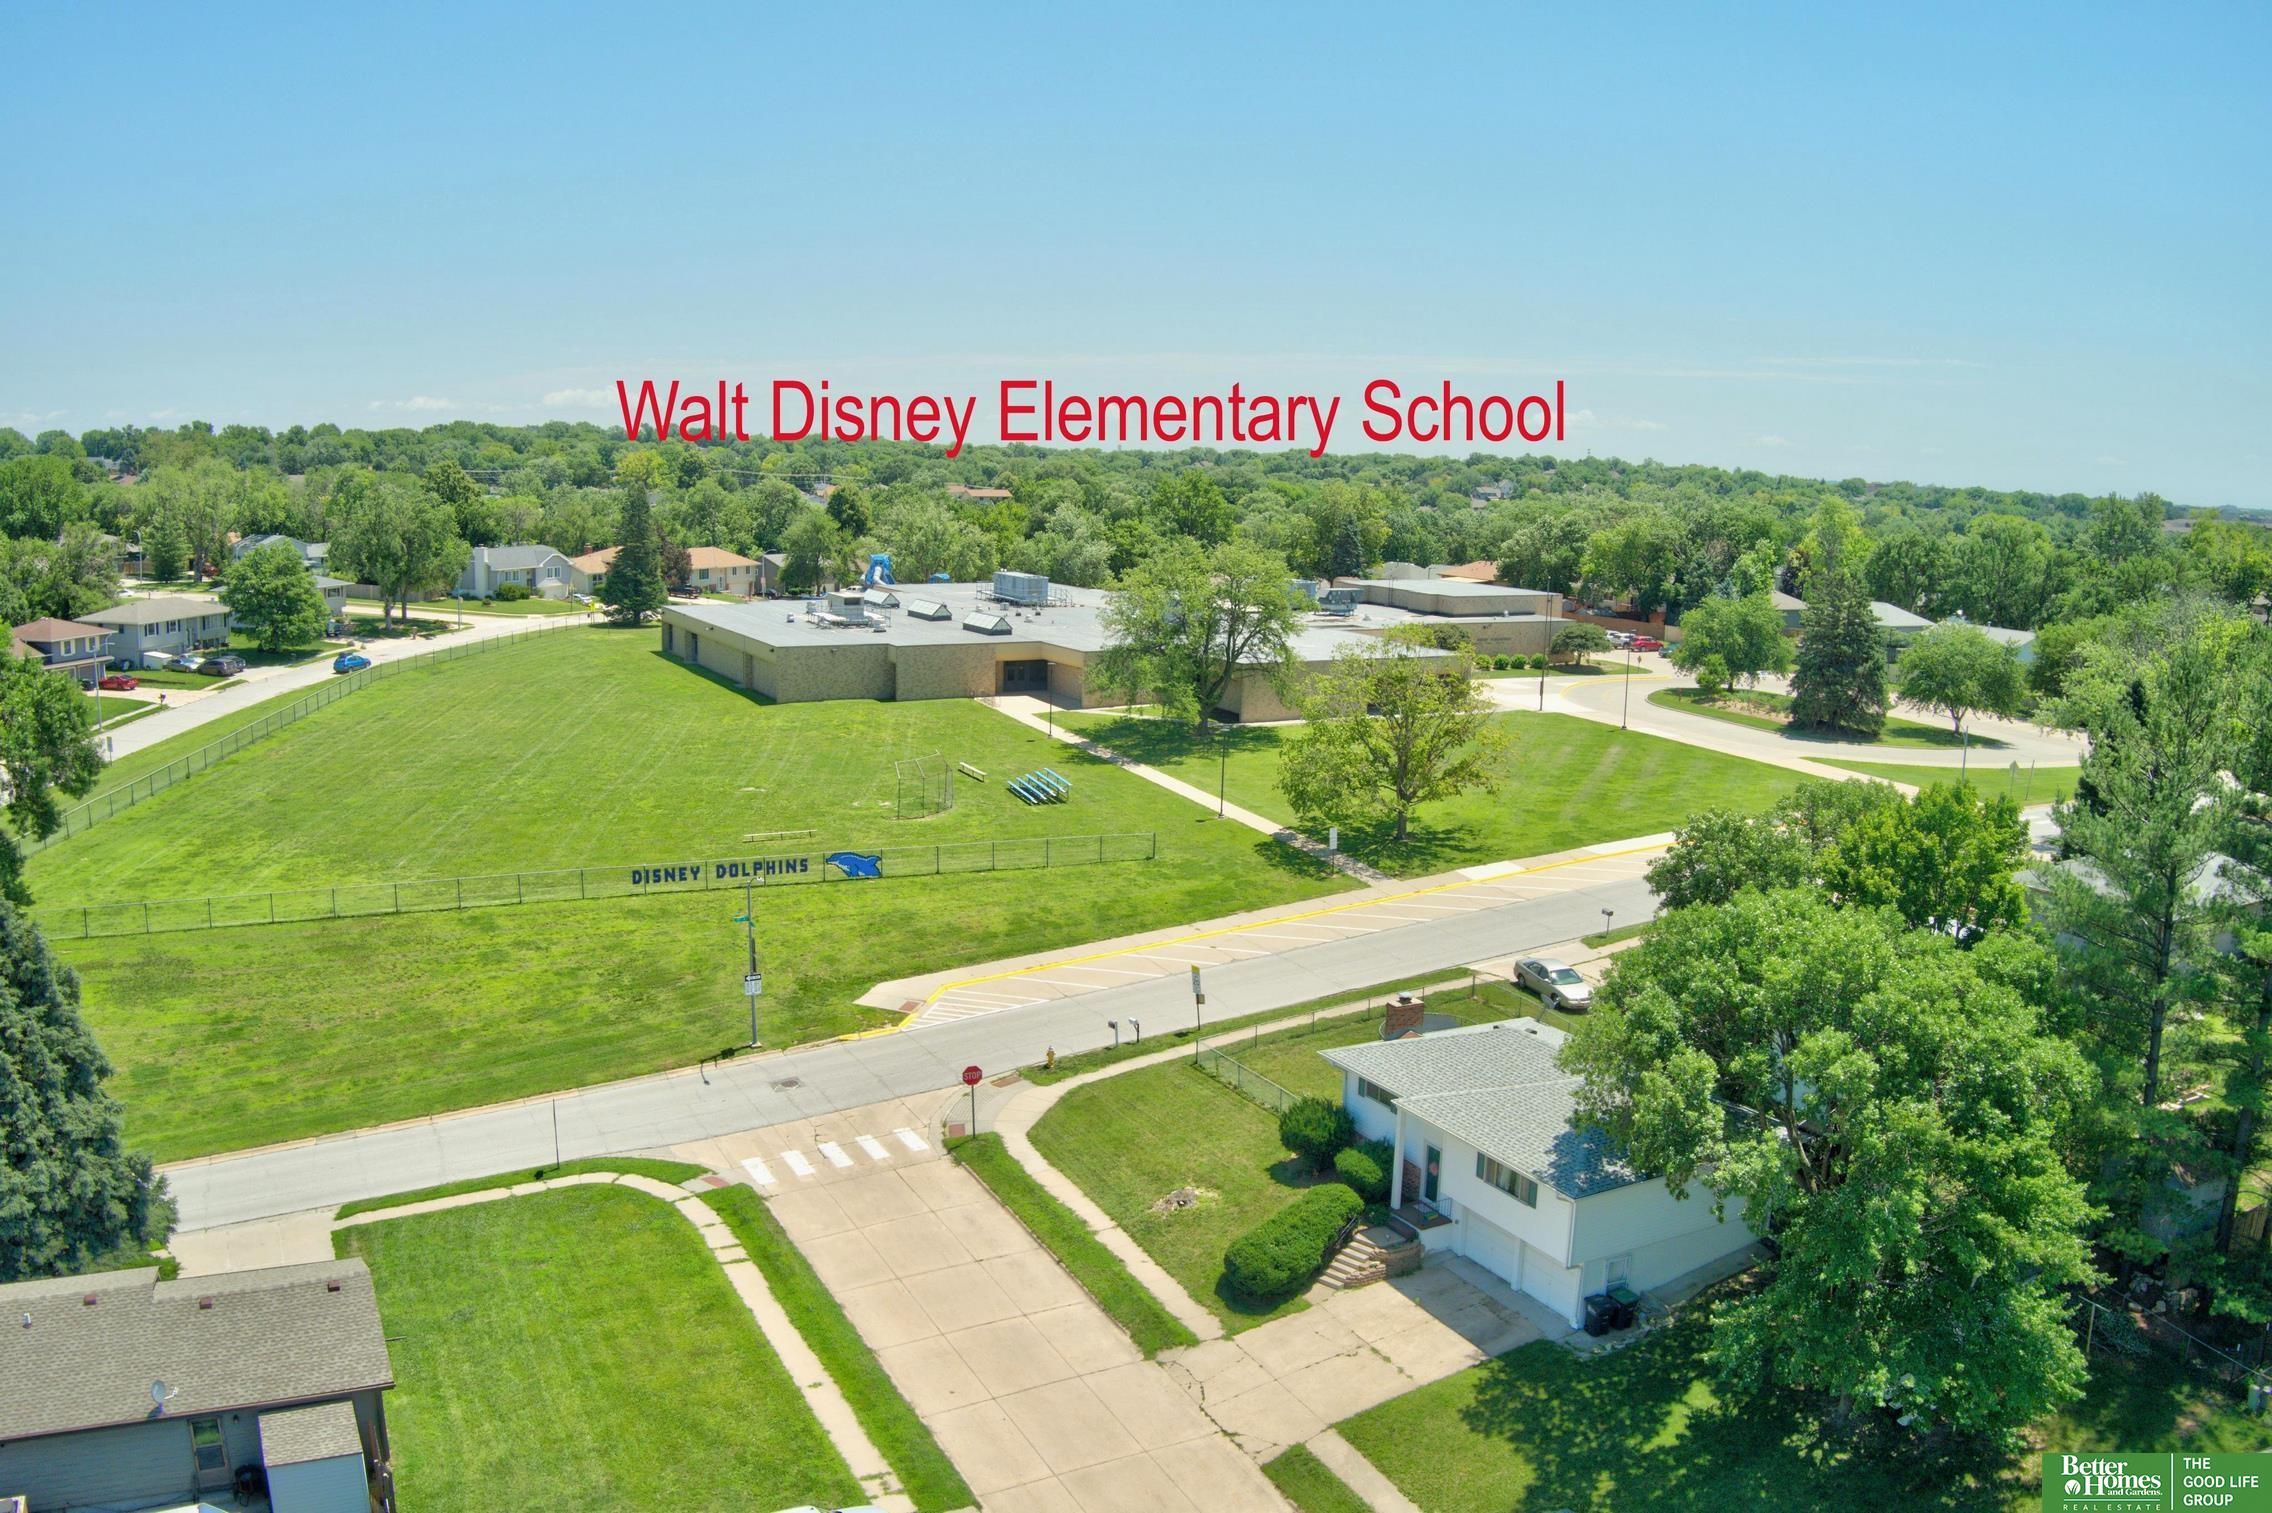
Elementary School Walt Disney
Type Residential
Status Sold
Exterior
Air conditioning Central Air
Heat type Natural Gas, Forced Air
Water Source Public
Garage Space 2.0
Sewer Public Sewer
Parking Built-In, Garage, Garage Door Opener
Lot Features Over 1/4 up to 1/2 Acre, City Lot, Corner Lot, Public Sidewalk
Roof Composition
Utilities Electricity Available, Natural Gas Available, Water Available, Sewer Available
Finance
Sales Price $322,000
Real Estate Tax $3,985 yearly

Experience the difference

When your real estate journey is guided by professionals who hold themselves to an exceptional standard, you gain more than representation — you gain a trusted advisor dedicated to your vision at every step.