Leave a Message

Thank you for your message. We will be in touch with you shortly.

Explore Our Properties
5704 S 188th Street
5704 S 188th Street
5704 S 188th Street
5704 S 188th Street
5704 S 188th Street
5704 S 188th Street
5704 S 188th Street
5704 S 188th Street
5704 S 188th Street
5704 S 188th Street
5704 S 188th Street
5704 S 188th Street
5704 S 188th Street
5704 S 188th Street
5704 S 188th Street
5704 S 188th Street
5704 S 188th Street
5704 S 188th Street
5704 S 188th Street
5704 S 188th Street
5704 S 188th Street
5704 S 188th Street
5704 S 188th Street
5704 S 188th Street
5704 S 188th Street
5704 S 188th Street
5704 S 188th Street
5704 S 188th Street
5704 S 188th Street
5704 S 188th Street
5704 S 188th Street
5704 S 188th Street
5704 S 188th Street
5704 S 188th Street
5704 S 188th Street
VIEW PHOTOS
Courtesy of Better Homes and Gardens R.E.
$280,000

5704 S 188th Street

3 Beds 2 Baths 1,386 Sq.Ft. 5,662.8 Sq.Ft.

Description

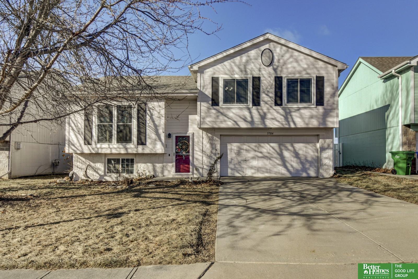
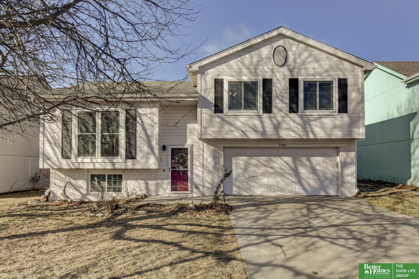
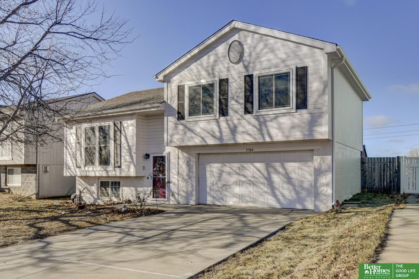
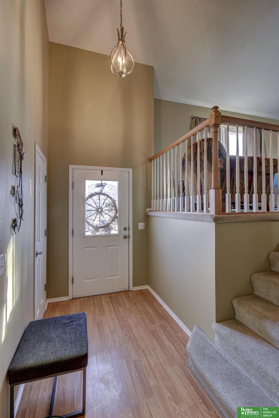
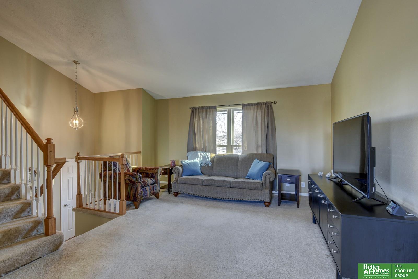
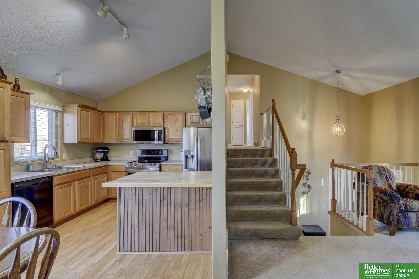
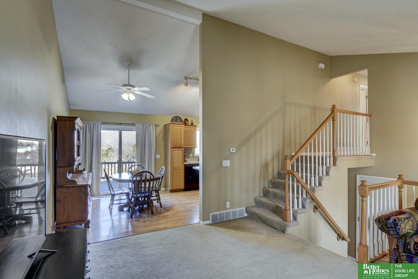
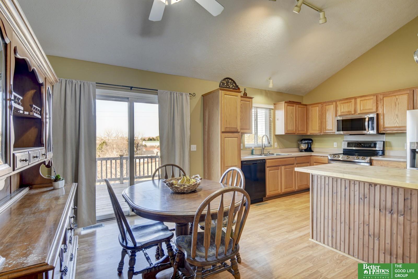
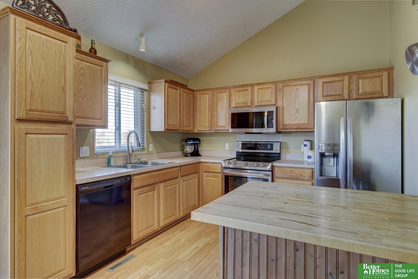
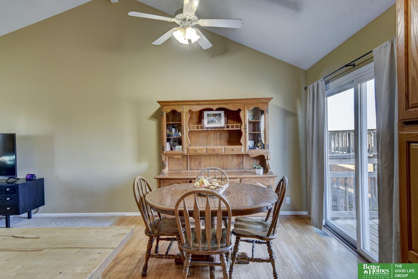
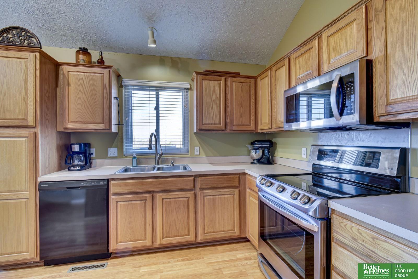
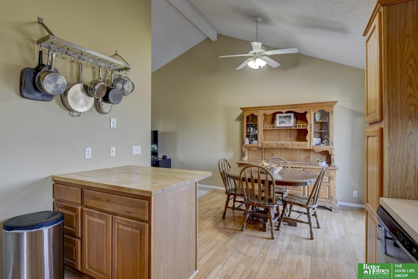
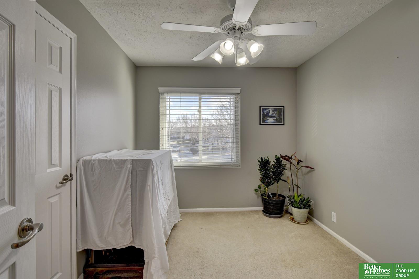
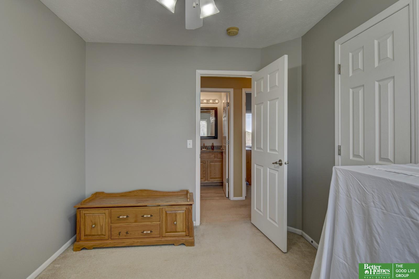
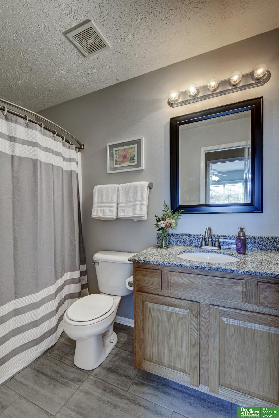
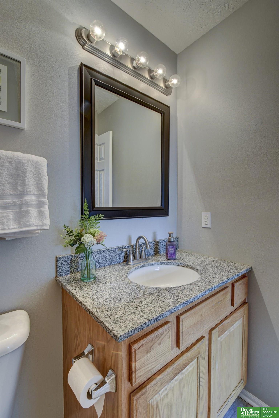
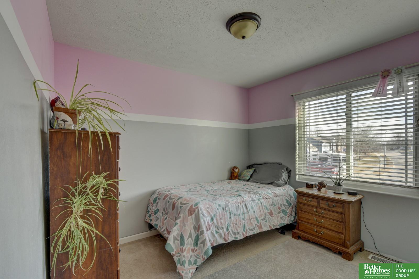
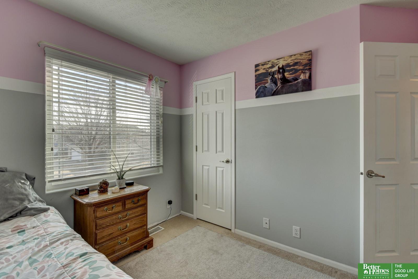
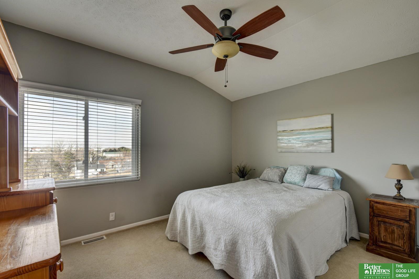
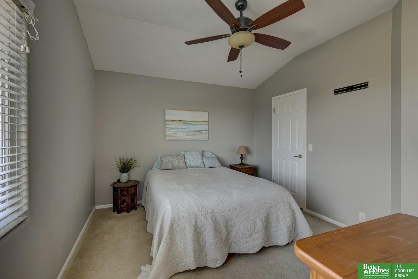
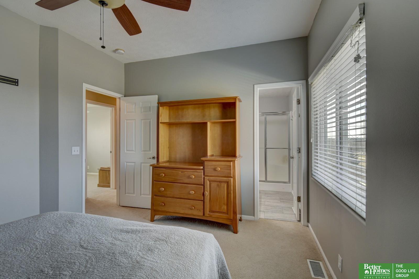
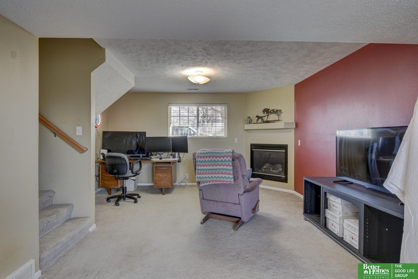
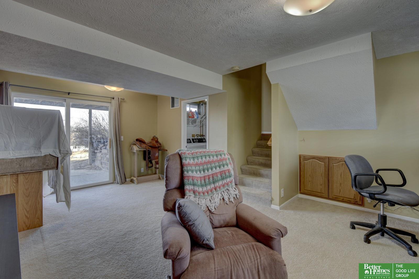
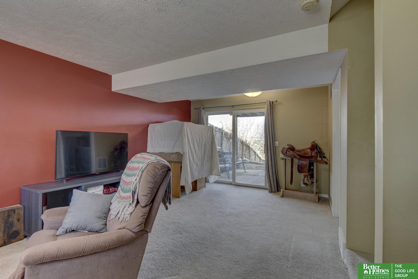
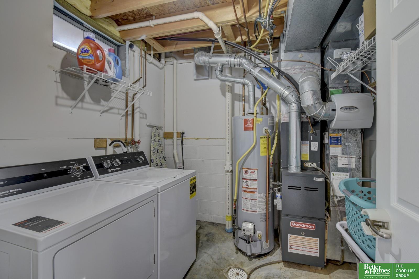
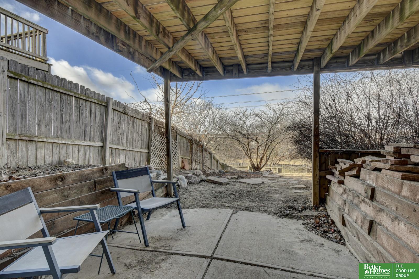
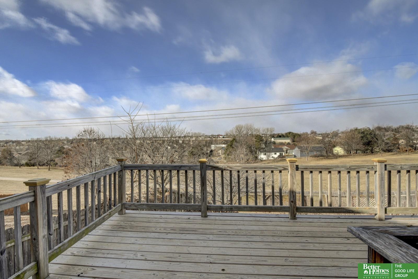
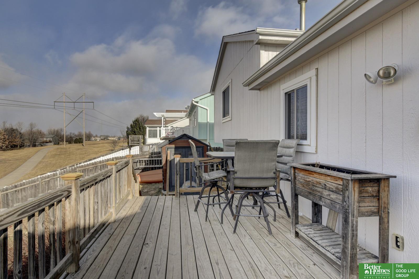
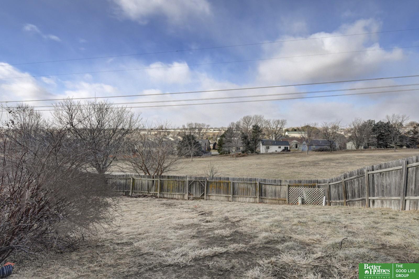
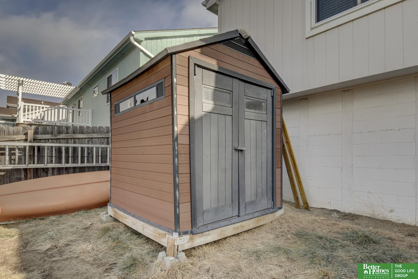
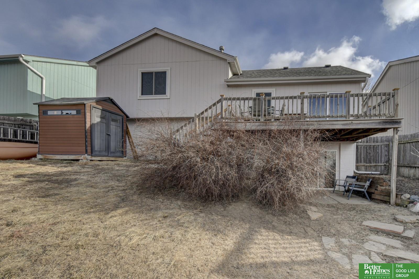
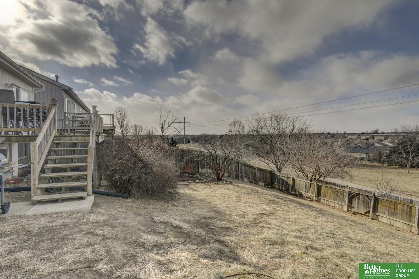
This multi-level home has a great open floor plan! Backs to park and walking trails to Splash pad, soccer fields and tennis courts. Kitchen has lots of cabinet space. All kitchen appliances stay. Dining area walks out sliding glass door to extended deck which has a beautiful view of park - perfect view for 4th of July fireworks! Walk out basement to fully-fenced yard with no back neighbors. Shelving in garage will stay. This home is close to the schools in desirable Millard school district. Seller has puppy so is offering carpet allowance for carpet throughout. Furnace A/C 2020. AMA

Share Property

Location

5704 S 188th Street, Omaha, NE 68135

Status

Sold

Date Sold

March 14, 2025
Colleen Bloomquist

Colleen Bloomquist

TITLE

REALTOR®

Property Amenities

Interior
Laundry room Concrete Floor
Fireplace Family Room, Gas Log
Appliances Humidifier, Range, Ice Maker, Refrigerator, Dishwasher, Disposal, Microwave
Flooring Carpet, Laminate, Ceramic Tile
Total Bedrooms: 3
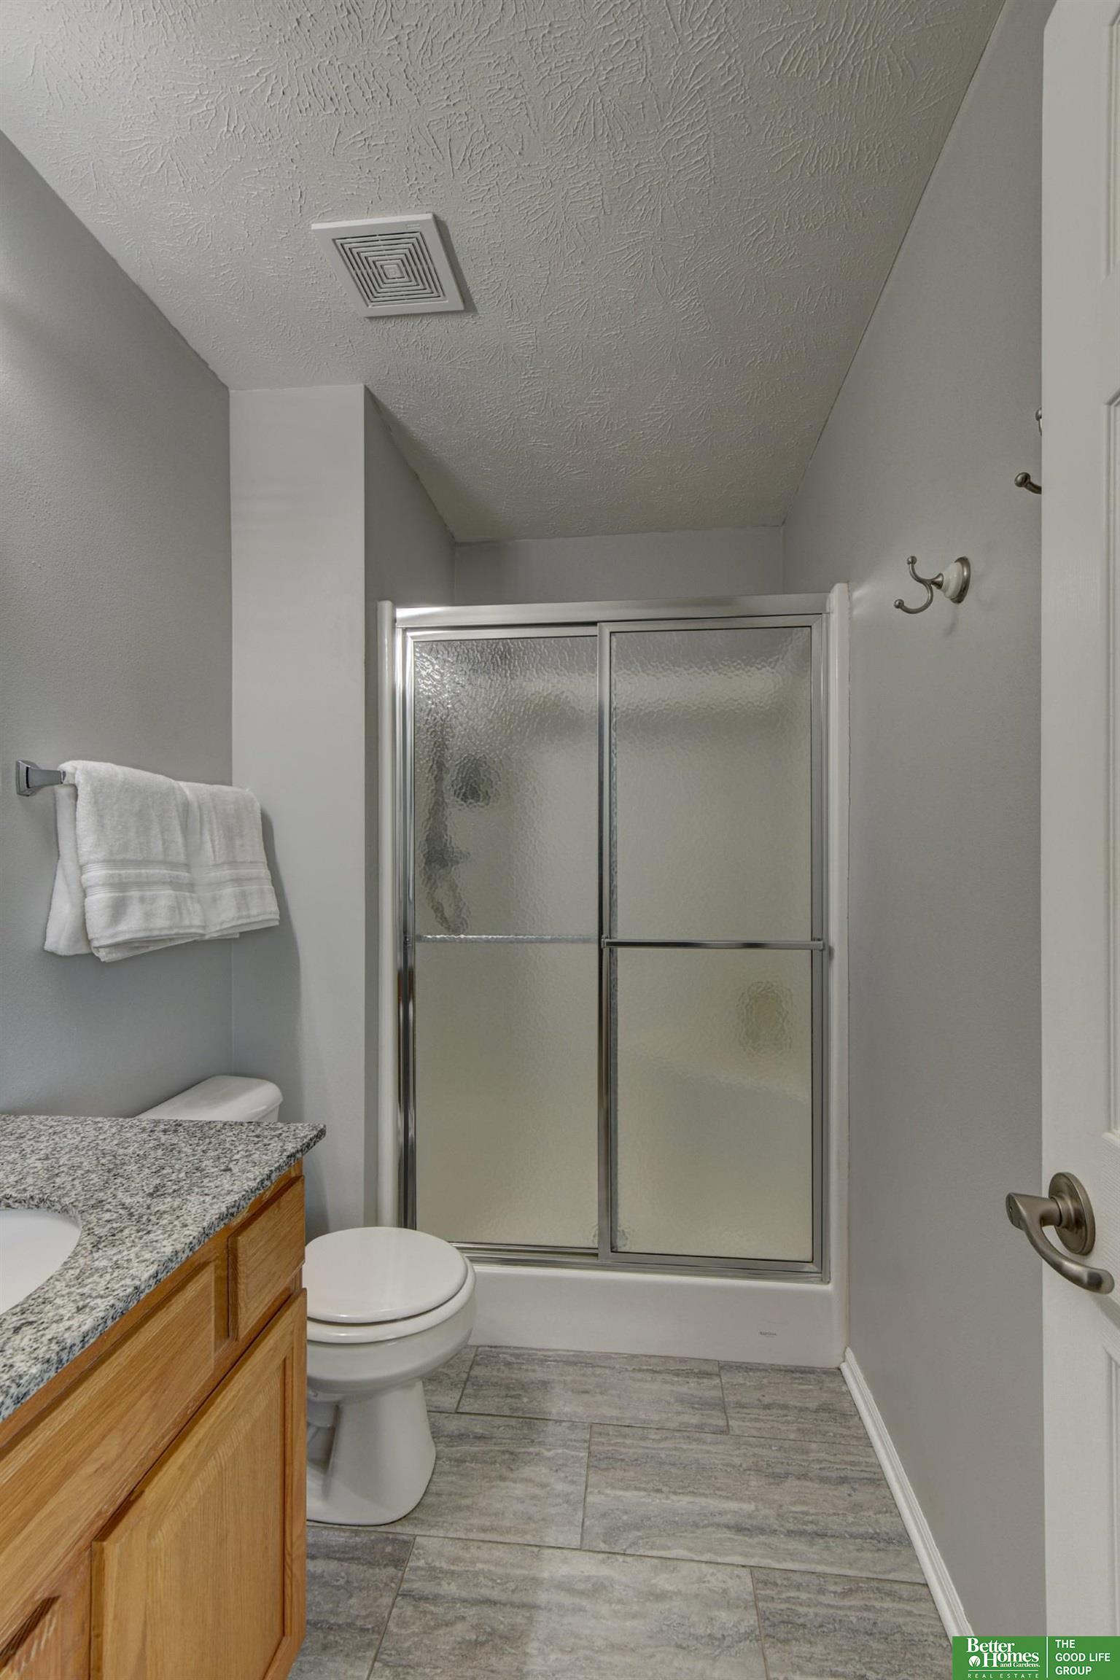
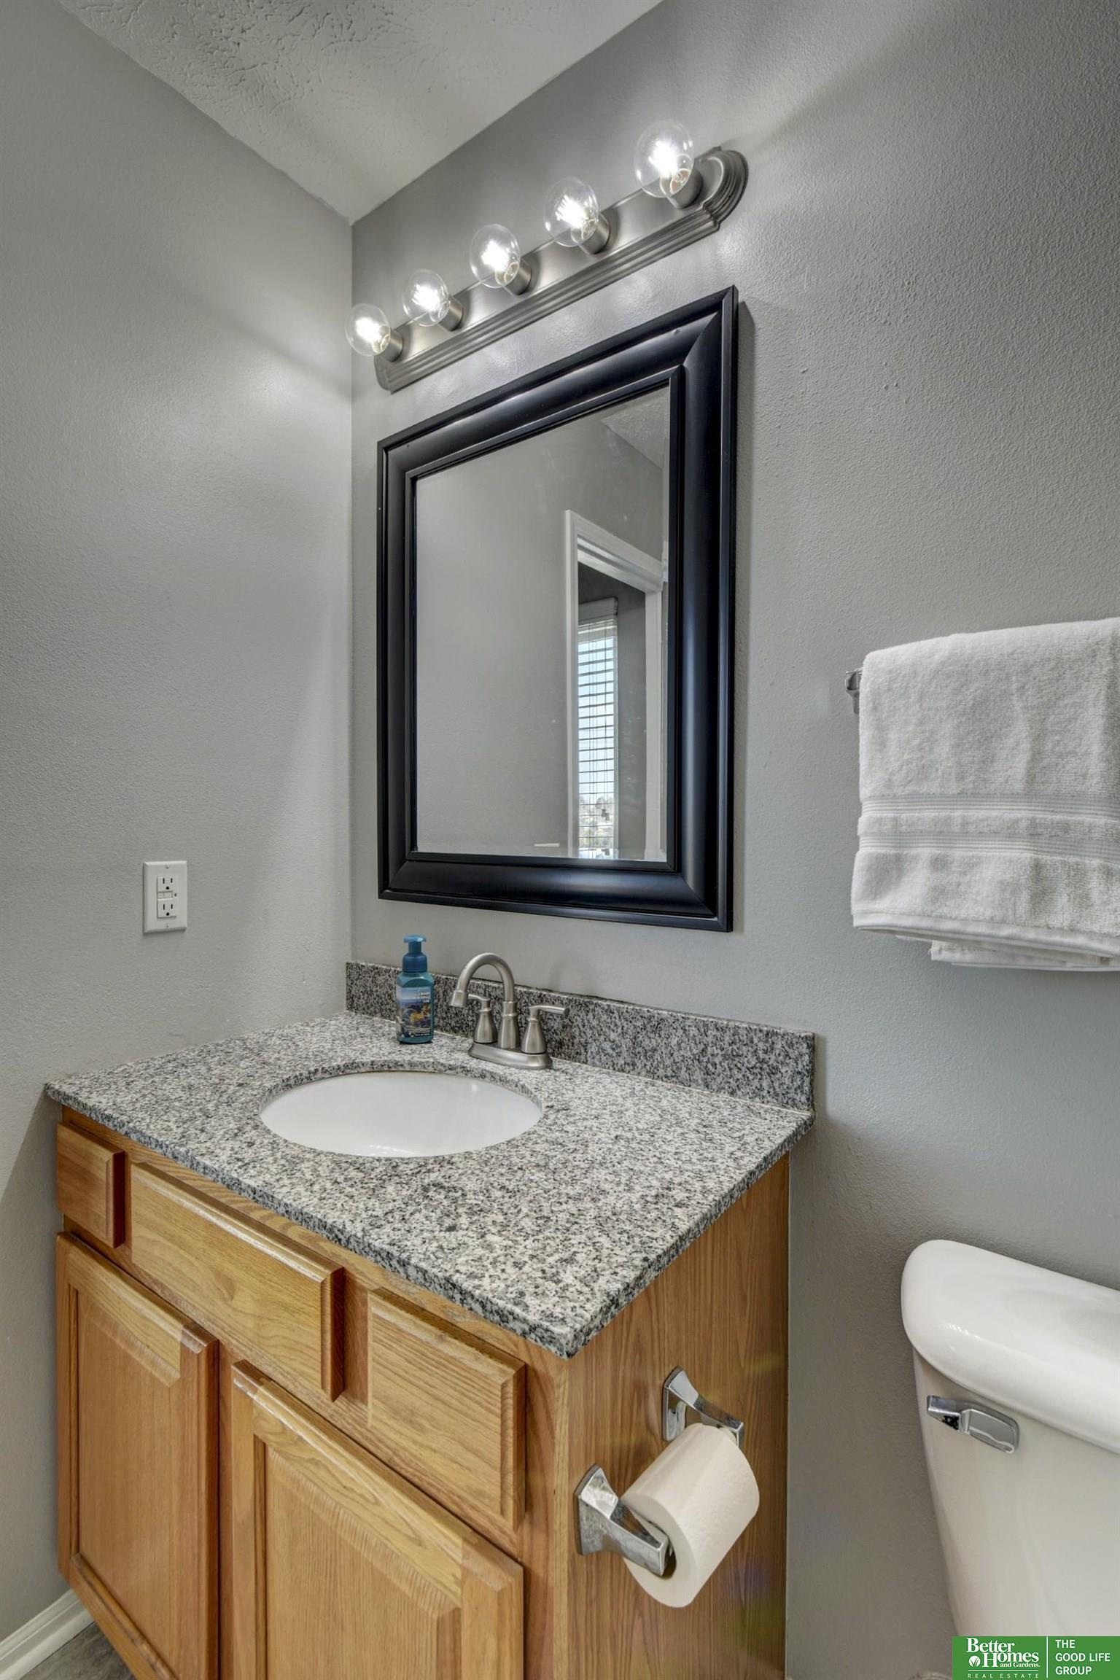
Three-Quarter Bathrooms: 1
Full Bathrooms: 1
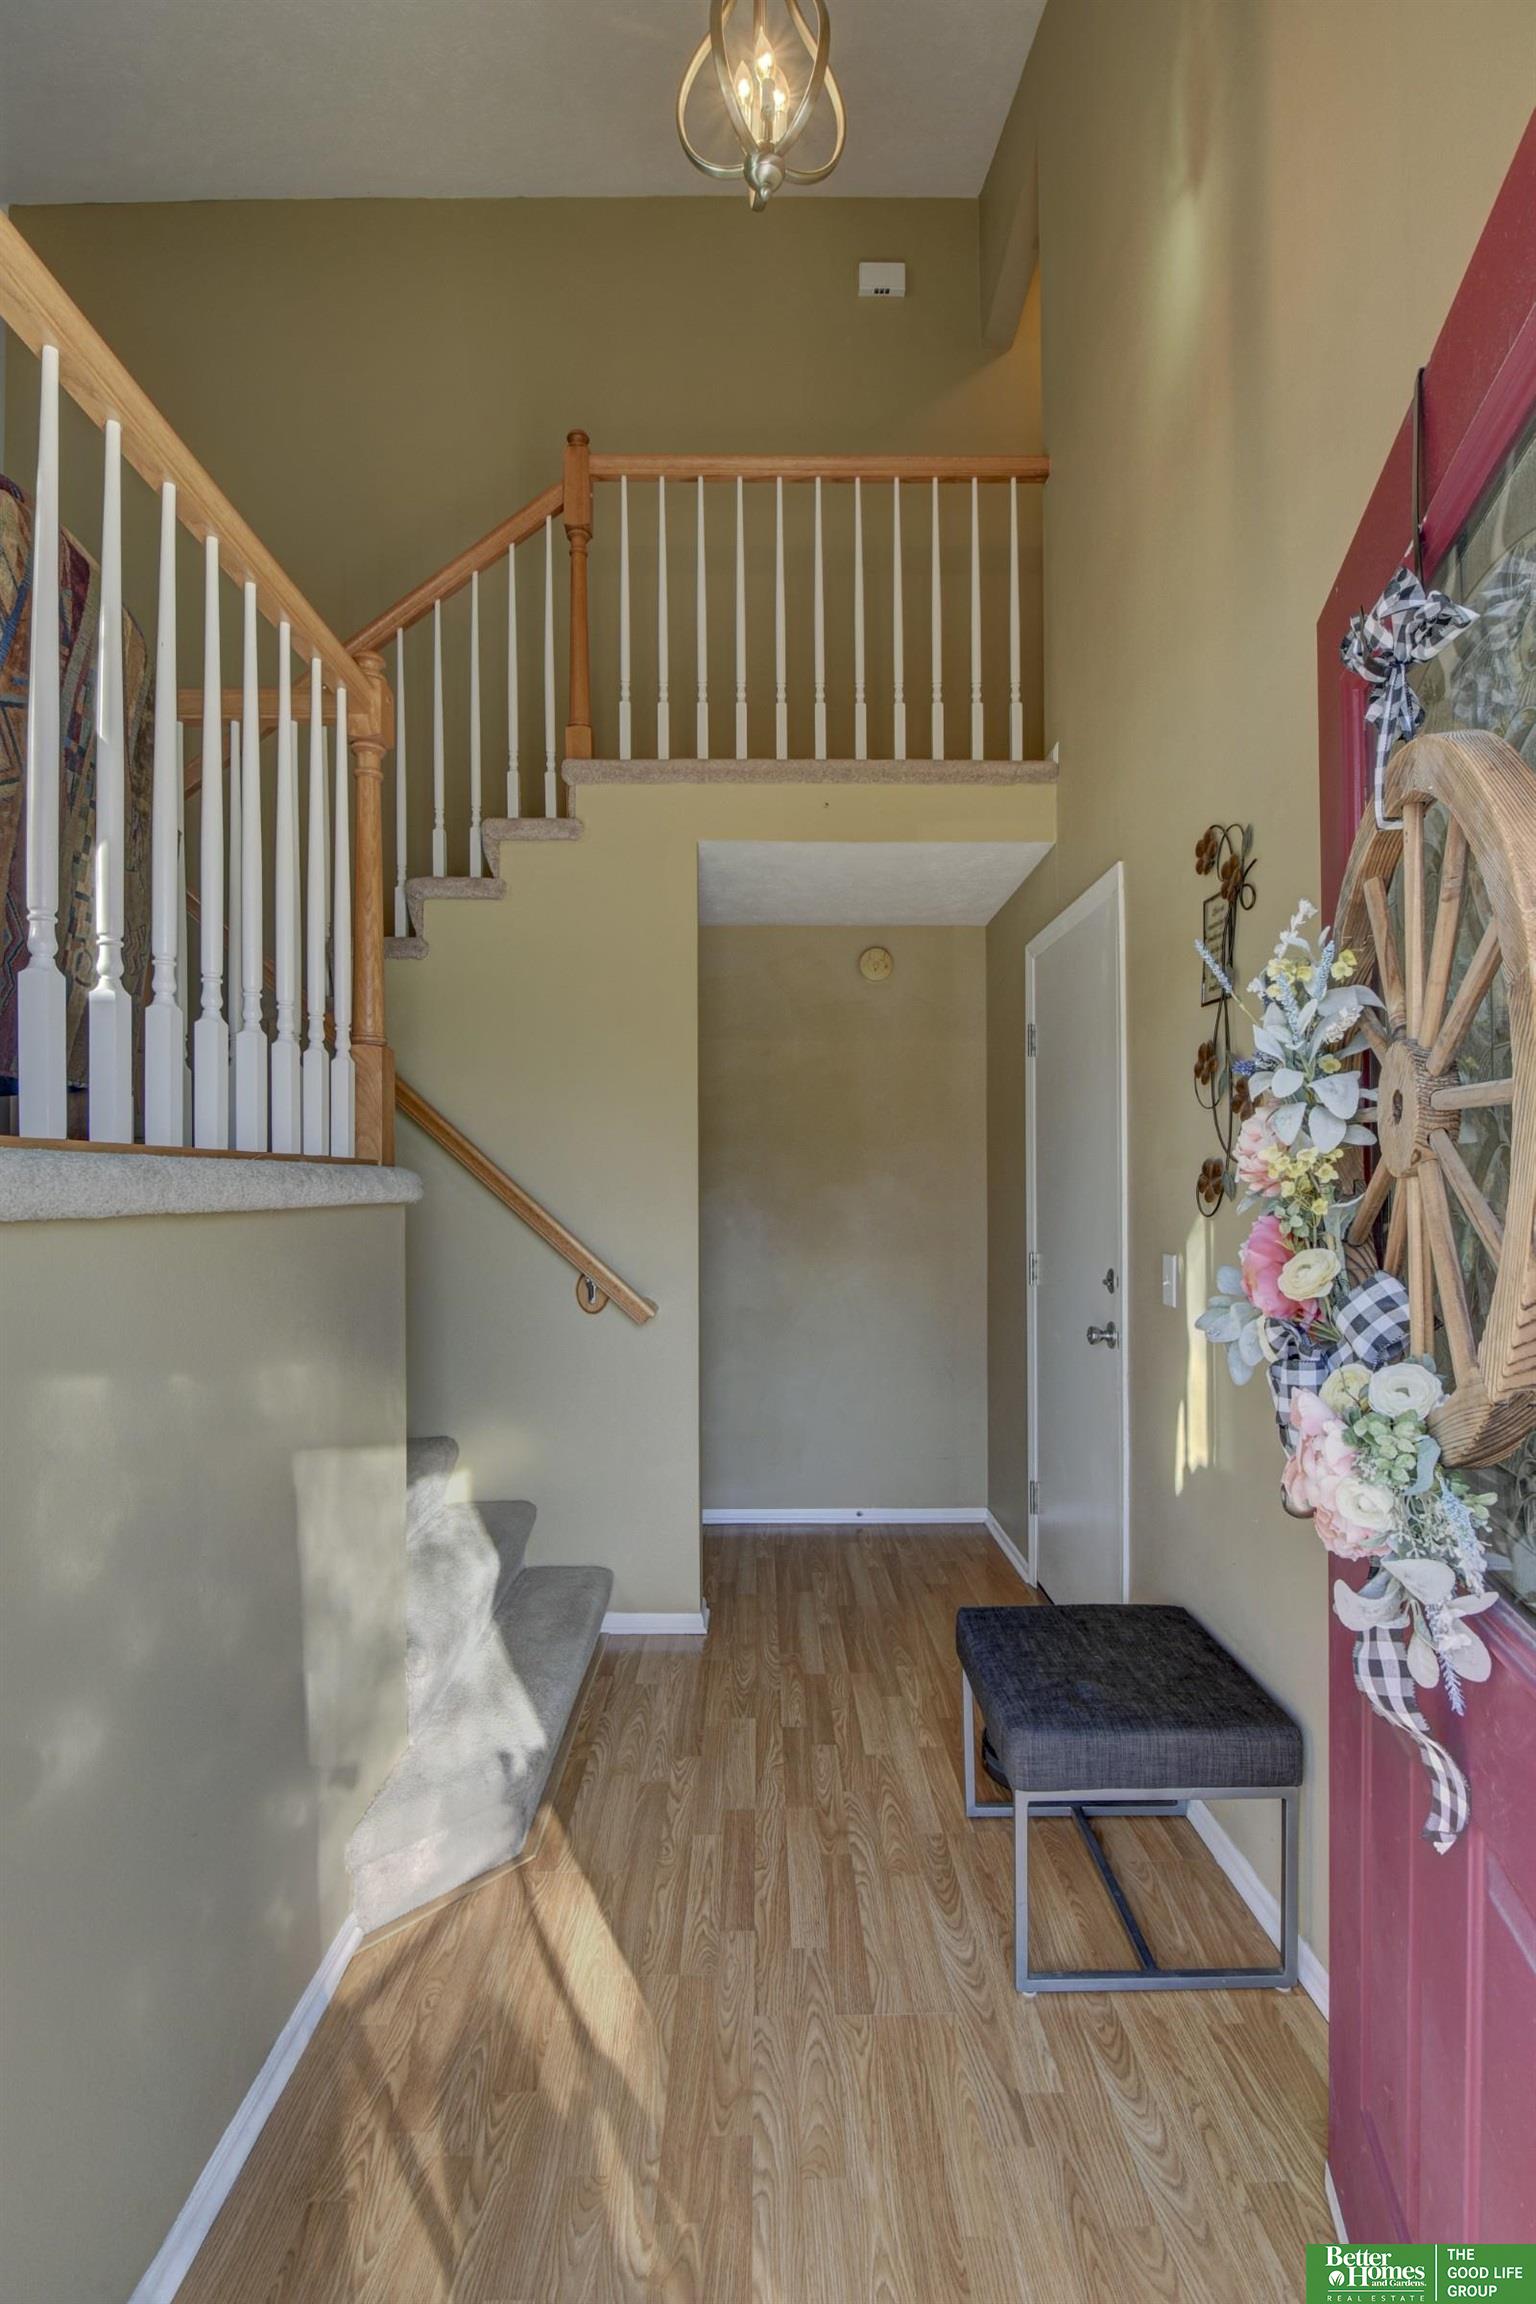
Other Interior Features Two Story Entry, Ceiling Fan(s)
Area & Lot
Total area 1,386 Sq.Ft.
Lot Area 5,662.8 Sq.Ft.
Living area 1,386 Sq.Ft.
MLS® ID 22502272
Year Built 2005
School District Millard
High School Millard West
Middle School Beadle
Elementary School Ronald Reagan
Architecture Styles Other
Type Residential
Status Sold
Exterior
Air conditioning Central Air
Heat type Natural Gas, Forced Air
Water Source Public
Garage Space 2.0
Sewer Public Sewer
Parking Attached, Garage Door Opener
Lot Features Up to 1/4 Acre, City Lot, Subdivided, Public Sidewalk, Curb and Gutter, Sloped, Common Area
Roof Composition
Utilities Cable Available, Electricity Available, Natural Gas Available, Water Available, Sewer Available
Finance
Sales Price $280,000
Real Estate Tax $3,929 yearly

Experience the difference

When your real estate journey is guided by professionals who hold themselves to an exceptional standard, you gain more than representation — you gain a trusted advisor dedicated to your vision at every step.
