Leave a Message

Thank you for your message. We will be in touch with you shortly.

Explore Our Properties
5709 S 166 Street
5709 S 166 Street
5709 S 166 Street
5709 S 166 Street
5709 S 166 Street
5709 S 166 Street
5709 S 166 Street
5709 S 166 Street
5709 S 166 Street
5709 S 166 Street
5709 S 166 Street
5709 S 166 Street
5709 S 166 Street
5709 S 166 Street
5709 S 166 Street
5709 S 166 Street
VIEW PHOTOS
Courtesy of Better Homes and Gardens R.E.
$410,000

5709 S 166 Street

4 Beds 4 Baths 2,901 Sq.Ft. 10,018.8 Sq.Ft.

Description

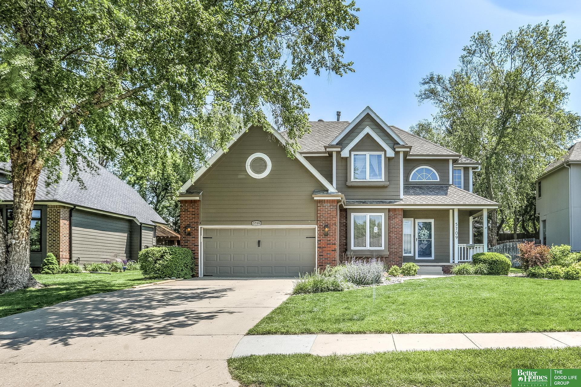
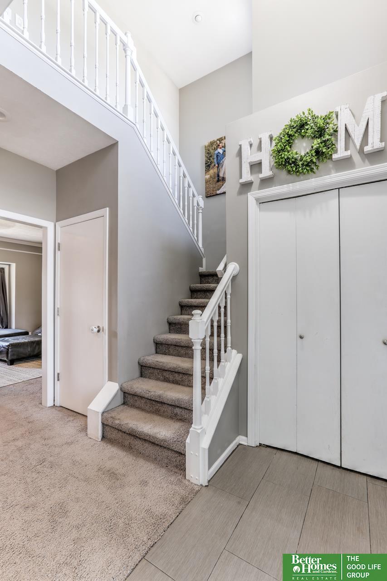
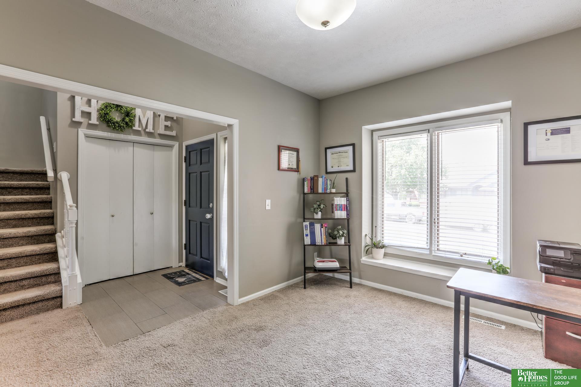
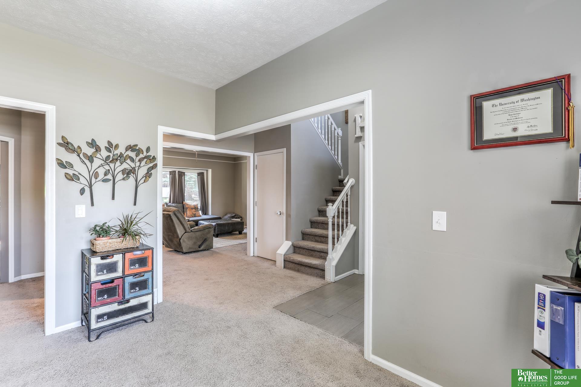
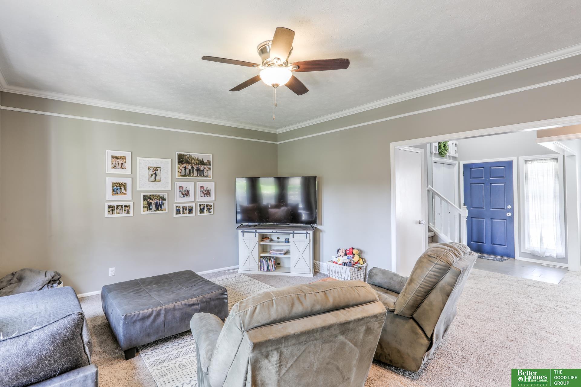
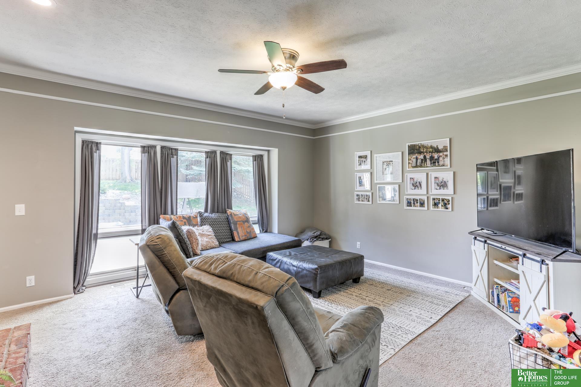
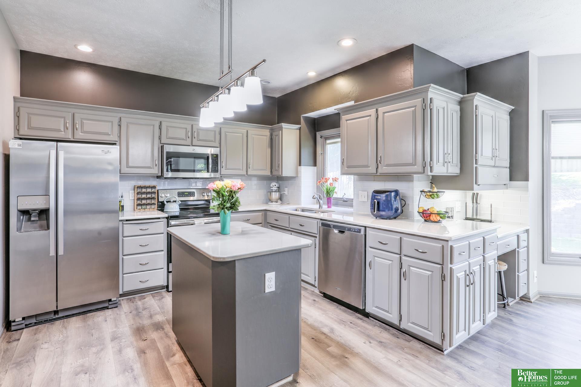
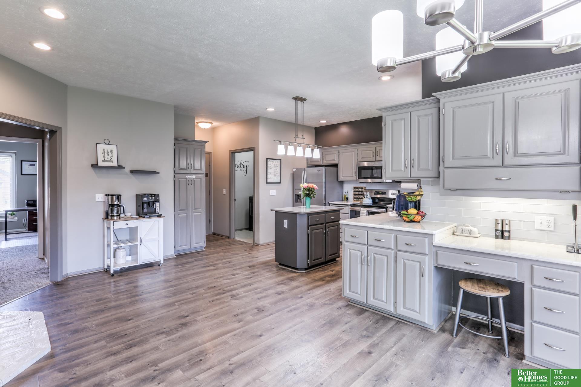
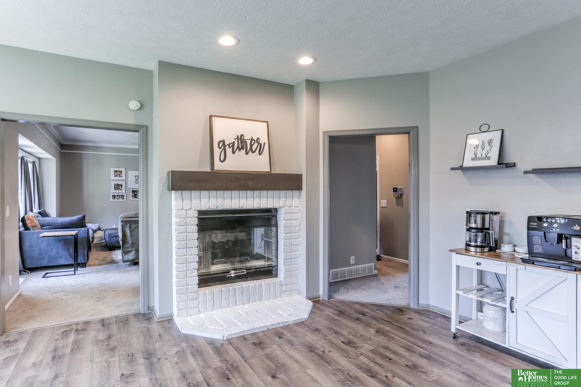
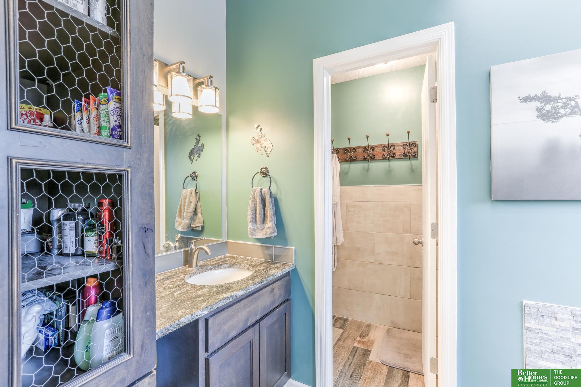
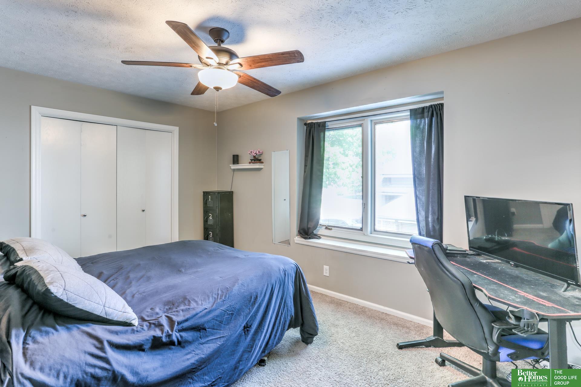
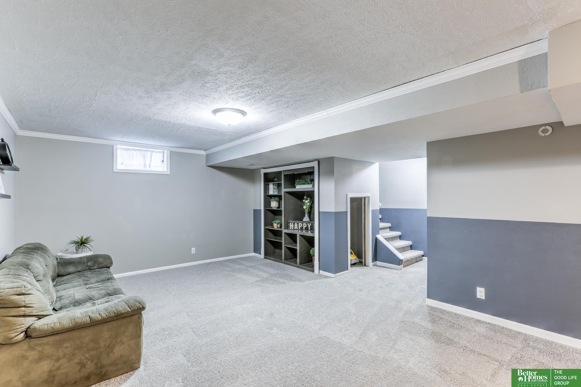
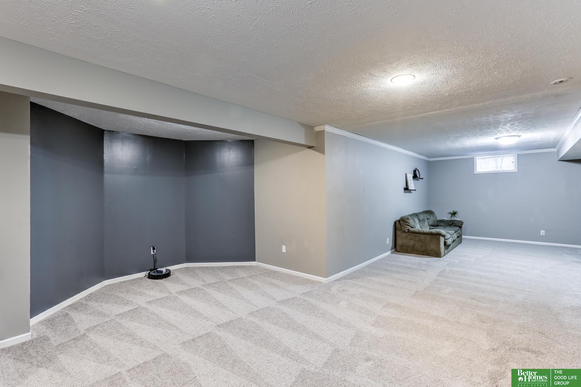
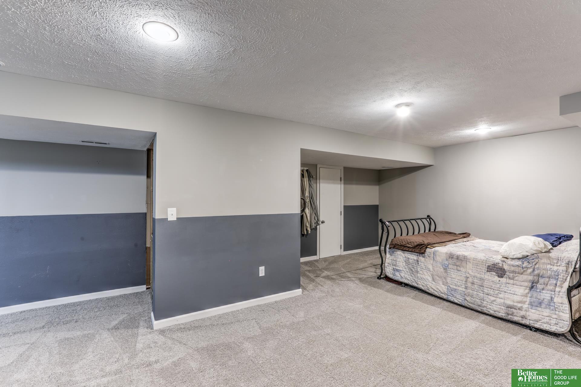
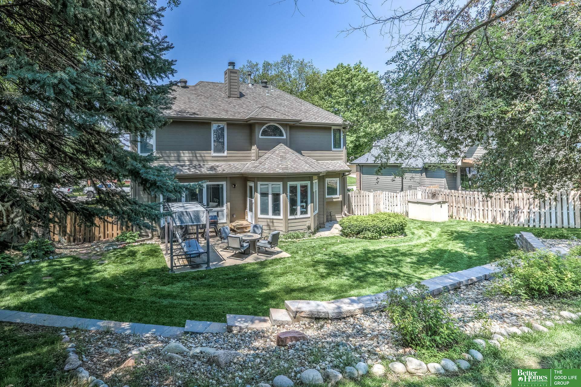
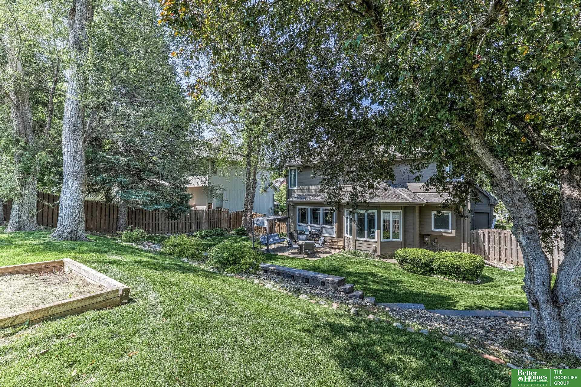
OPEN HOUSE Sat June 8, 1100AM - 100PM. This 2 Story charmer is sure to please! Located in the Millard School District, this 4 bedroom home has a beautifully updated open kitchen with quartz countertops and stainless steel appliances. Main level also features a grand entry with high ceilings, a nice living space with built in bar/shelving with a gorgeous double sided fireplace, and an office/dining area. The upper level you will find 4 bedrooms including a spacious primary suite with on suite bath with shower, soaking tub, double vanities and walk in closet. 3 additional bedrooms upstairs along with another full bath. Finished lower level offers tons of extra living space along with 3/4 bath and huge storage area. Outside you will find a cozy front porch perfect for those morning coffees along with a private, fully fenced back yard that's great for entertaining. All kitchen appliances included. This home is waiting for YOU! Make an appointment to see it today. You'll be glad you did.

Share Property

Location

5709 S 166 Street, Omaha, NE 68135

Status

Sold

Date Sold

July 10, 2024
Chad Ellison

Chad Ellison

TITLE

REALTOR®

Trudy Meyer

Trudy Meyer

TITLE

REALTOR®

Property Amenities

Interior
Fireplace Kitchen, Living Room
Appliances Range - Cooktop Oven, Refrigerator, Dishwasher, Disposal, Microwave
Total Bedrooms: 4
Half Bathrooms: 1
Three-Quarter Bathrooms: 1
Full Bathrooms: 2
Other Interior Features 9 Ceiling, Ceiling Fan(s), Pantry
Area & Lot
Total area 2,901 Sq.Ft.
Lot Area 10,018.8 Sq.Ft.
Living area 2,901 Sq.Ft.
MLS® ID 22413977
Year Built 1991
School District Millard
High School Millard West
Middle School Russell
Elementary School Willowdale
Type Residential
Status Sold
Exterior
Stories 2
Air conditioning Central Air
Heat type Gas, Forced Air
Water Source Public
Garage Space 2.0
Sewer Public Sewer
Other Exterior Features Sprinkler System
Parking Built-In, Garage Door Opener
Lot Features Up to 1/4 Acre
Roof Composition
Finance
Sales Price $410,000
HOA Fees $125 yearly
Real Estate Tax $6,192 yearly

Experience the difference

When your real estate journey is guided by professionals who hold themselves to an exceptional standard, you gain more than representation — you gain a trusted advisor dedicated to your vision at every step.