
Leave a Message

Thank you for your message. We will be in touch with you shortly.

Explore Our Properties
579 S 182 Street
579 S 182 Street
579 S 182 Street
579 S 182 Street
579 S 182 Street
579 S 182 Street
579 S 182 Street
579 S 182 Street
579 S 182 Street
579 S 182 Street
579 S 182 Street
579 S 182 Street
579 S 182 Street
579 S 182 Street
579 S 182 Street
579 S 182 Street
579 S 182 Street
579 S 182 Street
579 S 182 Street
579 S 182 Street
579 S 182 Street
579 S 182 Street
579 S 182 Street
579 S 182 Street
579 S 182 Street
579 S 182 Street
579 S 182 Street
579 S 182 Street
579 S 182 Street
579 S 182 Street
579 S 182 Street
579 S 182 Street
579 S 182 Street
579 S 182 Street
579 S 182 Street
579 S 182 Street
579 S 182 Street
579 S 182 Street
579 S 182 Street
579 S 182 Street
579 S 182 Street
579 S 182 Street
579 S 182 Street
579 S 182 Street
579 S 182 Street
579 S 182 Street
579 S 182 Street
579 S 182 Street
579 S 182 Street
VIEW PHOTOS
Courtesy of Better Homes and Gardens R.E.
$550,000

579 S 182 Street

4 Beds 3 Baths 3,040 Sq.Ft. 10,890 Sq.Ft.

Description

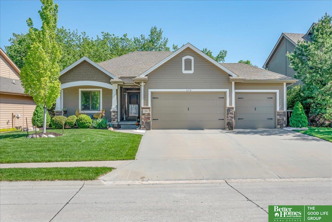
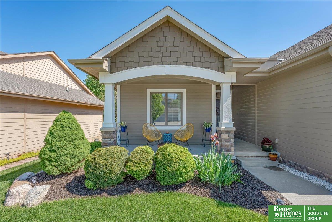
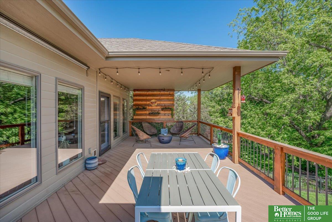
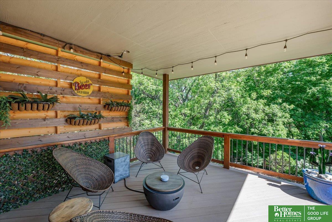
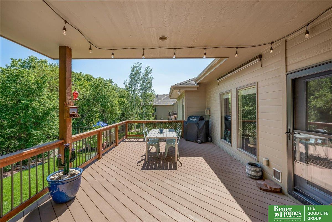
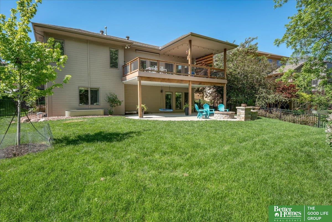
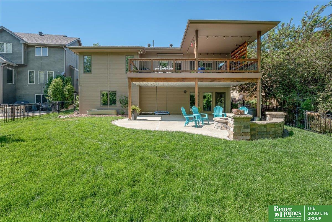
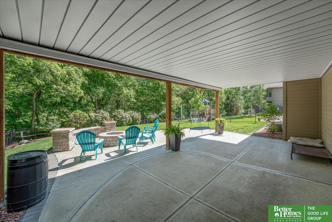
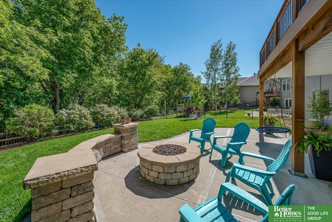
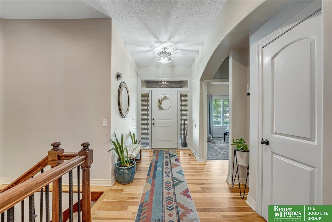
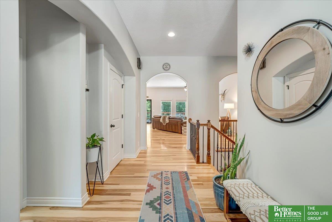
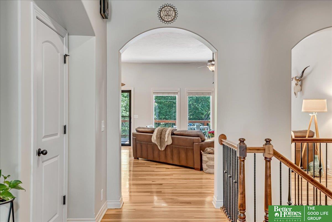
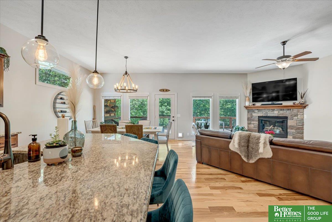
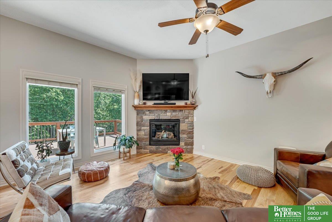
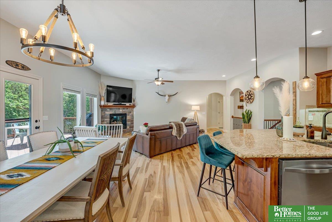
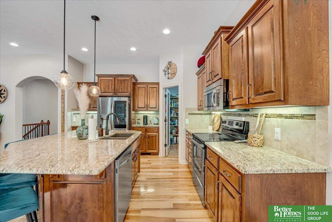
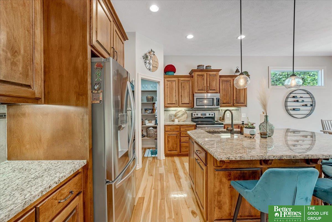
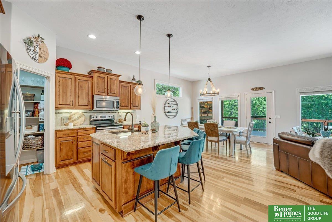
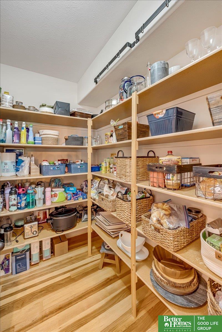
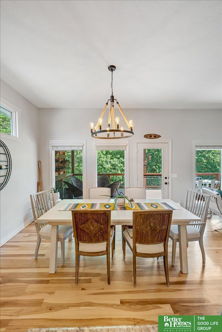
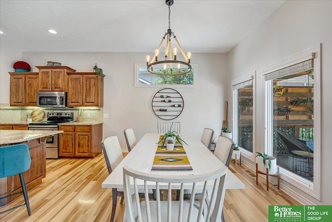
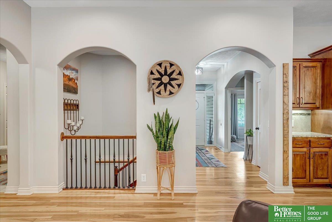
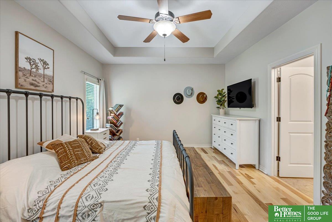
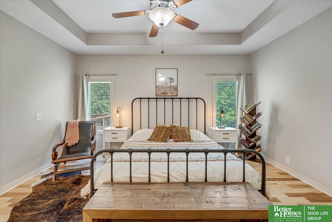
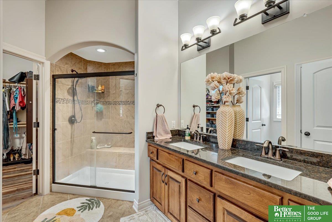
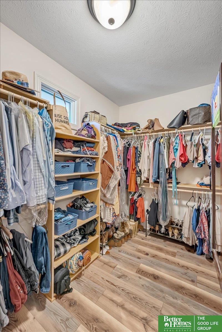
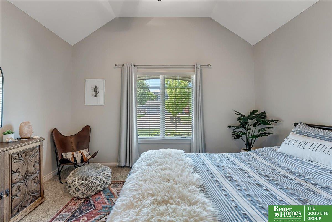
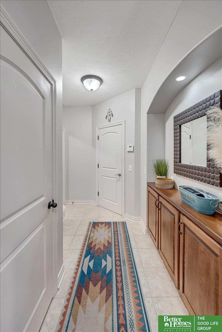
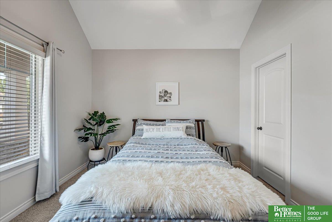
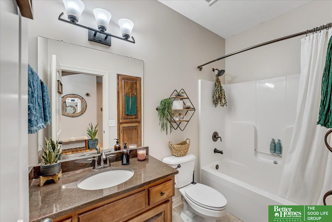
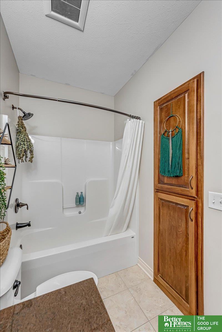
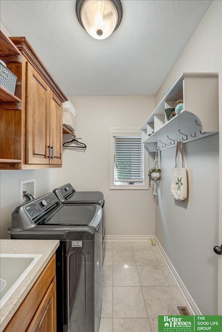
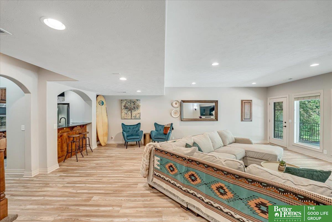
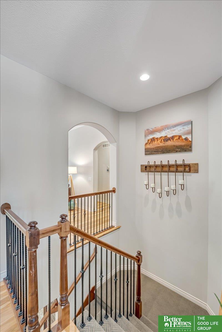
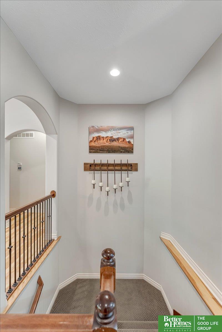
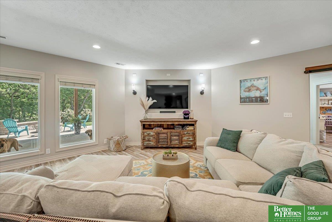
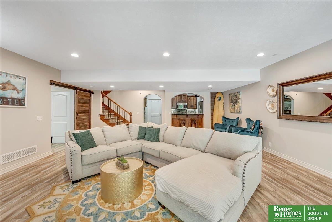
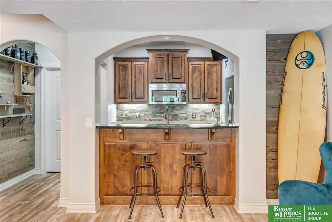
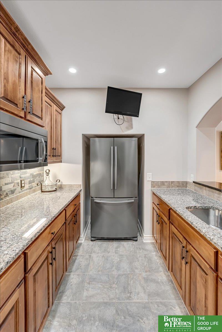
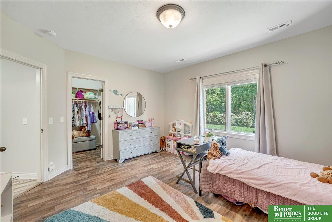
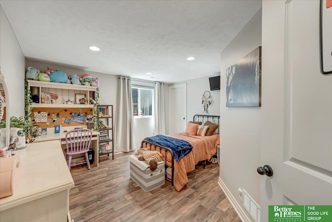
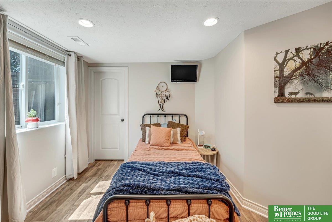
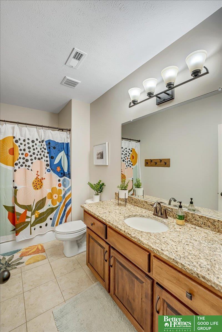
Contract Pending: On the market for backup offers. Experience pure tranquility at 579 S 182nd St, a walkout ranch nestled along a serene tree line and creek, offering breathtaking year-round views and no rear neighbors. Enjoy the expansive 27' x 13' covered composite deck, featuring privacy shades and a built-in cedar screen for an intimate outdoor retreat. Below, the covered patio and a gas fire pit, epitomizing outdoor living. Step inside to discover rich finishes and high ceilings throughout. The kitchen features birch cabinets, a walk-in pantry, granite countertops, stainless steel appliances, hardwood floors and an island that overlooks the large living room and cozy fireplace. The main floor also includes a spacious primary bedroom with a walk-in closet and an expansive walk-in shower, a second bedroom, and convenient main floor laundry.

Share Property

Location

579 S 182 Street, Omaha, NE 68022

Status

Sold

Date Sold

July 26, 2024
Nick Benner

Nick Benner

TITLE

REALTOR®

Property Amenities

Interior
Total Bedrooms: 4
Three-Quarter Bathrooms: 1
Full Bathrooms: 2
Area & Lot
Total area 3,040 Sq.Ft.
Lot Area 10,890 Sq.Ft.
Living area 3,040 Sq.Ft.
MLS® ID 22412882
Year Built 2012
School District Elkhorn
High School Elkhorn South
Middle School Elkhorn Ridge
Elementary School Spring Ridge
Architecture Styles Ranch
Type Residential
Status Sold
Exterior
Air conditioning Central Air
Heat type Gas, Forced Air
Water Source Public
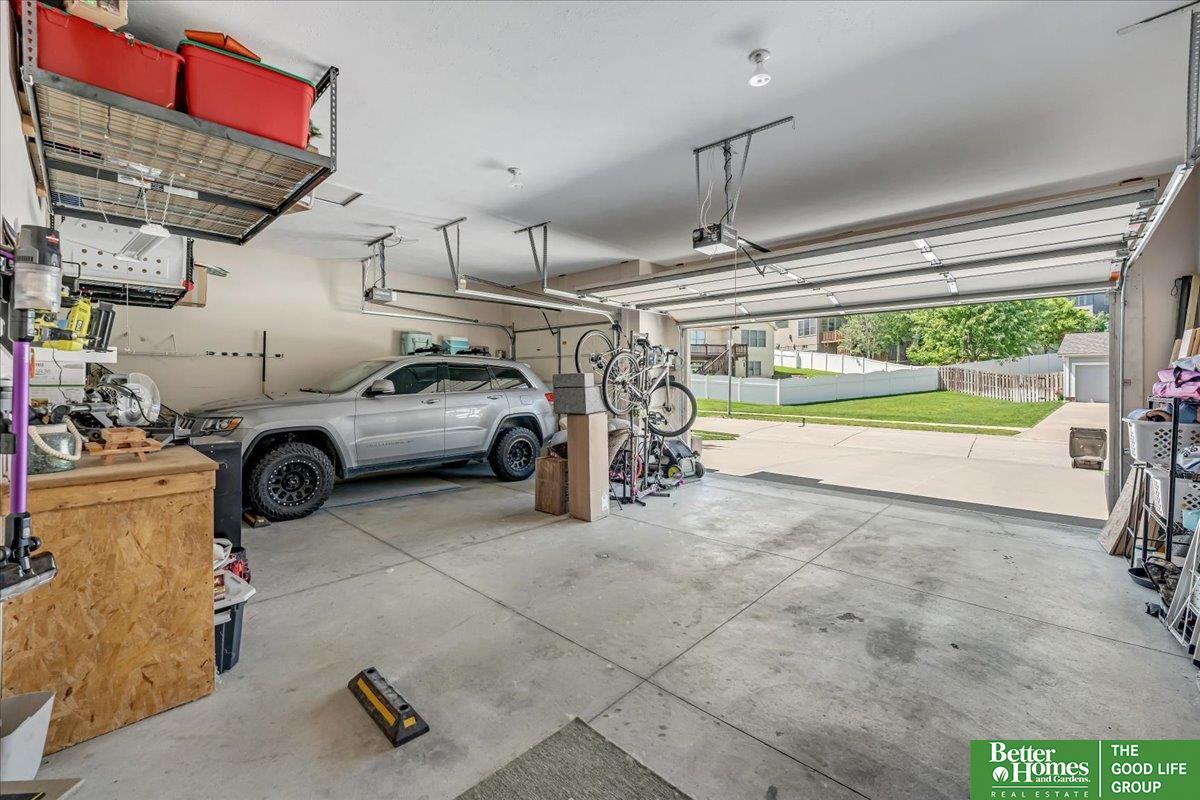
Garage Space 3.0
Sewer Public Sewer
Other Exterior Features Sprinkler System
Parking Attached
Lot Features Over 1/4 up to 1/2 Acre
Finance
Sales Price $550,000
HOA Fees $150 yearly
Real Estate Tax $9,200 yearly

360 Virtual Tour

Take a tour of this property

Experience the difference

When your real estate journey is guided by professionals who hold themselves to an exceptional standard, you gain more than representation — you gain a trusted advisor dedicated to your vision at every step.

