Leave a Message

Thank you for your message. We will be in touch with you shortly.

Explore Our Properties
5906 N 213th Avenue
5906 N 213th Avenue
5906 N 213th Avenue
5906 N 213th Avenue
5906 N 213th Avenue
5906 N 213th Avenue
5906 N 213th Avenue
5906 N 213th Avenue
5906 N 213th Avenue
5906 N 213th Avenue
5906 N 213th Avenue
5906 N 213th Avenue
5906 N 213th Avenue
5906 N 213th Avenue
5906 N 213th Avenue
5906 N 213th Avenue
5906 N 213th Avenue
5906 N 213th Avenue
5906 N 213th Avenue
5906 N 213th Avenue
5906 N 213th Avenue
5906 N 213th Avenue
5906 N 213th Avenue
5906 N 213th Avenue
5906 N 213th Avenue
5906 N 213th Avenue
5906 N 213th Avenue
5906 N 213th Avenue
5906 N 213th Avenue
5906 N 213th Avenue
5906 N 213th Avenue
VIEW PHOTOS
Courtesy of Better Homes and Gardens R.E.
$695,000

5906 N 213th Avenue

6 Beds 3 Baths 3,801 Sq.Ft. 9,583.2 Sq.Ft.

Description

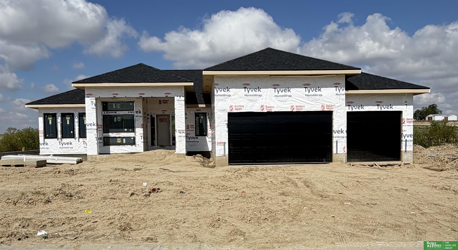
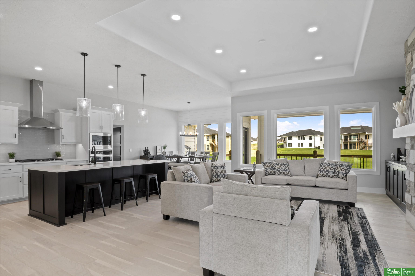
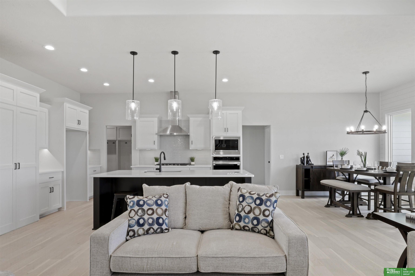
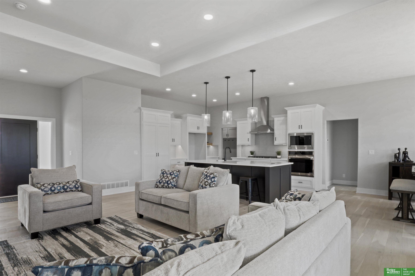
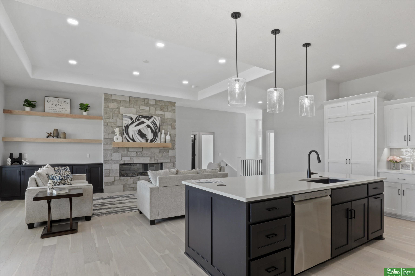
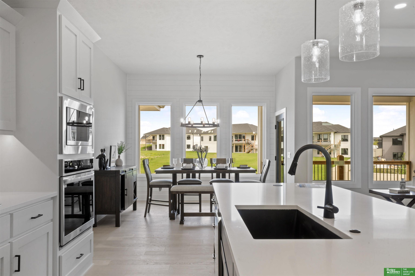
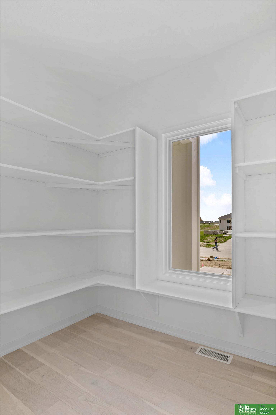
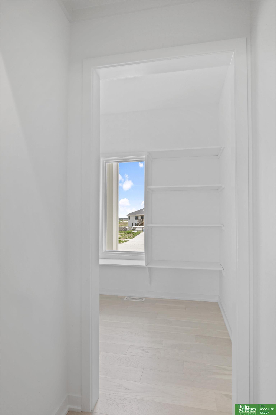
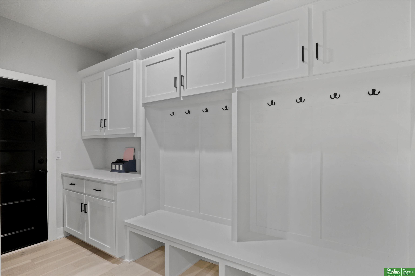
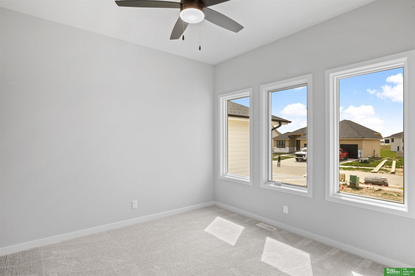
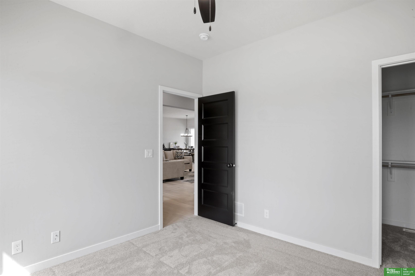
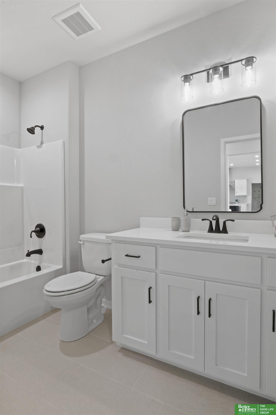
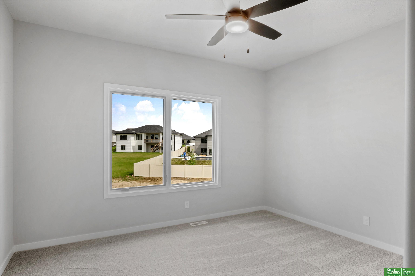
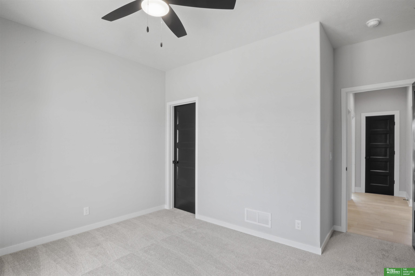
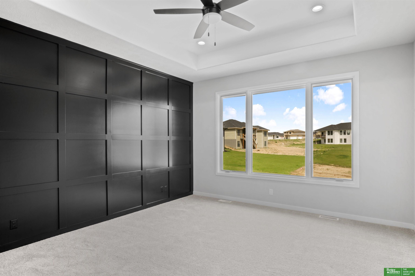
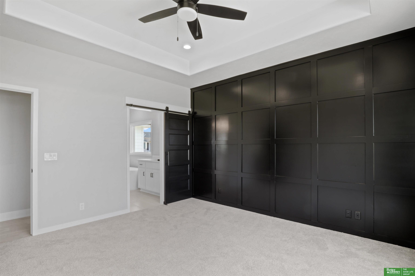
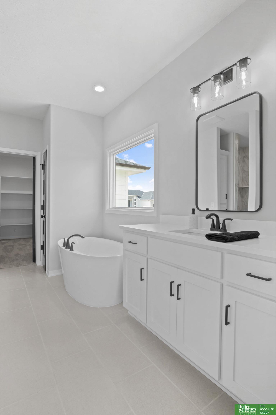
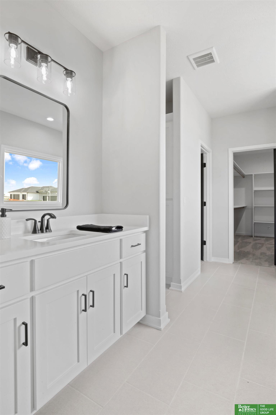
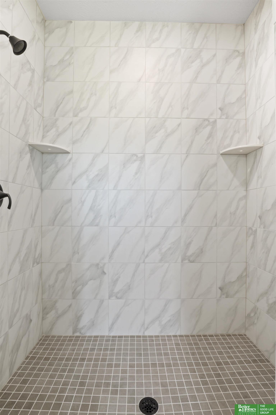
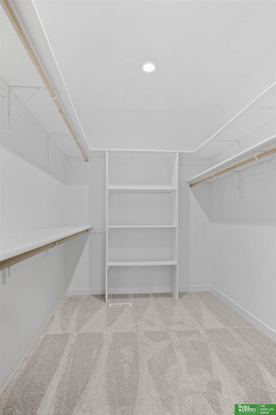
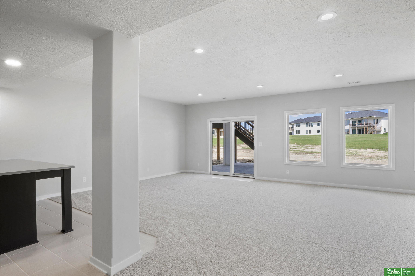
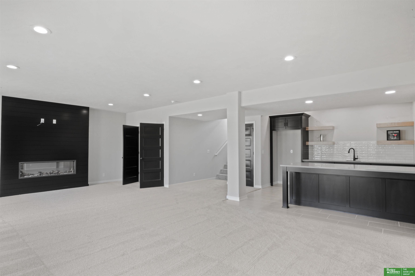
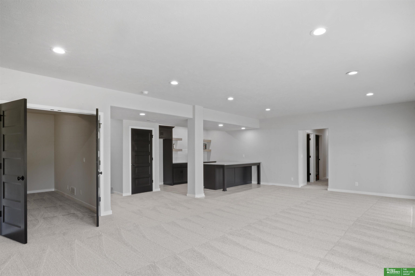
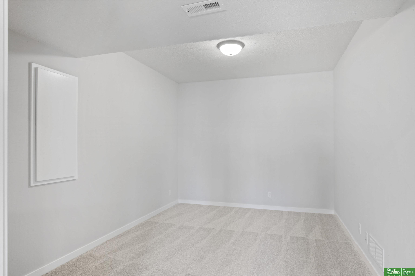
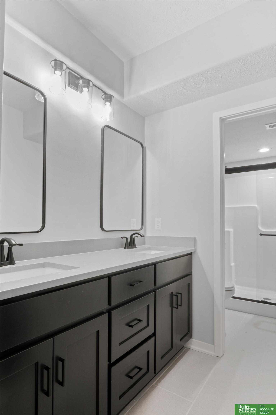
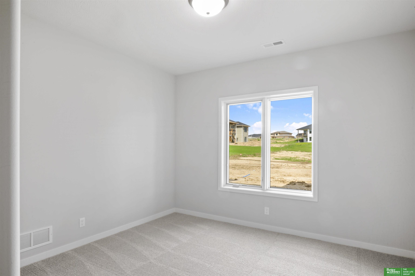
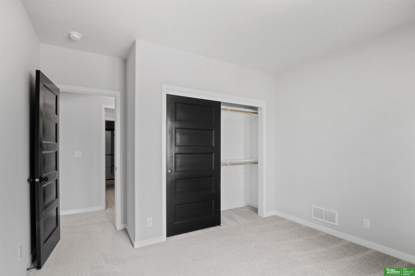
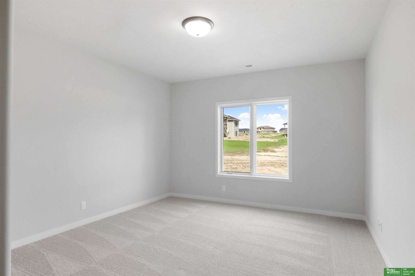
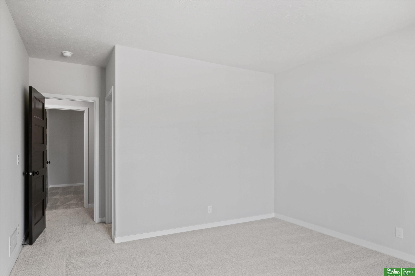
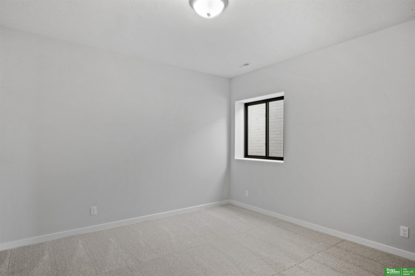
Meet Joan from Hildy Homes. She is your source of calm in a chaotic world. Her goal is to make you feel at home. With 3,742 finished sq ft., including 6 bedrooms, 3 bathrooms, a large open concept main level with 10' ceilings and a three car oversized garage, she knows what you need. The primary suite includes a spa-like bathroom with a soaking tub and large walk in shower that will make you think you are on vacation. And if that's not enough, Joan offers a large open basement with a fireplace and wetbar perfect for entertaining or enjoying a night in. Her quartz countertops, engineered hardwood floors, custom cabinets, ceramic tiles, hidden pantry, Pella windows, cement board siding, and natural stone will stop you in your tracks. All Measurements Approximate. Listed finishes are deemed reliable but subject to change at the builder's discretion without prior notice. ESTIMATED DATE OF COMPLETION: AUGUST 14, 2026

Share Property

Location

5906 N 213th Avenue, Elkhorn, NE 68022

Status

Sold

Date Sold

August 26, 2026
Nicole Hilderbrand

Nicole Hilderbrand

TITLE

REALTOR®

Jamie Hilderbrand

Jamie Hilderbrand

TITLE

REALTOR®

Property Amenities

Interior
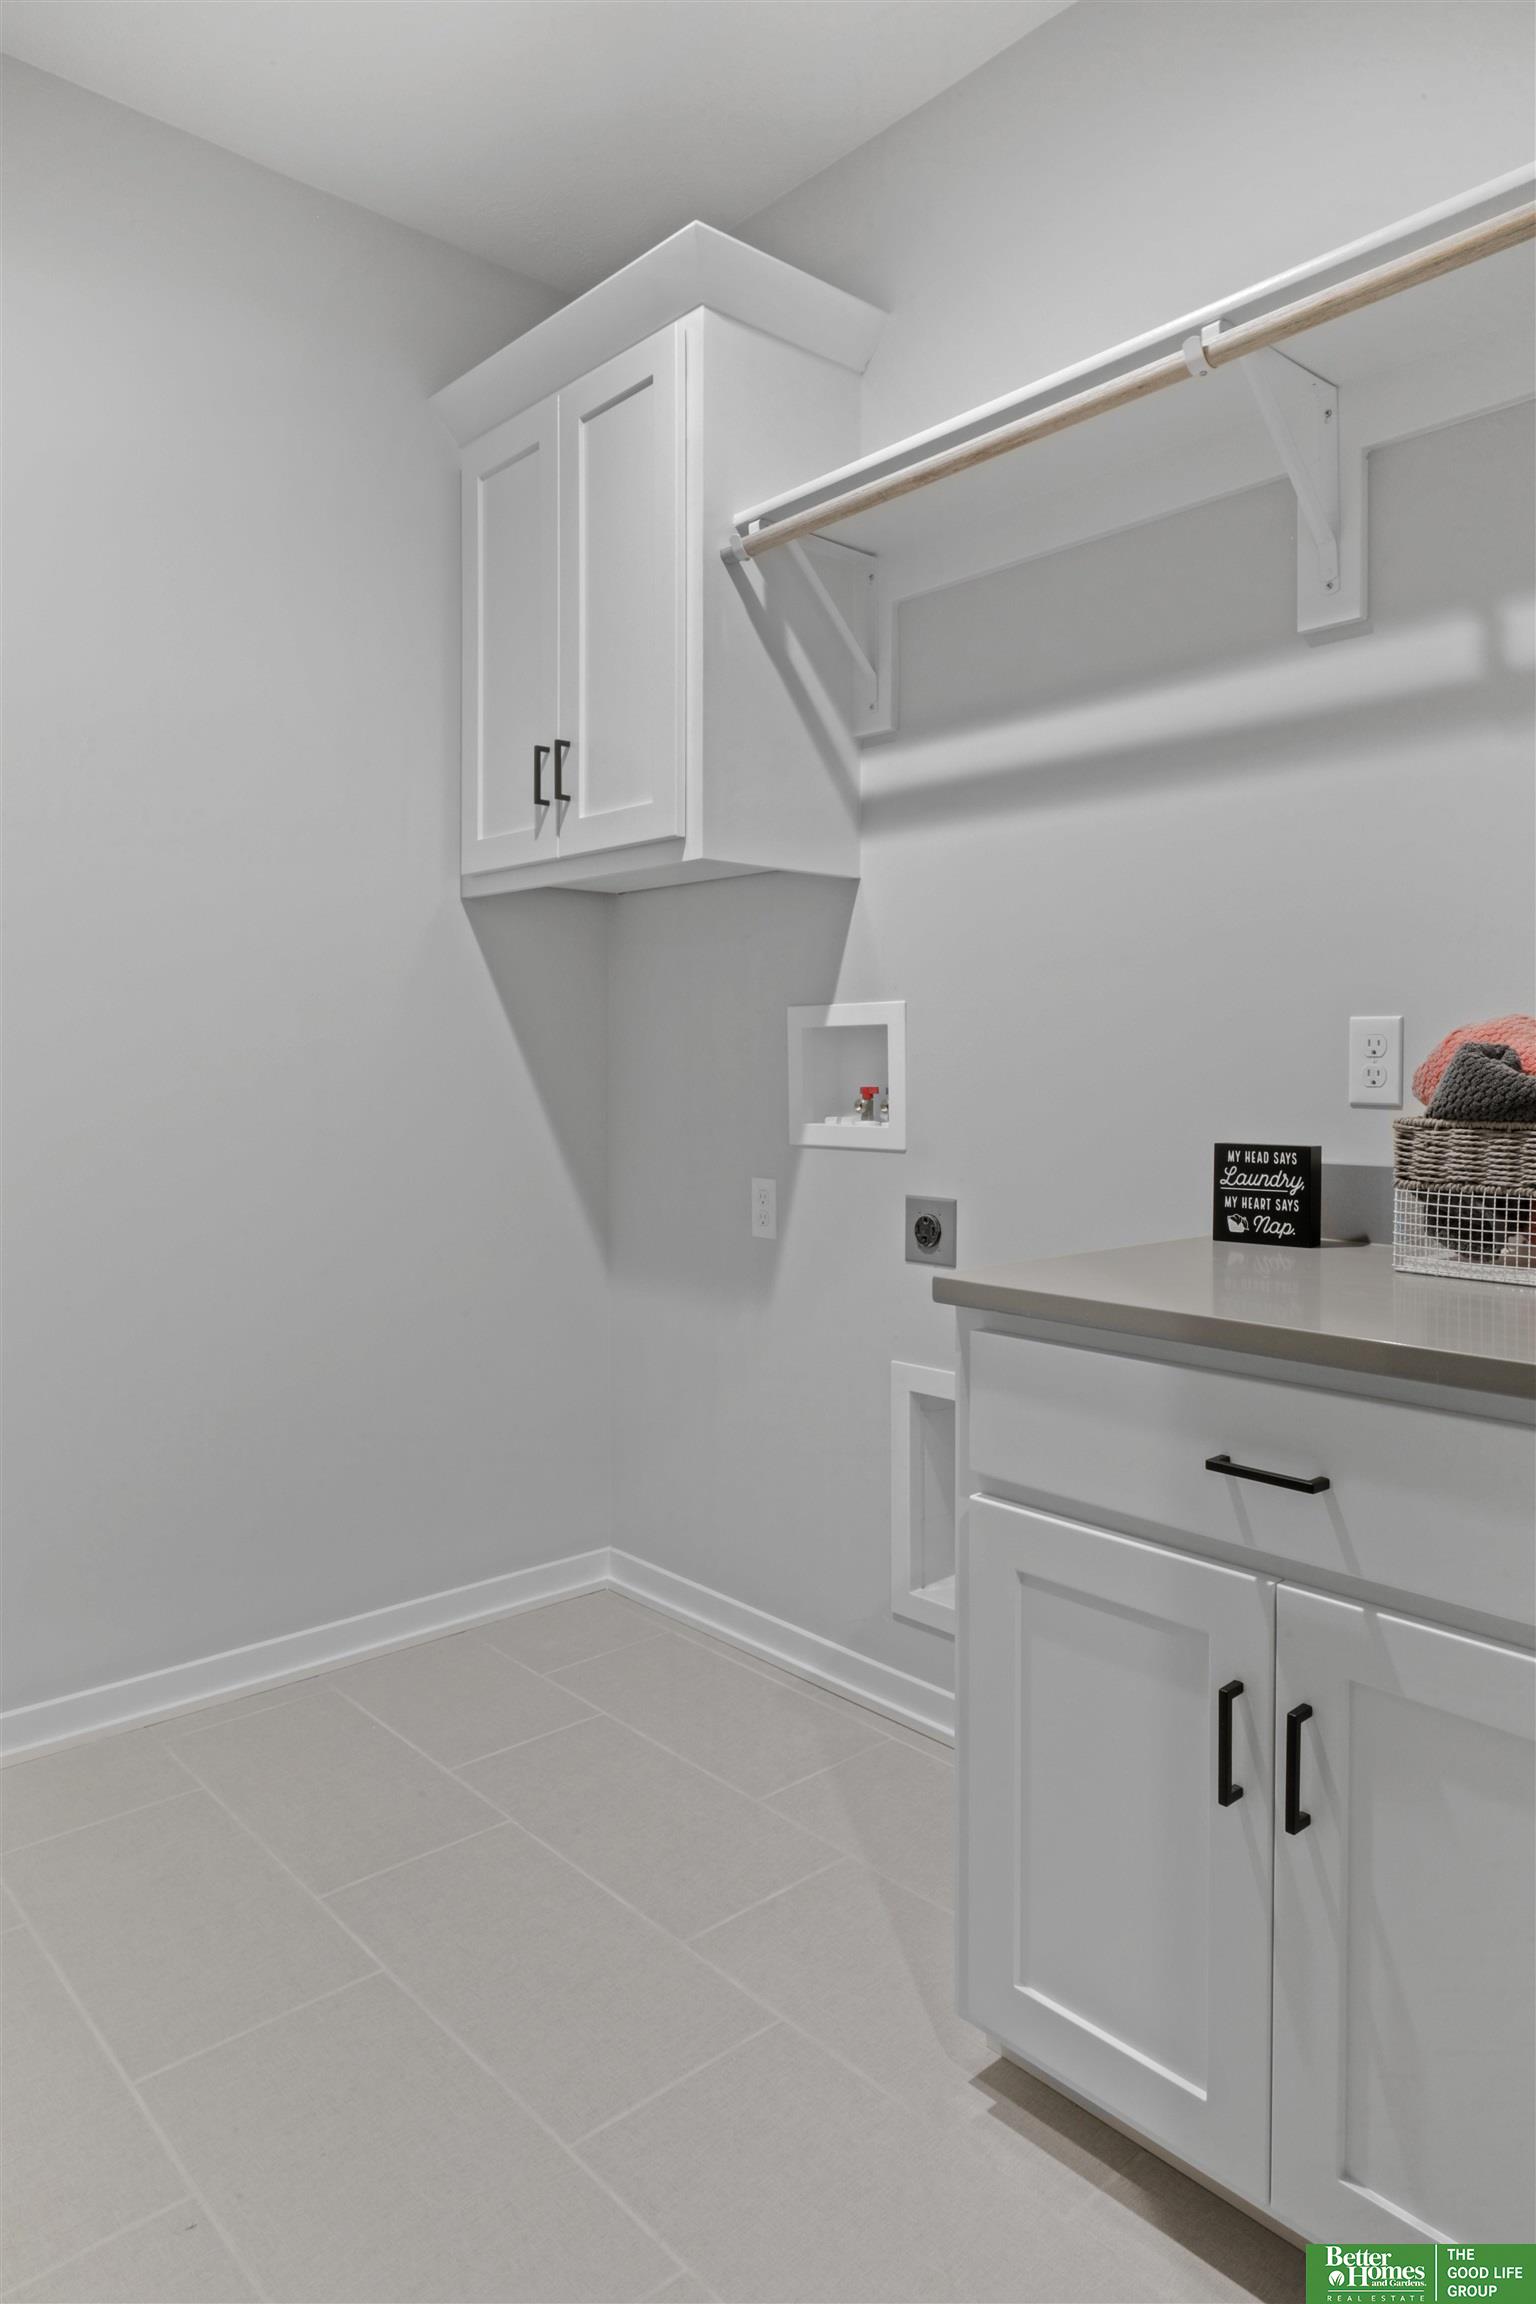
Laundry room Ceramic Tile Floor, 9 Ceiling
Fireplace Family Room, Electric
Appliances Oven, Dishwasher, Disposal, Microwave, Cooktop
Flooring Carpet, Ceramic Tile, Engineered Wood
Total Bedrooms: 6
Three-Quarter Bathrooms: 2
Full Bathrooms: 1
Other Interior Features Wet Bar, High Ceilings, Ceiling Fan(s), Drain Tile, Pantry
Area & Lot
Total area 3,801 Sq.Ft.
Lot Area 9,583.2 Sq.Ft.
Living area 3,801 Sq.Ft.
MLS® ID 22612005
Year Built 2026
School District Elkhorn
High School Elkhorn
Middle School Elkhorn North Ridge
Elementary School Stone Pointe
Architecture Styles Ranch
Type Residential
Status Sold
Exterior
Air conditioning Central Air
Heat type Natural Gas, Forced Air
Water Source Public
Garage Space 3.0
Sewer Public Sewer
Other Exterior Features Sprinkler System
Parking Attached, Garage Door Opener
Lot Features Up to 1/4 Acre, Subdivided, Public Sidewalk, Curb and Gutter
Roof Composition
Utilities Cable Available
Finance
Sales Price $695,000
HOA Fees $225 yearly
Real Estate Tax $635 yearly

Experience the difference

When your real estate journey is guided by professionals who hold themselves to an exceptional standard, you gain more than representation — you gain a trusted advisor dedicated to your vision at every step.