Leave a Message

Thank you for your message. We will be in touch with you shortly.

Explore Our Properties
5923 S 50 Street
5923 S 50 Street
5923 S 50 Street
5923 S 50 Street
5923 S 50 Street
5923 S 50 Street
5923 S 50 Street
5923 S 50 Street
5923 S 50 Street
5923 S 50 Street
5923 S 50 Street
5923 S 50 Street
5923 S 50 Street
5923 S 50 Street
5923 S 50 Street
5923 S 50 Street
5923 S 50 Street
5923 S 50 Street
5923 S 50 Street
5923 S 50 Street
5923 S 50 Street
5923 S 50 Street
5923 S 50 Street
5923 S 50 Street
5923 S 50 Street
5923 S 50 Street
5923 S 50 Street
5923 S 50 Street
5923 S 50 Street
5923 S 50 Street
5923 S 50 Street
VIEW PHOTOS
Courtesy of Better Homes and Gardens R.E.
$252,500

5923 S 50 Street

3 Beds 2 Baths 1,196 Sq.Ft. 5,852 Sq.Ft.

Description

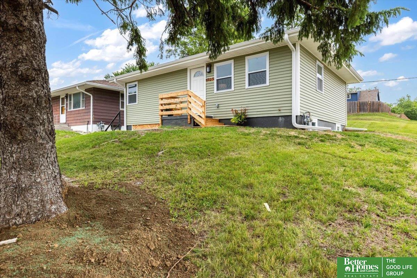
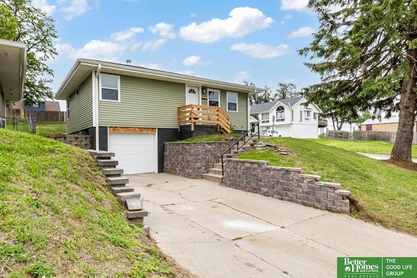
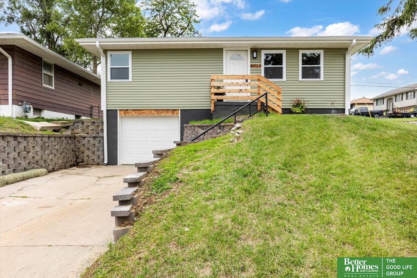
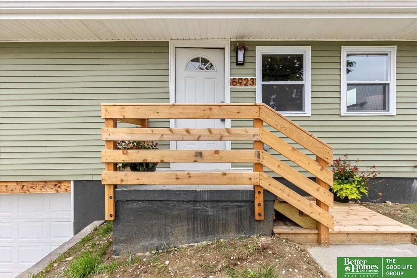
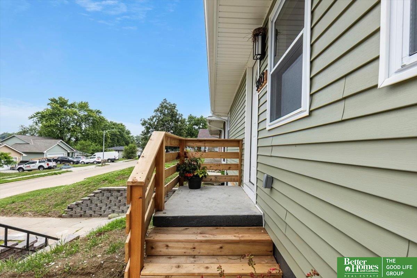
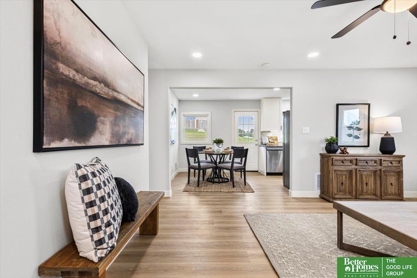
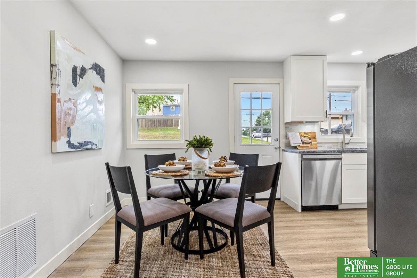
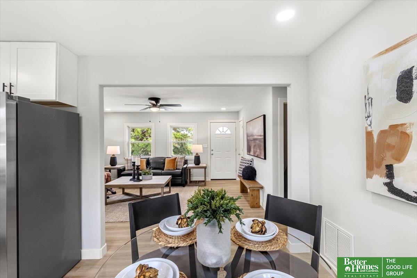
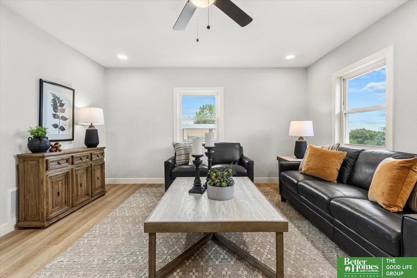
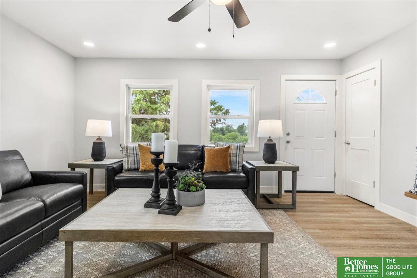
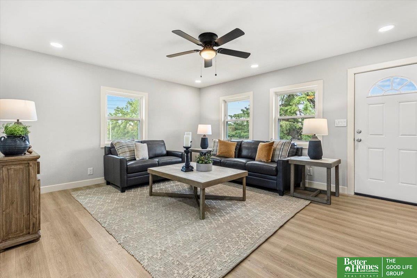
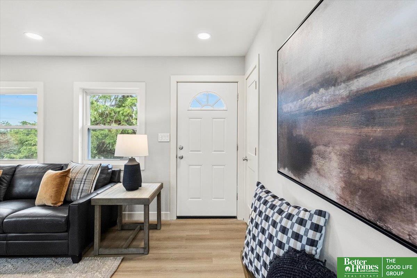
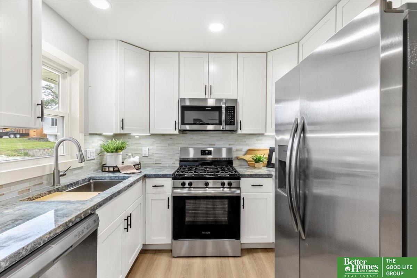
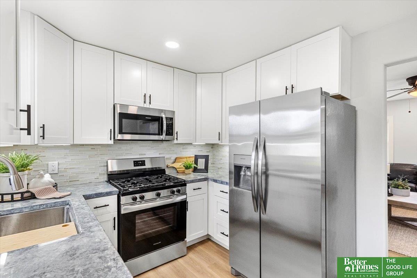
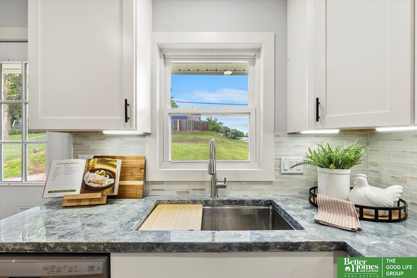
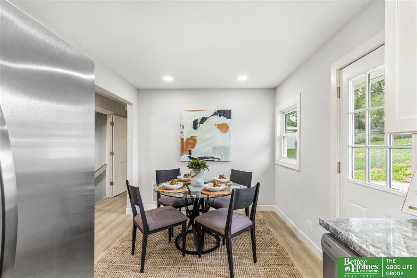
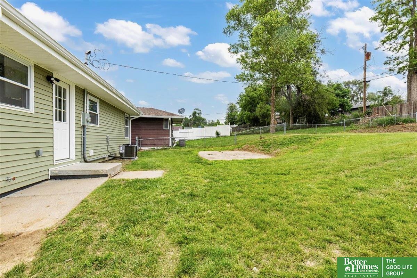
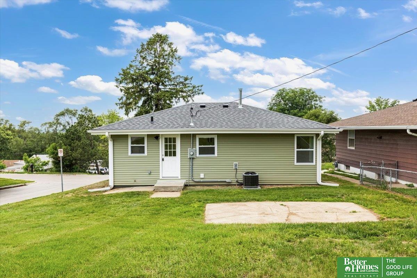
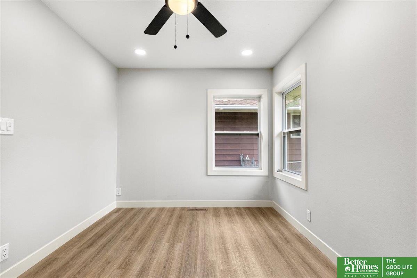
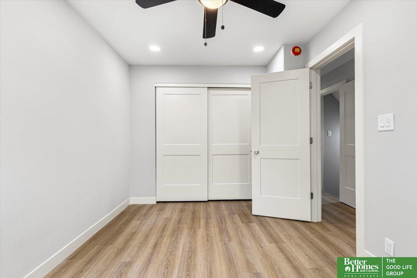
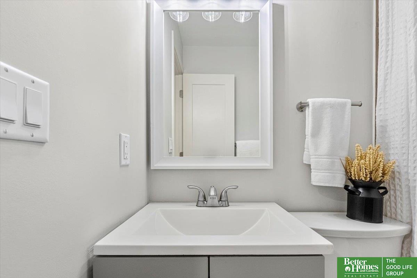
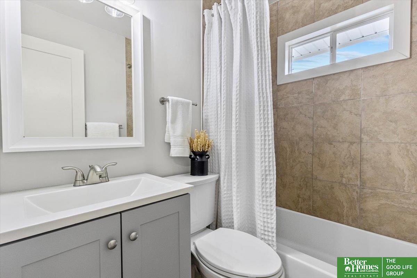
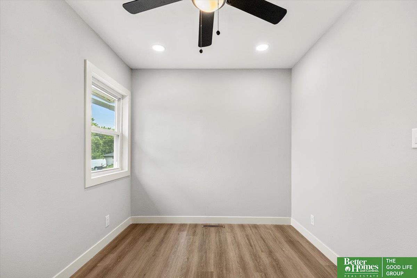
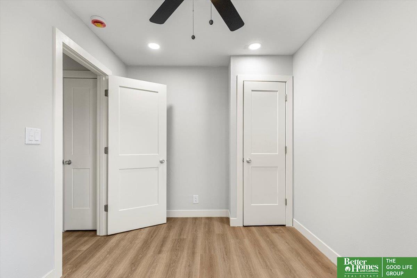
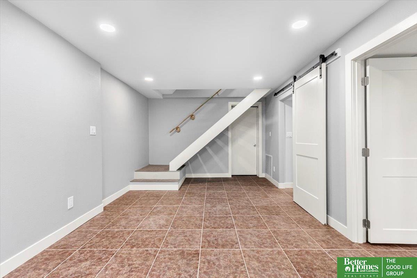
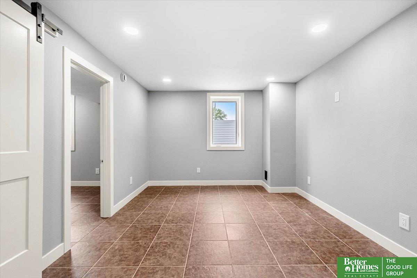
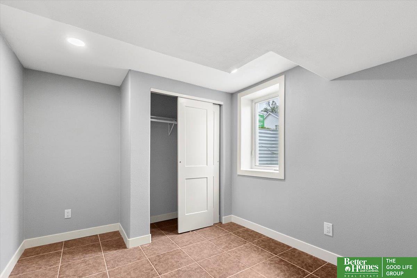
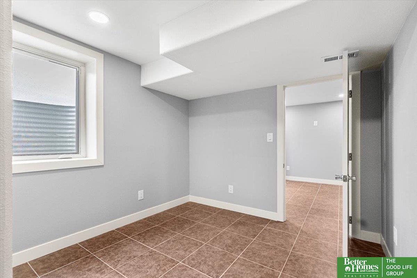
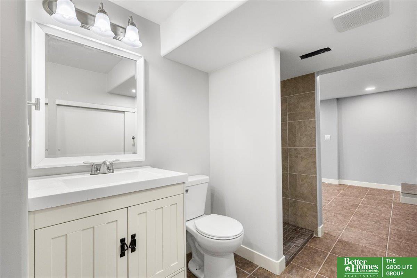
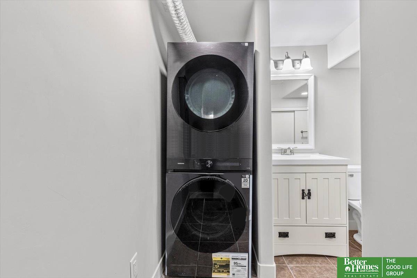
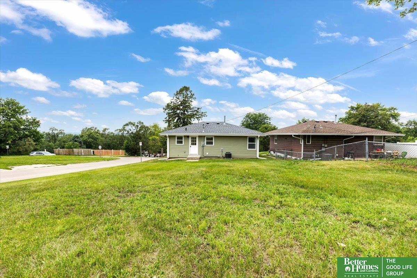
Welcome to 5923 S 50th Street?expertly rebuilt and fully renovated with licensed contractors and permits for lasting peace of mind. From the brand-new electrical, roof, siding, windows, and doors to the refreshed kitchen, baths, and LVP flooring, every detail is move-in ready. The kitchen features new cabinets and stainless appliances, while the updated bathrooms (including a convenient 3/4 bath downstairs) add modern comfort. With 3 true bedrooms, 1 3/4 baths, a new AC unit, a 3-year-old furnace and water heater, plus washer and dryer included, this home checks all the boxes. Nestled on a sunny South Omaha corner lot near Chandler View Park, with quick access for an easy city-wide commute. Low-maintenance, high-comfort living with neighborhood charm to match

Share Property

Location

5923 S 50 Street, Omaha, NE 68117

Status

Sold

Date Sold

August 5, 2025
Billy Coburn

Billy Coburn

TITLE

REALTOR®

Property Amenities

Interior
Appliances Range, Refrigerator, Washer, Dishwasher, Dryer, Disposal, Microwave
Flooring Vinyl, Ceramic Tile, Luxury Vinyl, Plank
Total Bedrooms: 3
Three-Quarter Bathrooms: 1
Full Bathrooms: 1
Other Interior Features Ceiling Fan(s)
Area & Lot
Total area 1,196 Sq.Ft.
Lot Area 5,852 Sq.Ft.
Living area 1,196 Sq.Ft.
MLS® ID 22514245
Year Built 1962
School District Omaha
High School Bryan
Middle School Bluestem Middle School
Elementary School Gateway
Architecture Styles Raised Ranch
Type Residential
Status Sold
Exterior
Air conditioning Central Air
Heat type Natural Gas, Forced Air
Water Source Public
Garage Space 1.0
Sewer Public Sewer
Parking Built-In, Garage
Lot Features Up to 1/4 Acre, City Lot, Corner Lot
Roof Composition
Utilities Electricity Available, Natural Gas Available, Water Available, Sewer Available
Finance
Sales Price $252,500
Real Estate Tax $1,459 yearly

Experience the difference

When your real estate journey is guided by professionals who hold themselves to an exceptional standard, you gain more than representation — you gain a trusted advisor dedicated to your vision at every step.
