Leave a Message

Thank you for your message. We will be in touch with you shortly.

Explore Our Properties
6004 N 183rd Street
6004 N 183rd Street
6004 N 183rd Street
6004 N 183rd Street
6004 N 183rd Street
6004 N 183rd Street
6004 N 183rd Street
6004 N 183rd Street
6004 N 183rd Street
6004 N 183rd Street
6004 N 183rd Street
6004 N 183rd Street
6004 N 183rd Street
6004 N 183rd Street
6004 N 183rd Street
6004 N 183rd Street
6004 N 183rd Street
6004 N 183rd Street
6004 N 183rd Street
6004 N 183rd Street
6004 N 183rd Street
6004 N 183rd Street
6004 N 183rd Street
6004 N 183rd Street
6004 N 183rd Street
6004 N 183rd Street
6004 N 183rd Street
6004 N 183rd Street
VIEW PHOTOS
Courtesy of Better Homes and Gardens R.E.
$383,000

6004 N 183rd Street

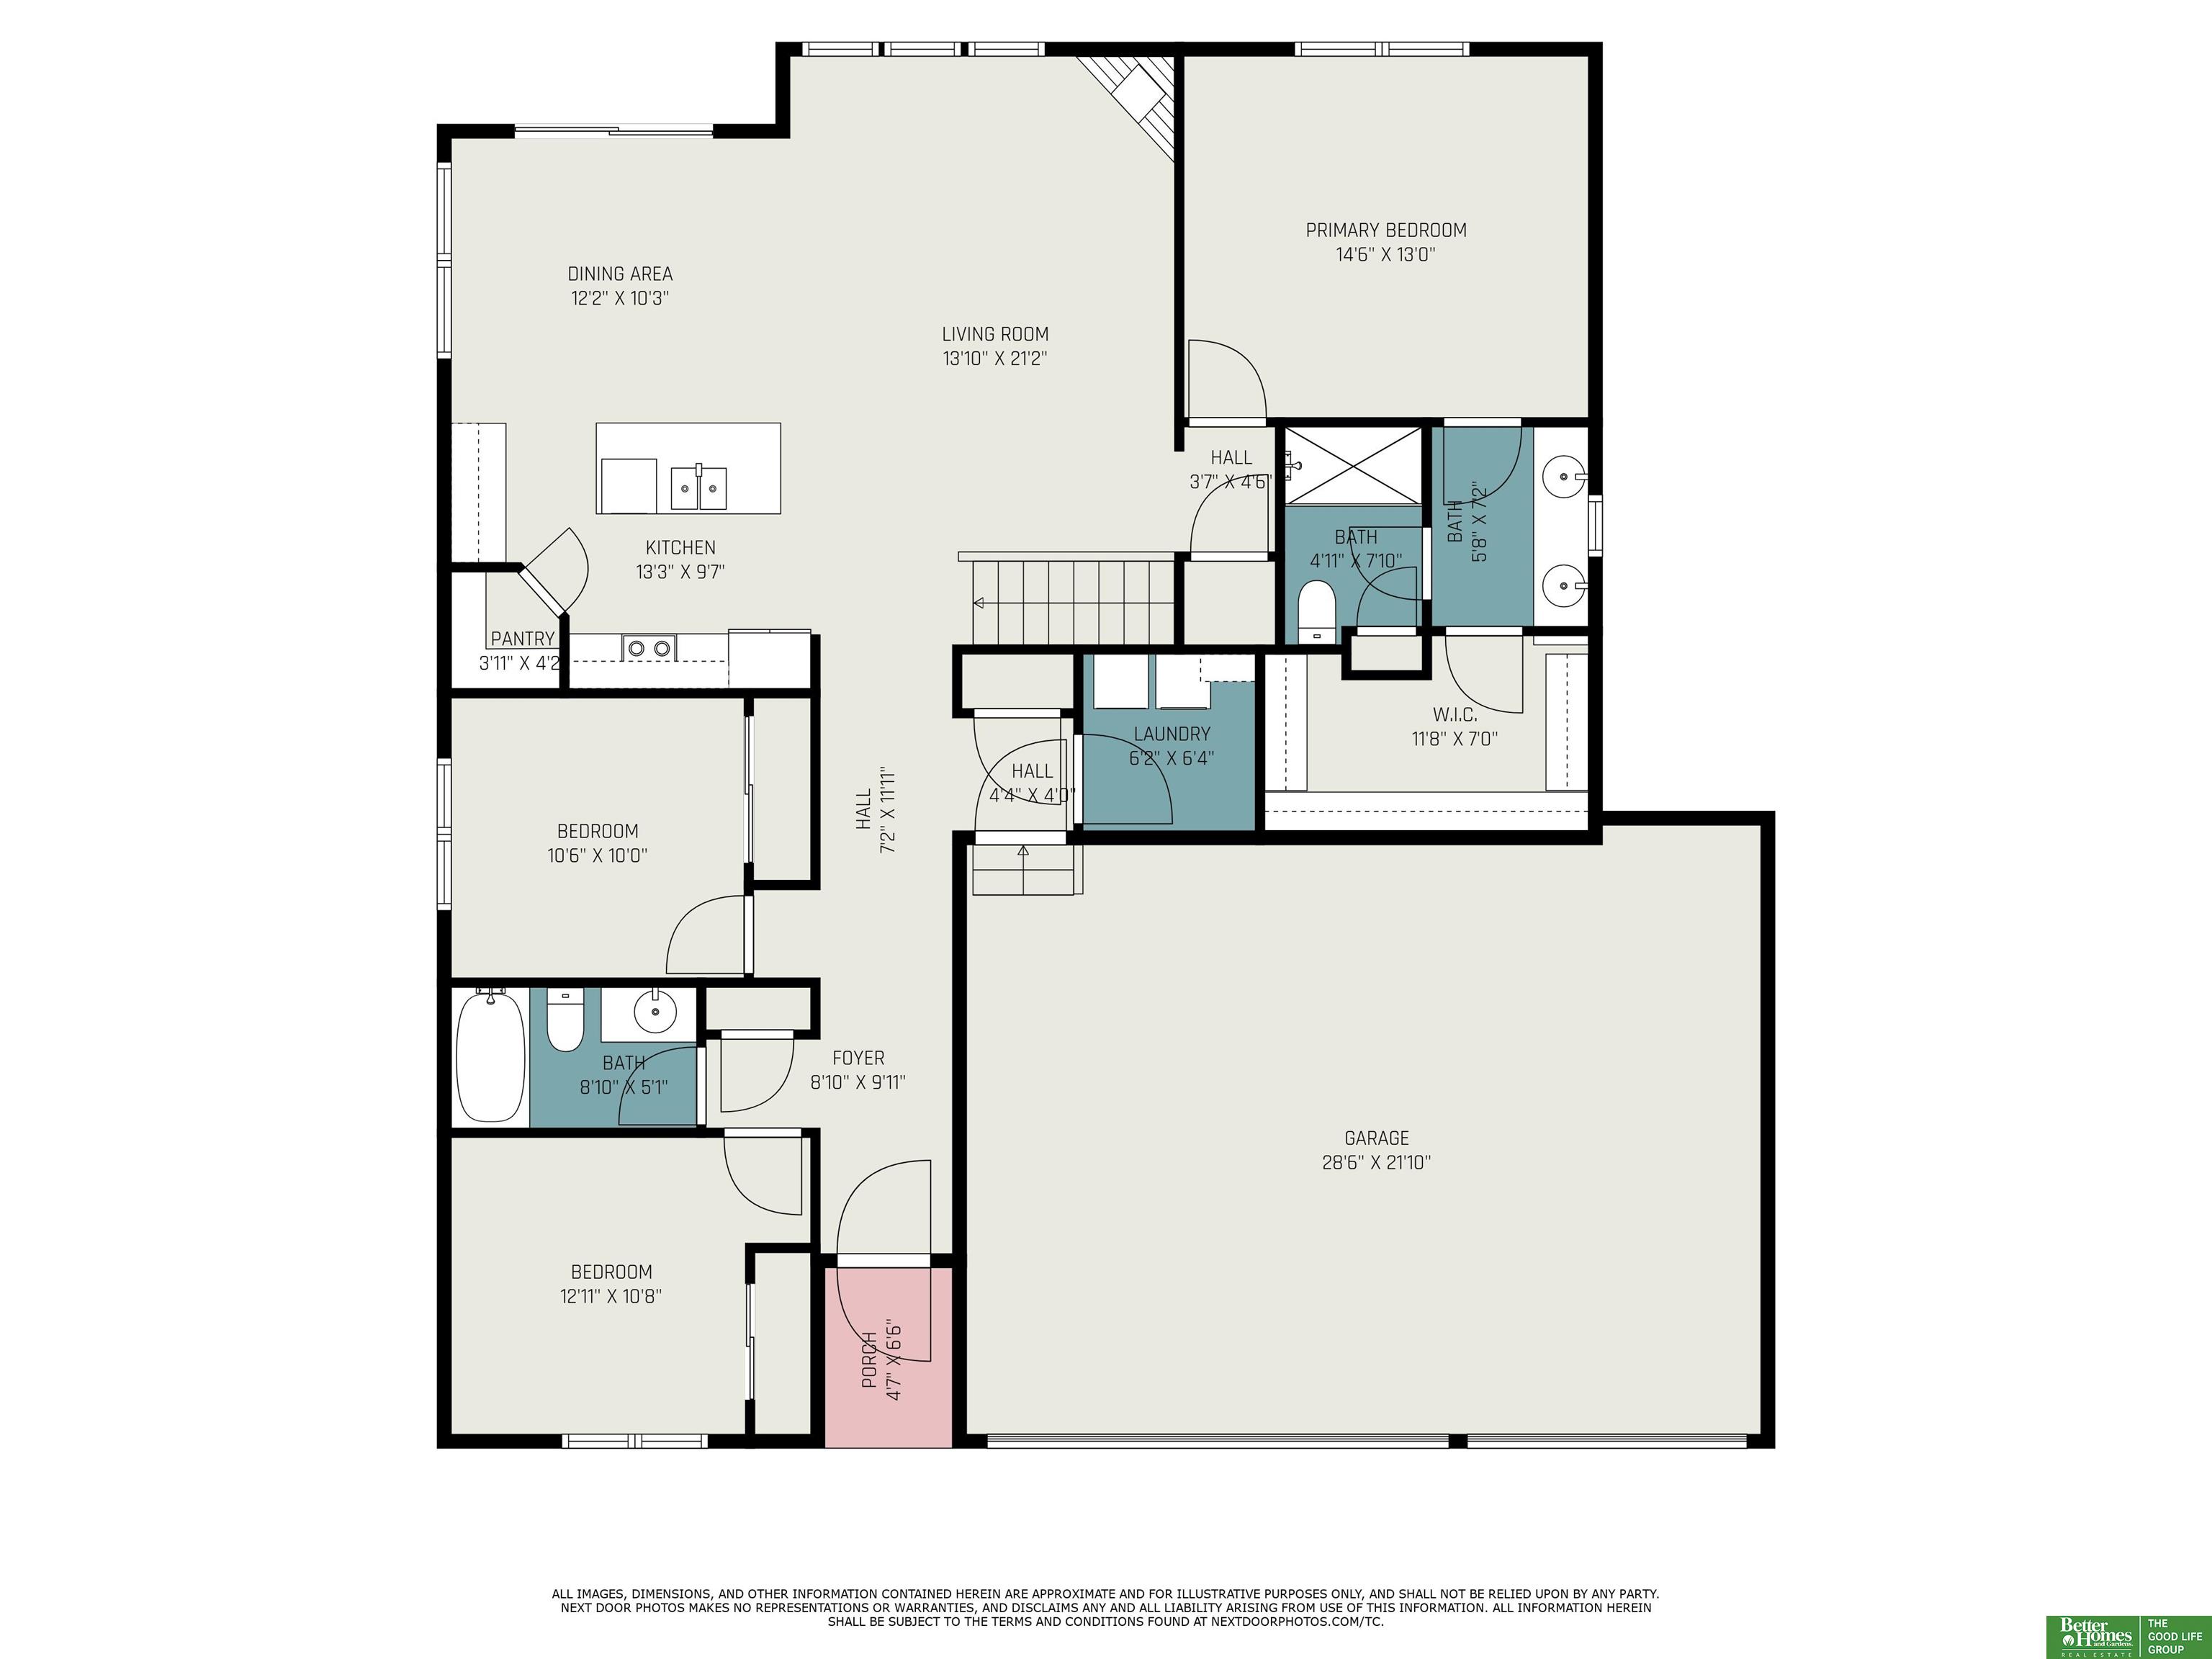
3 Beds 2 Baths 1,549 Sq.Ft. 10,542 Sq.Ft.

Description

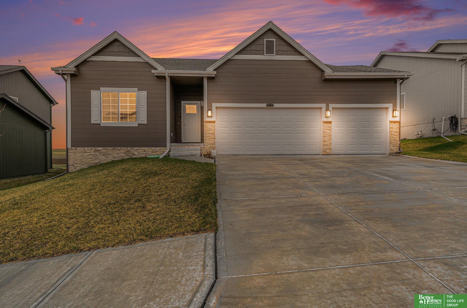
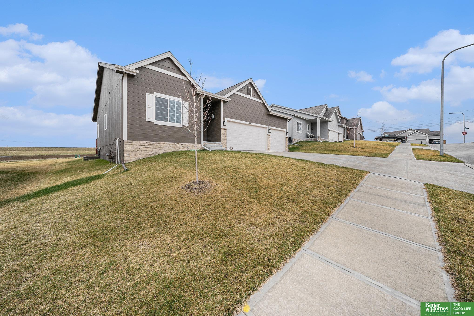
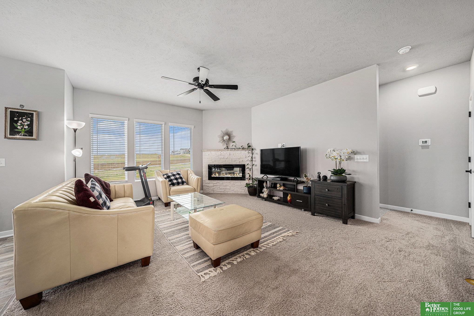
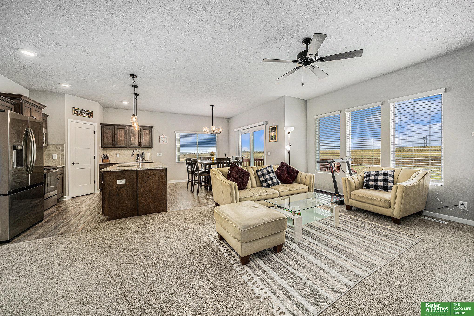
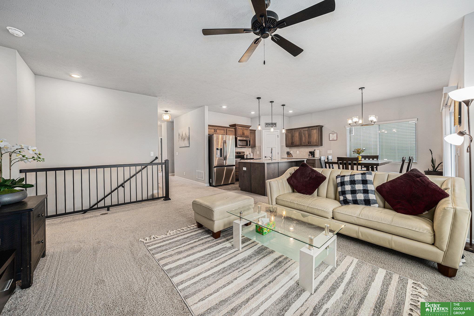
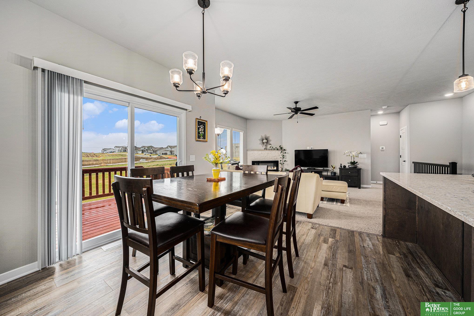
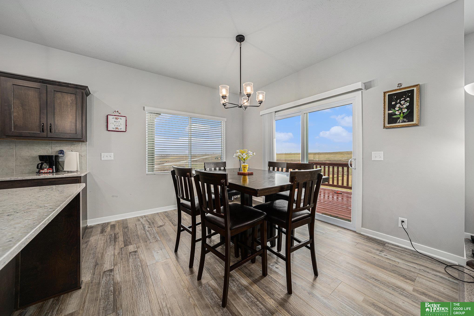
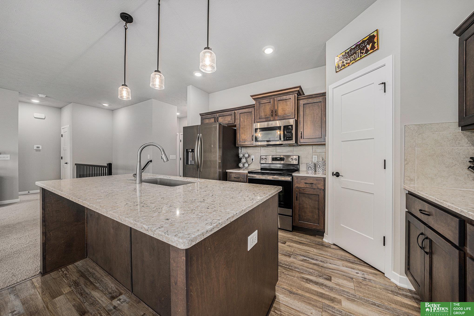
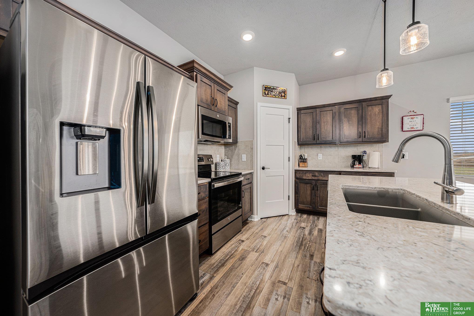
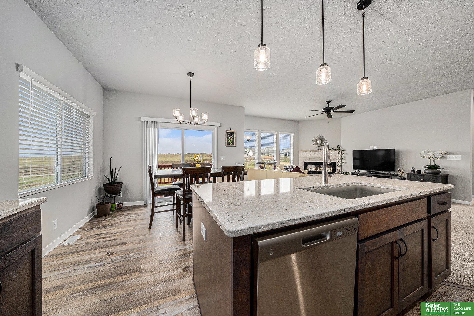
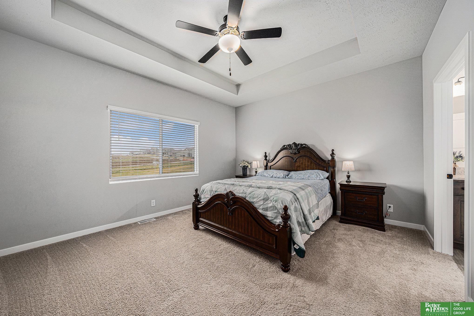
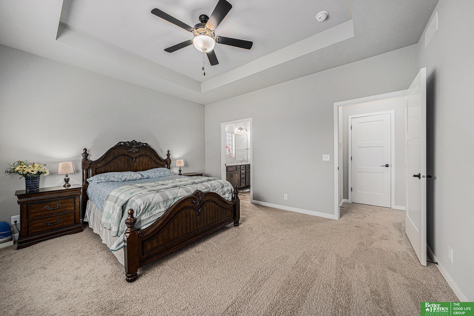
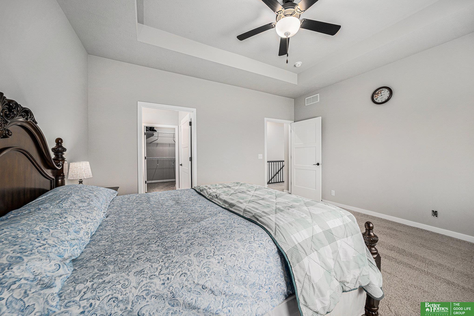
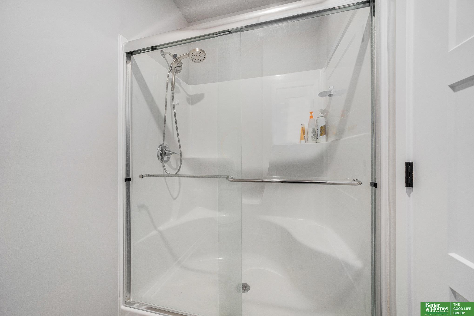
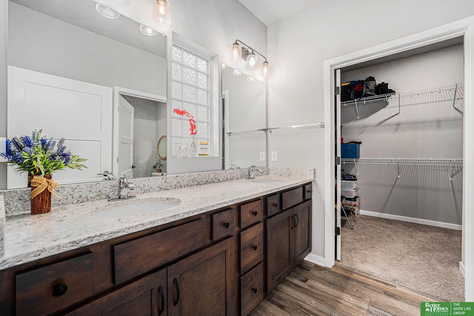
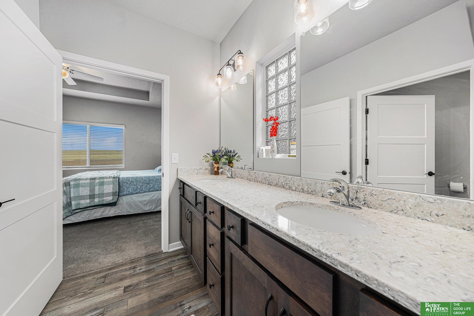
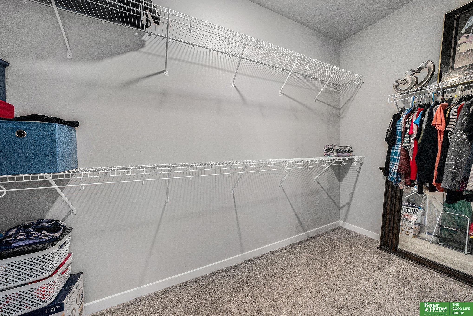
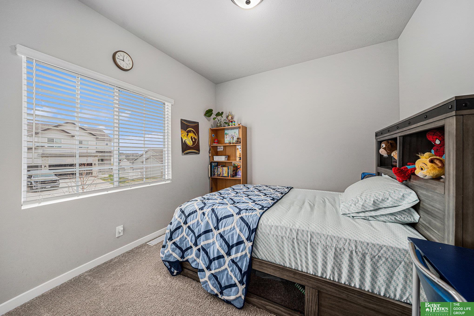
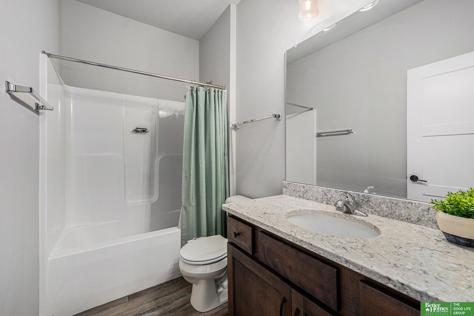
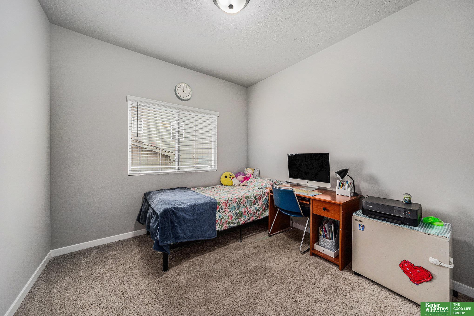
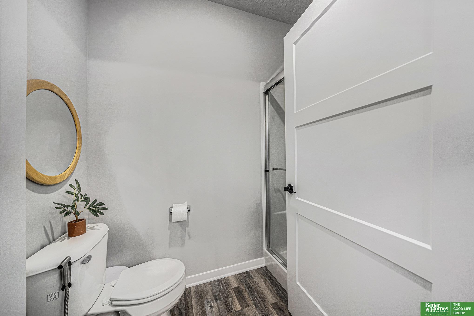
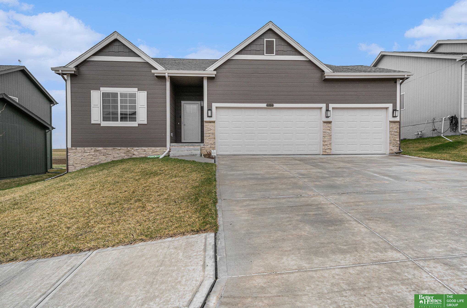
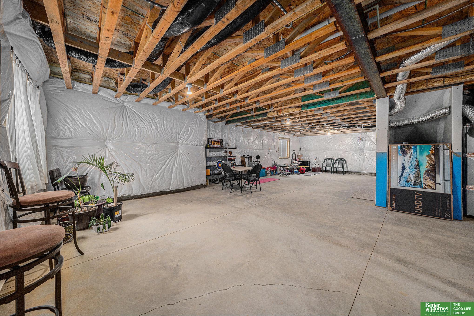
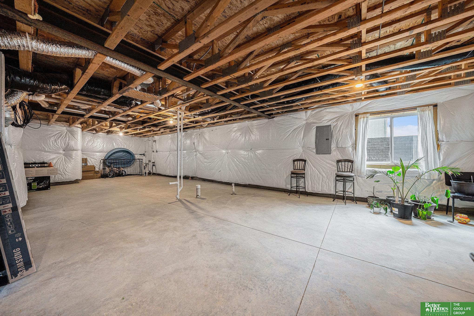
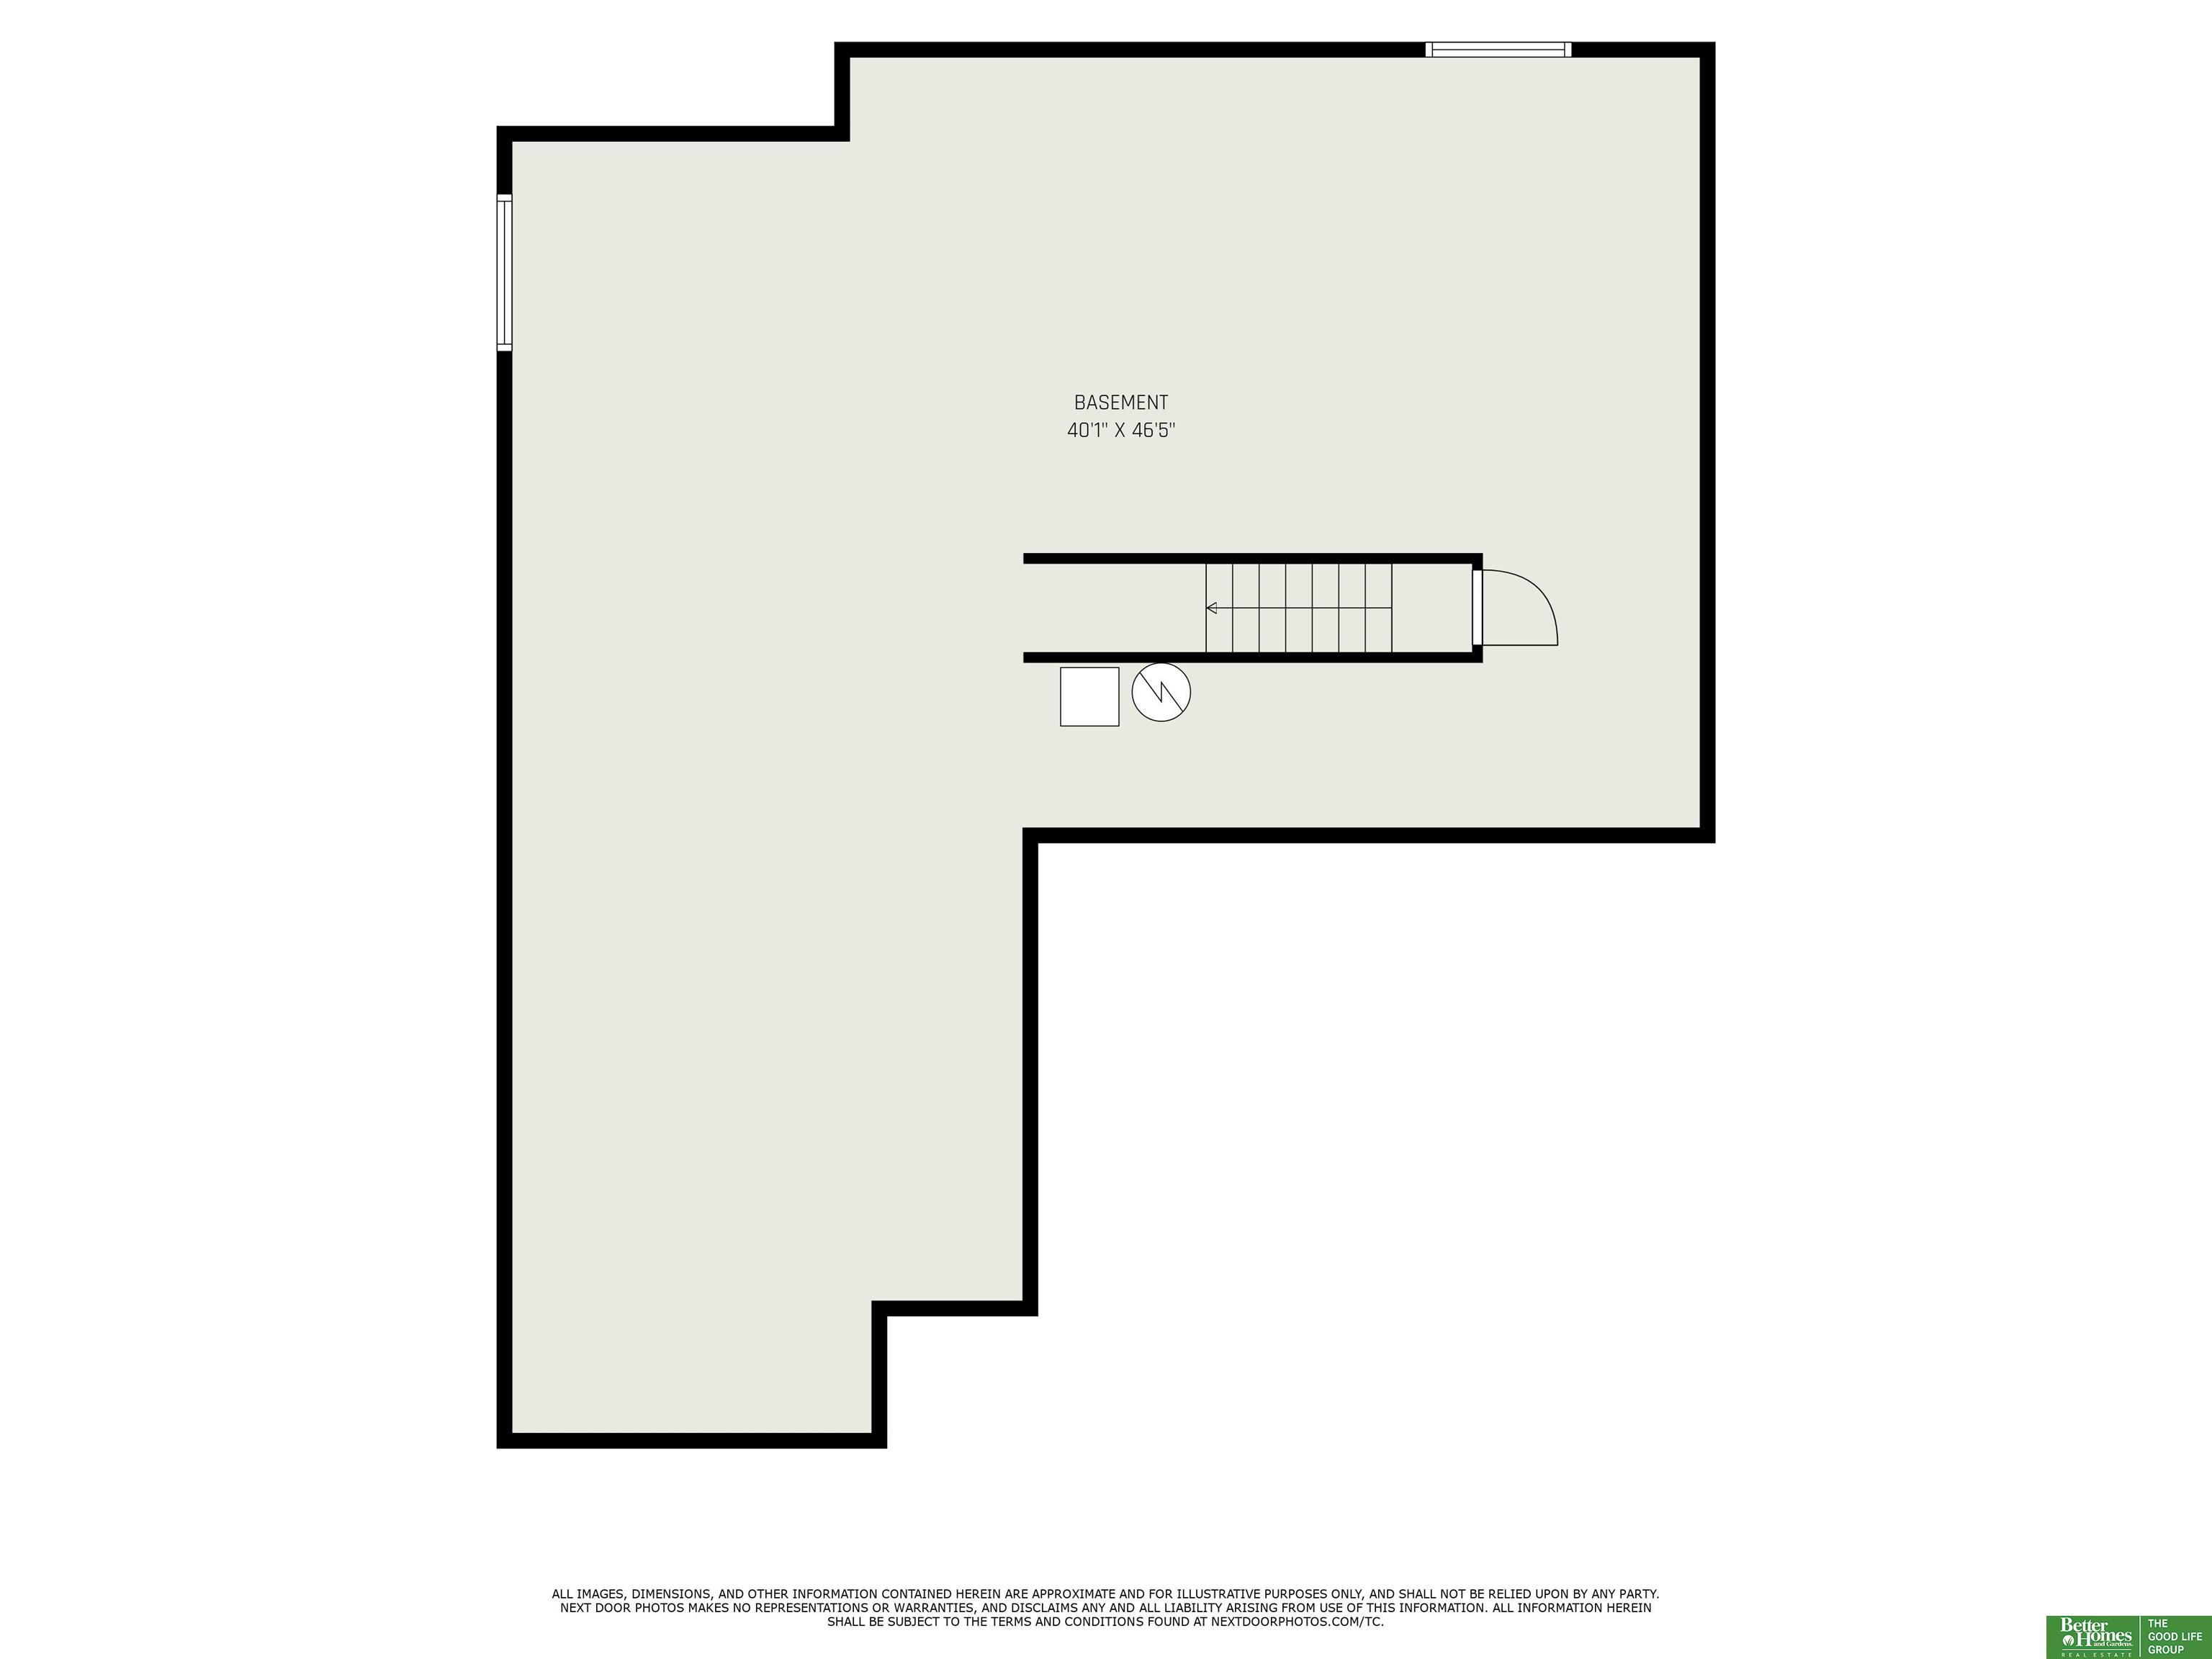
Introducing the "Concord" by Celebrity Homes - thoughtfully designed to elevate your living experience! Kitchen Perfection: Rich brown cabinets paired with luxurious quartz countertops. An expansive kitchen island, ideal for hosting or weeknight dinners. Top-tier GE stainless steel appliances bring seamless sophistication. Gathering Room: Bask in the warmth of a stunning stone fireplace. Natural light floods the space, creating a bright, welcoming ambiance. Primary Suite Retreat: A deluxe tiled shower for spa-like relaxation. Dual vanity for added convenience and functionality. Thoughtful Enhancements: Designer lighting and window blinds throughout, blending function and aesthetics perfectly. A basement ready for future possibilities with a rough-in for a bathroom. With effortless access to shopping, vibrant parks, and a nearby serene lake, this neighborhood is perfect for those looking to blend style with practicality.

Share Property

Location

6004 N 183rd Street, Omaha, NE 68022

Status

Sold

Date Sold

June 6, 2025
Sarah Pavel

Sarah Pavel

TITLE

REALTOR®

Property Amenities

Interior
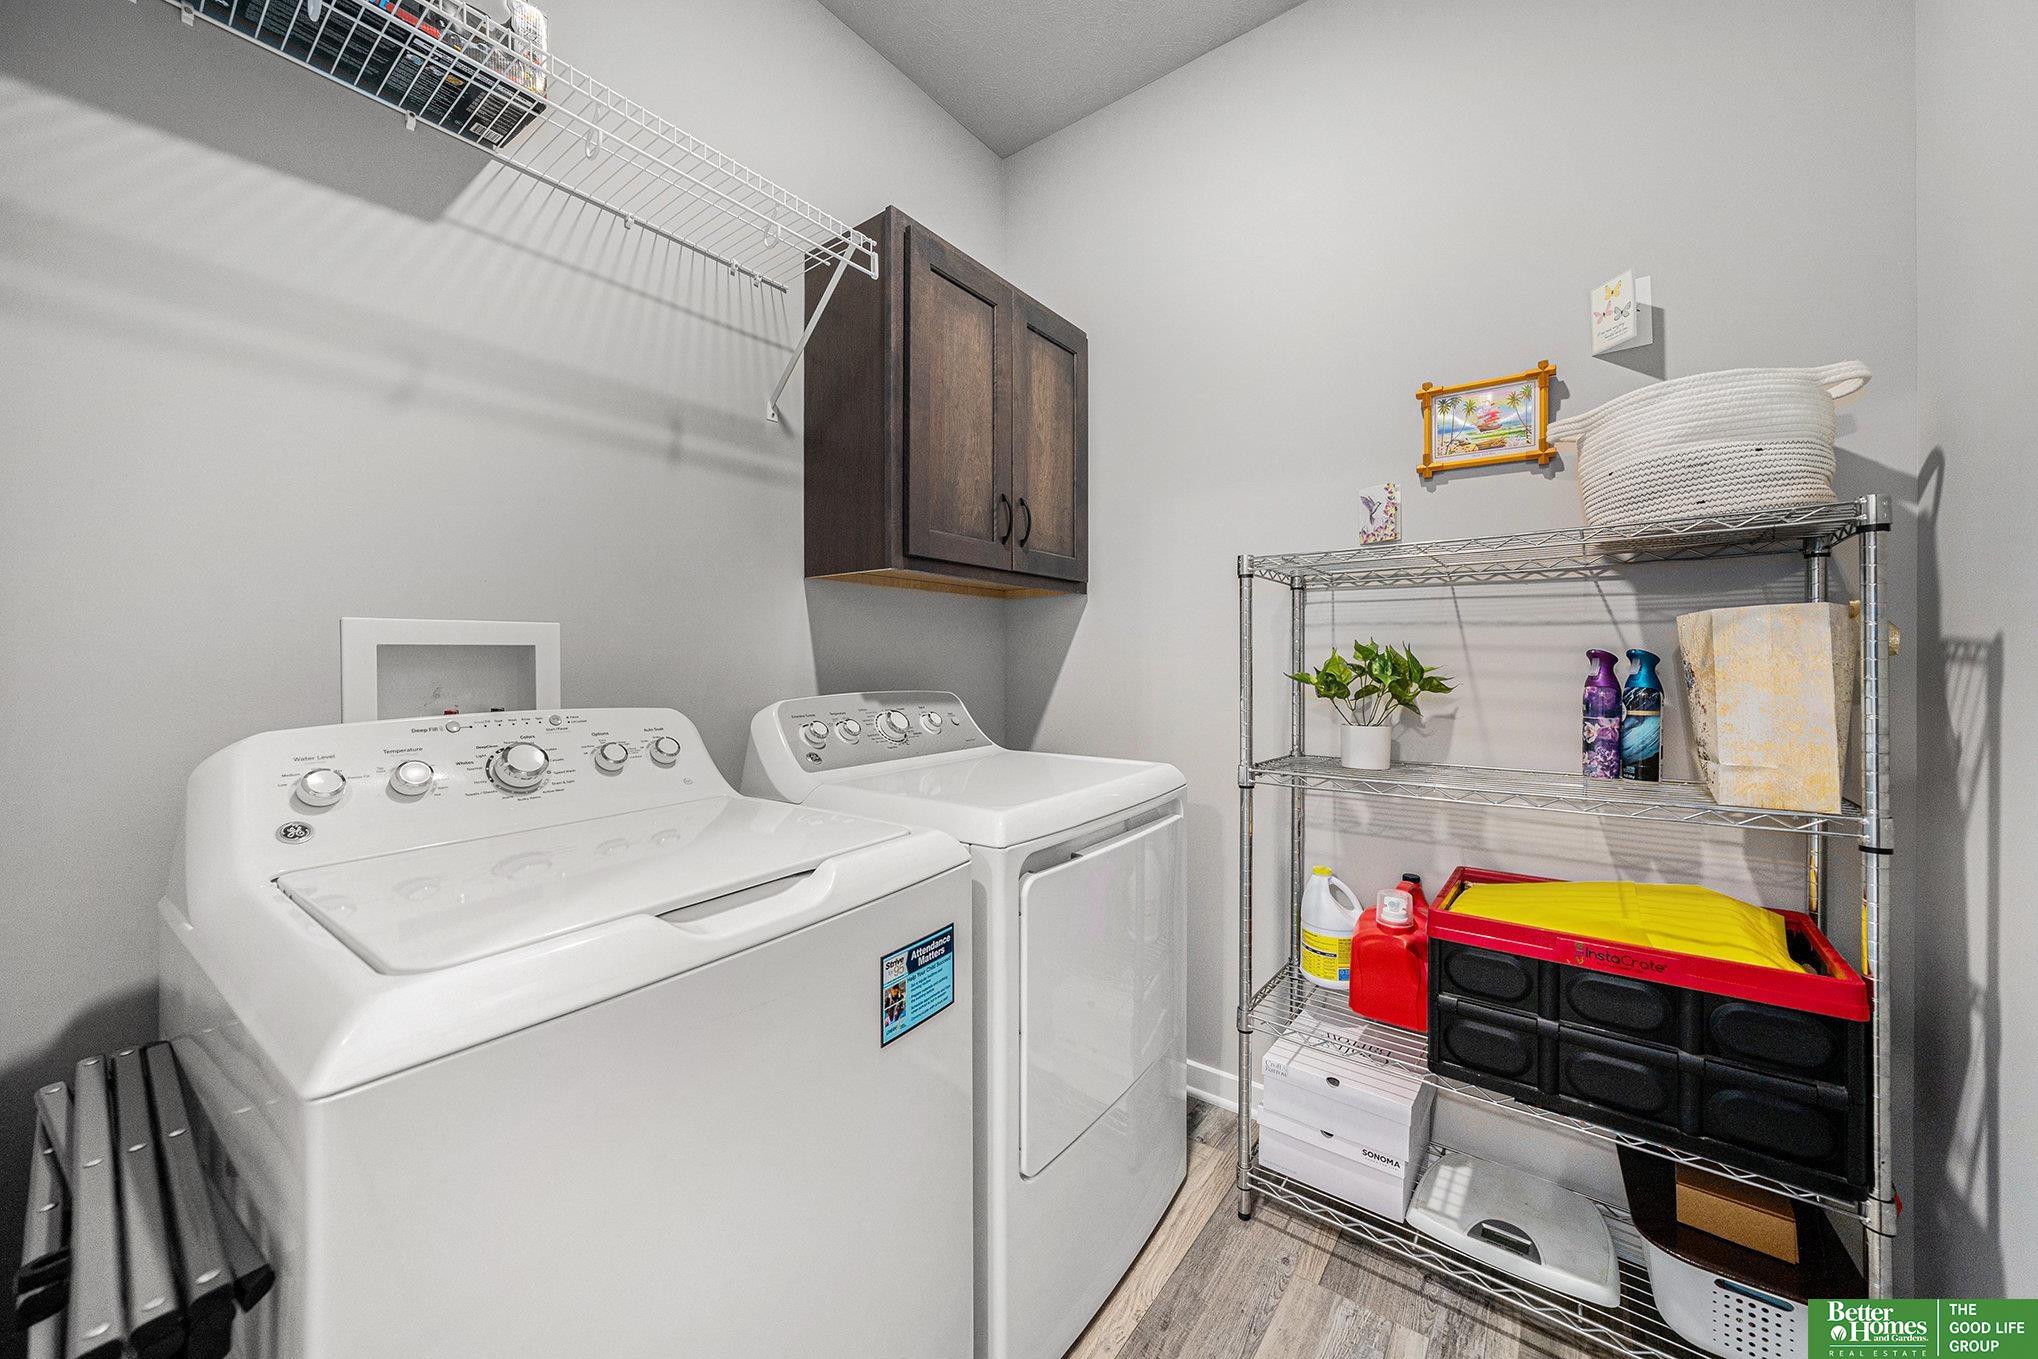
Laundry room 9 Ceiling, Luxury Vinyl Plank
Fireplace Living Room, Electric
Appliances Range, Refrigerator, Washer, Dishwasher, Dryer, Disposal, Microwave
Flooring Vinyl, Carpet, Luxury Vinyl, Plank
Total Bedrooms: 3
Three-Quarter Bathrooms: 1
Full Bathrooms: 1
Other Interior Features High Ceilings, Ceiling Fan(s)
Area & Lot
Total area 1,549 Sq.Ft.
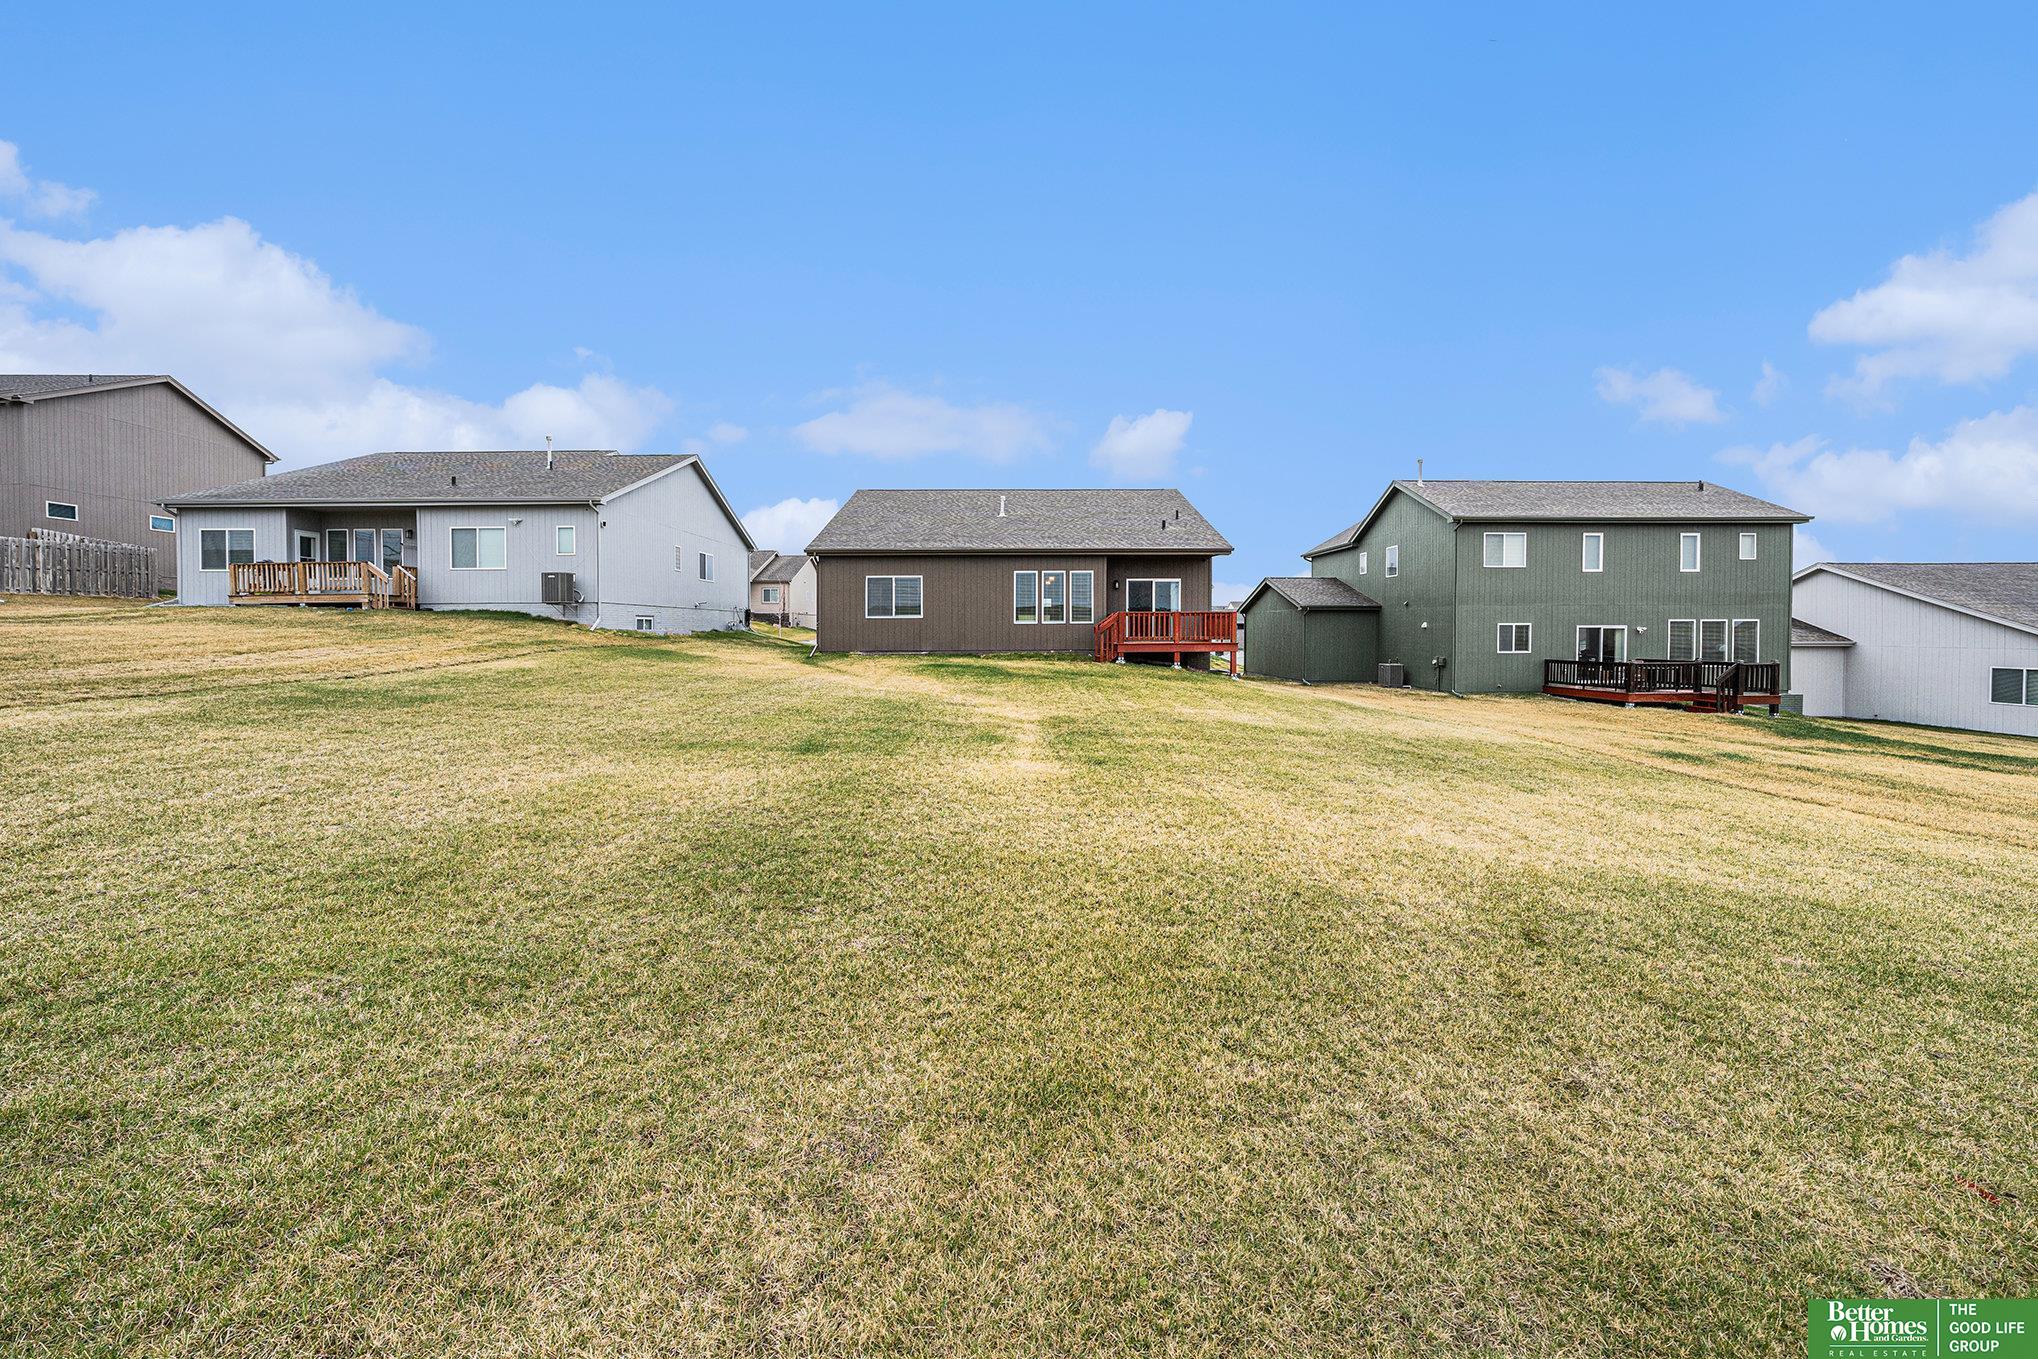
Lot Area 10,542 Sq.Ft.
Living area 1,549 Sq.Ft.
MLS® ID 22510320
Year Built 2024
School District Elkhorn
High School Elkhorn North
Middle School Elkhorn North Ridge
Elementary School Woodbrook
Architecture Styles Ranch
Type Residential
Status Sold
Exterior
Air conditioning Central Air
Heat type Natural Gas, Forced Air
Water Source Public
Garage Space 3.0
Sewer Public Sewer
Other Exterior Features Sprinkler System
Parking Attached, Garage Door Opener
Lot Features Up to 1/4 Acre, Subdivided, Public Sidewalk
Roof Composition
Utilities Electricity Available, Natural Gas Available, Water Available, Sewer Available
Finance
Sales Price $383,000
HOA Fees $125 yearly
Real Estate Tax $7,032 yearly

Experience the difference

When your real estate journey is guided by professionals who hold themselves to an exceptional standard, you gain more than representation — you gain a trusted advisor dedicated to your vision at every step.

