Leave a Message

Thank you for your message. We will be in touch with you shortly.

Explore Our Properties
6010 S 190 Terrace
6010 S 190 Terrace
6010 S 190 Terrace
6010 S 190 Terrace
6010 S 190 Terrace
6010 S 190 Terrace
6010 S 190 Terrace
6010 S 190 Terrace
6010 S 190 Terrace
6010 S 190 Terrace
6010 S 190 Terrace
6010 S 190 Terrace
6010 S 190 Terrace
6010 S 190 Terrace
6010 S 190 Terrace
6010 S 190 Terrace
6010 S 190 Terrace
6010 S 190 Terrace
6010 S 190 Terrace
6010 S 190 Terrace
6010 S 190 Terrace
6010 S 190 Terrace
6010 S 190 Terrace
6010 S 190 Terrace
6010 S 190 Terrace
6010 S 190 Terrace
6010 S 190 Terrace
6010 S 190 Terrace
6010 S 190 Terrace
6010 S 190 Terrace
6010 S 190 Terrace
6010 S 190 Terrace
6010 S 190 Terrace
6010 S 190 Terrace
6010 S 190 Terrace
6010 S 190 Terrace
6010 S 190 Terrace
6010 S 190 Terrace
VIEW PHOTOS
Courtesy of Better Homes and Gardens R.E.
$375,000

6010 S 190 Terrace

4 Beds 3 Baths 2,374 Sq.Ft. 6,534 Sq.Ft.

Description

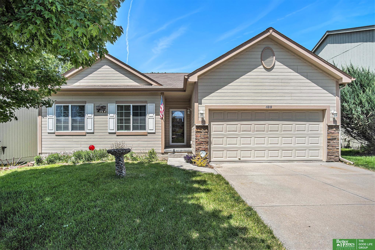
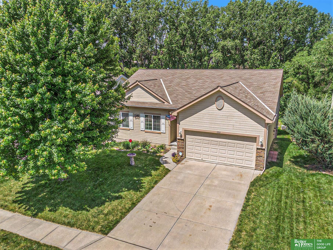
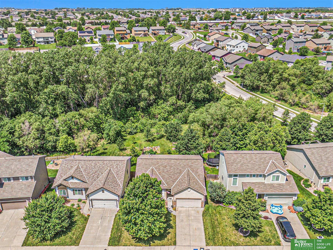
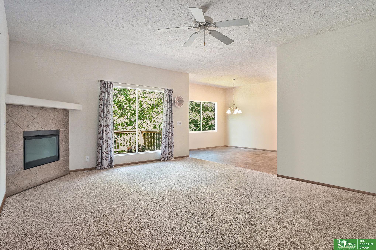
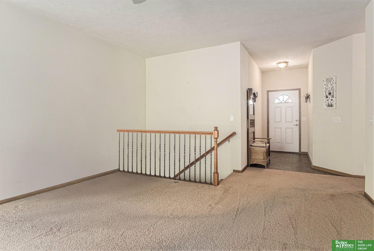
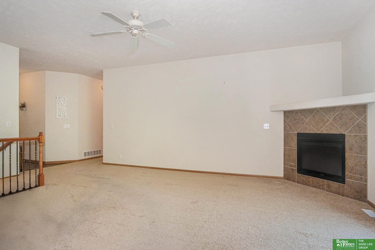
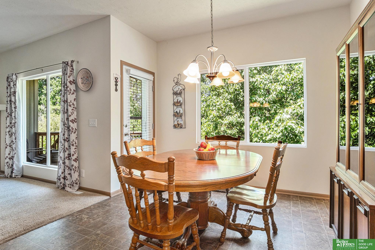
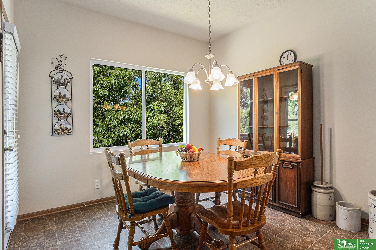
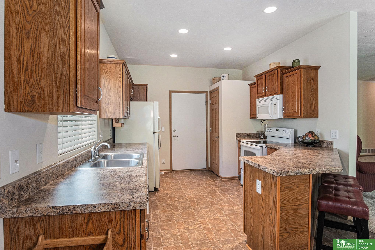
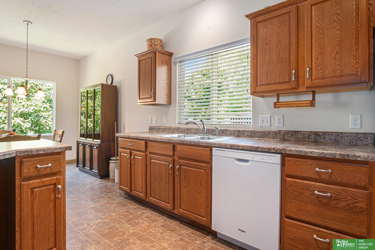
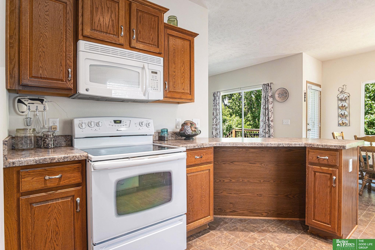
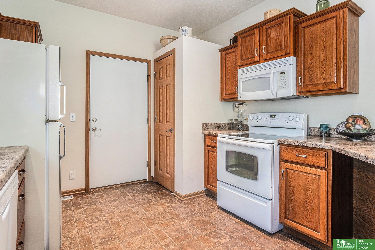
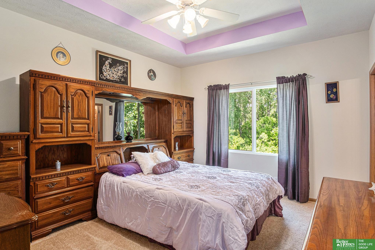
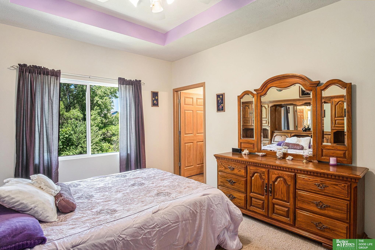
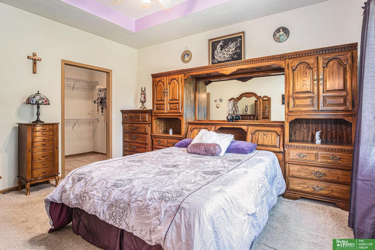
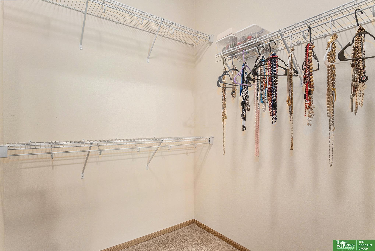
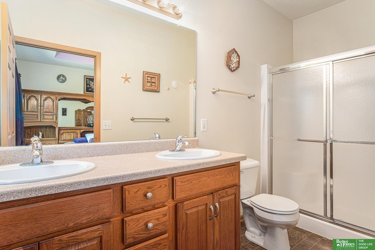
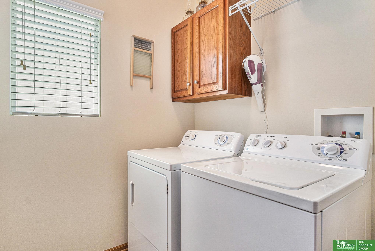
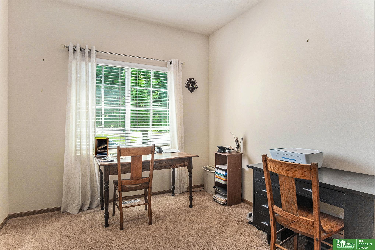
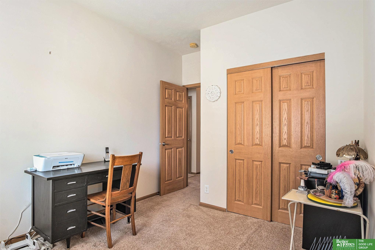
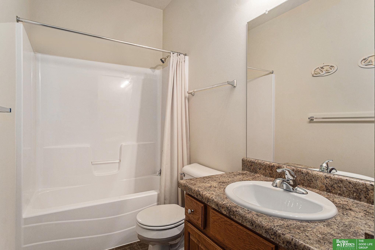
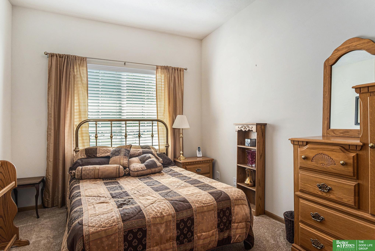
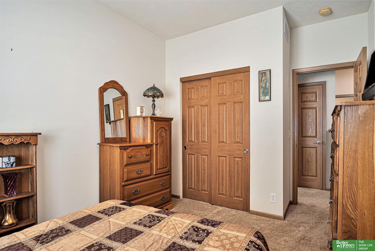
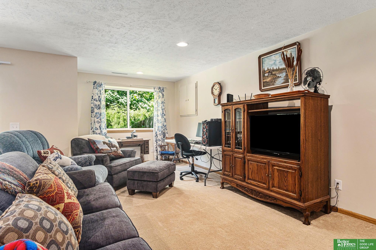
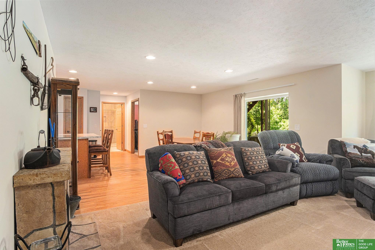
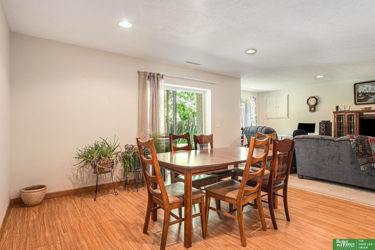
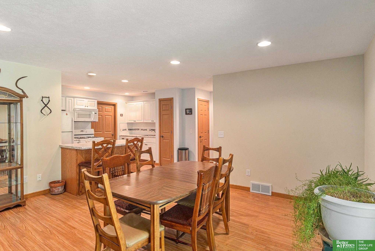
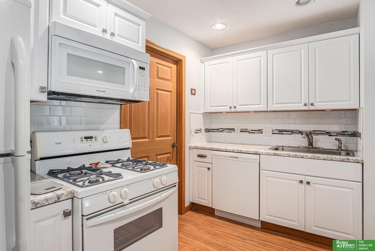
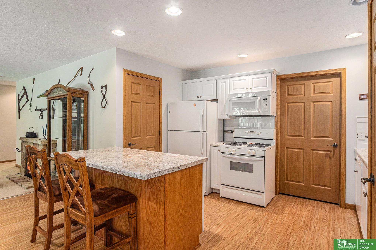
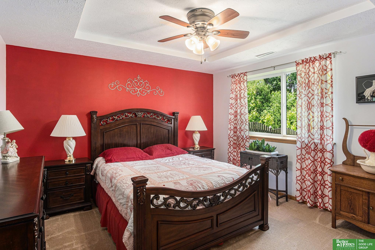
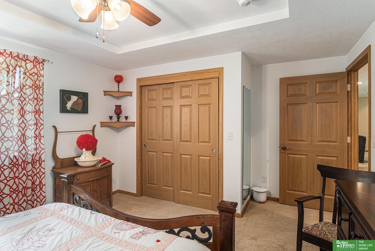
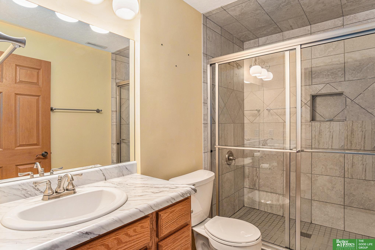
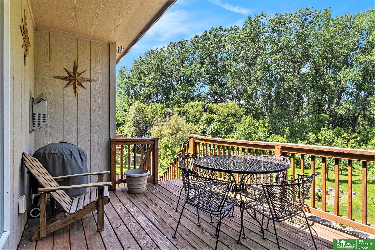
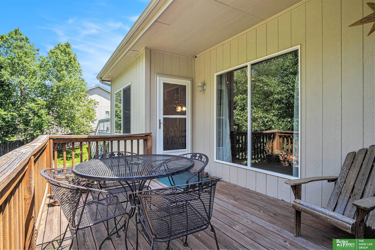
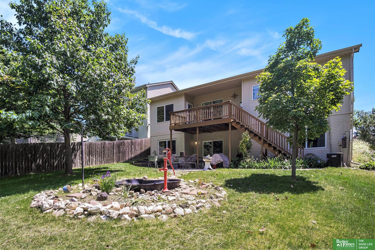
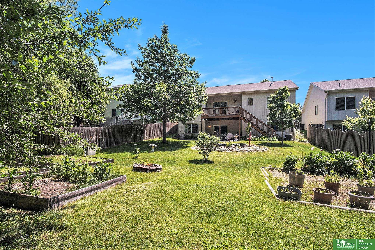
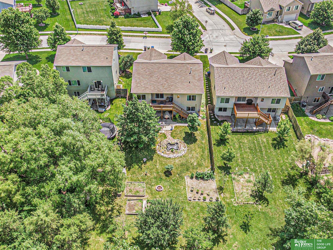
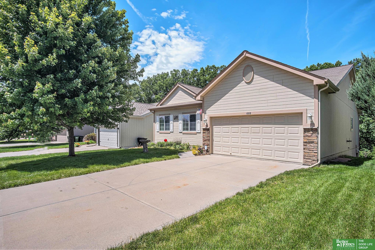
This one owner walk-out ranch nestled in the serene surroundings of Harrison Park is ready for new owners! Enjoy the spacious open floor plan featuring a large living room with a cozy fireplace and picturesque views of the tree-lined backyard. The expansive eat-in kitchen boasts plenty of cabinets, a pantry, and a generous breakfast bar perfect for gatherings. From the dining area, step onto the partially covered deck to soak in the beauty of the outdoors. The large primary suite is complete with a roomy walk-in closet, en suite bathroom with double vanities. Two additional bedrooms, a full bathroom, and laundry room complete the main floor. The fully finished walkout lower level offers a second kitchen, living room, bedroom, 3/4 bath, and ample storage space! Come see it today!! AMA

Share Property

Location

6010 S 190 Terrace, Omaha, NE 68135

Status

Sold

Date Sold

March 10, 2025
Jennifer Waxberg

Jennifer Waxberg

TITLE

REALTOR®

Property Amenities

Interior
Appliances Range - Cooktop Oven, Refrigerator, Washer, Dishwasher, Dryer, Microwave
Total Bedrooms: 4
Three-Quarter Bathrooms: 2
Full Bathrooms: 1
Area & Lot
Total area 2,374 Sq.Ft.
Lot Area 6,534 Sq.Ft.
Living area 2,374 Sq.Ft.
MLS® ID 22502845
Year Built 2010
School District Millard
High School Millard West
Middle School Beadle
Elementary School Reeder
Architecture Styles Ranch
Type Residential
Status Sold
Exterior
Air conditioning Central Air
Heat type Gas, Forced Air
Water Source Public
Garage Space 2.0
Sewer Public Sewer
Parking Attached
Lot Features Up to 1/4 Acre
Finance
Sales Price $375,000
Real Estate Tax $4,631 yearly

Experience the difference

When your real estate journey is guided by professionals who hold themselves to an exceptional standard, you gain more than representation — you gain a trusted advisor dedicated to your vision at every step.
