Leave a Message

Thank you for your message. We will be in touch with you shortly.

Explore Our Properties
6011 S 193rd Street
6011 S 193rd Street
6011 S 193rd Street
6011 S 193rd Street
6011 S 193rd Street
6011 S 193rd Street
6011 S 193rd Street
6011 S 193rd Street
6011 S 193rd Street
6011 S 193rd Street
6011 S 193rd Street
6011 S 193rd Street
6011 S 193rd Street
6011 S 193rd Street
6011 S 193rd Street
6011 S 193rd Street
6011 S 193rd Street
6011 S 193rd Street
6011 S 193rd Street
6011 S 193rd Street
6011 S 193rd Street
6011 S 193rd Street
6011 S 193rd Street
6011 S 193rd Street
6011 S 193rd Street
6011 S 193rd Street
6011 S 193rd Street
6011 S 193rd Street
6011 S 193rd Street
6011 S 193rd Street
6011 S 193rd Street
6011 S 193rd Street
6011 S 193rd Street
6011 S 193rd Street
6011 S 193rd Street
6011 S 193rd Street
6011 S 193rd Street
6011 S 193rd Street
6011 S 193rd Street
VIEW PHOTOS
$465,000

6011 S 193rd Street

4 Beds 3 Baths 2,605 Sq.Ft. 0.39 Acres

Description

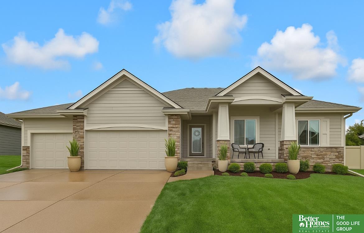
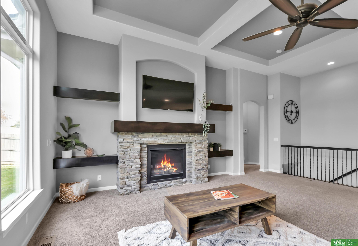
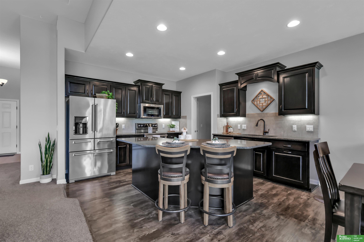
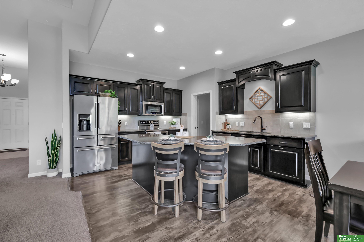
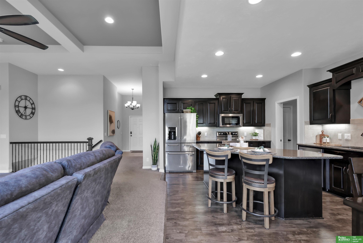
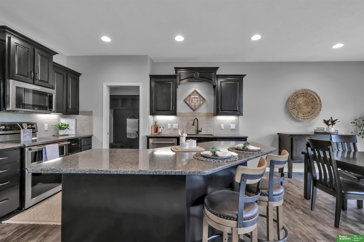
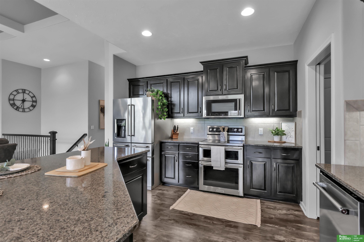
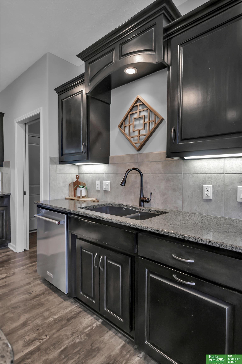
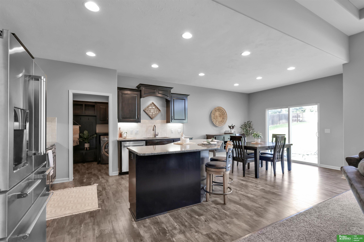
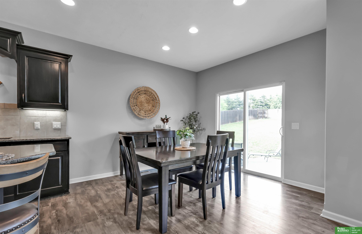
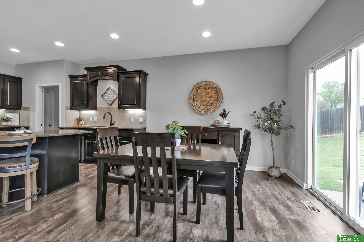
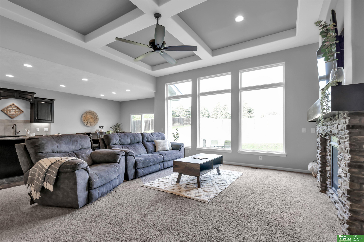
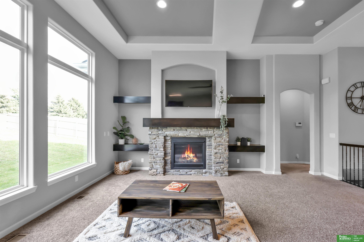
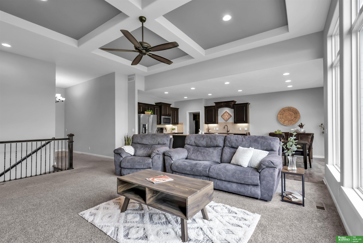
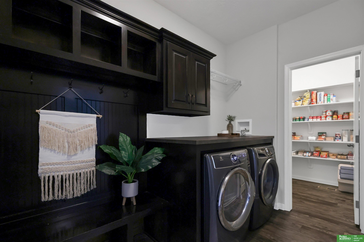
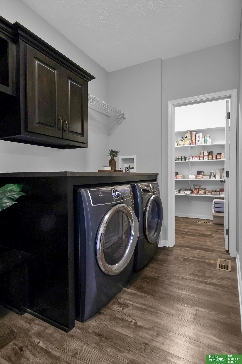
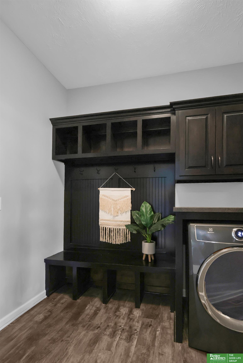
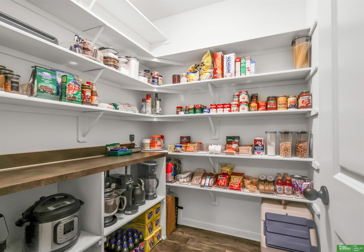
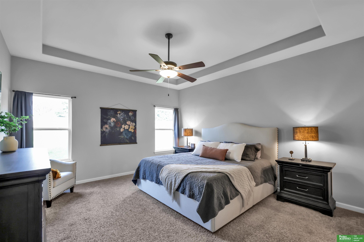
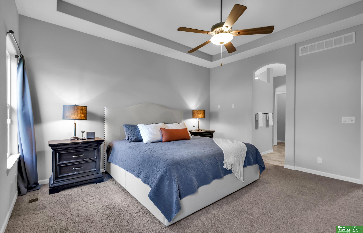
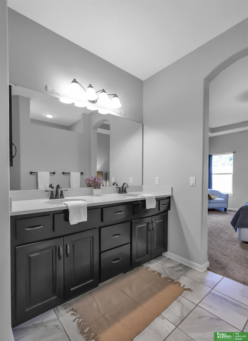
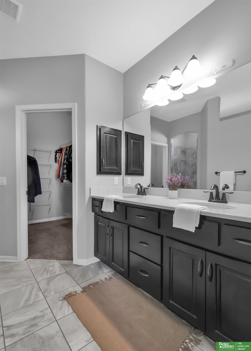
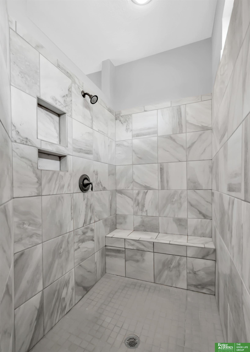
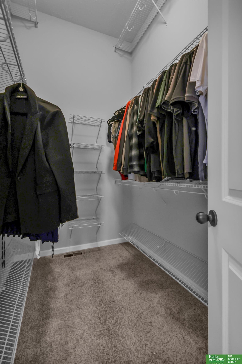
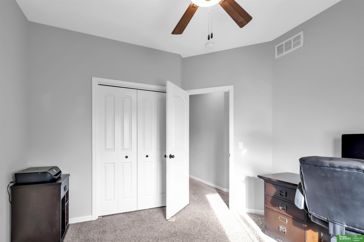
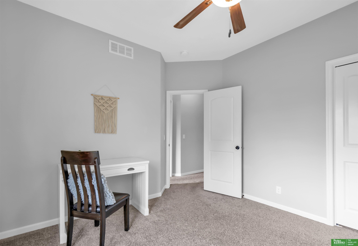
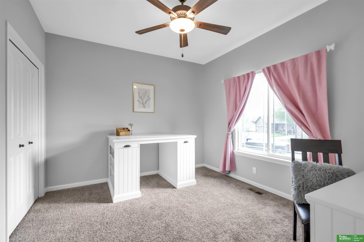
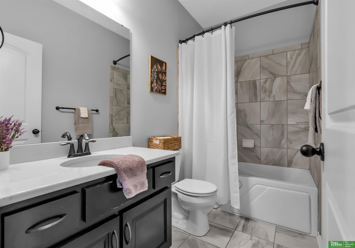
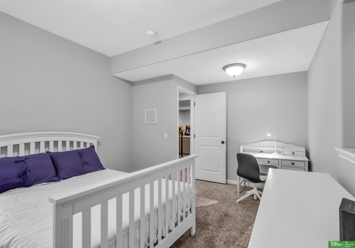
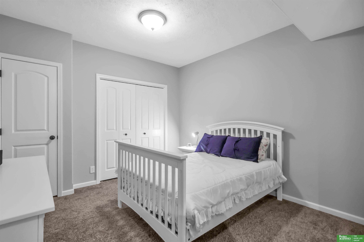
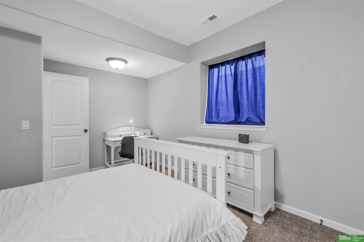
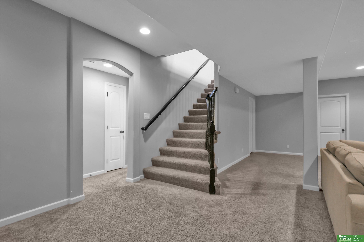
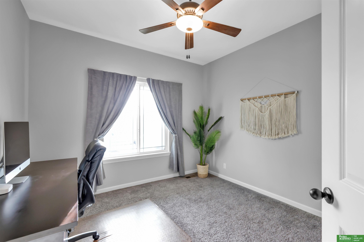
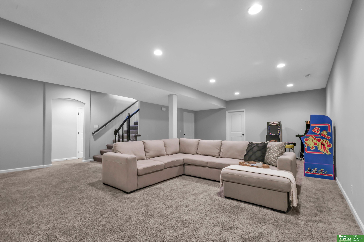
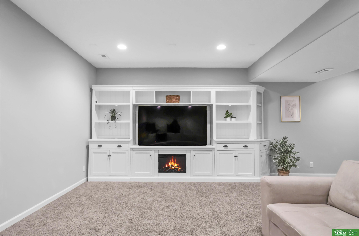
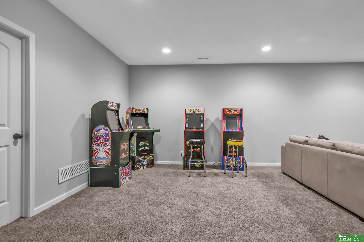
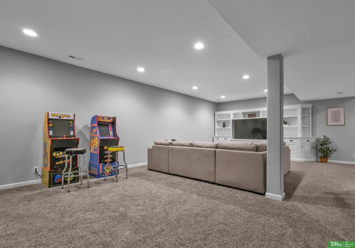
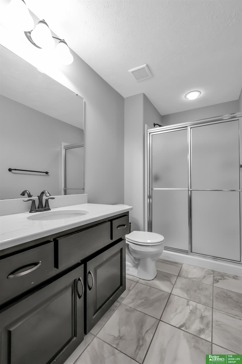
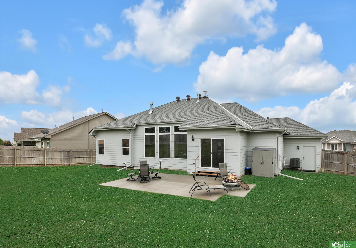
Welcome to this gorgeous ranch home- featuring numerous upgrades! Newer roof, dishwasher, and washing machine, plus a full fence for privacy. The extended patio, over 16,000 sq ft lot, and storage shed create perfect outdoor spaces. The kitchen boasts double ovens, convection microwave, and Cambria quartz countertops. With 11-foot ceilings in the living room, entry, primary closet, and kitchen, the open floor plan feels spacious and inviting. Additional features include a drop zone, a walk-in pantry, widened hallways, arches, and an air jet tub in the main bathroom. The finished basement includes two storage rooms, a fourth bedroom, and a huge rec room/game room. The garage offers a service door to the backyard, a drain, and is roughed in for hot and cold lines. This extra-large lot provides endless possibilities. Fastest internet at 1.6 Gbps, no data cap, and free until the offer expires. Exterior photo is staged/simulated

Share Property

Location

6011 S 193rd Street, Omaha, NE 68135

Status

Sold

Date Sold

August 22, 2025
Shannon Bartling

Shannon Bartling

TITLE

REALTOR®

Jenn Haeg

Jenn Haeg

TITLE

REALTOR® | Team Lead

Property Amenities

Interior
Laundry room Luxury Vinyl Plank
Fireplace Living Room, Direct-Vent Gas Fire
Appliances Range, Refrigerator, Water Softener, Washer, Dishwasher, Dryer, Microwave
Flooring Vinyl, Carpet, Porcelain Tile, Luxury Vinyl, Plank
Total Bedrooms: 4
Three-Quarter Bathrooms: 2
Full Bathrooms: 1
Other Interior Features Ceiling Fan(s), Drain Tile, Garage Floor Drain, Pantry
Area & Lot
Total area 2,605 Sq.Ft.
Lot Area 0.39 Acres
Living area 2,605 Sq.Ft.
MLS® ID 22519871
Year Built 2017
School District Gretna
High School Gretna
Middle School Aspen Creek
Elementary School Falling Waters
Architecture Styles Ranch
Type Residential
Status Sold
Exterior
Air conditioning Central Air
Heat type Natural Gas, Forced Air
Water Source Public
Garage Space 3.0
Sewer Public Sewer
Other Exterior Features Sprinkler System
Parking Attached, Garage Door Opener
Lot Features Over 1/4 up to 1/2 Acre, City Lot, Subdivided, Public Sidewalk
Roof Composition
Finance
Sales Price $465,000
HOA Fees $250 yearly
Real Estate Tax $8,907 yearly

Experience the difference

When your real estate journey is guided by professionals who hold themselves to an exceptional standard, you gain more than representation — you gain a trusted advisor dedicated to your vision at every step.