Leave a Message

Thank you for your message. We will be in touch with you shortly.

Explore Our Properties
6023 N 110th Circle
6023 N 110th Circle
6023 N 110th Circle
6023 N 110th Circle
6023 N 110th Circle
6023 N 110th Circle
6023 N 110th Circle
6023 N 110th Circle
6023 N 110th Circle
6023 N 110th Circle
6023 N 110th Circle
6023 N 110th Circle
6023 N 110th Circle
6023 N 110th Circle
6023 N 110th Circle
6023 N 110th Circle
6023 N 110th Circle
6023 N 110th Circle
6023 N 110th Circle
6023 N 110th Circle
6023 N 110th Circle
6023 N 110th Circle
6023 N 110th Circle
6023 N 110th Circle
6023 N 110th Circle
6023 N 110th Circle
6023 N 110th Circle
6023 N 110th Circle
6023 N 110th Circle
6023 N 110th Circle
6023 N 110th Circle
6023 N 110th Circle
6023 N 110th Circle
6023 N 110th Circle
6023 N 110th Circle
6023 N 110th Circle
6023 N 110th Circle
6023 N 110th Circle
6023 N 110th Circle
6023 N 110th Circle
6023 N 110th Circle
6023 N 110th Circle
6023 N 110th Circle
6023 N 110th Circle
6023 N 110th Circle
VIEW PHOTOS
Courtesy of Better Homes and Gardens R.E.
$280,000

6023 N 110th Circle

3 Beds 3 Baths 1,911 Sq.Ft. 4,791.6 Sq.Ft.

Description

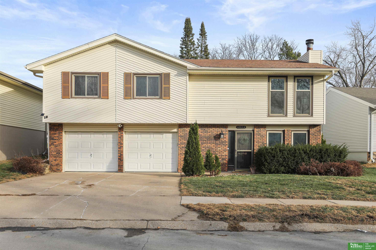
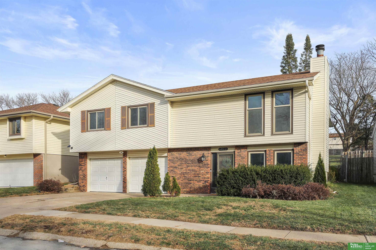
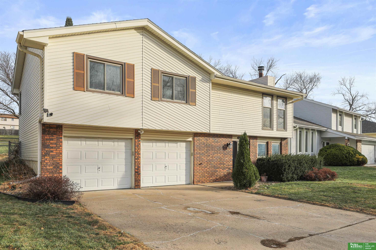
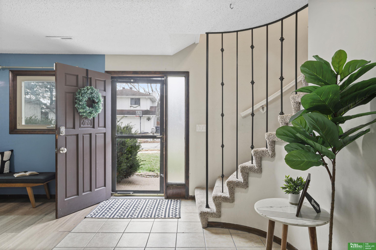
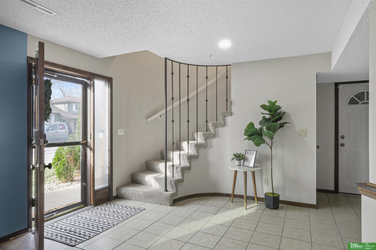
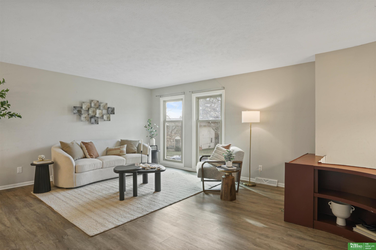
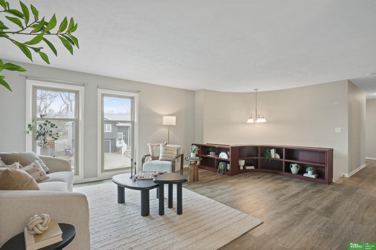
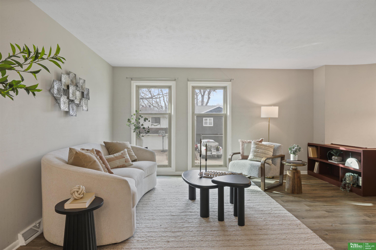
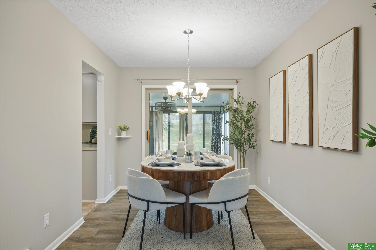
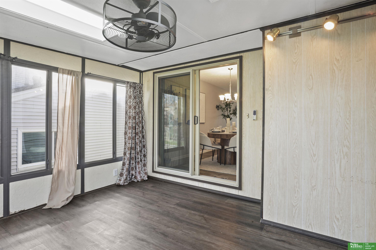
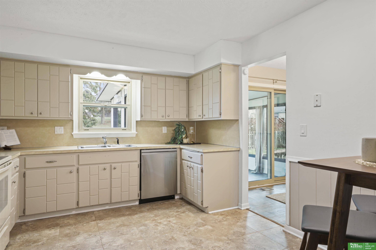
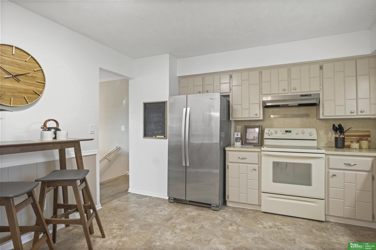
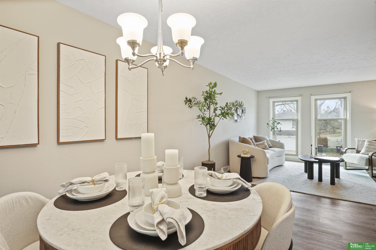
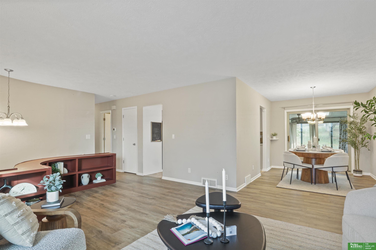
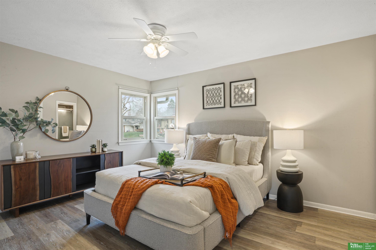
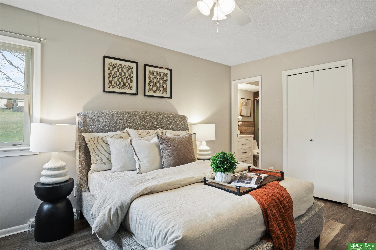
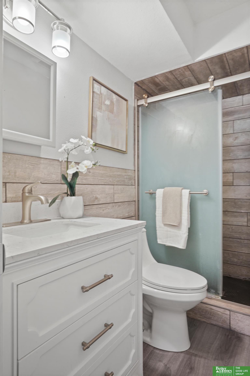
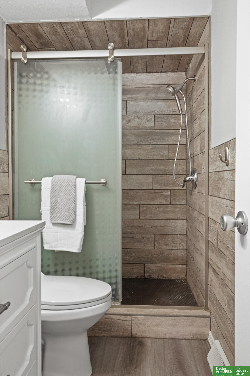
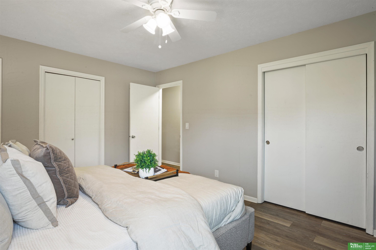
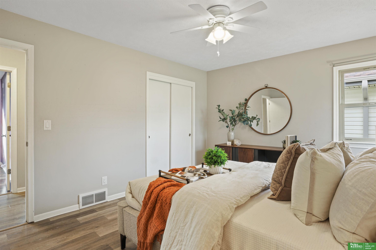
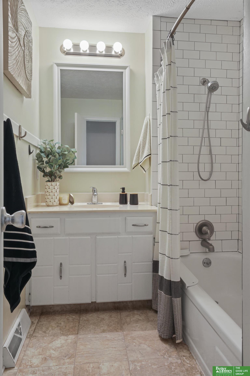
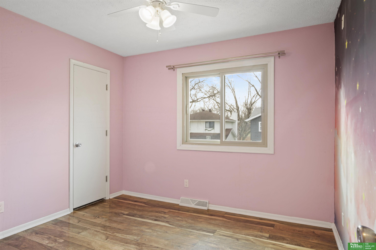
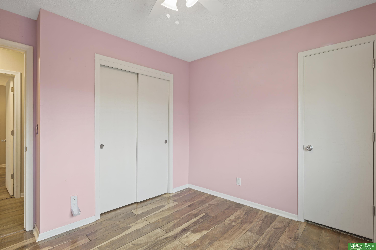
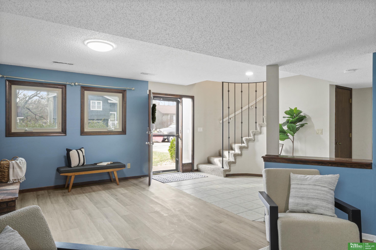
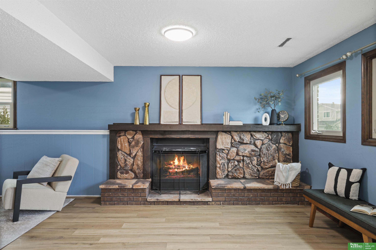
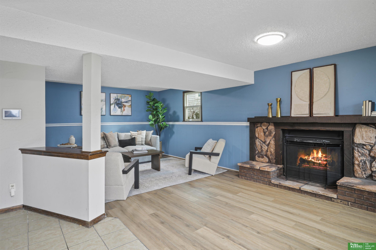
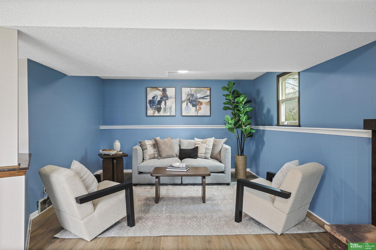
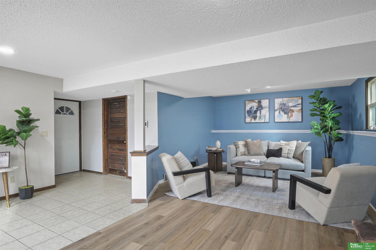
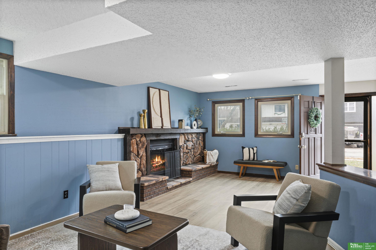
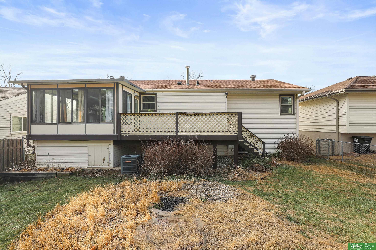
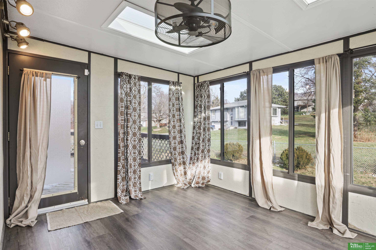
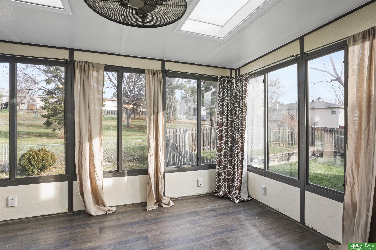
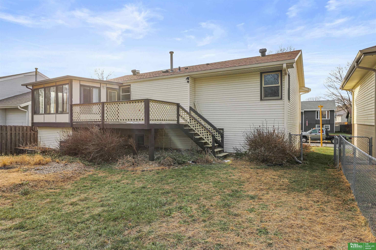
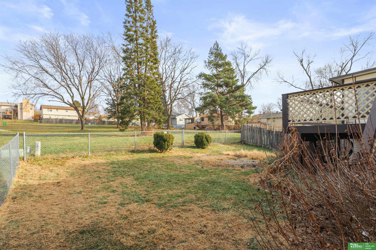
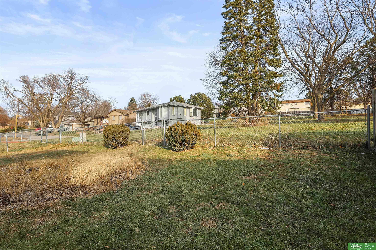
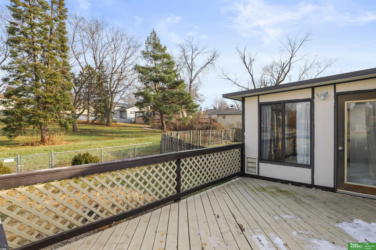
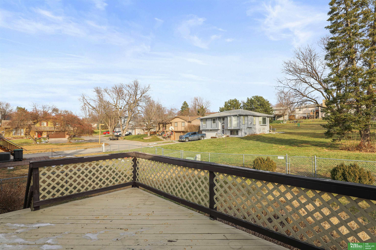
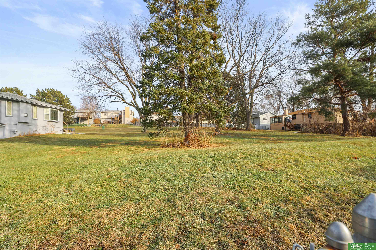
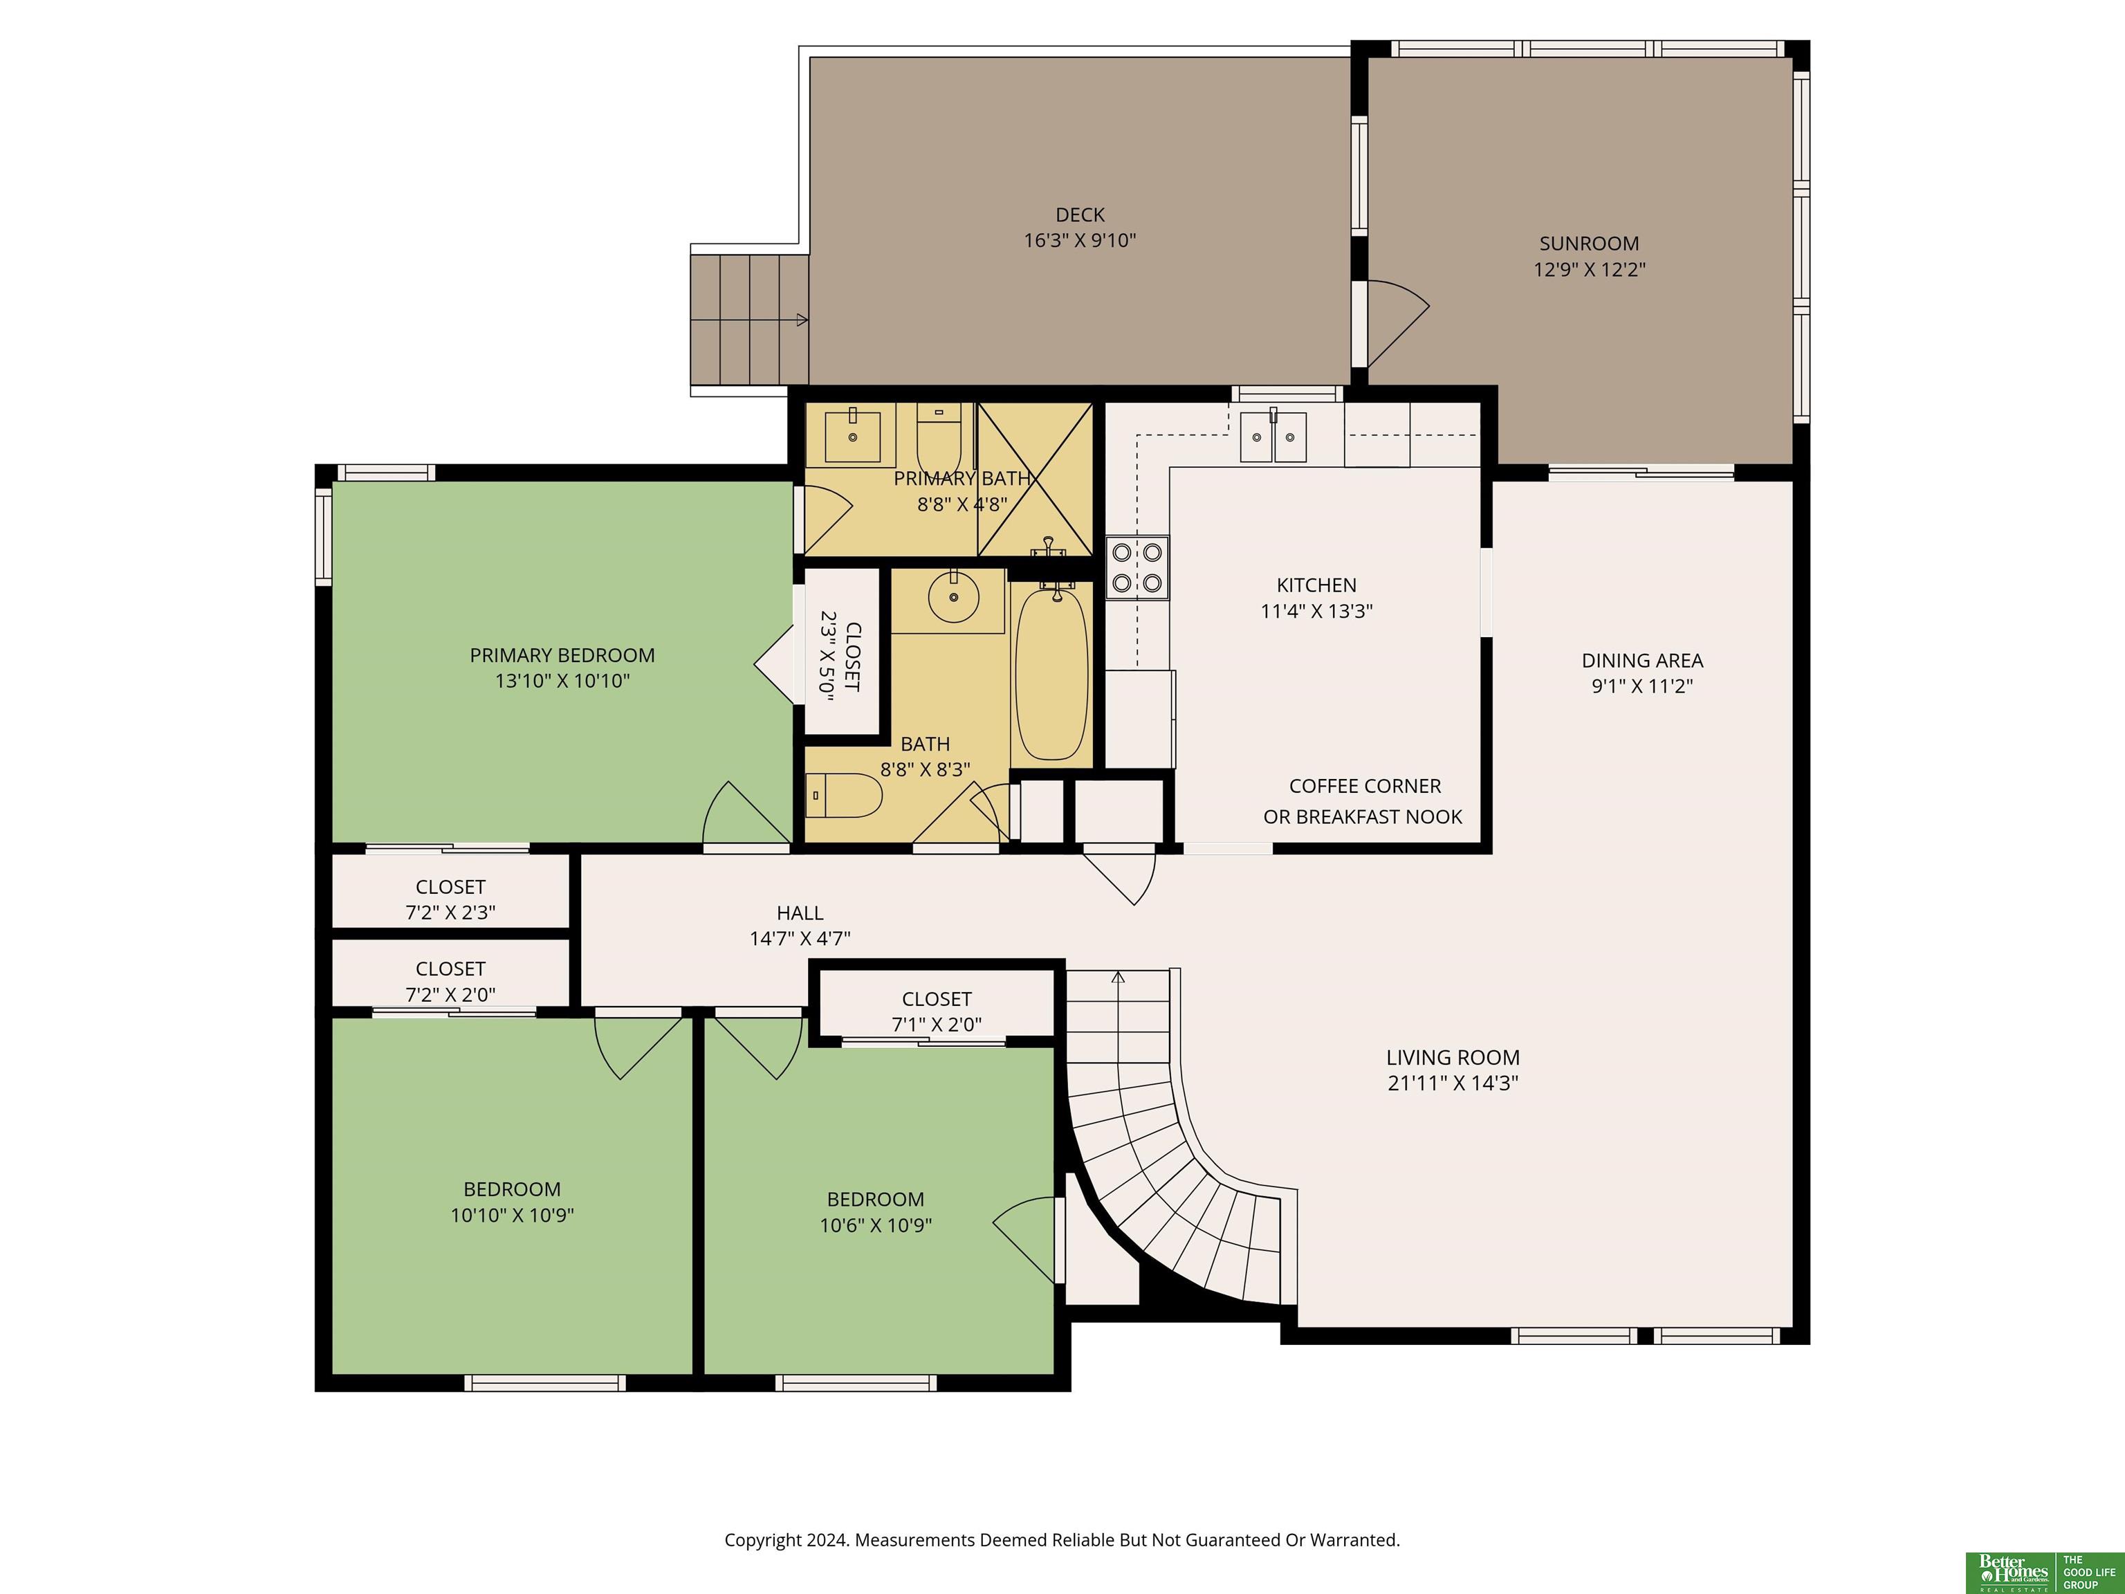
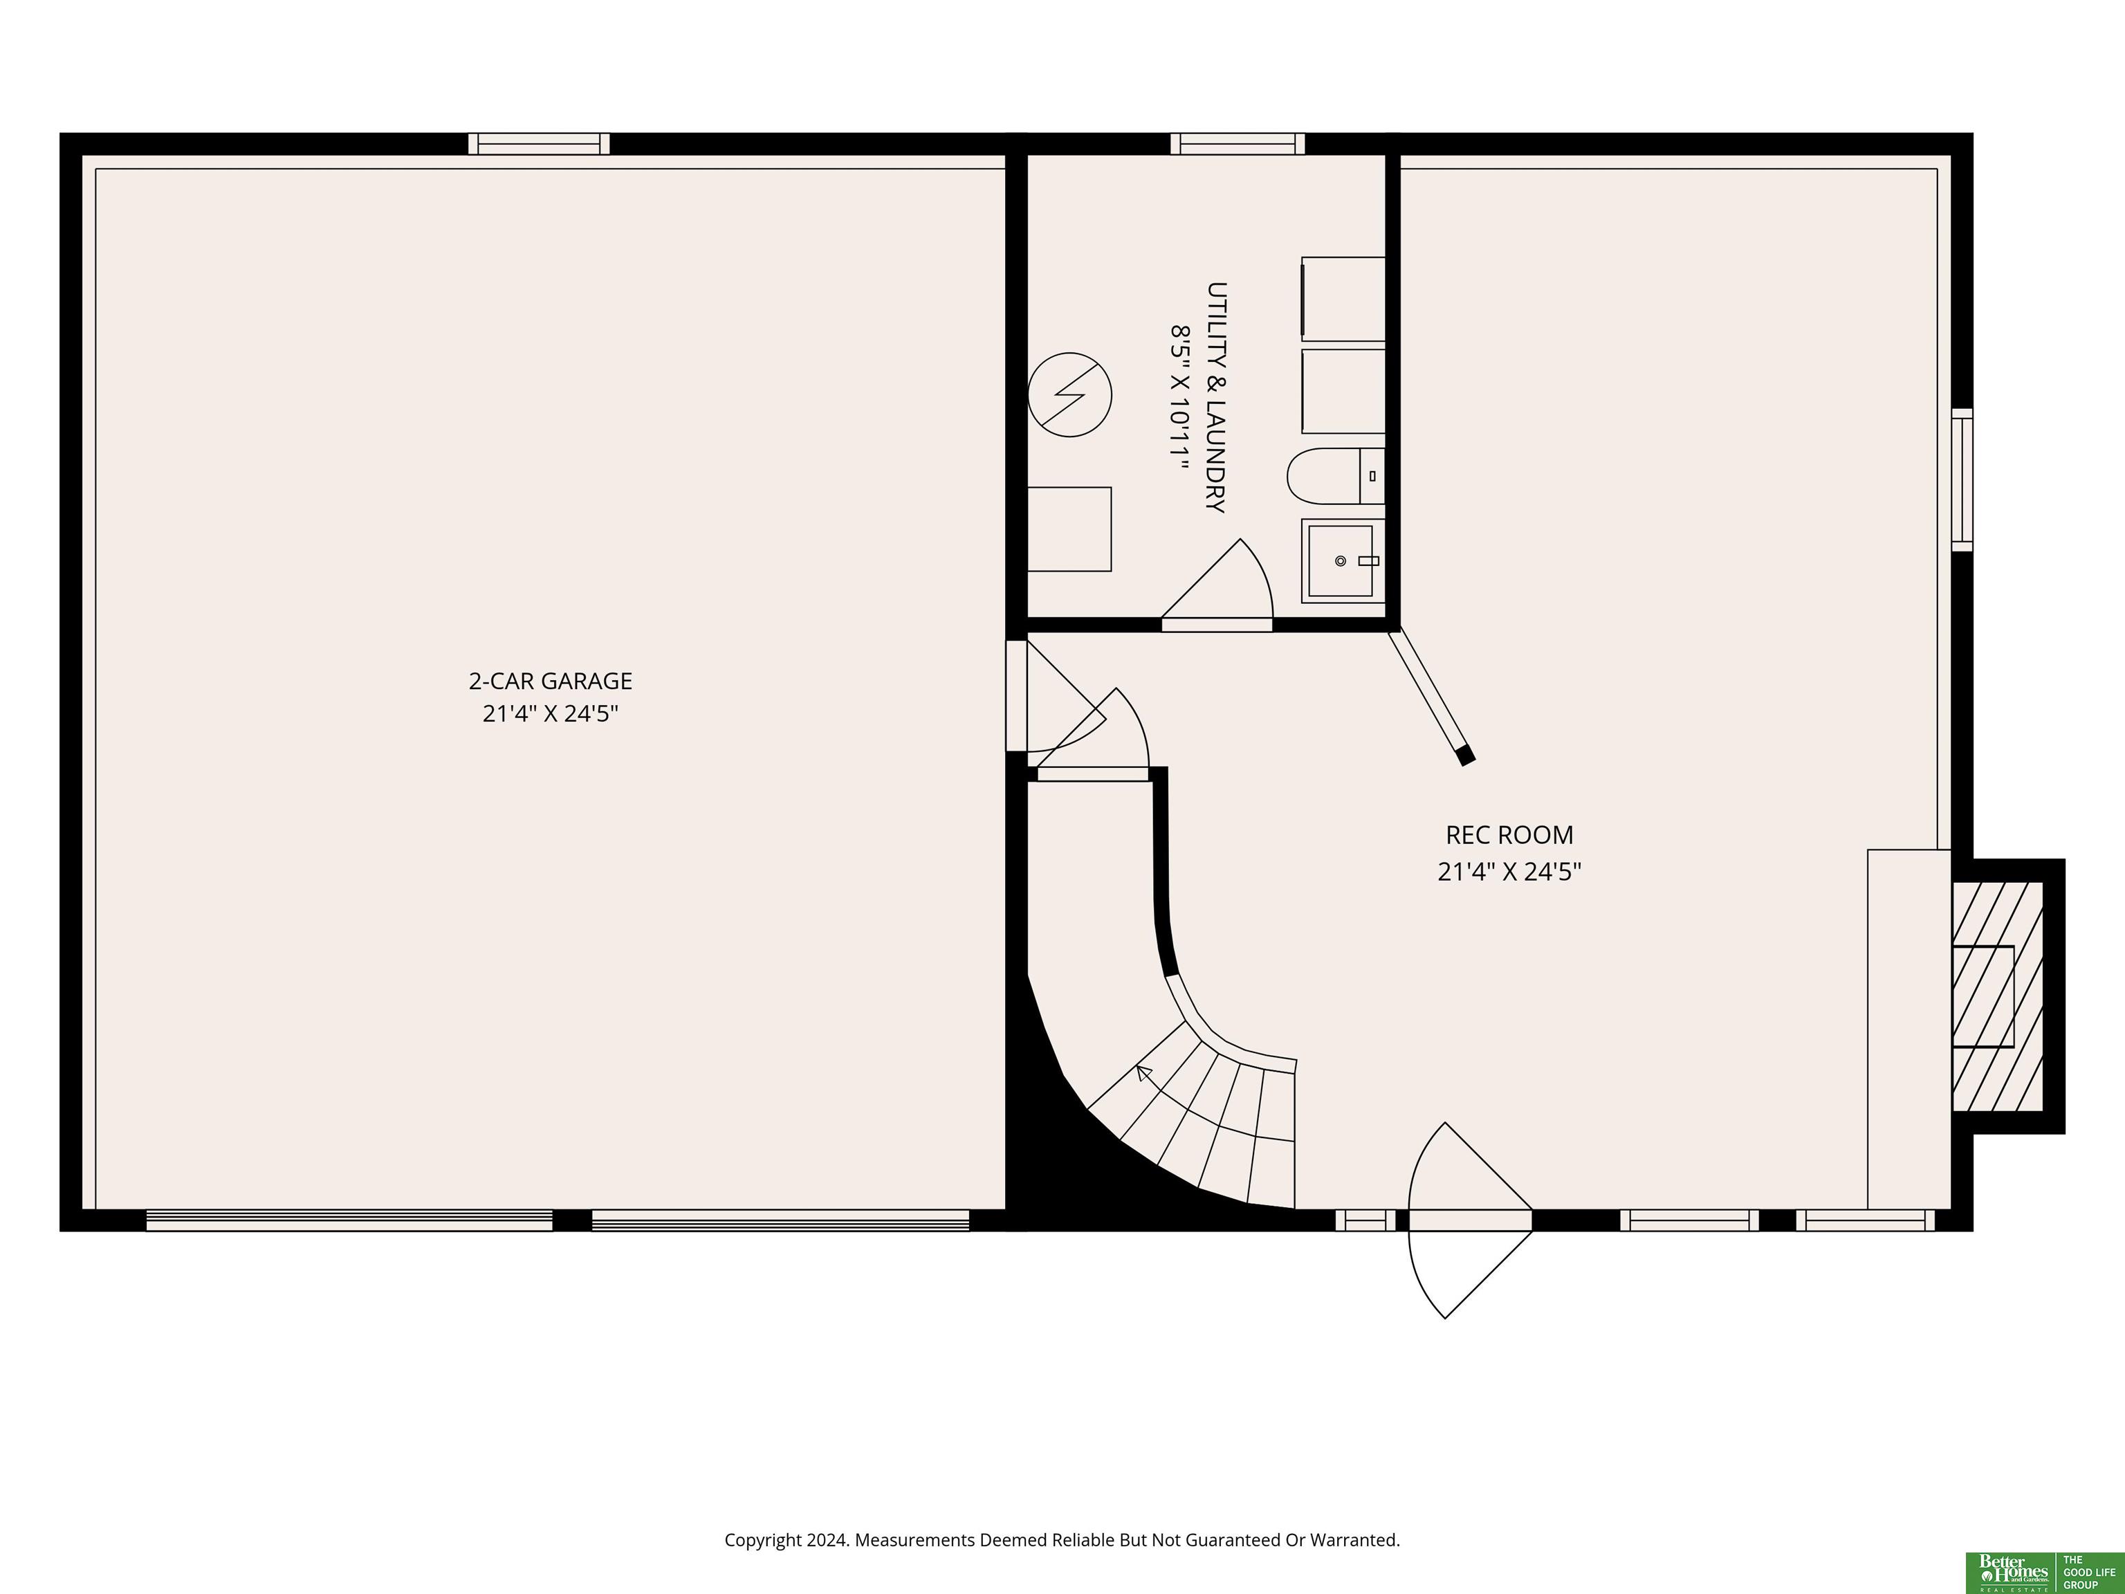
Looking for a home on a low-traffic cul-de-sac, within walking distance to an elementary school, and with a fenced backyard that backs to greenspace? Look no further! This home is not your typical "raised ranch" floorplan; no need to fuss with lots of icy stairs leading to the front door. Instead, enter this home from ground-level into a spacious living area with brick fireplace. Head up the curved staircase to another spacious living room with a unique built-in curved bookcase. Backyard features a sunroom, lounge space on the deck, and firepit area in the fenced yard. Primary bedroom features 2 closets and its own en-suite bathroom with tiled shower. Over the recent years, many major components have been updated, such as vinyl windows, low-maintenance vinyl siding, newer garage doors, furnace and AC from 2016, and newer roof and gutters in 2017!

Share Property

Location

6023 N 110th Circle, Omaha, NE 68164

Status

Sold

Date Sold

January 16, 2026
Kim Bills

Kim Bills

TITLE

REALTOR®

Chad Ellison

Chad Ellison

TITLE

REALTOR®

Property Amenities

Interior
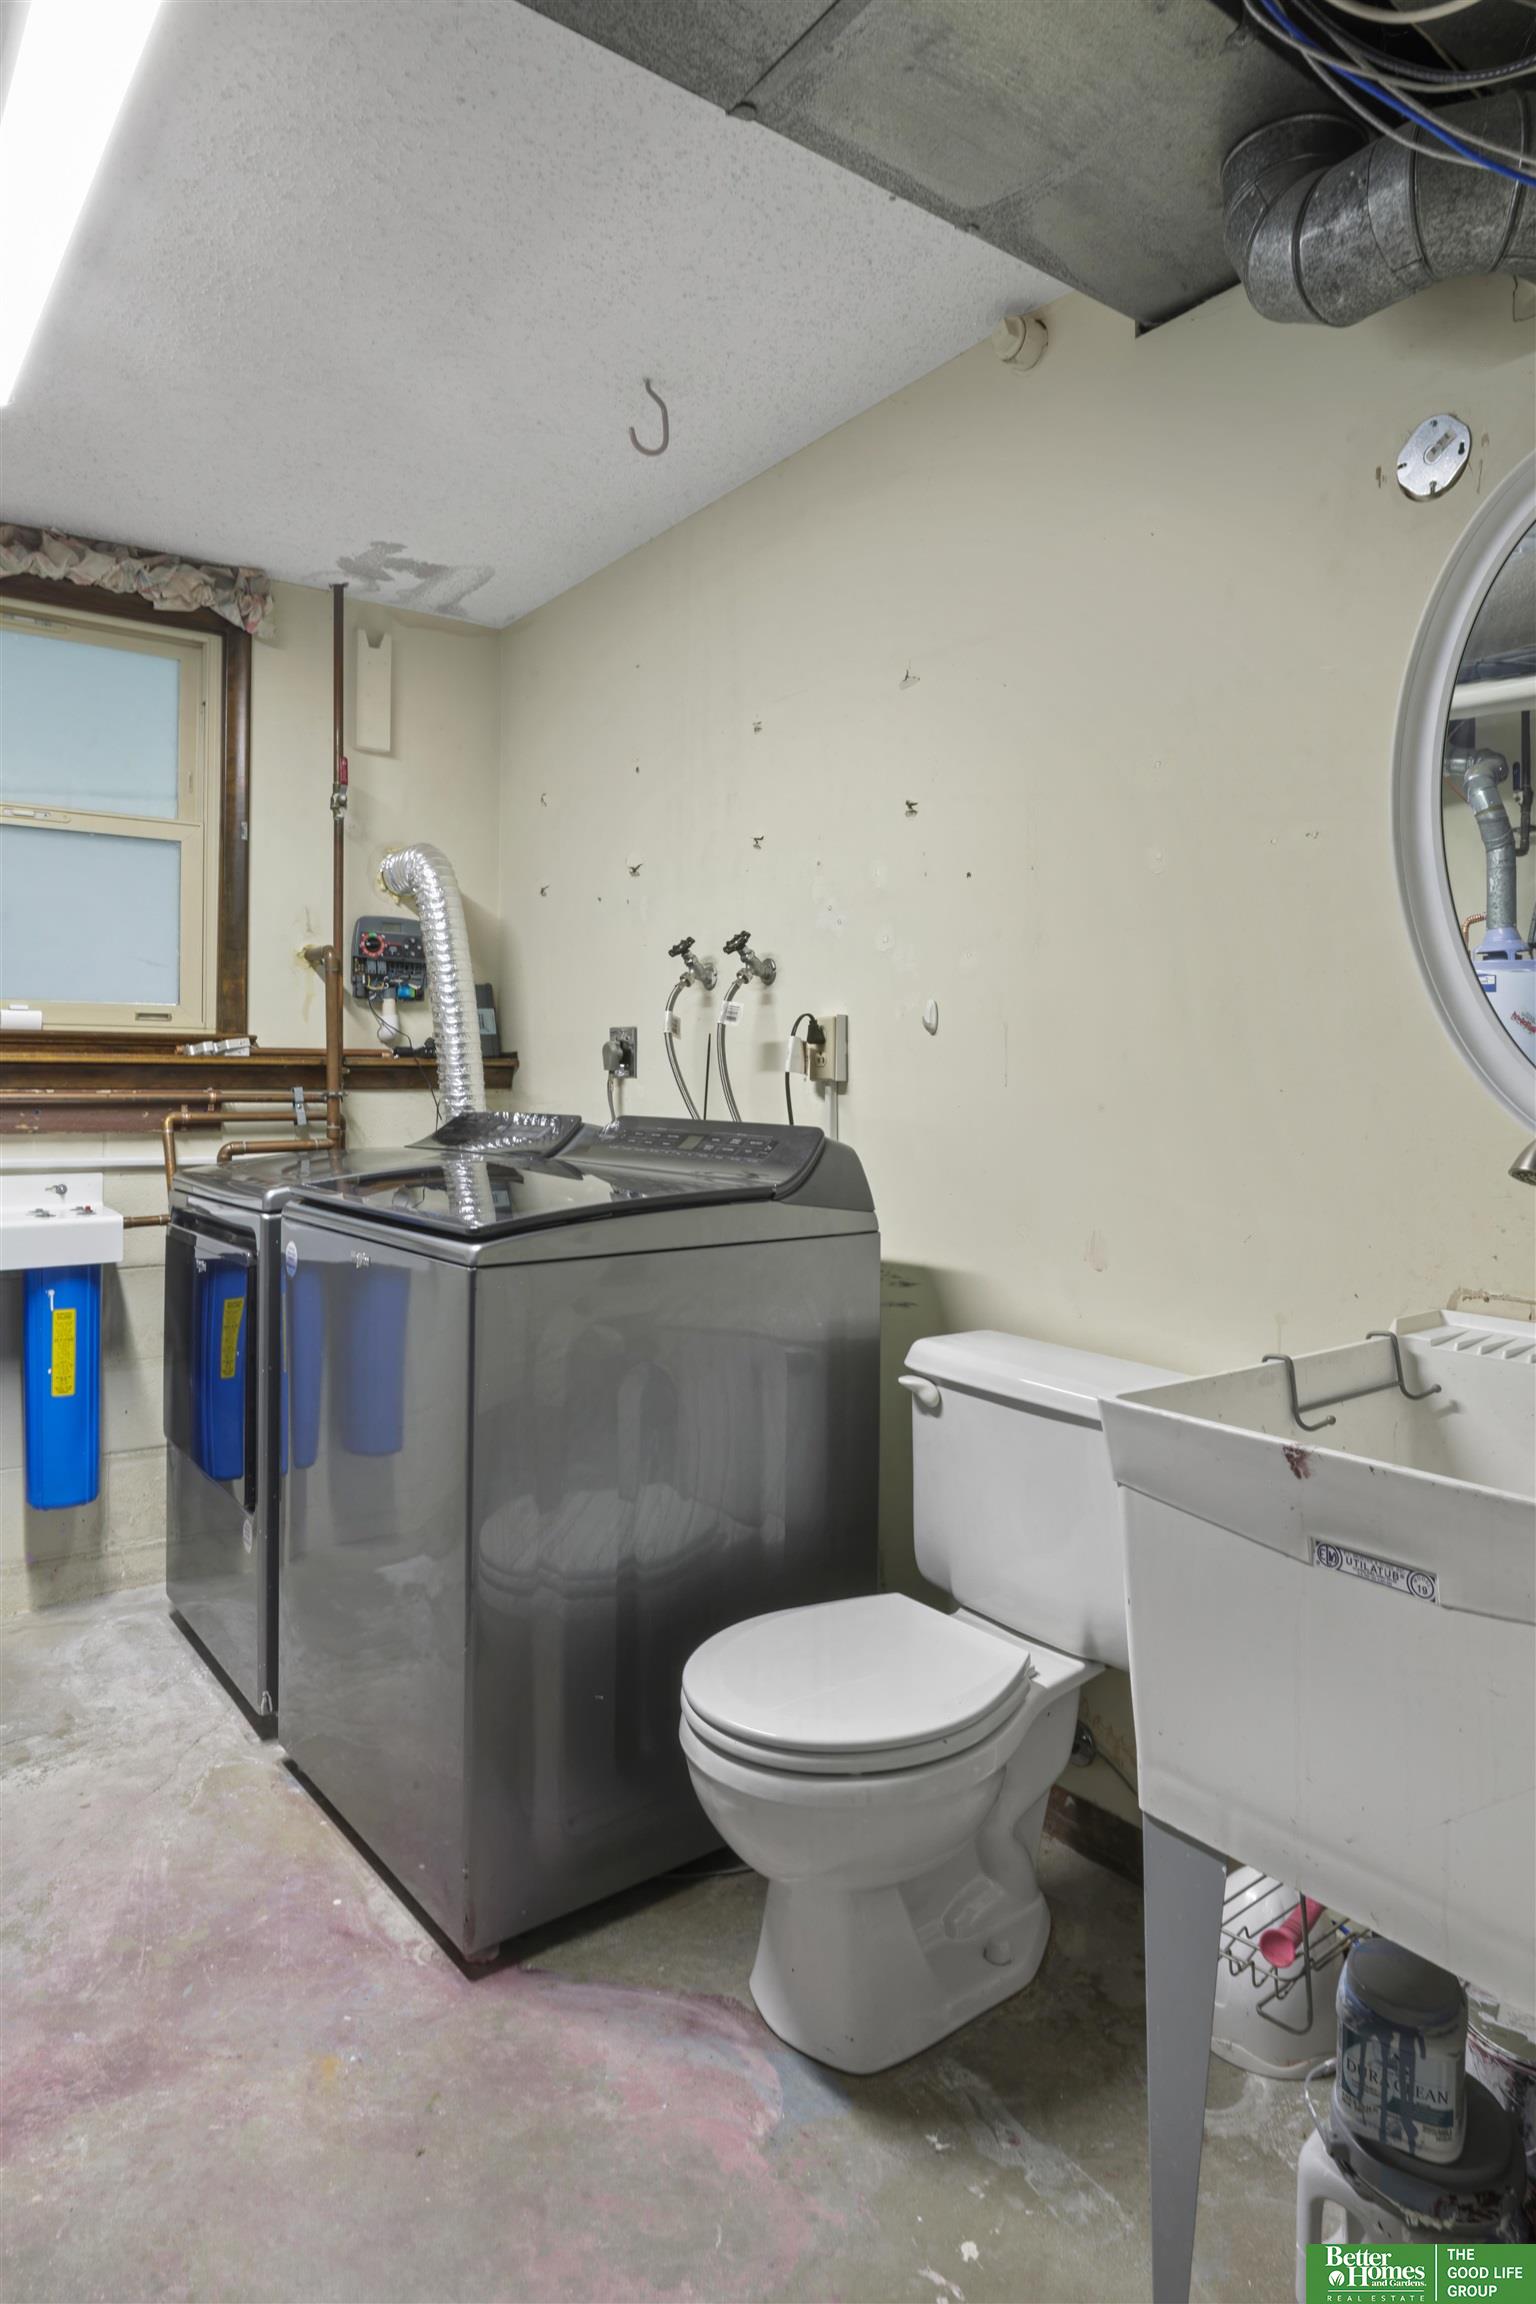
Appliances Range, Refrigerator, Washer, Dishwasher, Dryer
Flooring Other, Vinyl, Laminate, Ceramic Tile
Total Bedrooms: 3
Half Bathrooms: 1
Three-Quarter Bathrooms: 1
Full Bathrooms: 1
Other Interior Features Ceiling Fan(s)
Area & Lot
Total area 1,911 Sq.Ft.
Lot Area 4,791.6 Sq.Ft.
Living area 1,911 Sq.Ft.
MLS® ID 22534777
Year Built 1980
School District Omaha
High School Westview
Middle School Alfonza W. Davis
Elementary School Prairie Wind
Architecture Styles Raised Ranch
Type Residential
Status Sold
Exterior
Air conditioning Central Air
Heat type Natural Gas, Forced Air
Water Source Public
Garage Space 2.0
Sewer Public Sewer
Parking Attached, Garage Door Opener
Lot Features Up to 1/4 Acre, Subdivided
Roof Composition
Utilities Electricity Available, Natural Gas Available, Water Available, Sewer Available
Finance
Sales Price $280,000
HOA Fees $40 yearly
Real Estate Tax $4,208 yearly

Experience the difference

When your real estate journey is guided by professionals who hold themselves to an exceptional standard, you gain more than representation — you gain a trusted advisor dedicated to your vision at every step.