Leave a Message

Thank you for your message. We will be in touch with you shortly.

Explore Our Properties
6043 Decatur Street
6043 Decatur Street
6043 Decatur Street
6043 Decatur Street
6043 Decatur Street
6043 Decatur Street
6043 Decatur Street
6043 Decatur Street
6043 Decatur Street
6043 Decatur Street
6043 Decatur Street
6043 Decatur Street
6043 Decatur Street
6043 Decatur Street
6043 Decatur Street
6043 Decatur Street
6043 Decatur Street
6043 Decatur Street
6043 Decatur Street
6043 Decatur Street
6043 Decatur Street
6043 Decatur Street
6043 Decatur Street
6043 Decatur Street
VIEW PHOTOS
Courtesy of Better Homes and Gardens R.E.
$170,000

6043 Decatur Street

3 Beds 1 Bath 952 Sq.Ft. 5,320 Sq.Ft.

Description

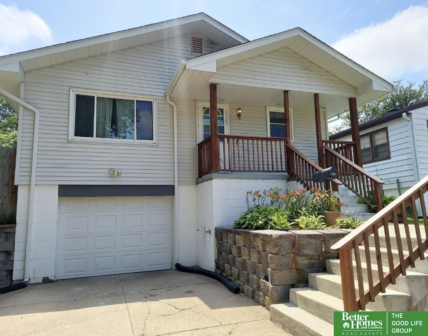
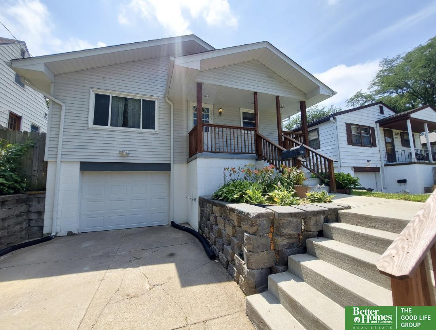
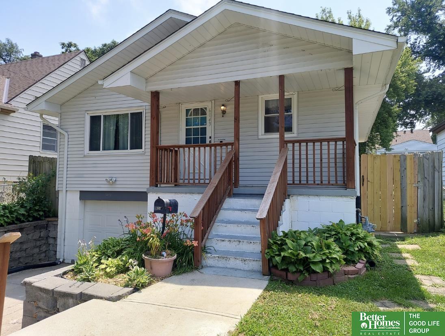
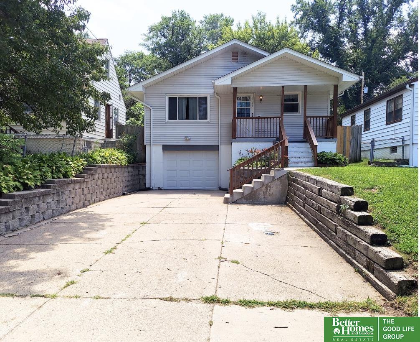
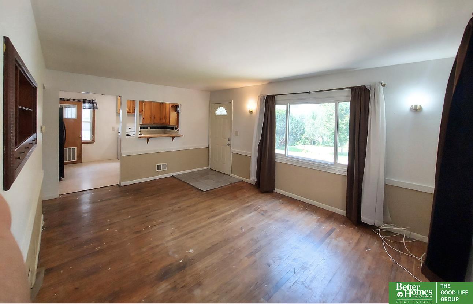
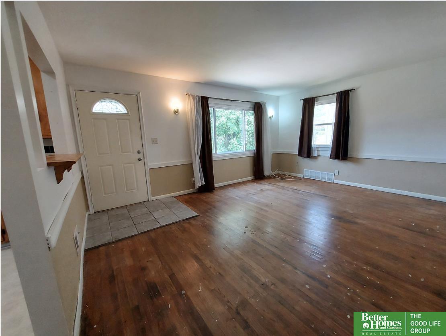
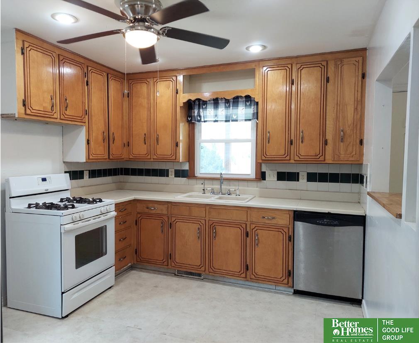
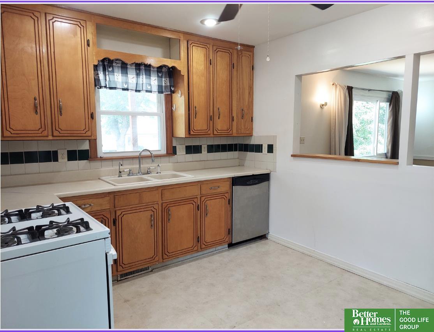
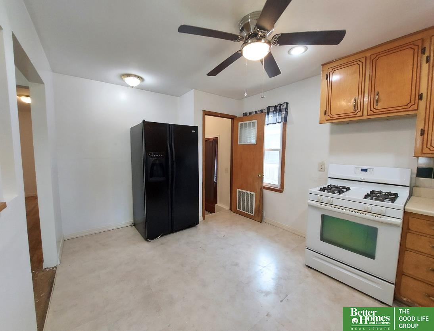
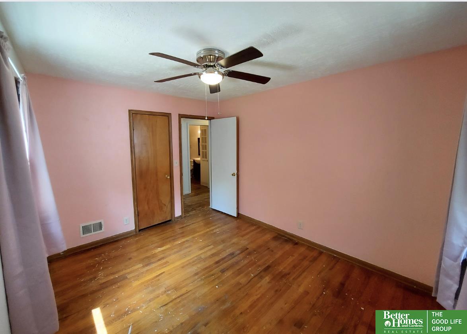
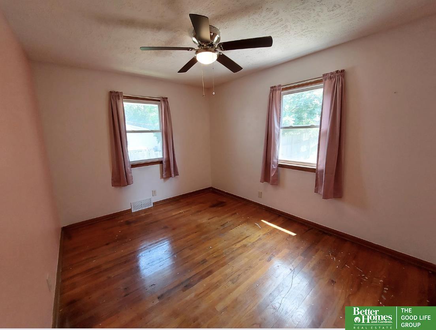
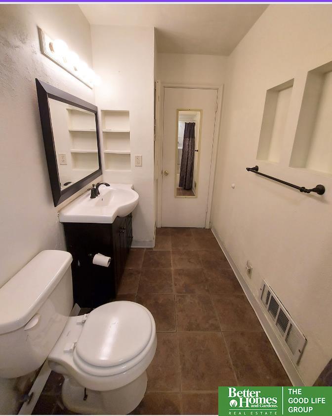
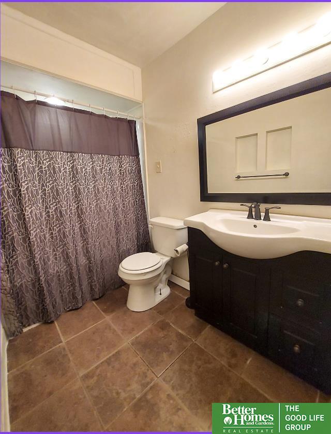
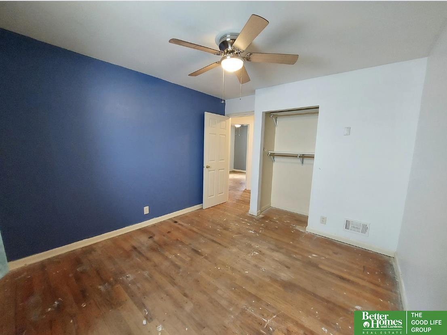
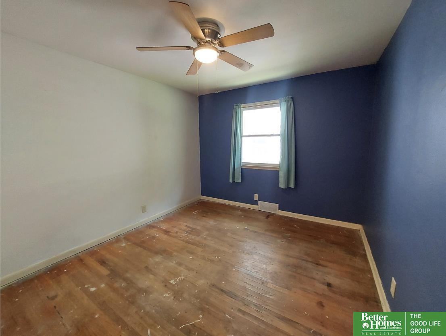
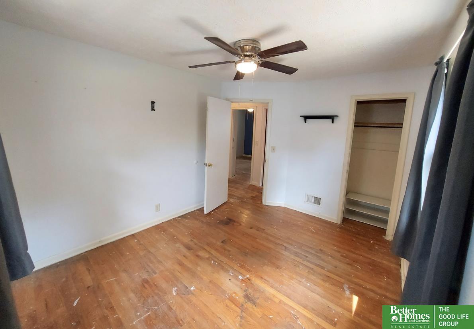
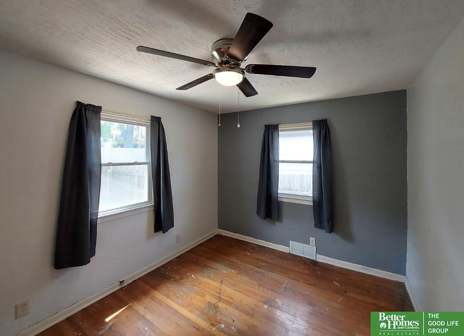
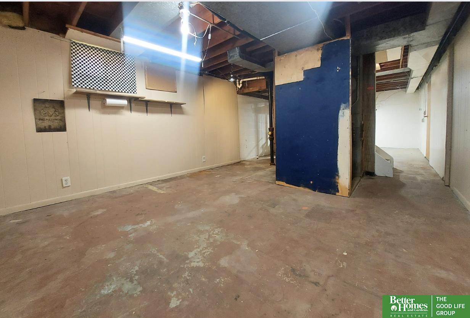
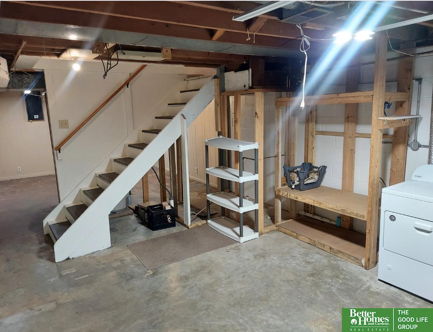
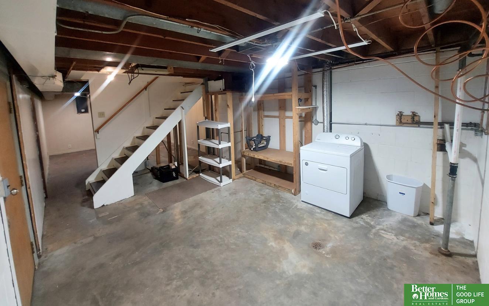
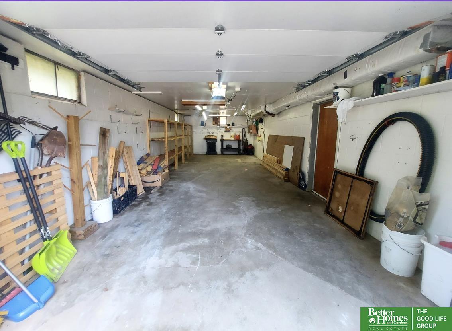
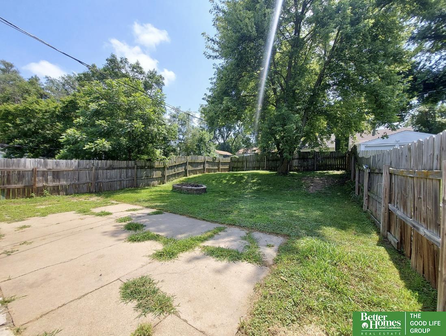
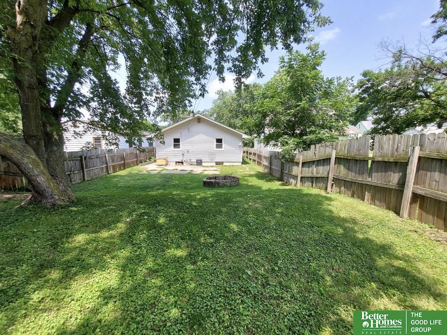
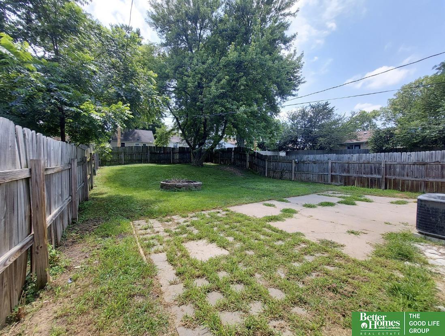
Good morning from Morningside! This raised ranch 3 bed, 1 bath home is looking for its new match! Hardwood floors will shine once restored. The main floor bathroom has a modern vanity and fixures. The 2 car tandem garage is perfect for extra storage or a workshop with all the tools and extra space to store lawn mower, snow blower, and more. The lower level has tons of storage, a rough-in for a 1/2 bath, and the potential for the 4th bedroom if finished. Privacy Wood Fenced in the backyard is the perfect oasis to spread out and enjoy every season. The nice front porch is great for enjoying your morning coffee while watching the sunrise. This home has endless opportunities once a little L-O-V-E is put into it, as well as the perfect canvas to make it your own.

Share Property

Location

6043 Decatur Street, Omaha, NE 68104

Status

Sold

Date Sold

August 6, 2024
Mashara Valentine

Mashara Valentine

TITLE

REALTOR®

Property Amenities

Interior
Appliances Range - Cooktop Oven, Refrigerator, Dishwasher, Dryer, Disposal
Flooring Ceramic Tile, Wood, Vinyl
Total Bedrooms: 3
Full Bathrooms: 1
Area & Lot
Total area 952 Sq.Ft.
Lot Area 5,320 Sq.Ft.
Living area 952 Sq.Ft.
MLS® ID 22417917
Year Built 1961
School District Omaha
High School Benson
Middle School Lewis and Clark
Elementary School Western Hills
Architecture Styles Raised Ranch
Type Residential
Status Sold
Exterior
Air conditioning Central Air
Heat type Gas, Forced Air
Water Source Public
Garage Space 2.0
Sewer Public Sewer
Parking Built-In, Tandem
Lot Features Up to 1/4 Acre, City Lot, Subdivided, Public Sidewalk
Roof Composition
Utilities Electricity Available, Natural Gas Available, Water Available, Sewer Available, Phone Available
Finance
Sales Price $170,000
Real Estate Tax $2,745 yearly

Experience the difference

When your real estate journey is guided by professionals who hold themselves to an exceptional standard, you gain more than representation — you gain a trusted advisor dedicated to your vision at every step.