Leave a Message

Thank you for your message. We will be in touch with you shortly.

Explore Our Properties
6104 Emmet Street
6104 Emmet Street
6104 Emmet Street
6104 Emmet Street
6104 Emmet Street
6104 Emmet Street
6104 Emmet Street
6104 Emmet Street
6104 Emmet Street
6104 Emmet Street
6104 Emmet Street
6104 Emmet Street
6104 Emmet Street
6104 Emmet Street
6104 Emmet Street
6104 Emmet Street
6104 Emmet Street
6104 Emmet Street
6104 Emmet Street
6104 Emmet Street
6104 Emmet Street
6104 Emmet Street
6104 Emmet Street
VIEW PHOTOS
Courtesy of Better Homes and Gardens R.E.
$189,000

6104 Emmet Street

2 Beds 1 Bath 868 Sq.Ft. 7,695 Sq.Ft.

Description

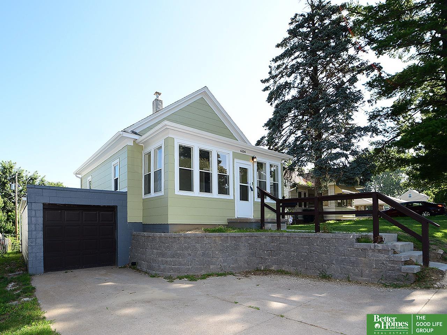
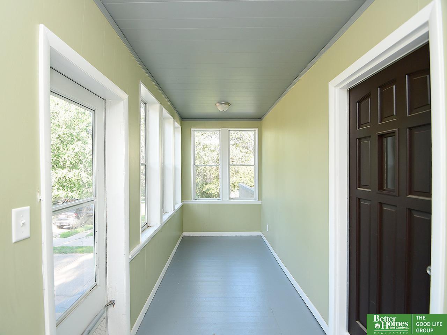
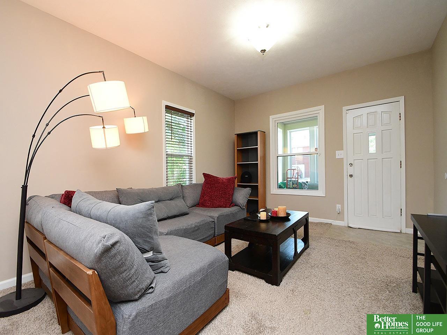
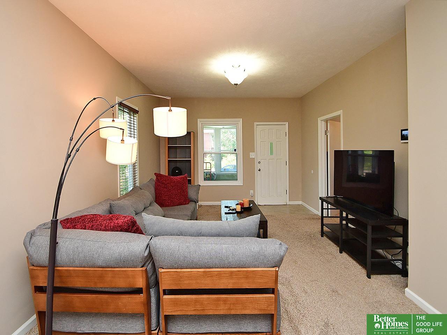
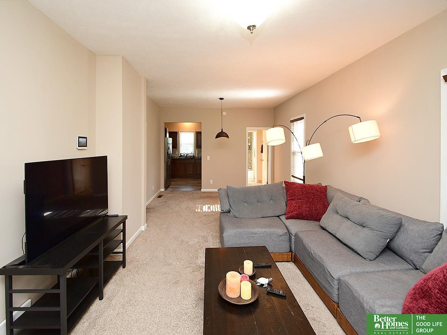
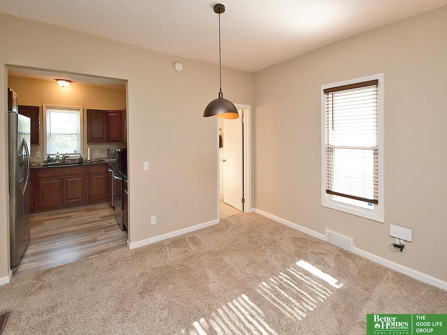
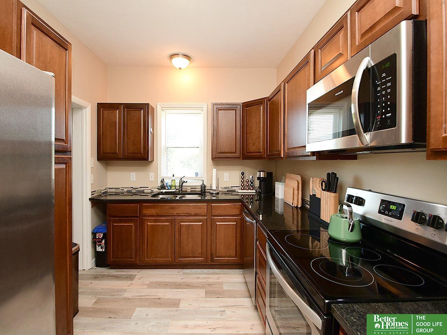
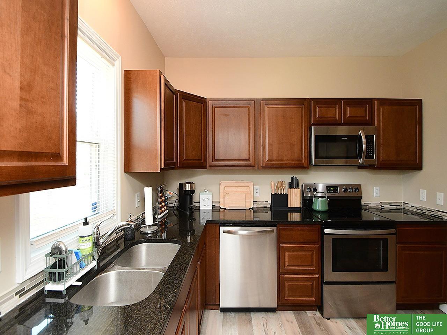
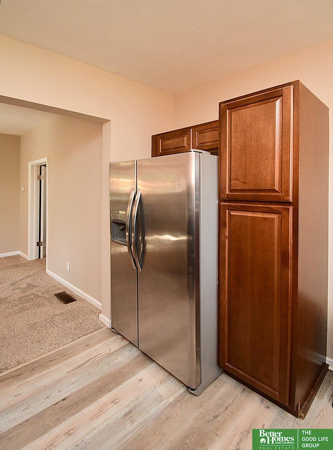
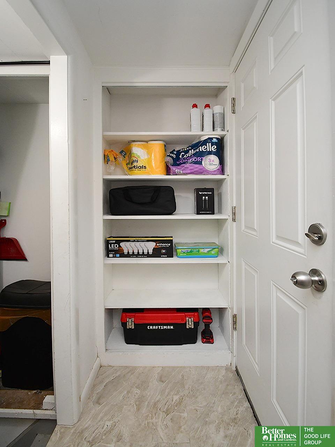
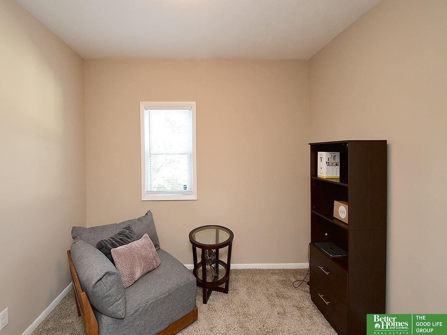
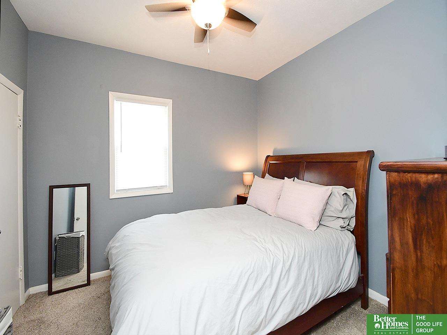
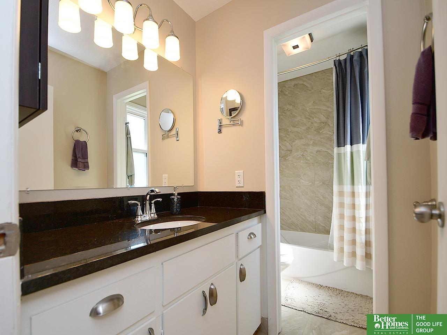
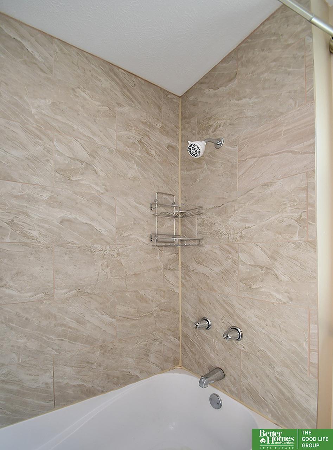
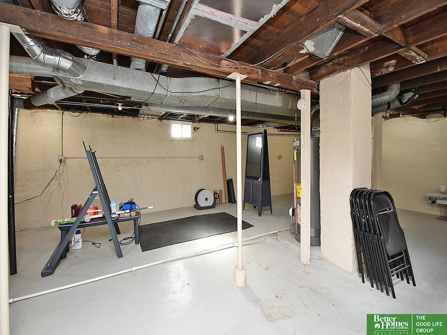
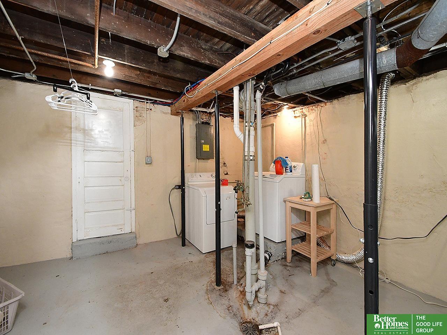
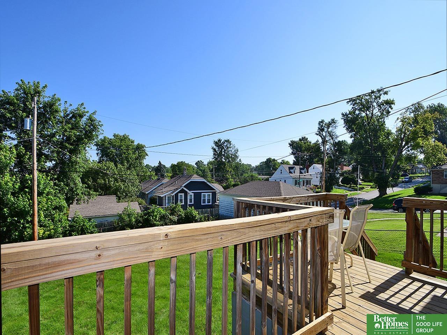
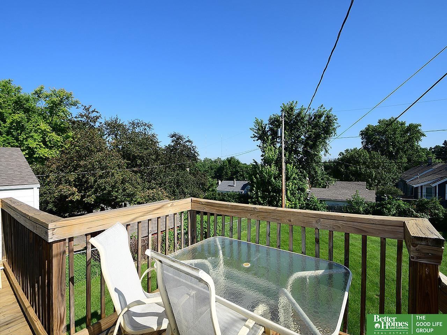
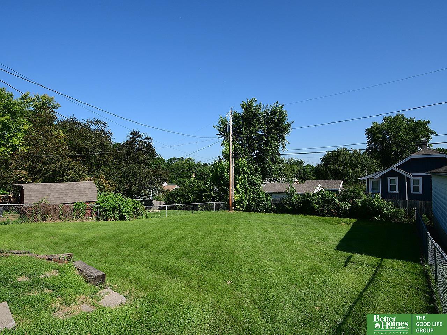
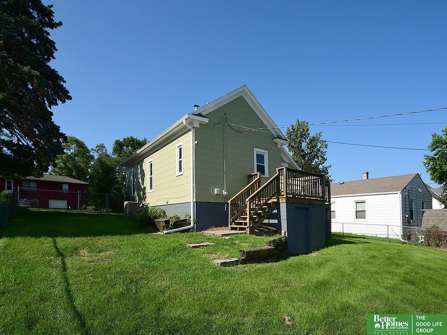
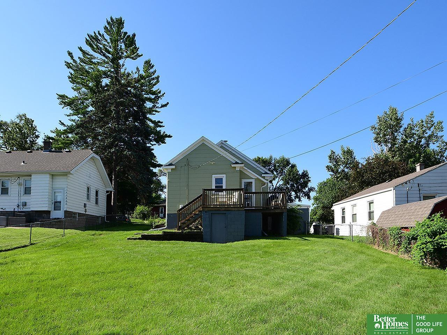
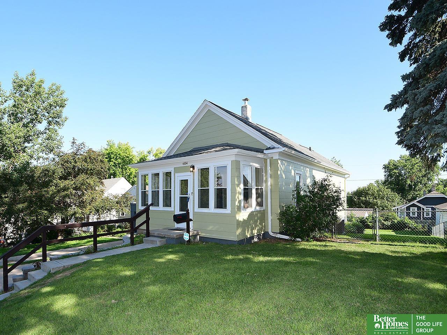
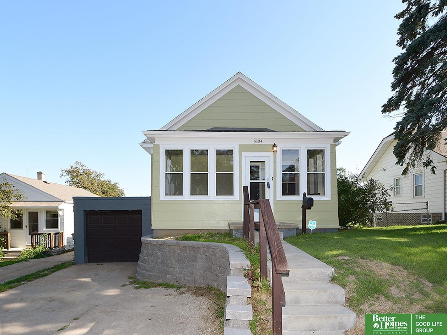
Showings begin July 19th. Adorable and updated ranch only 5 blocks to Downtown Benson. Well maintained and move-in ready 2 BD 1 Full BA 1 Car attached garage. South facing w/ a spacious, enclosed front porch. Kitchen includes tiled trim, LVP floor, granite counters, cherry cabinets w/ pantry, SS appliances, including fridge w/ icemaker. Open living and dining rms. High ceilings throughout, newer windows, new interior/exterior paint & freshly stained deck. Bedroom One has a deep, cedar closet w/ built-in drawers. Both BDs have ceiling fans. Tiled bathroom w/ granite countertop give this home an extra spark! Unfinished bsmt w/ high ceilings is perfect for storage, exercise, band rehearsal, arts & crafts or to finish yourself. Separate bsmt door leads to the attached storage shed. Fully fenced, flat, back yard with a deck off the kitchen are perfect for entertaining. Roof & HVAC are only 6 years old. Newer retaining wall and duct work. Washer/dryer stay. Quick possession possible.

Share Property

Location

6104 Emmet Street, Omaha, NE 68104

Status

Sold

Date Sold

August 26, 2025
Jen Magilton

Jen Magilton

TITLE

REALTOR®

PHONE

402-212-1997

Property Amenities

Interior
Laundry room Concrete Floor
Appliances Range, Ice Maker, Refrigerator, Washer, Dishwasher, Dryer, Disposal, Microwave
Flooring Carpet, Ceramic Tile
Total Bedrooms: 2
Full Bathrooms: 1
Other Interior Features High Ceilings, Ceiling Fan(s), Formal Dining Room, Pantry
Area & Lot
Total area 868 Sq.Ft.
Lot Area 7,695 Sq.Ft.
Living area 868 Sq.Ft.
MLS® ID 22519642
Year Built 1908
School District Omaha
High School Benson
Middle School Monroe
Elementary School Benson West
Architecture Styles Ranch, Traditional
Type Residential
Status Sold
Exterior
Air conditioning Central Air
Heat type Natural Gas, Forced Air
Water Source Public
Garage Space 1.0
Sewer Public Sewer
Parking Attached, Extra Parking Slab, Garage Door Opener
Lot Features Up to 1/4 Acre, City Lot, Public Sidewalk, Level
Roof Composition
Utilities Cable Available, Electricity Available, Natural Gas Available, Water Available, Sewer Available
Finance
Sales Price $189,000
Real Estate Tax $2,457 yearly

Experience the difference

When your real estate journey is guided by professionals who hold themselves to an exceptional standard, you gain more than representation — you gain a trusted advisor dedicated to your vision at every step.